
22136 Napa Street,West Hills, CA 91304
West Hills, CA 91304

Description
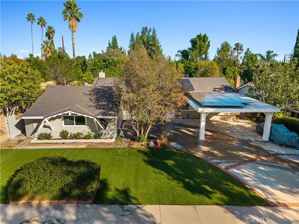
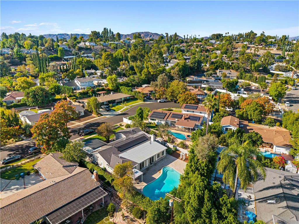
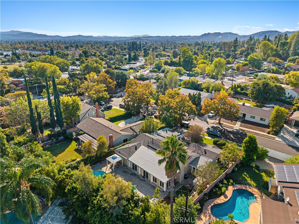
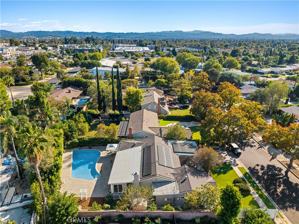
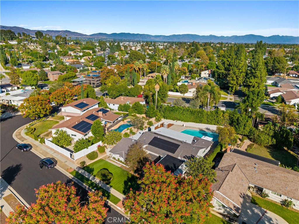
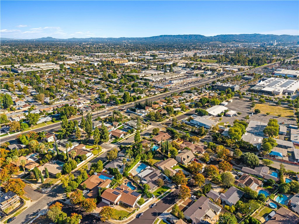
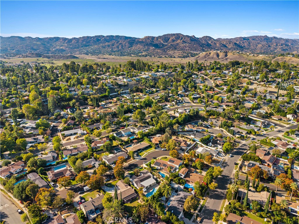
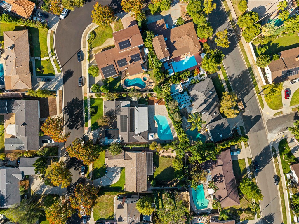
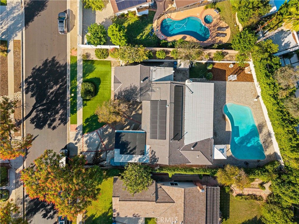
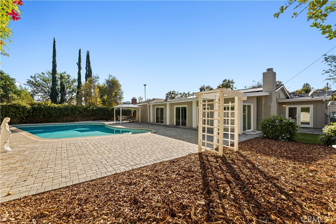
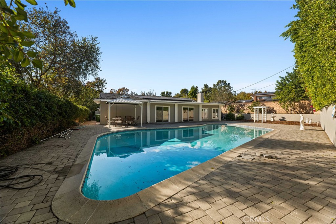
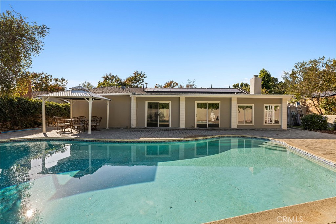
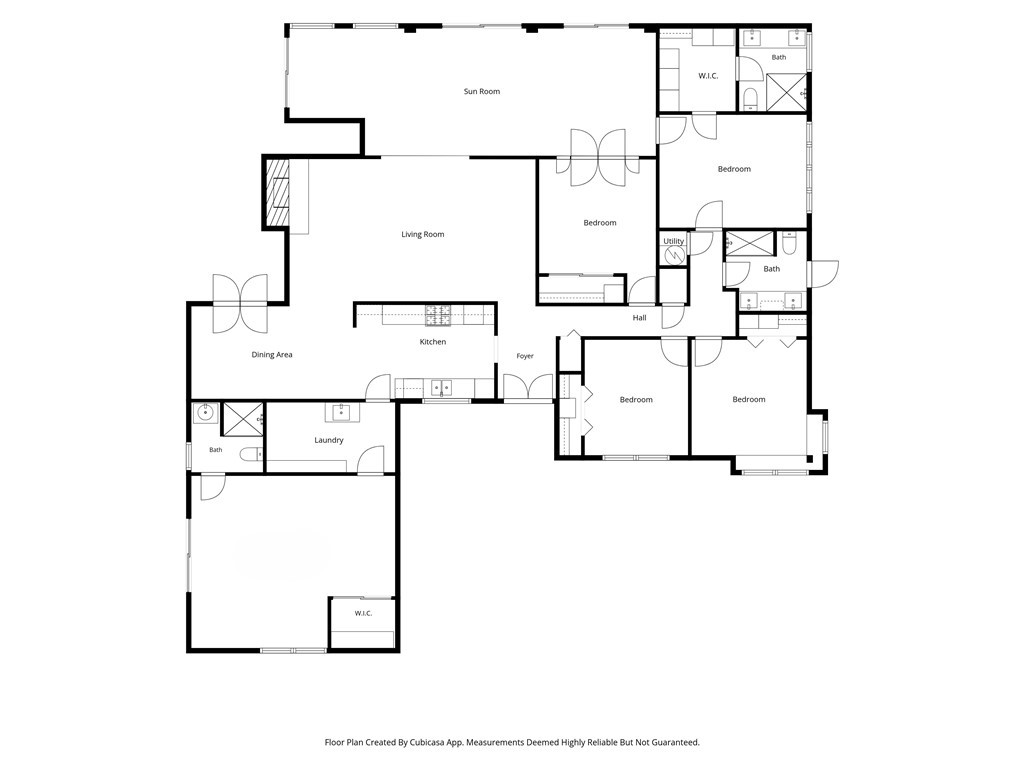
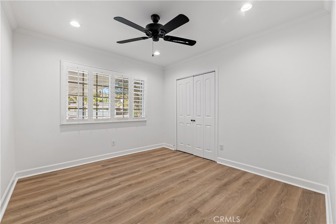
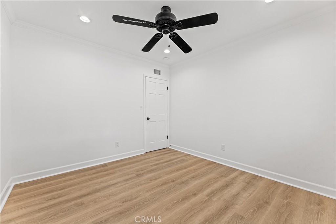
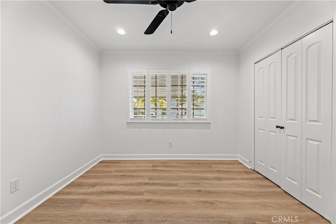
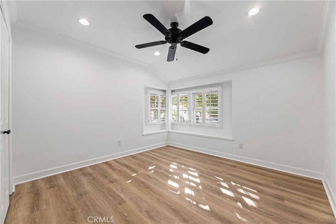
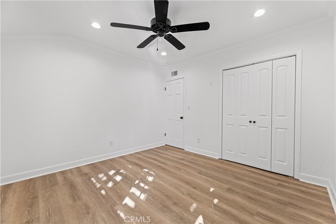
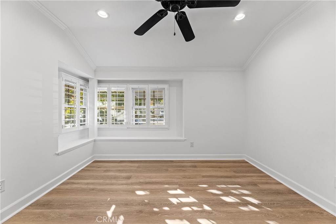
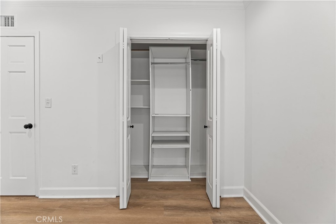
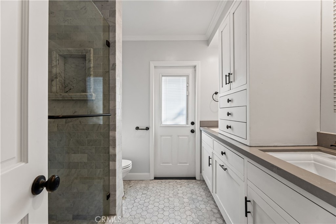
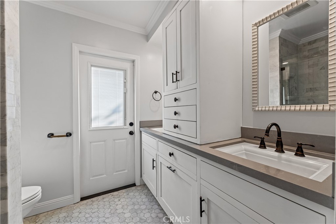
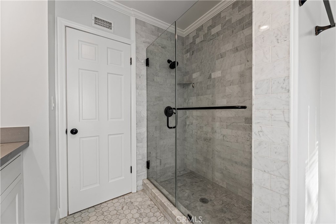
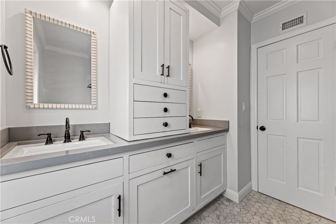
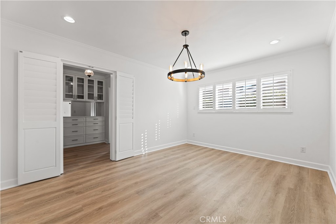
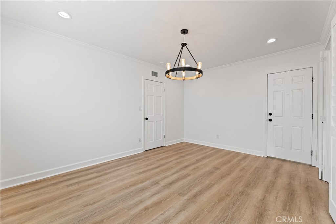
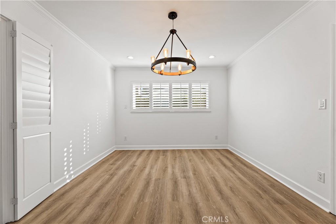
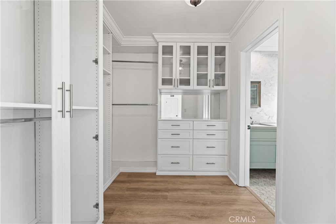
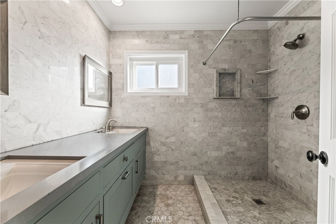
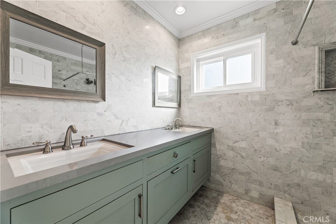
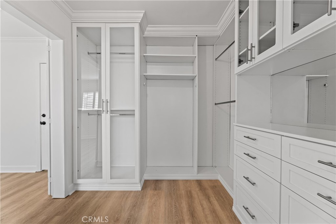
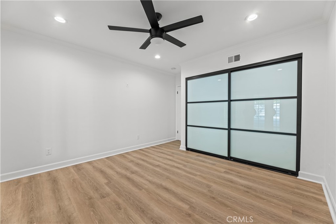
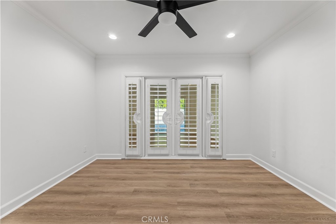
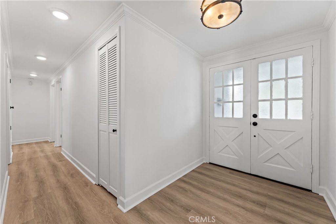
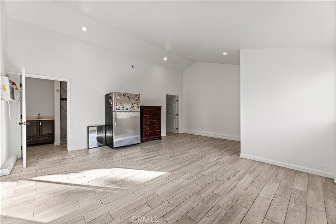
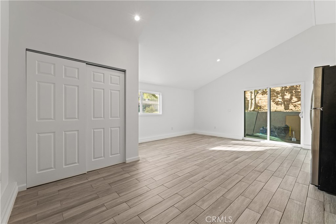
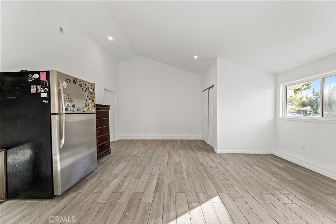
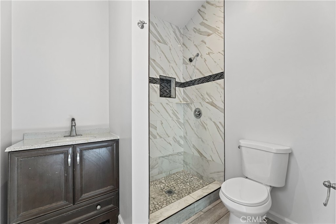
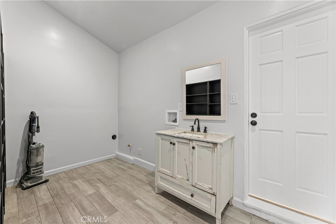
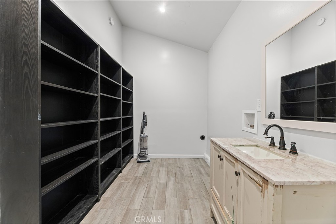
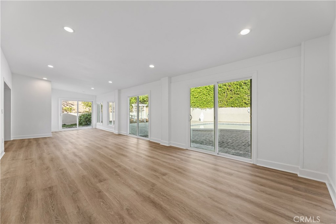
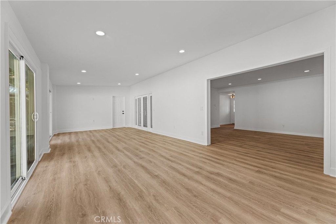
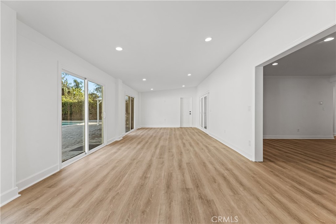
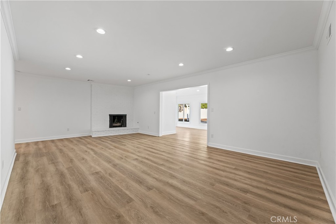
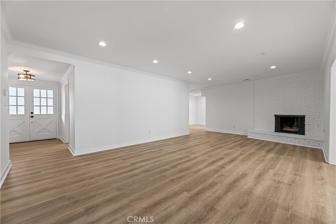
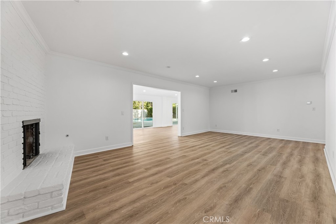
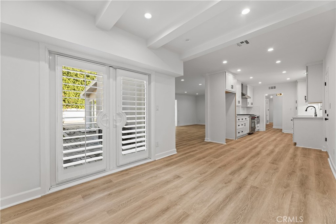
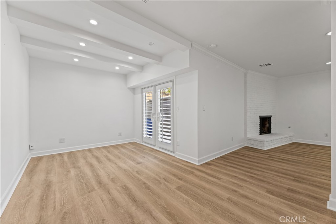
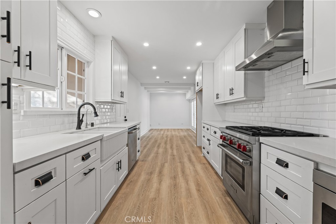
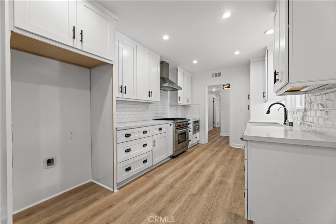
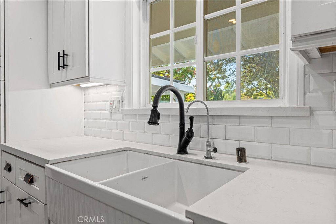
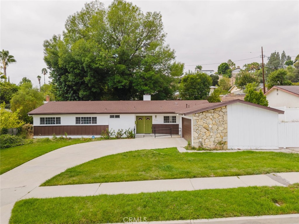
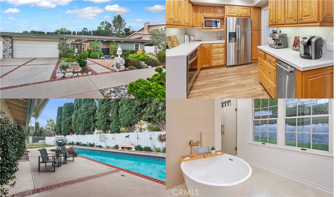
Welcome to this beautiful 5-bedroom, 3 bath, pool home located in a highly desirable and well-maintained neighborhood of West Hills. Situated on a quiet cul-de-sac, this residence offers a wonderful balance of modern comfort, functional design, and eco-friendly features. The home's impressive curb appeal is anchored by low-maintenance drought-tolerant landscaping and an artificial lawn that stays vibrant year-round with minimal upkeep. Step inside to discover a bright and welcoming home featuring new paint and beautiful, durable luxury vinyl plank flooring designed to withstand daily life with ease. Additional features include a master bedroom with a walk-in closet featuring premium custom built-ins and a private en-suite bathroom. The seamlessly integrated "California Sunroom" provides valuable additional square footage bathed in natural light. This versatile bonus space is not included in the homes original square footage and serves as a perfect transition to the private backyard, where you can relax or entertain alongside the sparkling swimmers pool. Adding to the property's flexibility, the converted garage functions beautifully as a guest bedroom, complete with its own separate bathroom and entrance-making it ideal for multi-generational living, long-term guests, or a private home office. Engineered for modern comfort and maximum efficiency, the home is energy-efficient, featuring a newer HVAC system and furnace for reliable climate control and a sufficient count solar panels to substantially reduce monthly utility costs. This move-in-ready home offers a rare opportunity to enjoy upgraded, cost-conscious living in a peaceful neighborhood.
Details
| MLS # | SR26233933 |
|---|---|
| Listing Type | For Sale |
| Style | House |
| Sub-Type | Resale |
| Status | Active |
| Year | 1960 |
| Days On Site | 20 |
| Listing Provided By | Michael Rand & Associates,Inc | Joseph Salazar |
Features
| Bed(s) | 5 |
|---|---|
| Bath(s) | 3 Total |
| SQ Feet | 2,214 |
| Car Port | Yes |
| Pool | Yes |
| Story(s) | 1 |
| Units | 1 |
| Acreage | 0.26 |
| Property View | None |
Interior
| Cooling | Central Air |
|---|---|
| Heating | Central |
| Heating Yes / No | Yes |
| Cooling Yes / No | Yes |
| Interior Features | Block Walls, Ceiling Fans, Crown Molding, In Law Floorplan, Galley Kitchen |
| Window Features | Blinds, Bay Windows, Custom Coverings, Double Pane Windows, Plantation Shutters |
| Appliances | Gas Oven, Gas Range, Microwave, Range Hood |
| Fireplace Yes / No | Yes |
Exterior
| Roof | Composition, Shingle |
|---|---|
| Security Features | Smoke Detectors |
| Construction Materials | Brick Veneer, Frame, Plaster, Stucco |
| Foundation Details | Slab |
| Lot Features | Cul De Sac, Front Yard |
Parking
| Parking Features | Attached Carport, Driveway Level, On Street |
|---|---|
| Garage Yes / No | No |
Utilities
| Utilities | Cable Available, Electricity Connected, Natural Gas Connected, Phone Available, Sewer Connected, Water Connected |
|---|---|
| Sewer | Public Sewer |
Location
| Community Features | Curbs, Storm Drains, Street Lights, Sidewalks |
|---|
Area Information
| State | CA |
|---|---|
| County | Los Angeles |
| City | West Hills |
| Zip Code | 91304 |
| Area | CP Canoga Park |
| Listing VS Median (in 91304) | |
Price: $1,200,000 low | high Med: $407,500 sqft: 2,214 low | high Med: 1,030 $ / sqft: $542 low | high Med: $396 On site: 20 low | high Med: 51 | |
Market Activity 91304
Request a showing
Request a showing
Contact
Learn More About This Property

| State | CA |
|---|---|
| County | Los Angeles |
| City | West Hills |
| Zip Code | 91304 |
| Area | CP Canoga Park |
| Listing VS Median (in 91304) | |
Price: $1,200,000 low | high Med: $407,500 sqft: 2,214 low | high Med: 1,030 $ / sqft: $542 low | high Med: $396 On site: 20 low | high Med: 51 | |
 | $1,099,0008579 Nevada AvenueWest Hills, CA 91304 |
 | $1,099,99922150 Parthenia StreetWest Hills, CA 91304 |
