
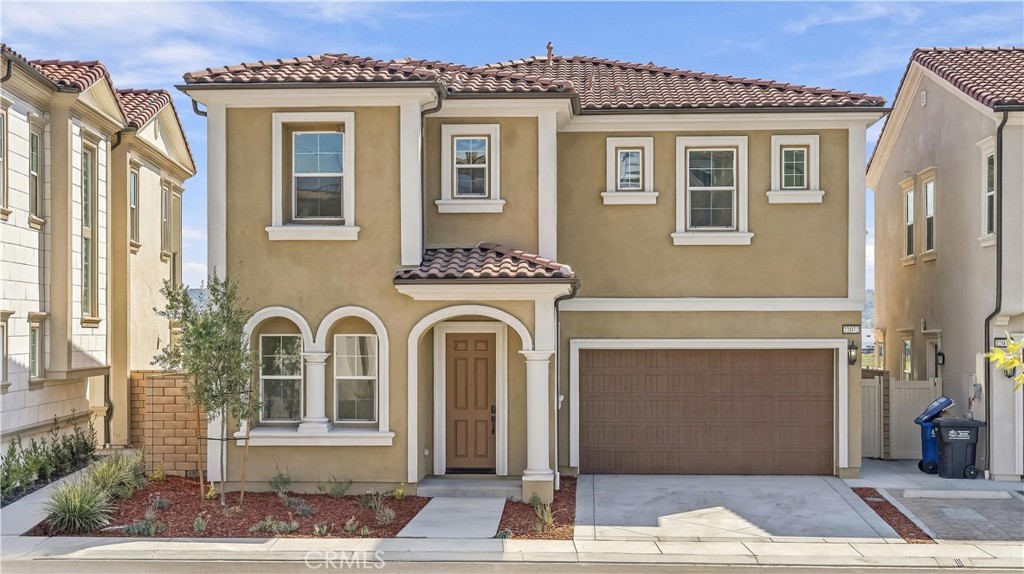
22097 Portofino Drive,Walnut, CA 91789
Walnut, CA 91789


Description
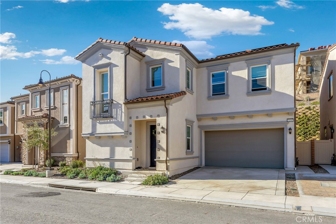
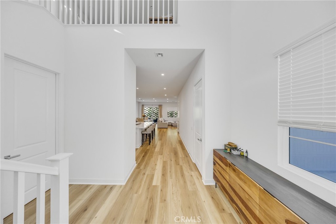
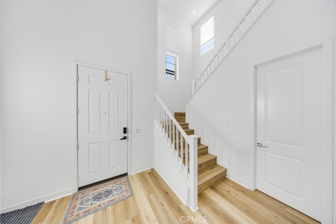
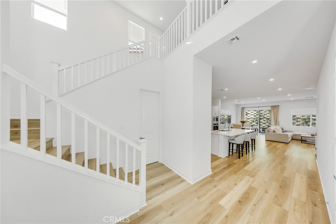
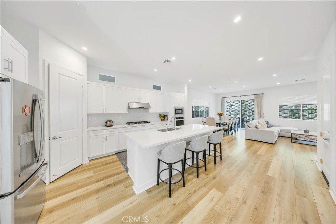
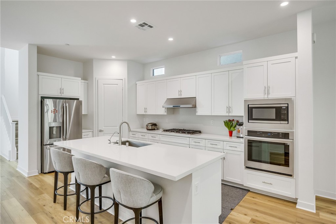
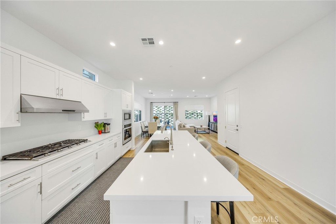
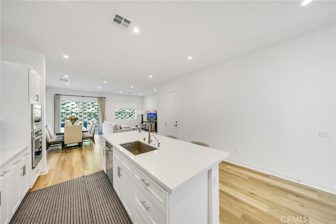
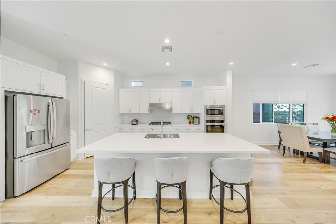
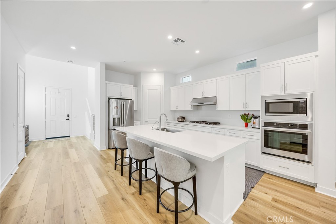
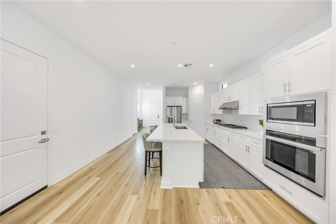
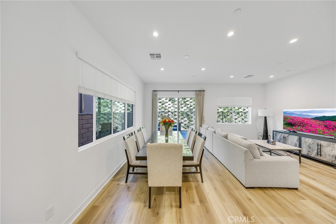
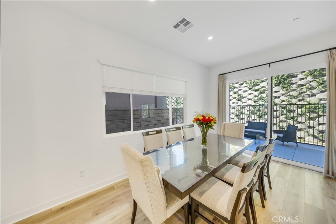
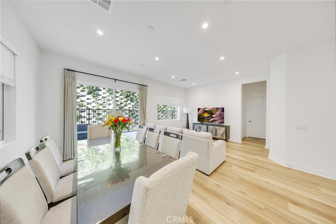
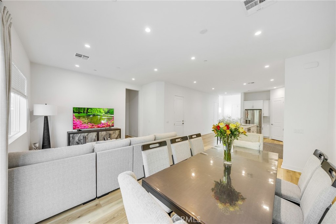
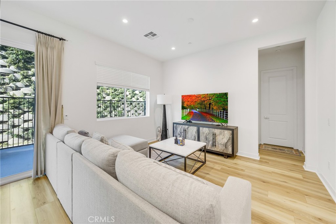
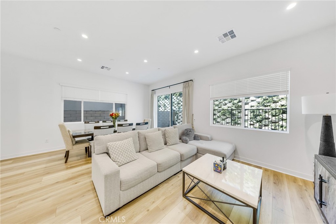
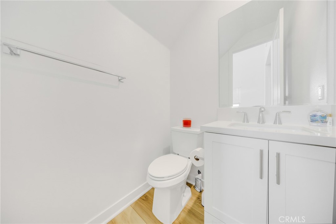
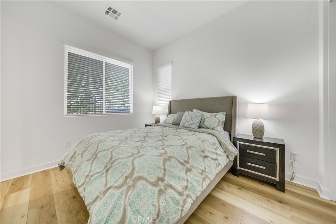
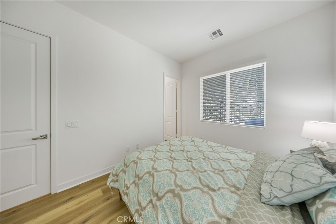
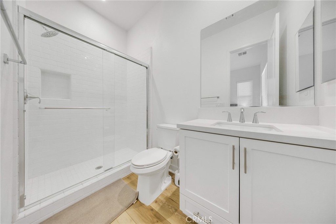
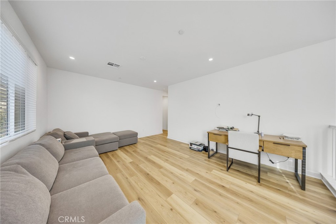
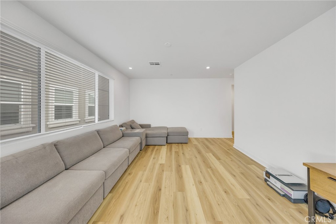
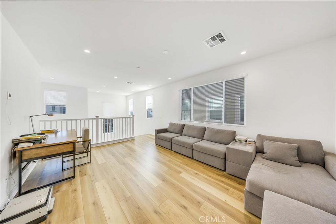
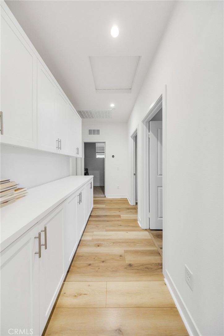
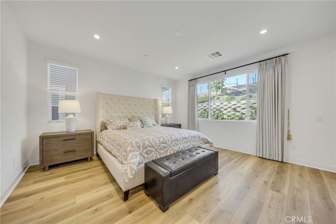
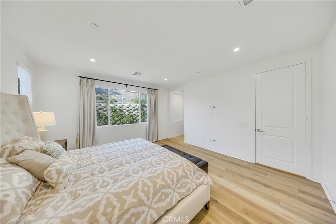
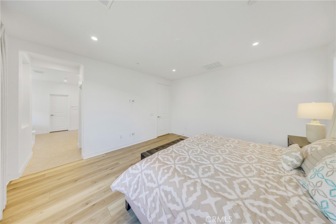
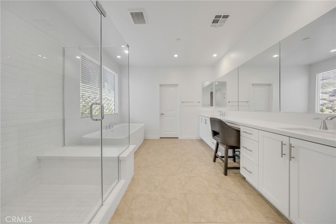
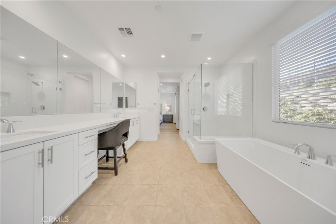
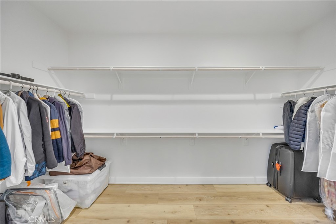
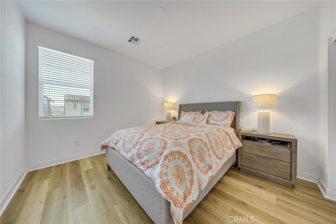
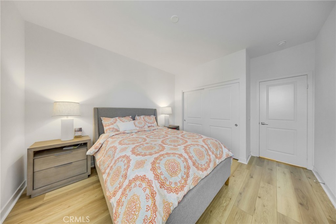
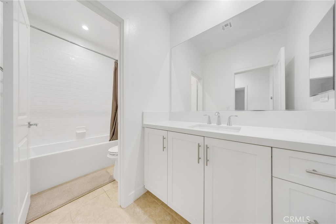
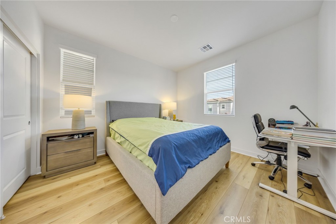
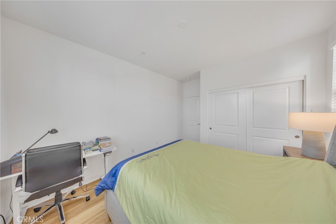
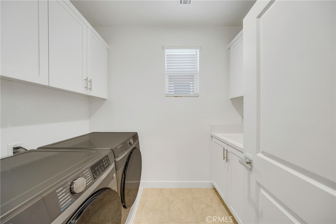
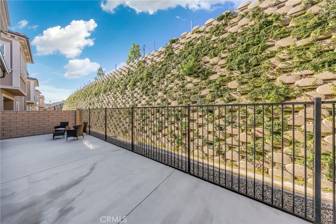
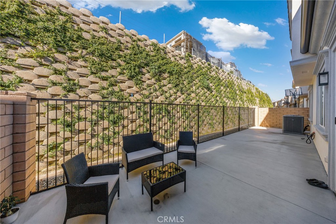
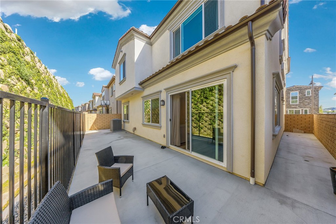
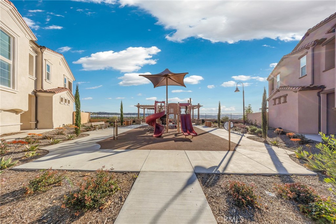
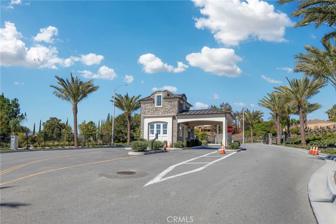
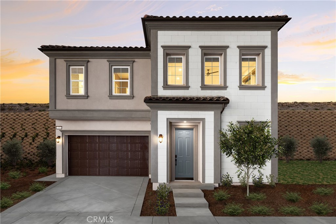
Welcome to THE TERRACES, an exclusive 24-hour guard-gated community in Walnut! This stunning home offers 4 bedrooms and 3.5 bathrooms, providing comfort and space for modern family living. Located in the highly regarded Walnut Unified School District, it's an ideal choice for families seeking top-rated schools and a strong, welcoming community. Step inside to a bright, open layout filled with natural light and soaring ceilings that create an inviting, airy atmosphere. The open-concept living and dining areas flow seamlessly into the modern kitchen, perfect for daily life and entertaining. The kitchen features a large center island, crisp white cabinetry, and stainless-steel appliances, making it a chef's dream. A downstairs bedroom with a private ensuite bathroom is perfect for guests, extended family, or a home office. Upstairs, a spacious loft offers a versatile space for a family room, play area, or home office. The primary suite serves as a serene retreat, complete with a stylish ensuite bathroom and a generous walk-in closet. Additional highlights include an upstairs laundry room and a thoughtfully designed layout that blends comfort, functionality, and modern style. Enjoy a prime location close to shopping, dining, and everyday amenities, all within a secure, gated community. Don't miss the chance to call this exceptional home yours!
Details
| MLS # | TR26020120 |
|---|---|
| Listing Type | For Sale |
| Style | House |
| HOA Dues | $415 |
| Sub-Type | Resale |
| Status | Active |
| Year | 2024 |
| Days On Site | 283 |
| Listing Provided By | IRN Realty | Ying Lee |
Features
| Bed(s) | 4 |
|---|---|
| Bath(s) | 4 Total |
| SQ Feet | 2,494 |
| Garage | 2 |
| Story(s) | 2 |
| Units | 1 |
| Acreage | 0.07 |
| Property View | None |
Interior
| Cooling | Central Air, Energy Star Qualified Equipment, High Efficiency |
|---|---|
| Heating | Central |
| Heating Yes / No | Yes |
| Cooling Yes / No | Yes |
| Interior Features | Breakfast Bar, Built In Features, Block Walls, Separate Formal Dining Room, Eat In Kitchen, High Ceilings, Open Floorplan, Pantry, Phone System, Quartz Counters, Recessed Lighting, Storage, Attic, Bedroom On Main Level, Dressing Area, Primary Suite, Walk In Pantry, Walk In Closets |
| Window Features | Energy Star Qualified Windows |
| Appliances | Built In Range, Dishwasher, Gas Cooktop, Disposal, Gas Oven, Microwave, Tankless Water Heater |
| Fireplace Yes / No | No |
Exterior
| Exterior Features | Rain Gutters, Brick Driveway |
|---|---|
| Roof | Tile |
| Security Features | Gated With Guard, Gated Community, Twenty Four Hour Security, Security Guard |
| Foundation Details | Slab |
| Lot Features | Two To Five Units Acre |
| Fencing | Block |
Parking
| Attached Garage Yes / No | No |
|---|---|
| Parking Features | Driveway, Garage Faces Front, Garage |
| Garage Yes / No | Yes |
Utilities
| Utilities | Cable Connected, Electricity Connected, Natural Gas Connected, Sewer Connected, Water Connected |
|---|---|
| Electric | Volts220 |
| Sewer | Public Sewer |
Location
| Community Features | Park, Street Lights, Gated |
|---|
Area Information
| State | CA |
|---|---|
| County | Los Angeles |
| City | Walnut |
| Zip Code | 91789 |
| Area | 668 Walnut |
| Listing VS Median (in 91789) | |
Price: $1,620,000 low | high Med: $1,085,000 sqft: 2,494 low | high Med: 1,454 $ / sqft: $650 low | high Med: $747 On site: 283 low | high Med: 25 | |
Market Activity 91789
Request a showing
Request a showing
Contact
Learn More About This Property

| State | CA |
|---|---|
| County | Los Angeles |
| City | Walnut |
| Zip Code | 91789 |
| Area | 668 Walnut |
| Listing VS Median (in 91789) | |
Price: $1,620,000 low | high Med: $1,085,000 sqft: 2,494 low | high Med: 1,454 $ / sqft: $650 low | high Med: $747 On site: 283 low | high Med: 25 | |
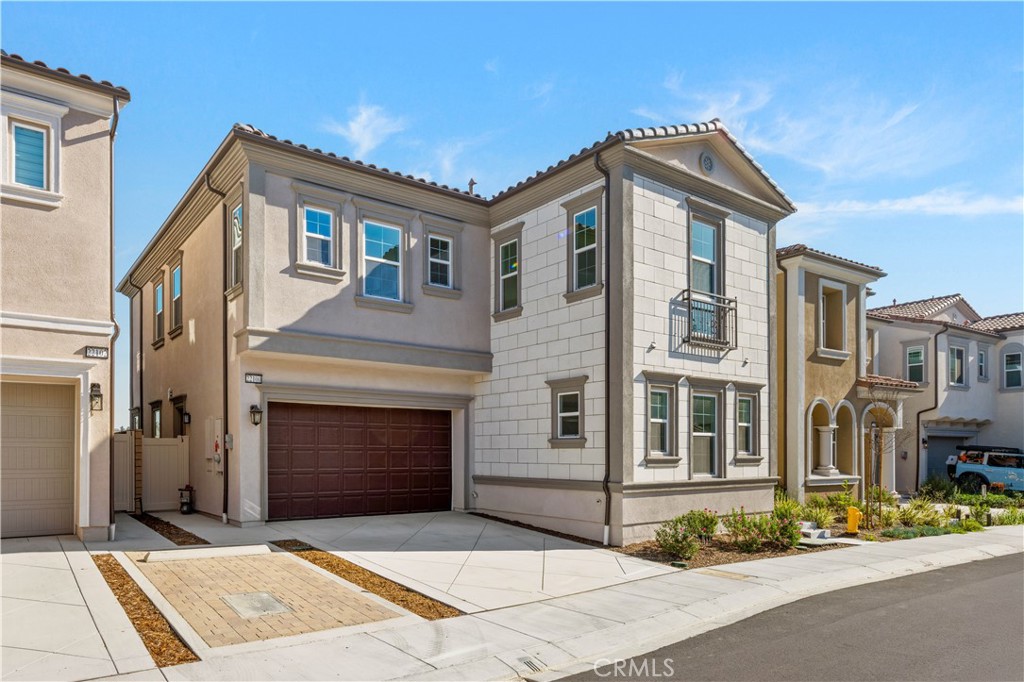
 | $1,798,88822072 Portofino DriveWalnut, CA 91789 |
 | $1,899,88022100 PortofinoWalnut, CA 92506 |
 | $1,874,88022112 Portofino DriveWalnut, CA 91789 |
 | $1,674,88022129 PortofinoWalnut, CA 91789 |
