
Description
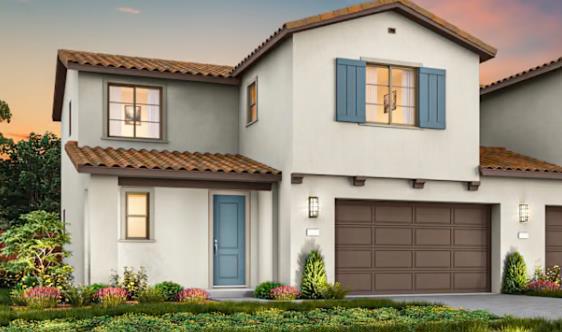
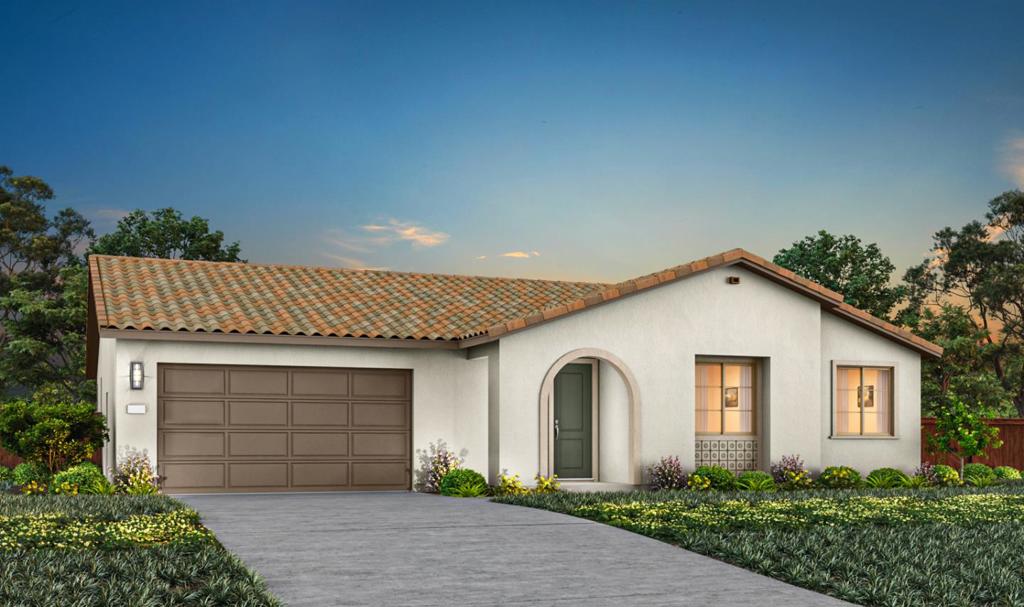
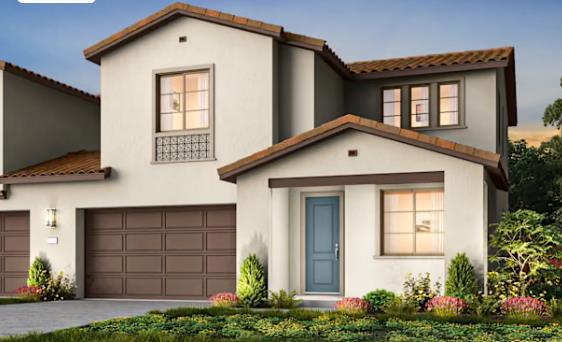
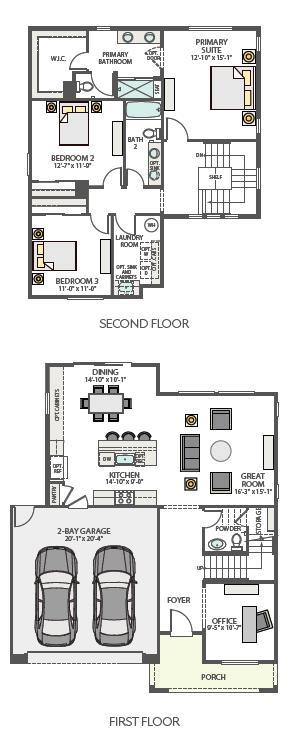
Homesite 109. Plan 2. New Home Construction! Discover the appeal of new construction living in Hollister with this thoughtfully designed two-story, partial duet-style home offering 3 bedrooms, 2.5 bathrooms, and 1,871 square feet of comfortable living space. As of now- this home offers an opportunity to make select design choices your own. The open-concept floor plan creates a natural flow between the great room, dining area, and gourmet kitchen, providing an inviting setting for everyday living and entertaining. A first-floor office offers a dedicated space for working from home or managing daily tasks, while the spacious primary suite features a walk-in closet for added convenience. The second-floor laundry room keeps household routines simple, and the attached two-bay garage provides convenient parking and storage. Enjoy a relaxed lifestyle with parks, walking trails, and scenic outdoor spaces nearby, along with access to Hollister's downtown dining, local wineries, shopping, and recreation. Combining functional living spaces with access to local amenities and regional commuting routes, this home offers an inviting opportunity to enjoy the Hollister lifestyle. photos are rendering/floorplan.
Details
| MLS # | ML82065316 |
|---|---|
| Listing Type | For Sale |
| Style | House |
| Building Name | Willow Landing |
| HOA Dues | $44 |
| Sub-Type | Resale |
| Status | Active |
| Year | 2026 |
| Days On Site | 27 |
| Listing Provided By | TRI Pointe Homes Bay Area | Jennifer Younathan |
Features
| Bed(s) | 3 |
|---|---|
| Bath(s) | 3 Total |
| SQ Feet | 1,871 |
| Garage | 2 |
| Story(s) | 2 |
| Zoning | r-1 |
| Acreage | 0.07 |
| Property View | Yes |
Interior
| Cooling | Central Air |
|---|---|
| Heating | Central, Electric |
| Heating Yes / No | Yes |
| Cooling Yes / No | Yes |
| Interior Features | Breakfast Bar, Breakfast Area, Walk In Closets |
| Appliances | Dishwasher, Gas Cooktop, Microwave, Self Cleaning Oven, Vented Exhaust Fan |
| Fireplace Yes / No | No |
Exterior
| Roof | Tile |
|---|---|
| Security Features | Fire Sprinkler System |
| Foundation Details | Slab |
| Fencing | Wood |
Parking
| Attached Garage Yes / No | Yes |
|---|---|
| Parking Features | Electric Vehicle Charging Stations |
| Garage Yes / No | Yes |
Utilities
| Sewer | Public Sewer |
|---|
Area Information
| State | CA |
|---|---|
| County | San Benito |
| City | Hollister |
| Zip Code | 95023 |
| Listing VS Median (in 95023) | |
Price: $720,900 low | high Med: $785,000 sqft: 1,871 low | high Med: 2,270 $ / sqft: $385 low | high Med: $346 On site: 27 low | high Med: 9 | |
Market Activity 95023
Request a showing
Request a showing
Contact
Learn More About This Property

| State | CA |
|---|---|
| County | San Benito |
| City | Hollister |
| Zip Code | 95023 |
| Listing VS Median (in 95023) | |
Price: $720,900 low | high Med: $785,000 sqft: 1,871 low | high Med: 2,270 $ / sqft: $385 low | high Med: $346 On site: 27 low | high Med: 9 | |