

Description
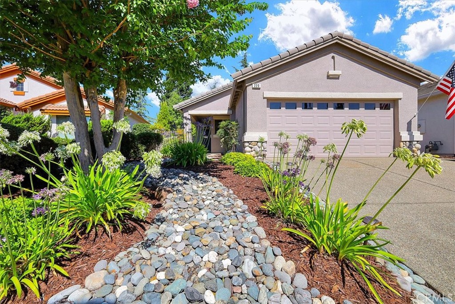
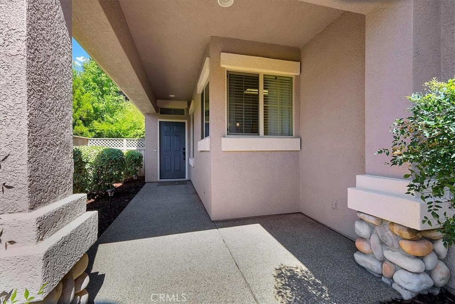
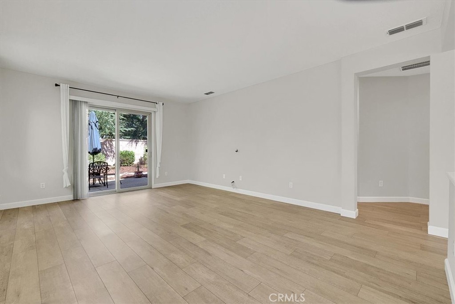
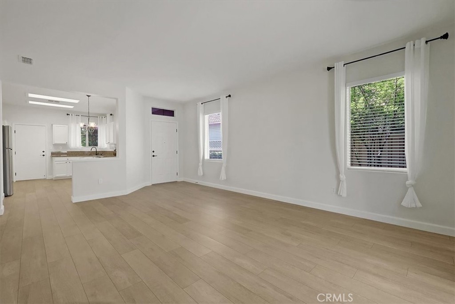
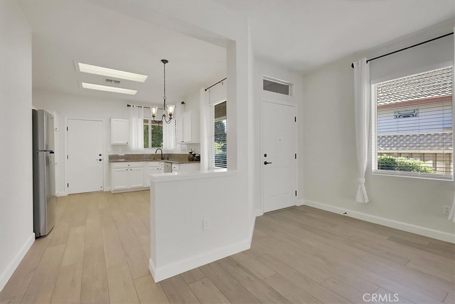
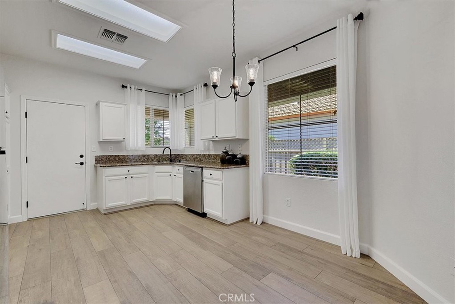
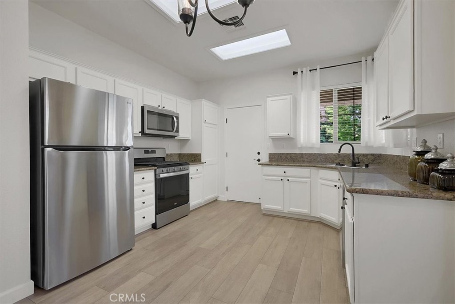
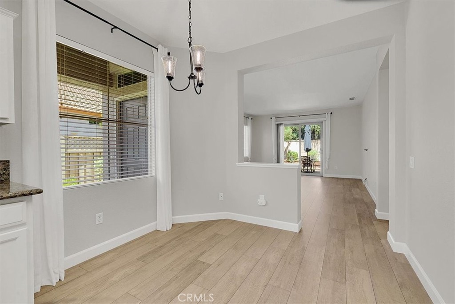
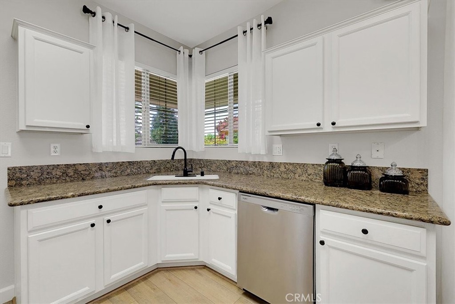
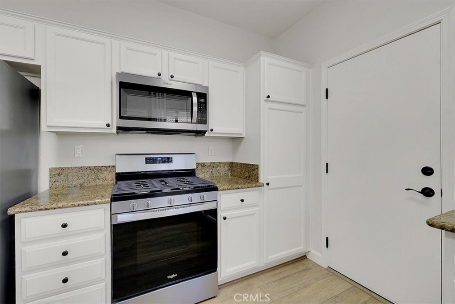
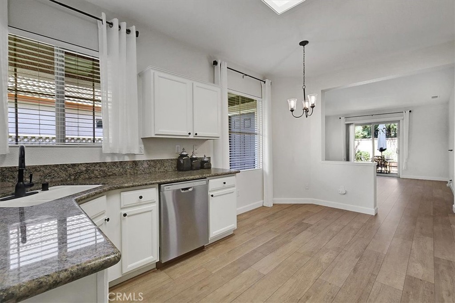
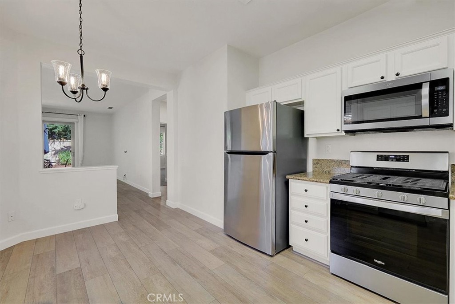
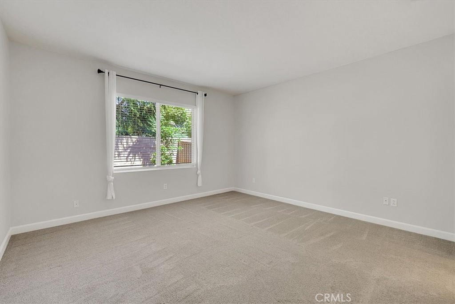
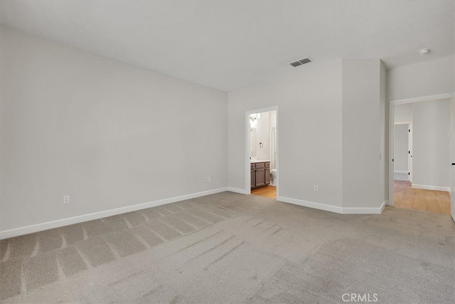
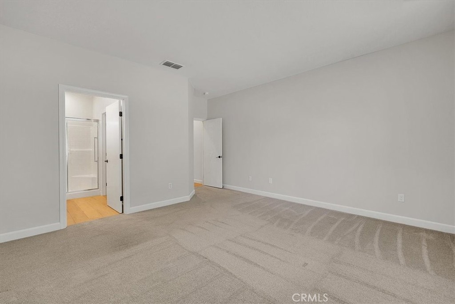
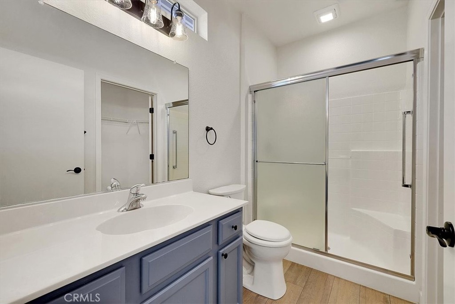
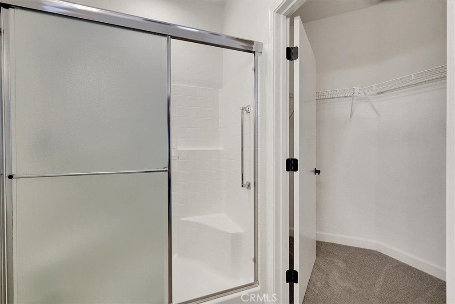
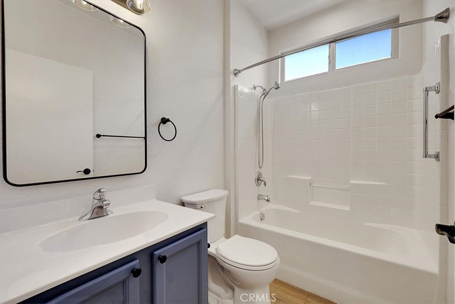
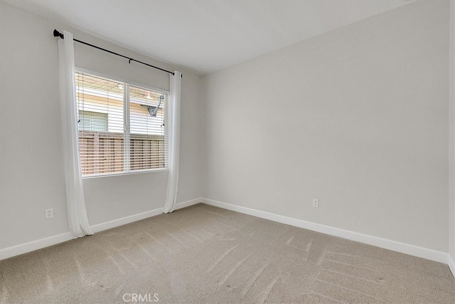
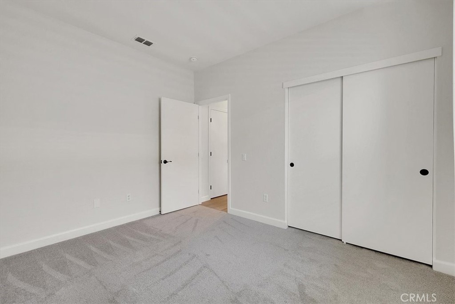
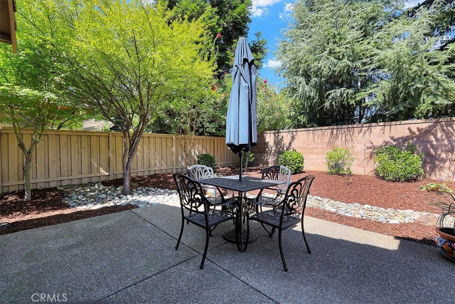
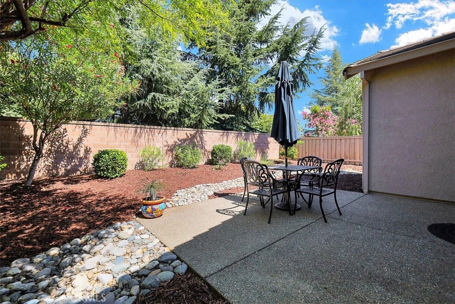
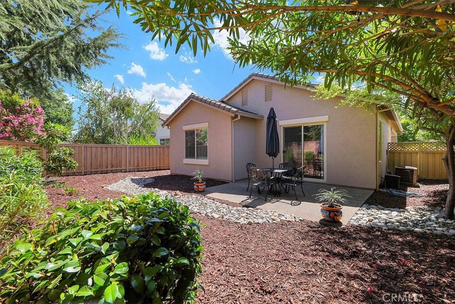
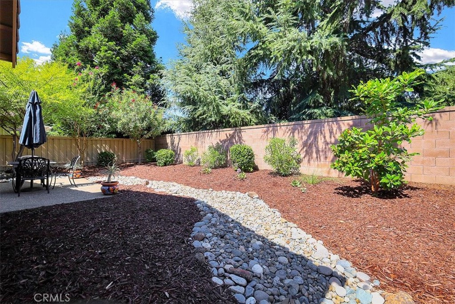
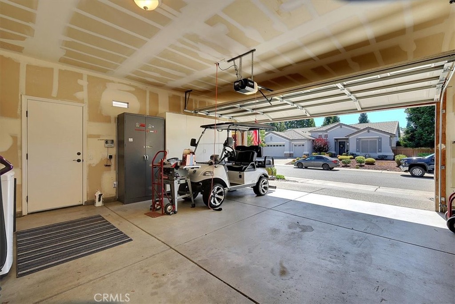
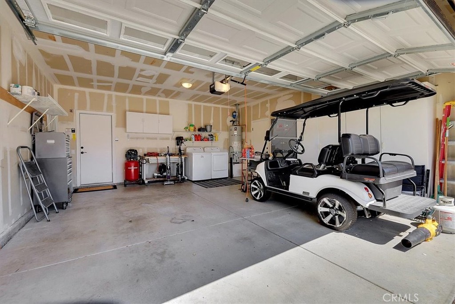
Welcome to Sun City Lincoln Hills, a premier active adult community offering resort-style living at its finest. This beautifully updated Sequoia model features 2 bedrooms and 2 full bathrooms with a bright, open-concept floor plan designed for comfortable everyday living and entertaining. The home has been tastefully updated in 2024 with newer flooring, fresh paint, updated fixtures, and stainless steel appliances, creating a modern, move-in-ready space. The spacious primary suite includes a private ensuite bathroom and a walk-in closet, while the versatile second bedroom is ideal for guests, a home office, or a hobby/craft room. Additional updates include a new garage door and new window screens installed in 2024, along with the replacement of the home's Kitec plumbing for added peace of mind. Outside, you'll enjoy low-maintenance landscaping with an automatic drip irrigation system and a beautifully tree-lined backyard that provides a peaceful setting for relaxing or entertaining. Residents of Sun City Lincoln Hills enjoy exceptional amenities, including two stunning clubhouses-Orchard Creek Lodge and Kilaga Springs Lodge-featuring extensive recreational, social, and fitness opportunities. Community amenities include two fitness centers, indoor and outdoor swimming pools, a day spa, two championship golf courses, numerous sports courts, scenic walking trails, and a wide variety of clubs, activities, and community events. Experience the perfect blend of comfort, convenience, and an active lifestyle in one of the area's most sought-after communities.
Details
| MLS # | PW26161101 |
|---|---|
| Listing Type | For Sale |
| Style | House |
| HOA Dues | $564 |
| Sub-Type | Resale |
| Status | Pending |
| Year | 2003 |
| Days On Site | 65 |
| Listing Provided By | Torelli Realty | Darcy Olsen |
Features
| Bed(s) | 2 |
|---|---|
| Bath(s) | 2 Total |
| SQ Feet | 1,130 |
| Garage | 2 |
| Story(s) | 1 |
| Units | 1 |
| Acreage | 0.11 |
| Golf Course | Yes |
| Property View | Yes |
Interior
| Cooling | Central Air |
|---|---|
| Heating | Central |
| Heating Yes / No | Yes |
| Cooling Yes / No | Yes |
| Interior Features | Breakfast Bar, Breakfast Area, Ceiling Fans, Eat In Kitchen, Granite Counters, Open Floorplan, All Bedrooms Down, Main Level Primary, Walk In Closets |
| Window Features | Blinds, Double Pane Windows |
| Appliances | Dishwasher, Disposal, Gas Oven, Gas Range, Microwave, Refrigerator, Dryer, Washer |
| Fireplace Yes / No | No |
Exterior
| Roof | Tile |
|---|---|
| Security Features | Carbon Monoxide Detectors, Smoke Detectors |
| Lot Features | Back Yard, Front Yard, Landscaped, Sprinkler System, Yard |
| Fencing | Block, Wood |
Parking
| Attached Garage Yes / No | Yes |
|---|---|
| Parking Features | Direct Access, Driveway, Garage |
| Garage Yes / No | Yes |
Utilities
| Sewer | Public Sewer |
|---|
Location
| Community Features | Biking, Curbs, Golf, Hiking, Park, Street Lights, Sidewalks, Pool |
|---|
Area Information
| State | CA |
|---|---|
| County | Placer |
| City | Lincoln |
| Zip Code | 95648 |
| Listing VS Median (in 95648) | |
Price: $470,000 low | high Med: $622,000 sqft: 1,130 low | high Med: 2,399 $ / sqft: $416 low | high Med: $262 On site: 65 low | high Med: 96 | |
Market Activity 95648
Request a showing
Request a showing
Contact
Learn More About This Property

| State | CA |
|---|---|
| County | Placer |
| City | Lincoln |
| Zip Code | 95648 |
| Listing VS Median (in 95648) | |
Price: $470,000 low | high Med: $622,000 sqft: 1,130 low | high Med: 2,399 $ / sqft: $416 low | high Med: $262 On site: 65 low | high Med: 96 | |
