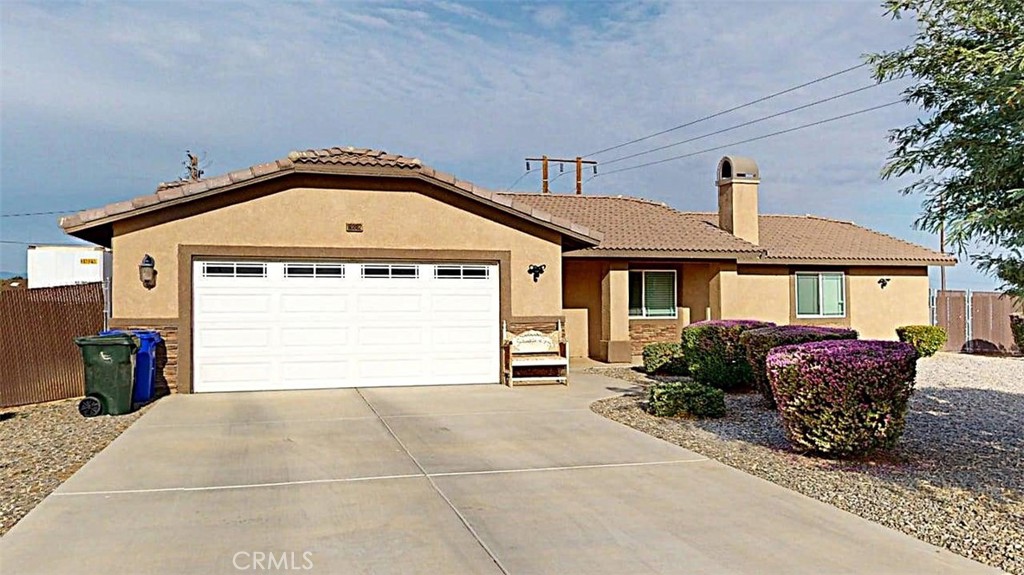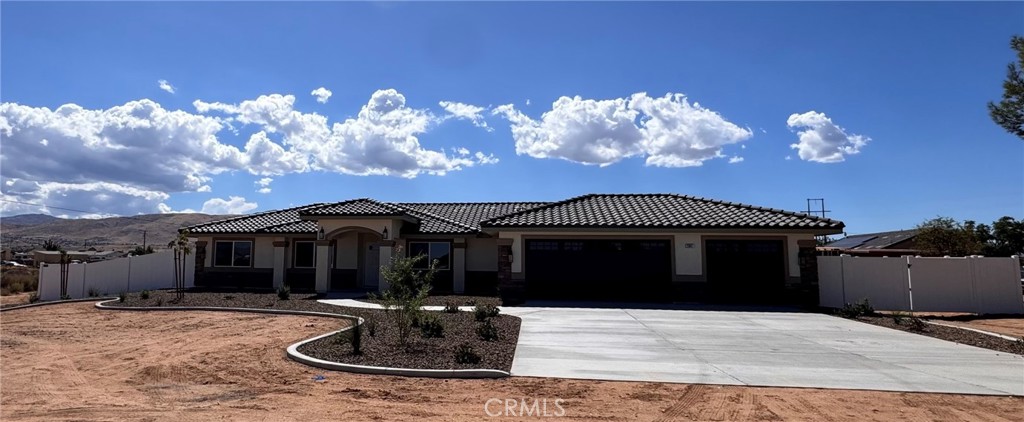
21317 Caribou Road,Apple Valley, CA 92308
Apple Valley, CA 92308

Description
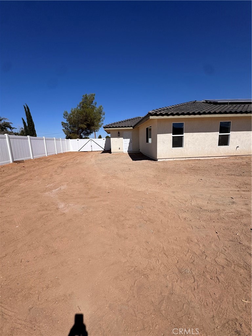
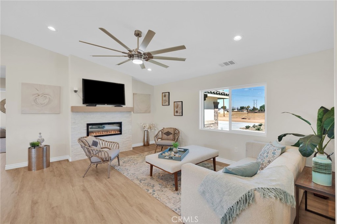
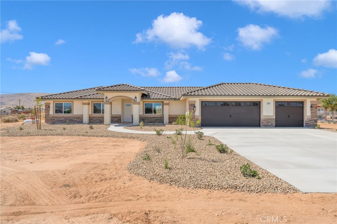
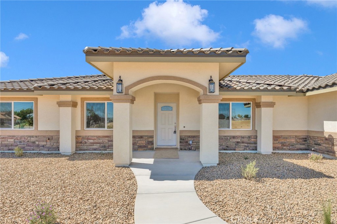
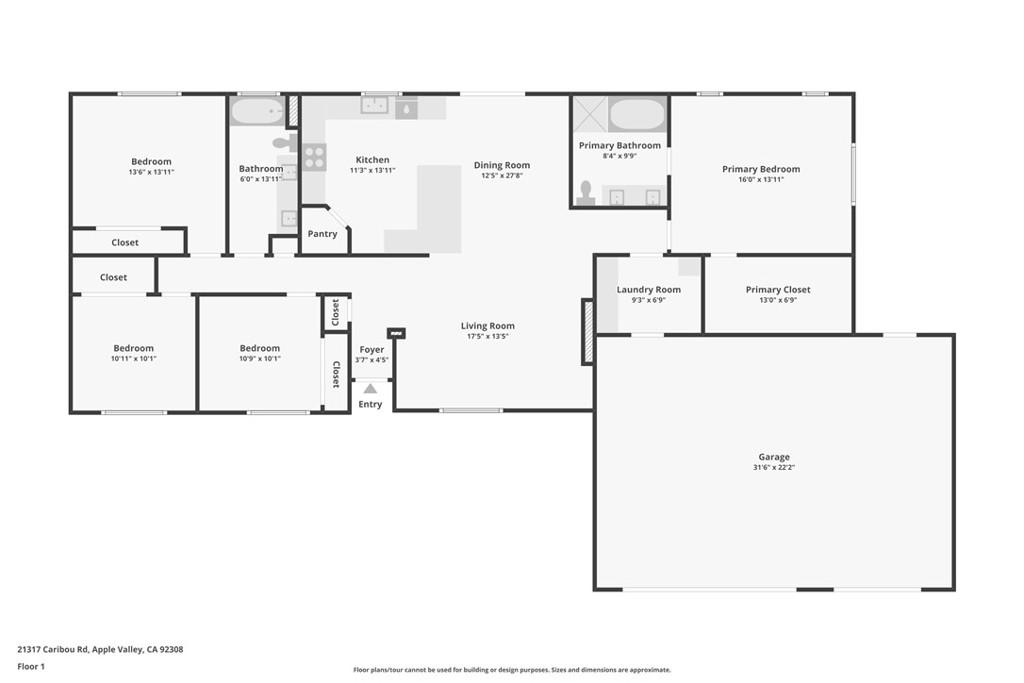
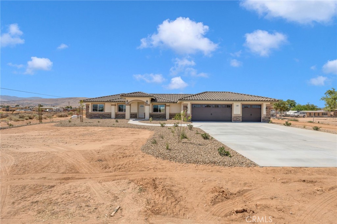
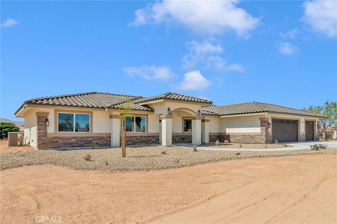
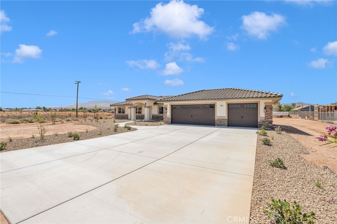
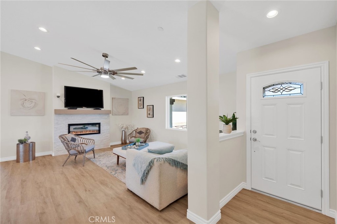
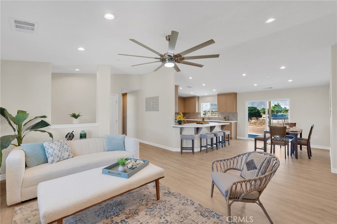
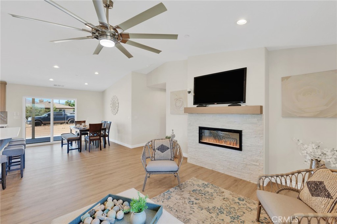
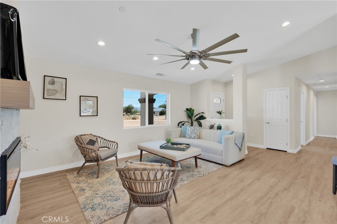
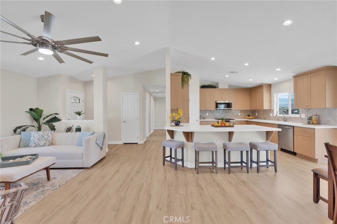
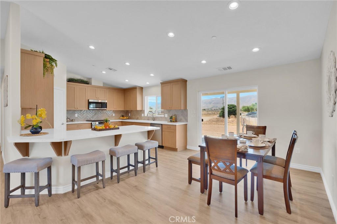
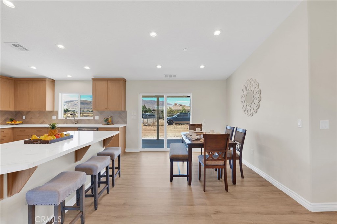
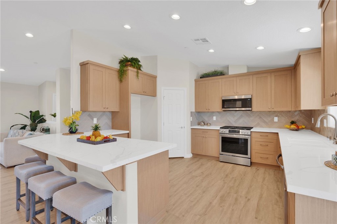
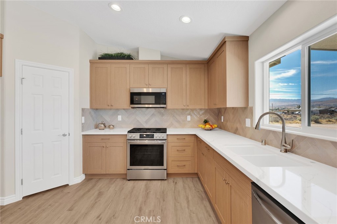
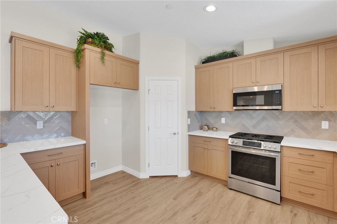
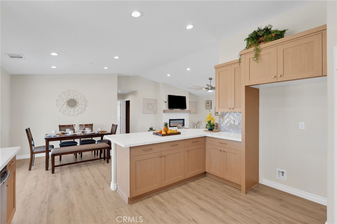
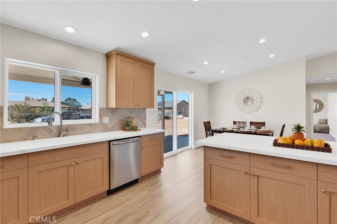
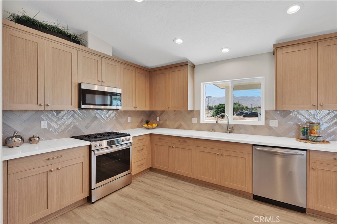
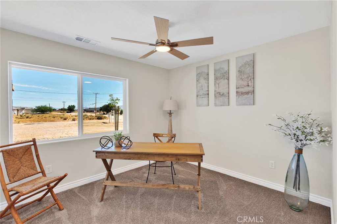
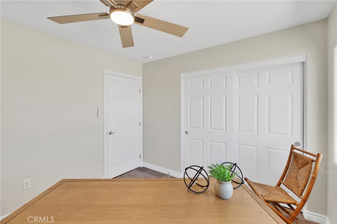
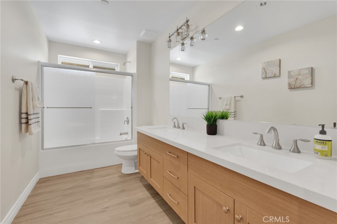
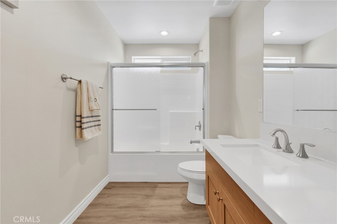
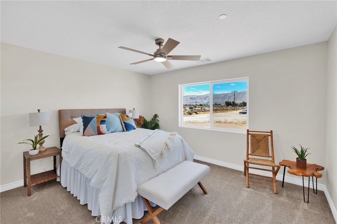
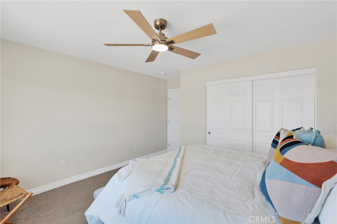
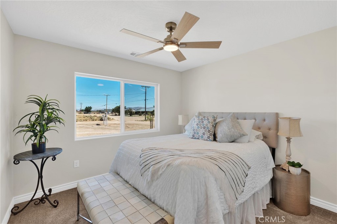
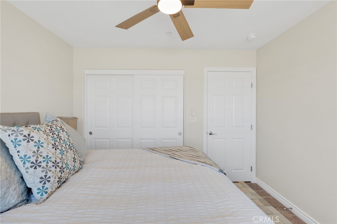
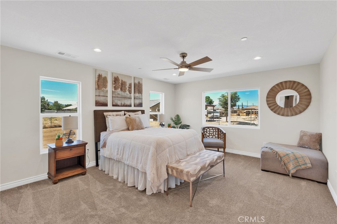
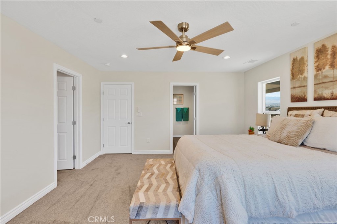
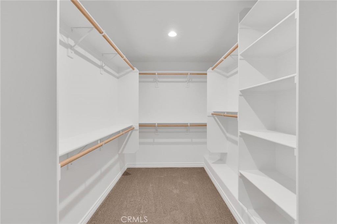
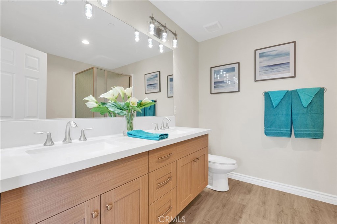
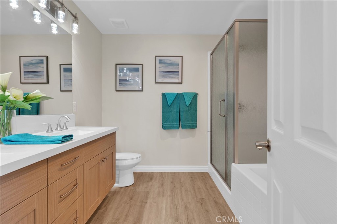
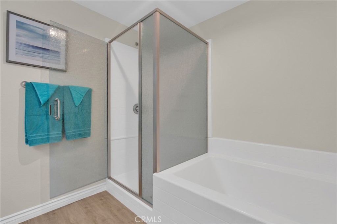
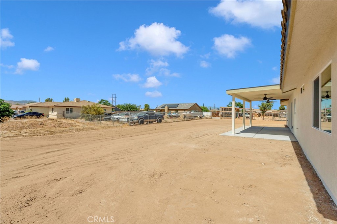
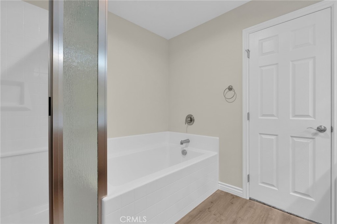
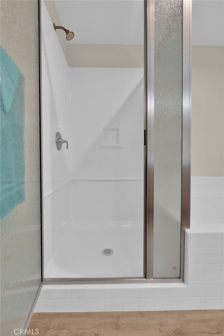
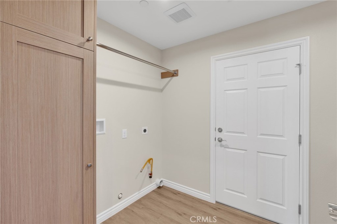
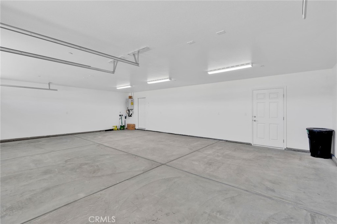
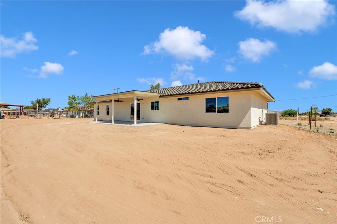
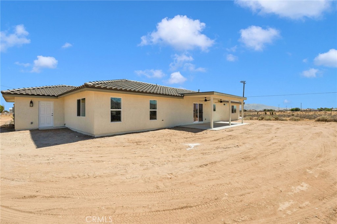
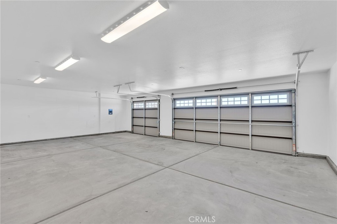
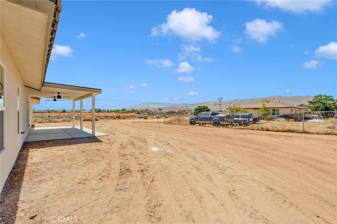
Experience the perfect blend of quality craftsmanship, thoughtful design, and modern efficiency in this brand-new custom Gallagher home. Ideally situated in a desirable, quiet neighborhood with convenient commuter access, this stunning residence offers 4 bedrooms, 2 bathrooms, and a spacious 3-car garage. From the moment you arrive, the impressive stone-accented exterior and elegant front entry create exceptional curb appeal. Inside, the open-concept floor plan is designed for both everyday living and entertaining. The chef-inspired kitchen features an expansive wraparound counter with breakfast bar seating, abundant workspace, and seamless flow into the inviting great room, where a beautiful fireplace serves as the centerpiece. The private primary suite provides a relaxing retreat, while three additional bedrooms offer flexibility for family, guests, or a home office. Step outside to the covered rear patio, an ideal space for outdoor dining, entertaining, or simply enjoying the privacy of your backyard. Adding even more value, this home includes fully paid solar panels, providing energy efficiency and long-term savings. With premium finishes, custom details throughout, and move-in-ready convenience, this exceptional home is ready for its first owner. Schedule your private showing today. *NEW VINYL FENCE WILL BE INSTALLED SEPTEMBER 22, 2026
Details
| MLS # | IG26151025 |
|---|---|
| Listing Type | For Sale |
| Style | House |
| Sub-Type | New Construction |
| Status | Active |
| Year | 2026 |
| Days On Site | 124 |
| Listing Provided By | RE/MAX FREEDOM | Christine Stanford |
Features
| Bed(s) | 4 |
|---|---|
| Bath(s) | 2 Total |
| SQ Feet | 1,874 |
| Garage | 3 |
| Story(s) | 1 |
| Units | 1 |
| Zoning | Residential |
| Acreage | 0.63 |
| Property View | Yes |
Interior
| Cooling | Central Air |
|---|---|
| Heating | Central |
| Heating Yes / No | Yes |
| Cooling Yes / No | Yes |
| Interior Features | Breakfast Bar, Separate Formal Dining Room, All Bedrooms Down |
| Appliances | Built In Range, Dishwasher, Disposal, Microwave |
| Fireplace Yes / No | Yes |
Exterior
| Roof | Tile |
|---|---|
| Lot Features | Zero To One Unit Acre |
| Fencing | Chain Link, Vinyl |
Parking
| Attached Garage Yes / No | Yes |
|---|---|
| Parking Features | Garage, Rv Access Parking |
| Garage Yes / No | Yes |
Utilities
| Utilities | Electricity Connected, Propane, Water Connected |
|---|---|
| Sewer | Septic Tank |
Location
| Community Features | Biking |
|---|
Area Information
| State | CA |
|---|---|
| County | San Bernardino |
| City | Apple Valley |
| Zip Code | 92308 |
| Area | APPV Apple Valley |
| Listing VS Median (in 92308) | |
Price: $549,999 low | high Med: $399,000 sqft: 1,874 low | high Med: 1,512 $ / sqft: $293 low | high Med: $264 On site: 124 low | high Med: 13 | |
Market Activity 92308
Request a showing
Request a showing
Contact
Learn More About This Property

| State | CA |
|---|---|
| County | San Bernardino |
| City | Apple Valley |
| Zip Code | 92308 |
| Area | APPV Apple Valley |
| Listing VS Median (in 92308) | |
Price: $549,999 low | high Med: $399,000 sqft: 1,874 low | high Med: 1,512 $ / sqft: $293 low | high Med: $264 On site: 124 low | high Med: 13 | |