
21306 Balerma,Huntington Beach, CA 92648
Huntington Beach, CA 92648

Description
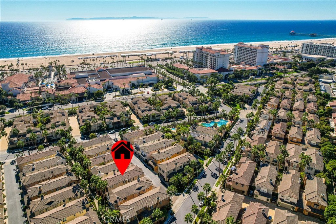
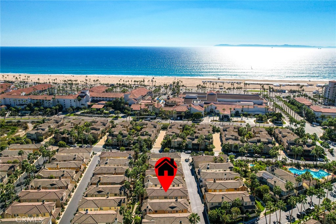
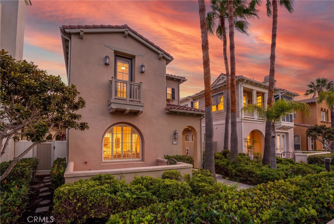
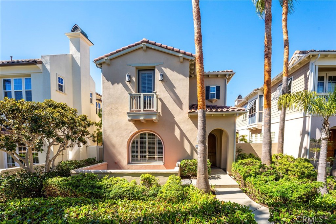
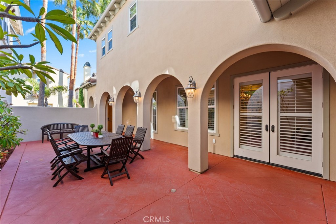
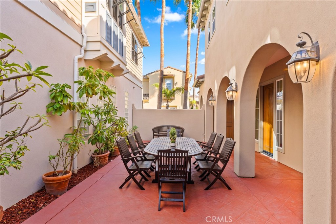
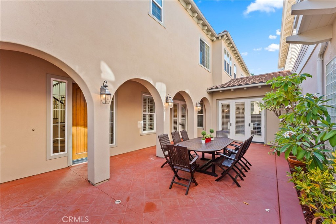
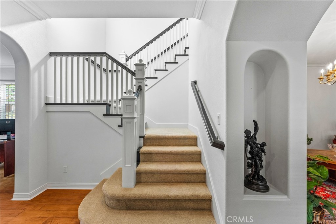
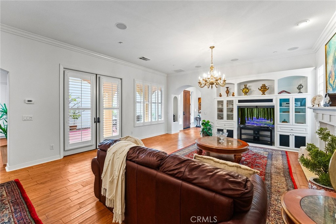
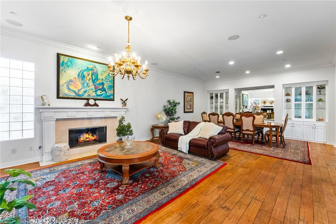
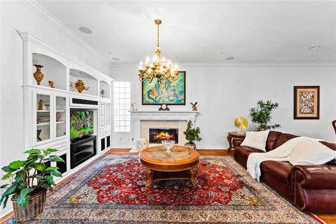
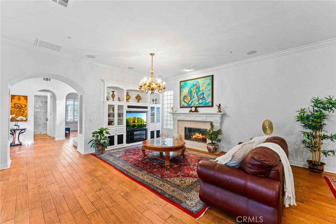
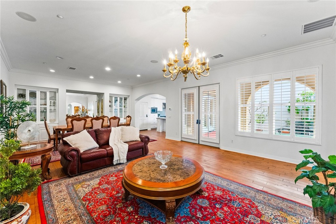
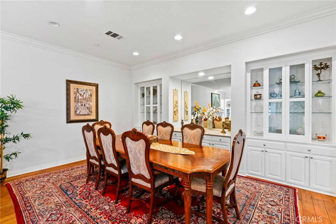
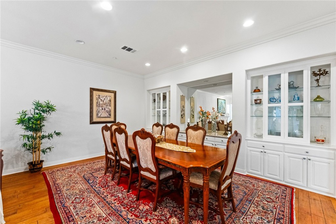
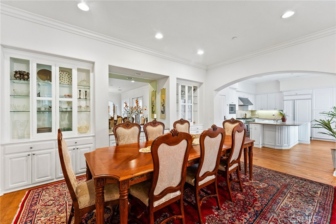
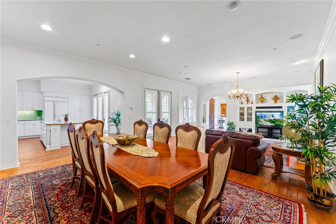
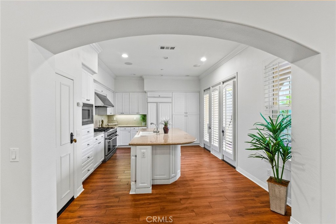
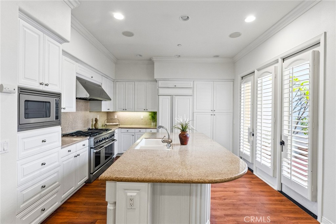
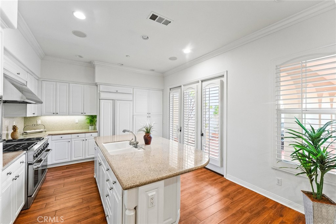
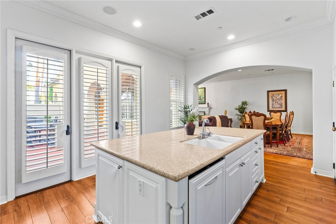
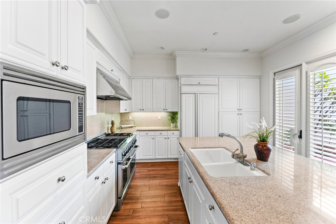
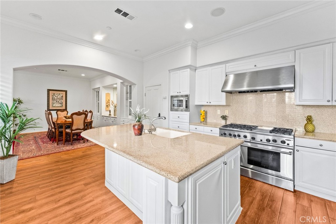
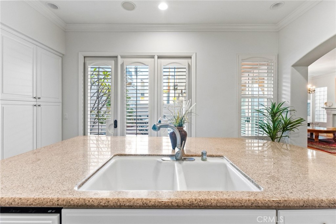
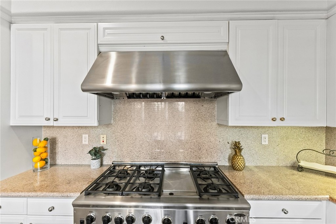
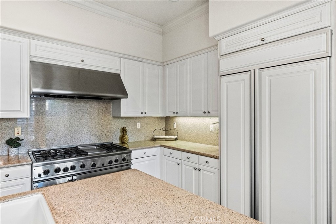
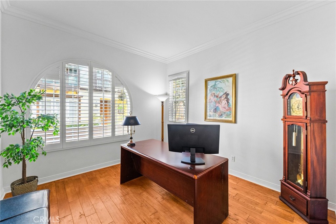
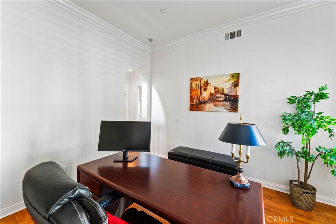
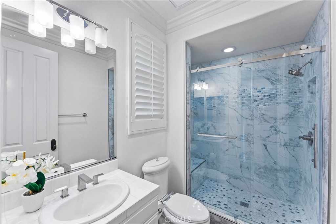
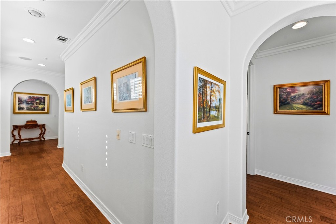
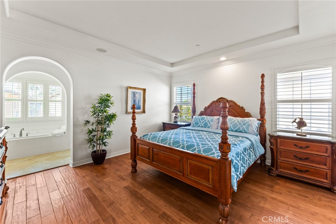
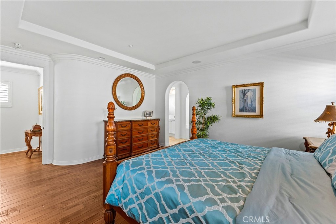
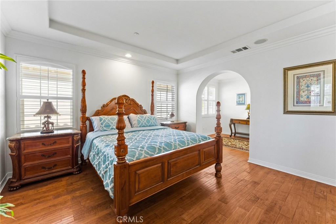
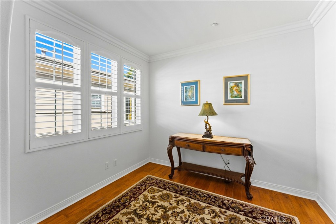
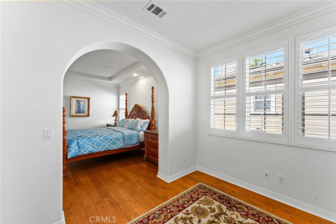
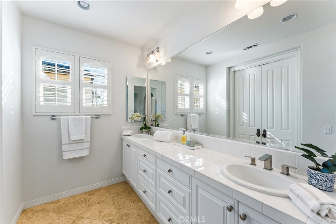
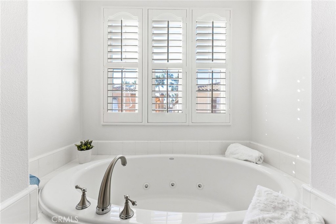
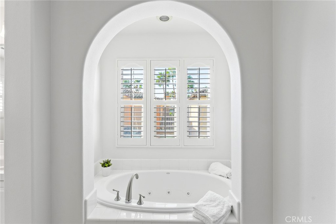
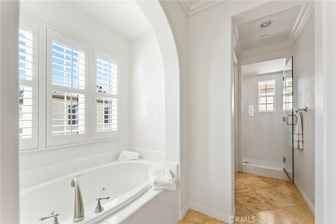
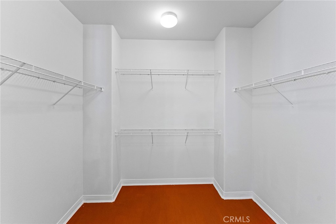
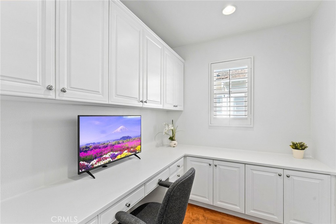
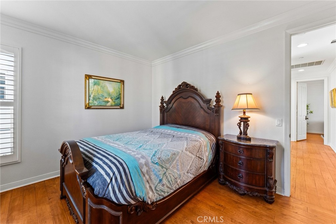
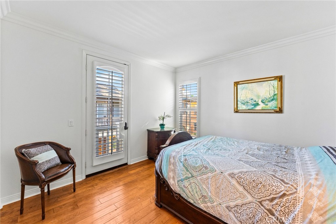
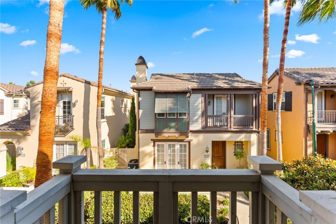
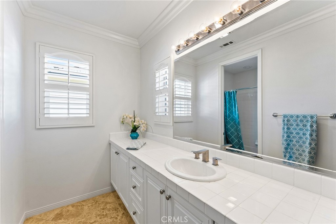
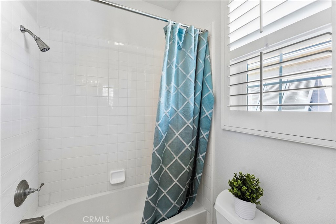
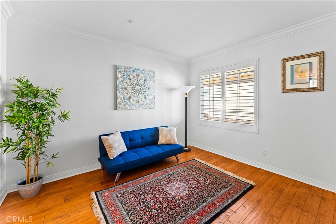
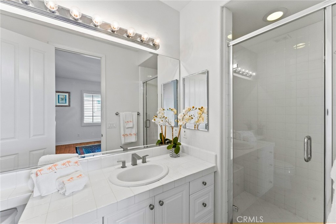
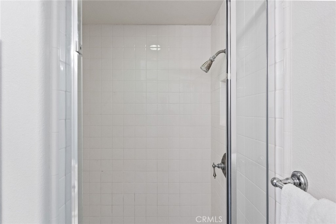
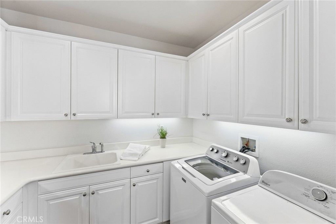
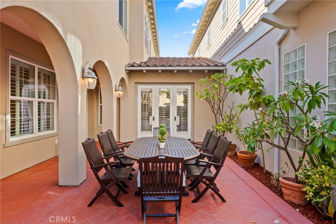
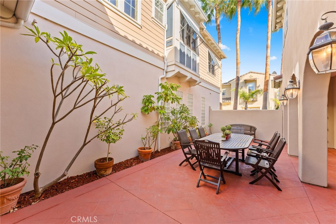
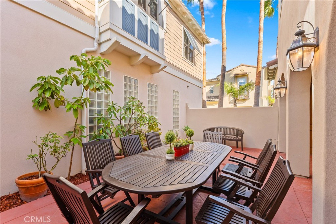
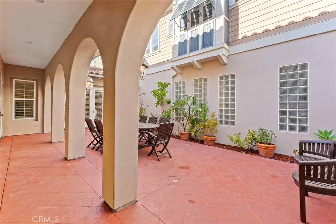
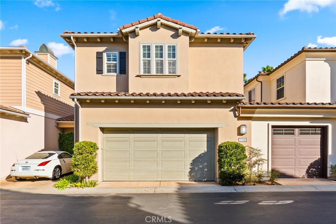
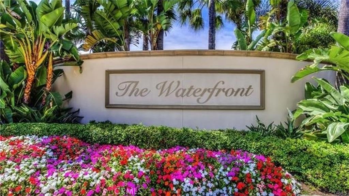
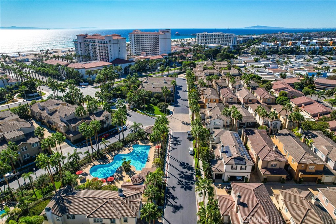
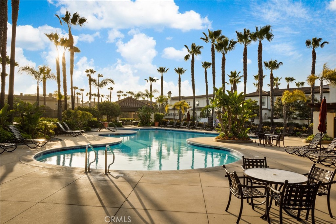
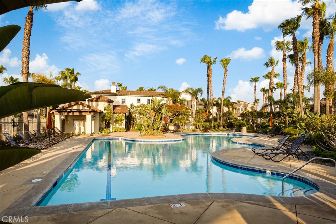
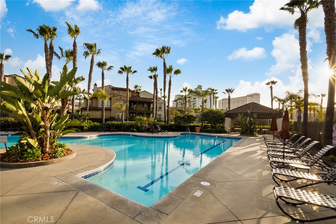
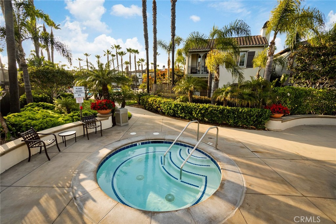
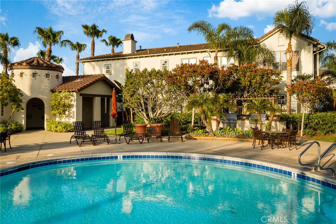
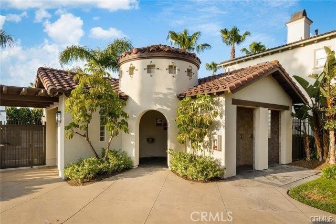
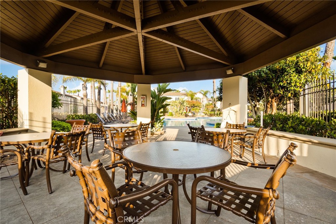
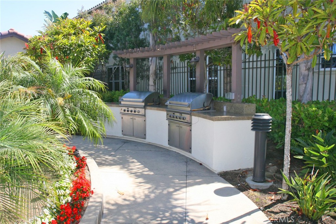
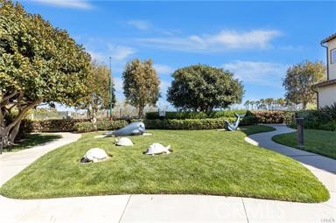
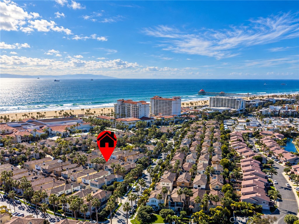
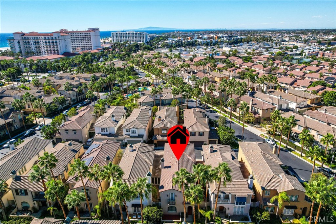
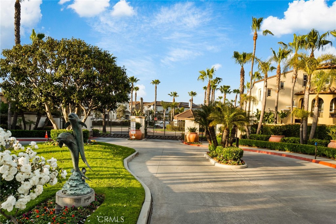
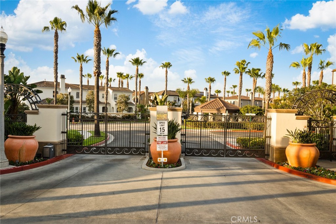
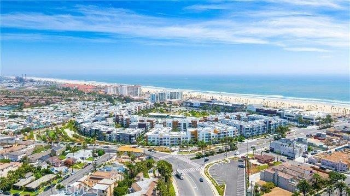
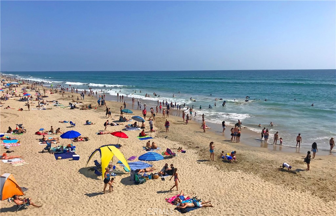
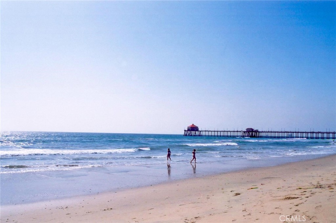
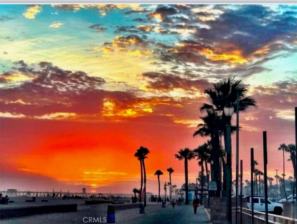
Enjoy the finest in beach-resort luxury living in this exceptional Sea Colony residence, offered for the first time on the market and ideally situated within the coveted gated Waterfront community, directly across from the blue Pacific and moments from world-class amenities including the Hyatt & Hilton resorts, Equinox, vibrant Downtown Huntington Beach, the iconic pier, and Pacific City shopping, dining, and entertainment. This highly desirable and rarely available Plan 1 offers 3,055 square feet of elegant living space with 4 bedrooms, including one downstairs, three are en-suite bedrooms with private baths, one w/French doors to its own private balcony. Exquisite upgrades and architectural details abound, including top-of-the-line wide-plank stained maple engineered wood flooring, Travertine flooring in all 4 bathrooms, plantation shutters, extensive crown molding, volume ceilings, graceful arched passages, tall French doors, recessed lighting throughout, dual-zone central A/C, glass-block accents, and gorgeous handcrafted custom built-in cabinetry with illuminated glass display panels in the banquet-sized formal dining room, plus an impressive entertainment center in the elegant living room with custom marble fireplace. Enter through an expansive private enclosed tropical courtyard with paver decking, European-style arches, and sconce lighting-an exceptional outdoor living space for relaxing and entertaining. Inside, a grand foyer w/decor niches and a dramatic wood staircase sets the stage for the elegance beyond. The gourmet kitchen is a chef's dream, featuring a huge center island with wraparound seating, granite countertops, Thermo-foil soft-close cabinetry w/pull-outs, a professional 6-burner DCS range with double ovens including convection, microwave, dishwasher, and Sub-Zero refrigerator w/matching cabinetry panels. Upstairs, the luxurious primary suite is a private sanctuary with foyer entry, coffered ceiling, separate retreat, enormous walk-in closet, and spa-inspired bath with jetted soaking tub, separate shower, and dual-sink vanity. A walk-in linen closet and well-appointed laundry room w/abundant cabinetry complete the upper level. Additional highlights include a direct-access garage and resort-style community amenities with pool, spa, cabana, barbecue area, and lush tropical lighted walking paths. This remarkable residence offers an extraordinary blend of luxury, comfort, and coastal convenience-your dream Huntington Beach retreat awaits!
Details
| MLS # | OC26210641 |
|---|---|
| Listing Type | For Sale |
| Style | Condominium |
| HOA Dues | $633 |
| Sub-Type | Resale |
| Status | Pending |
| Year | 2004 |
| Days On Site | 28 |
| Listing Provided By | First Team Real Estate | Sandi Barry |
Features
| Bed(s) | 4 |
|---|---|
| Bath(s) | 4 Total |
| SQ Feet | 3,055 |
| Garage | 2 |
| Story(s) | 2 |
| Units | 80 |
| Acreage | 1.47 |
| Water Front | Yes |
| Property View | Yes |
Interior
| Cooling | Central Air, Dual, Gas |
|---|---|
| Heating | Forced Air, Fireplaces |
| Heating Yes / No | Yes |
| Cooling Yes / No | Yes |
| Interior Features | Breakfast Bar, Built In Features, Balcony, Block Walls, Tray Ceilings, Crown Molding, Separate Formal Dining Room, Eat In Kitchen, Granite Counters, High Ceilings, Open Floorplan, Pantry, Recessed Lighting, Solid Surface Counters, Tile Counters, Wired For Sound, Bedroom On Main Level, Primary Suite, Walk In Closets |
| Window Features | Double Pane Windows, Plantation Shutters, Screens, Shutters |
| Appliances | Six Burner Stove, Built In Range, Convection Oven, Double Oven, Dishwasher, Free Standing Range, Freezer, Gas Cooktop, Disposal, Gas Oven, Gas Water Heater, Microwave, Refrigerator, Range Hood, Vented Exhaust Fan, Water Heater, Dryer, Washer |
| Fireplace Yes / No | Yes |
Exterior
| Roof | Tile |
|---|---|
| Security Features | Carbon Monoxide Detectors, Fire Detection System, Fire Sprinkler System, Gated Community, Key Card Entry, Smoke Detectors |
| Construction Materials | Stucco, Copper Plumbing |
| Foundation Details | Slab |
| Lot Features | Zero To One Unit Acre |
Parking
| Attached Garage Yes / No | Yes |
|---|---|
| Parking Features | Direct Access, Door Single, Garage, Garage Door Opener, Garage Faces Rear |
| Garage Yes / No | Yes |
Utilities
| Utilities | Electricity Connected, Natural Gas Connected, Sewer Connected, Water Connected |
|---|---|
| Sewer | Public Sewer |
Location
| Community Features | Curbs, Gutters, Street Lights, Suburban, Sidewalks, Gated, Pool |
|---|
Area Information
| State | CA |
|---|---|
| County | Orange |
| City | Huntington Beach |
| Zip Code | 92648 |
| Area | 15 West Huntington Beach |
| Community Name | Sea Colony at The Waterfront (SCLW) |
| Listing VS Median (in Sea Colony at The Waterfront (SCLW)) | |
Price: $2,550,000 low | high Med: $2,947,500 sqft: 3,055 low | high Med: 3,055 $ / sqft: $835 low | high Med: $965 On site: 28 low | high Med: 26.5 | |
Market Activity 92648
Request a showing
Request a showing
Contact
Learn More About This Property

| State | CA |
|---|---|
| County | Orange |
| City | Huntington Beach |
| Zip Code | 92648 |
| Area | 15 West Huntington Beach |
| Community Name | Sea Colony at The Waterfront (SCLW) |
| Listing VS Median (in Sea Colony at The Waterfront (SCLW)) | |
Price: $2,550,000 low | high Med: $2,947,500 sqft: 3,055 low | high Med: 3,055 $ / sqft: $835 low | high Med: $965 On site: 28 low | high Med: 26.5 | |
