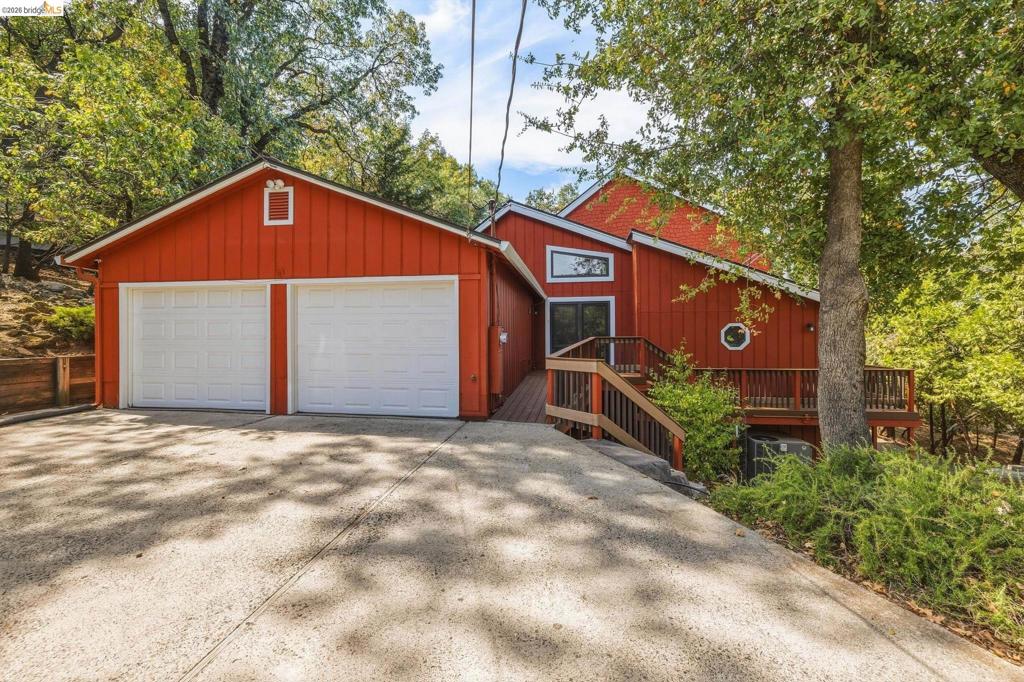
Vertical wood-sided exterior featuring a two-car garage with paneled doors, a wooden deck with railings, and geometric???????????????????????????????????????? windows
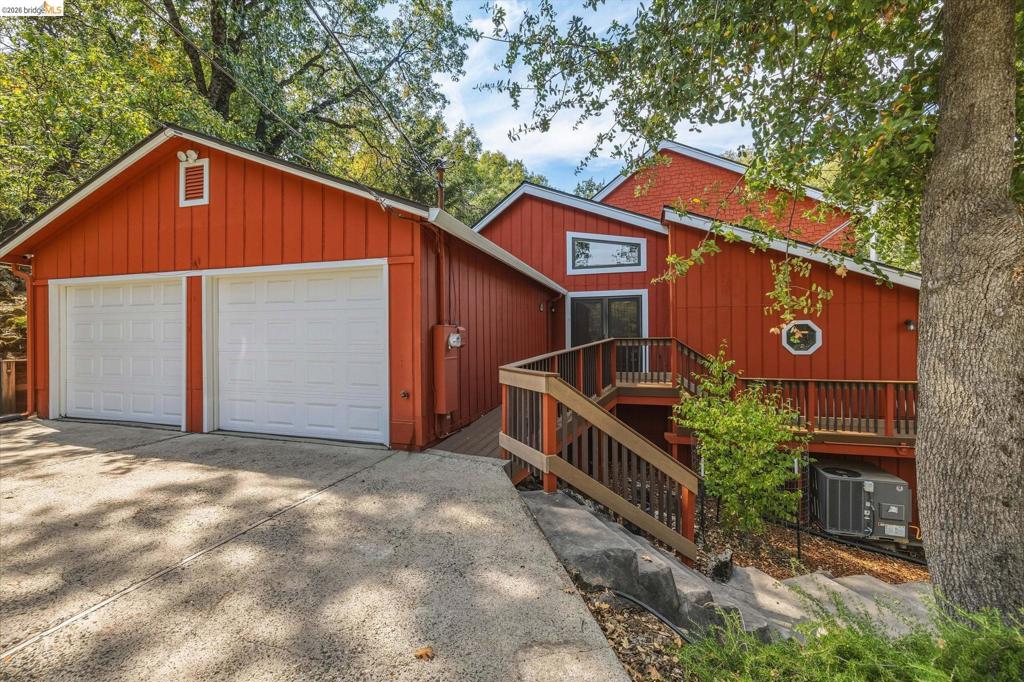
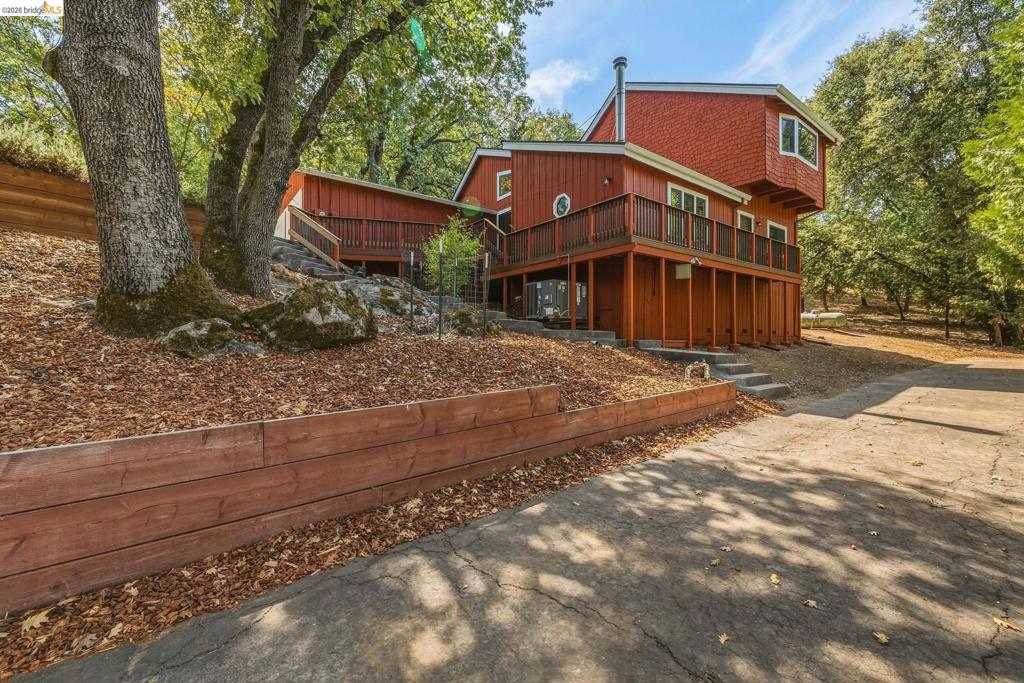
Vertical wood siding exterior featuring a two-car garage, concrete driveway, and elevated wooden deck with railings
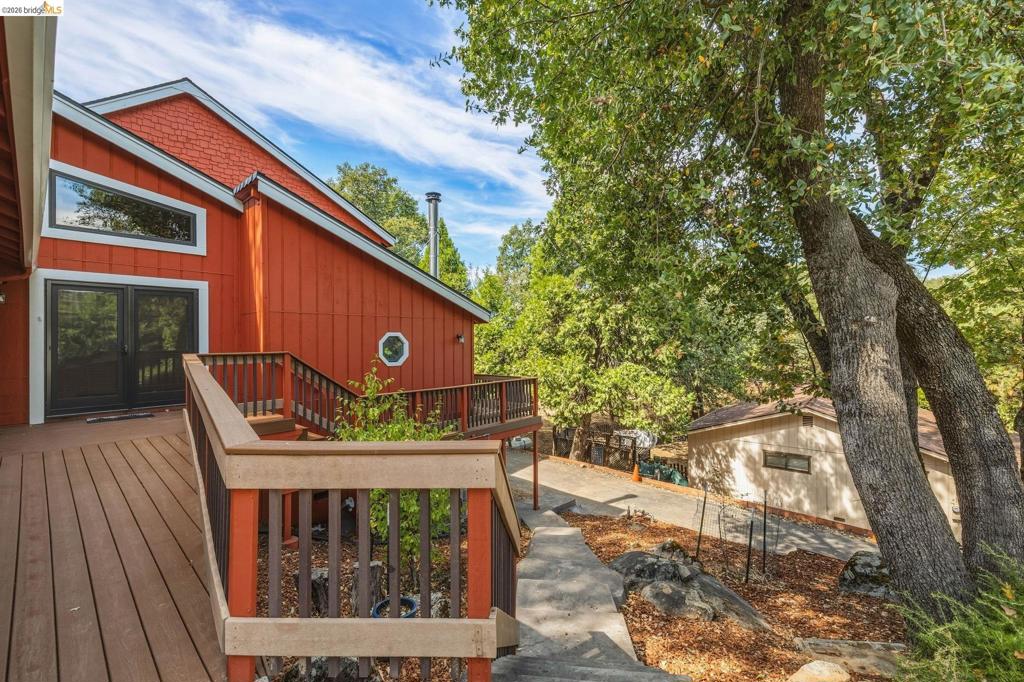
Multi-level wood deck featuring rail balustrades, vertical siding, double glass-paneled exterior doors, an octagonal window, and an exterior chimney stack
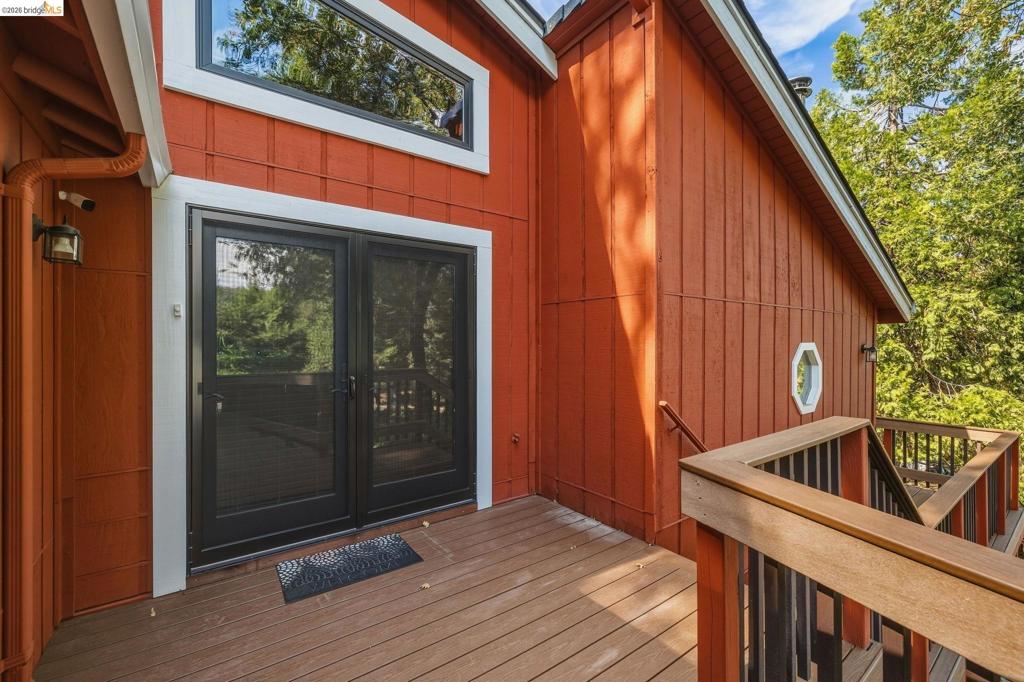
Exterior deck with composite plank flooring, board-and-batten siding, double glass doors with screen inserts, transom window, and an octagonal accent window
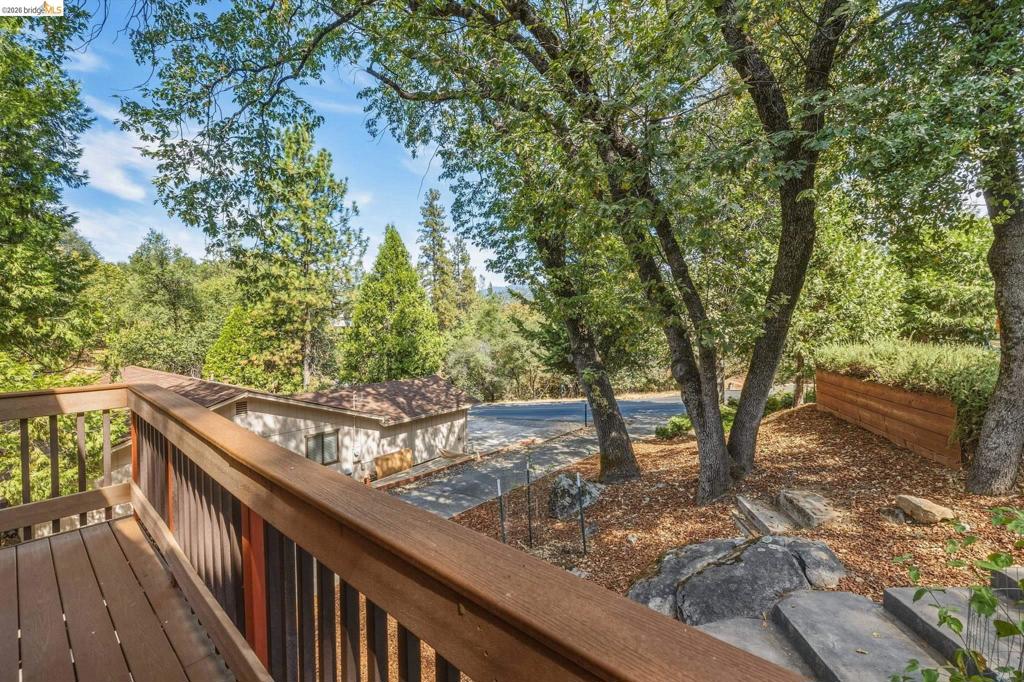
Wood-finish deck with vertical railing, tiered landscaping with mature trees, natural rock outcroppings, and wood retaining walls
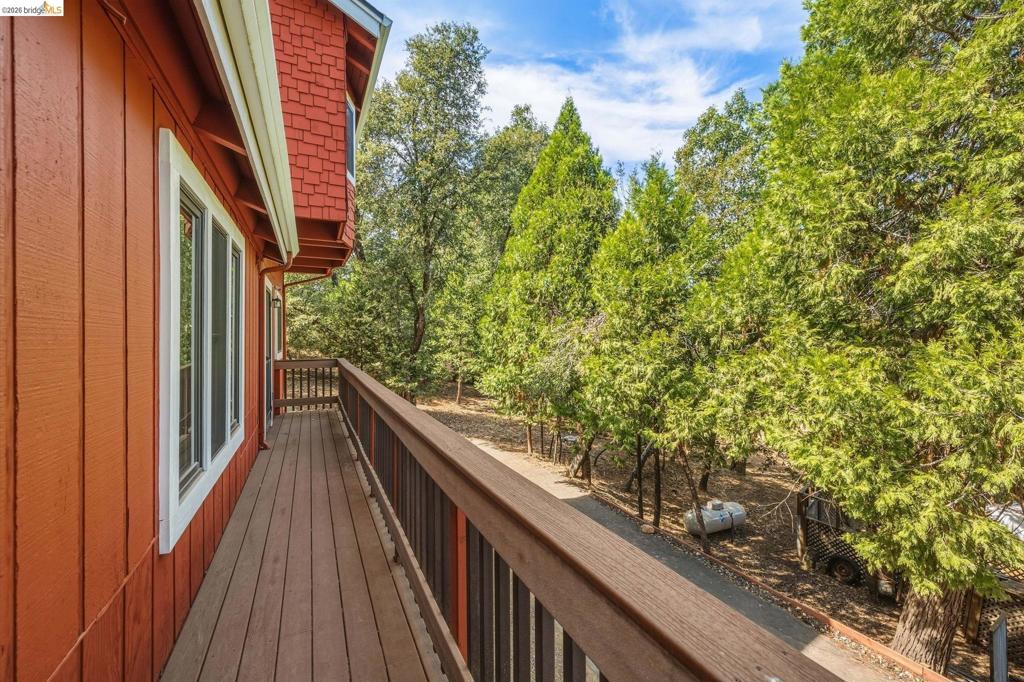
Exterior deck featuring composite wood-finish decking, a wooden railing, vertical wood siding, and shake-style shingle accents, bordered by mature evergreen trees
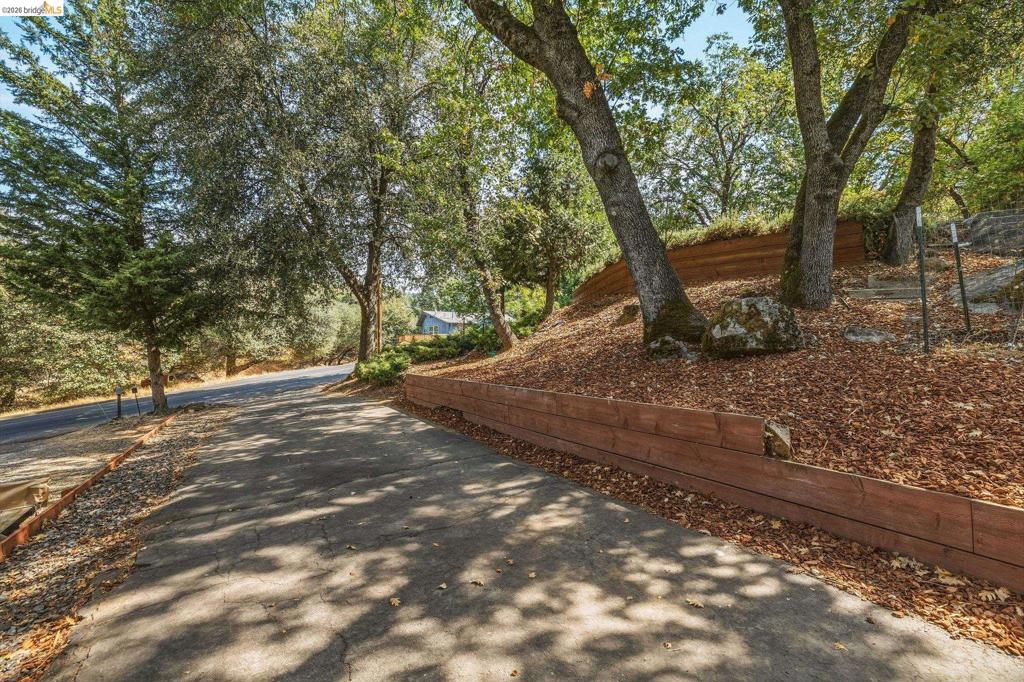
Asphalt driveway featuring multi-level timber retaining walls, mature trees, and natural rock outcroppings
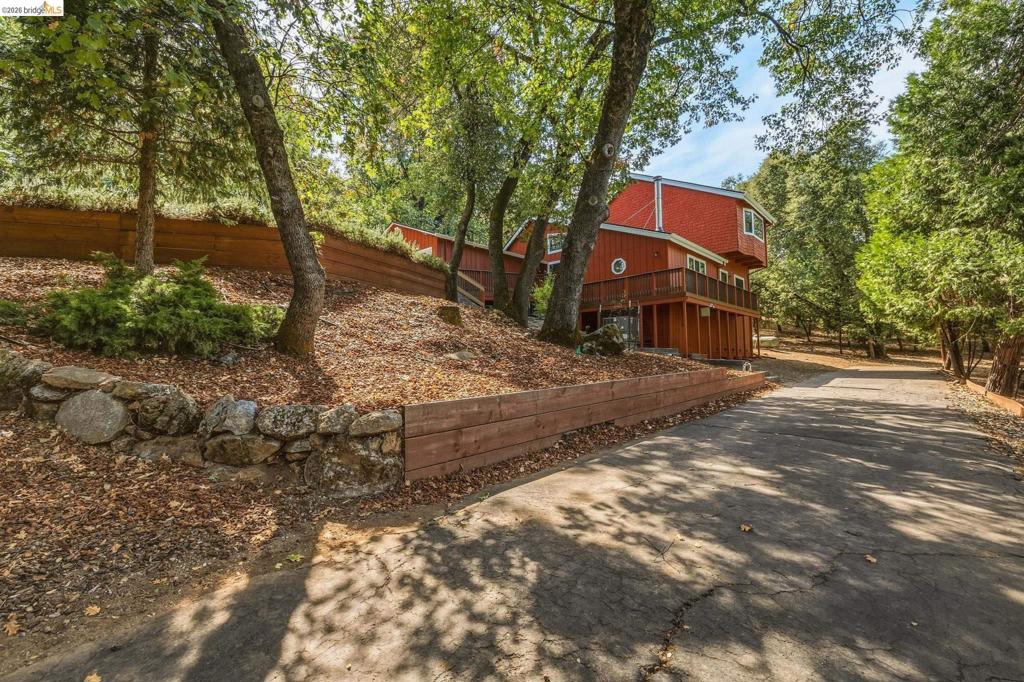
Exterior featuring vertical wood siding, raised timber-frame deck, tiered stone and timber retaining walls, and paved driveway surrounded by mature trees
Exterior featuring board-and-batten siding, raised wooden deck, tiered timber retaining walls, and concrete driveway
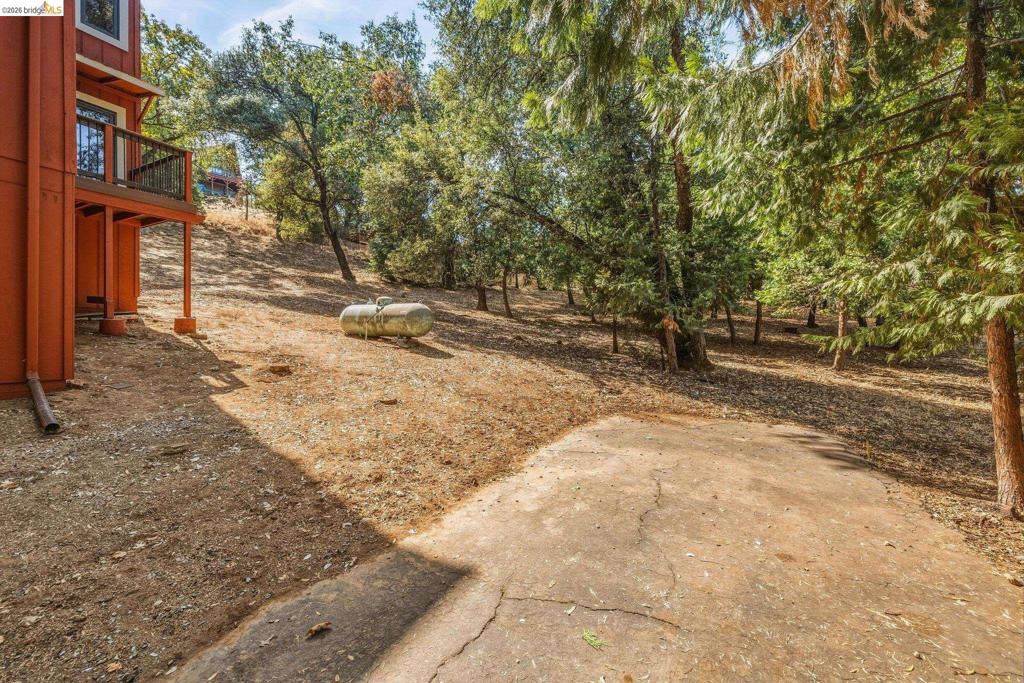
Exterior lot featuring mature trees, a concrete patio, and a tiered wooden deck
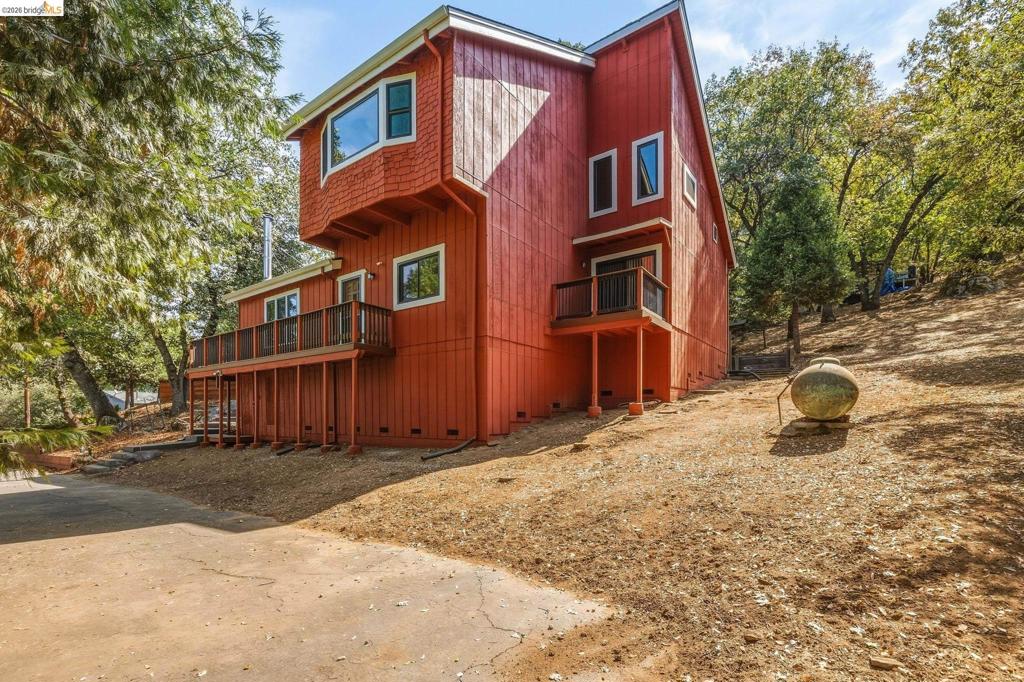
Multi-level exterior featuring vertical wood siding, shingle accents, a wraparound deck with a wood railing, a second-story balcony, and multiple fixed windows
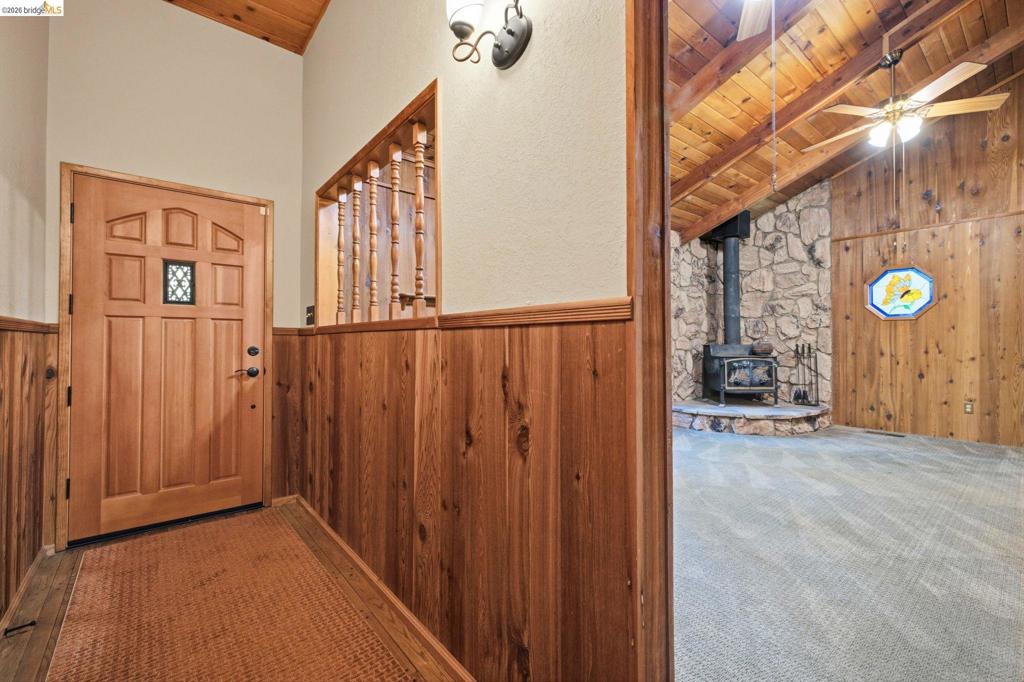
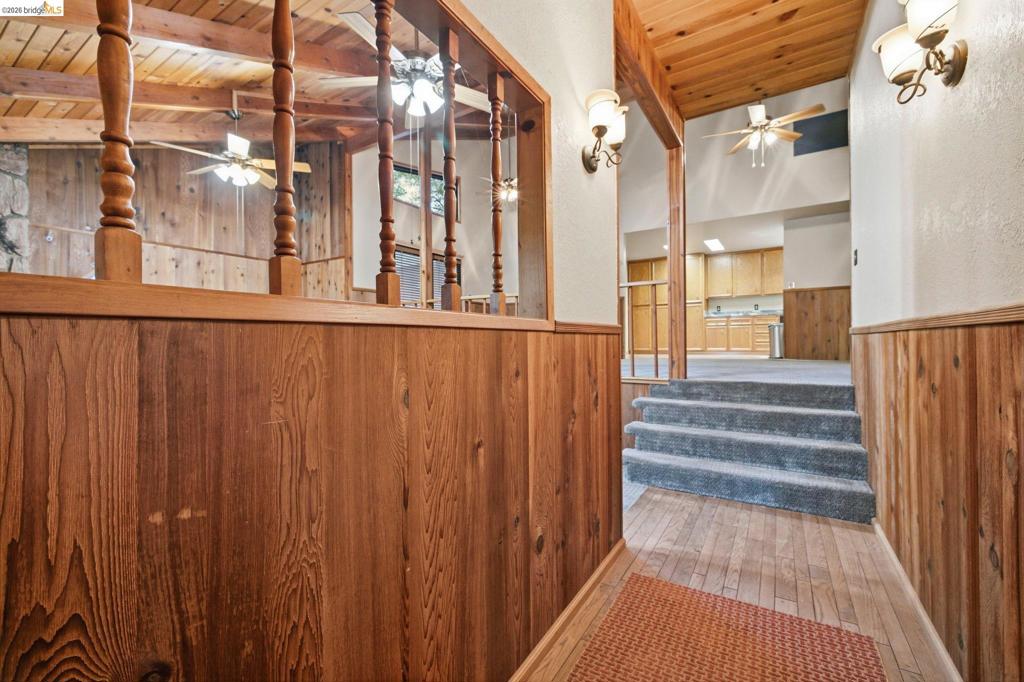
Entryway featuring wood-paneled wainscoting and a solid wood door, opening to a space with vaulted wood-plank ceilings, a stone fireplace surround, and a cast-iron wood-burning stove
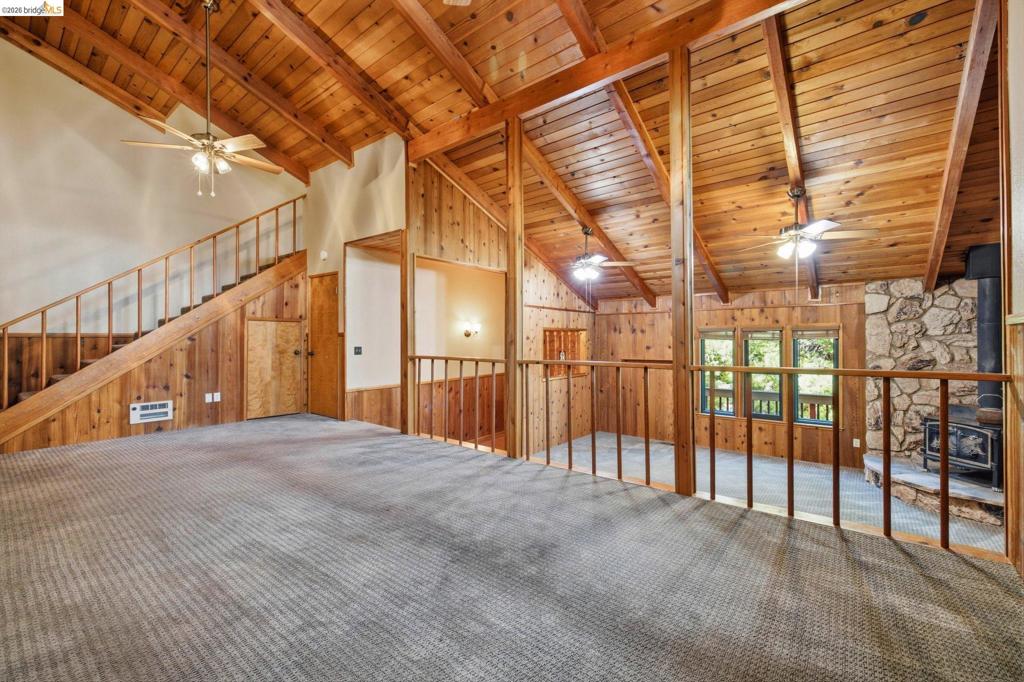
Wood-paneled interior featuring exposed timber ceiling beams, decorative spindle railings, wall-mounted light fixtures, and carpeted stairs
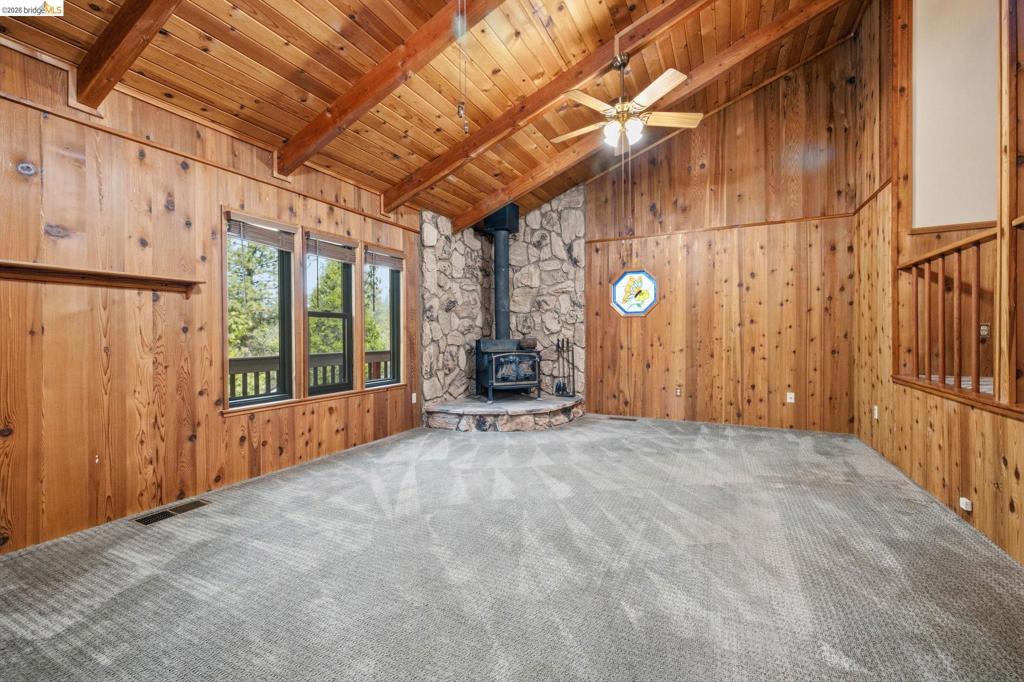
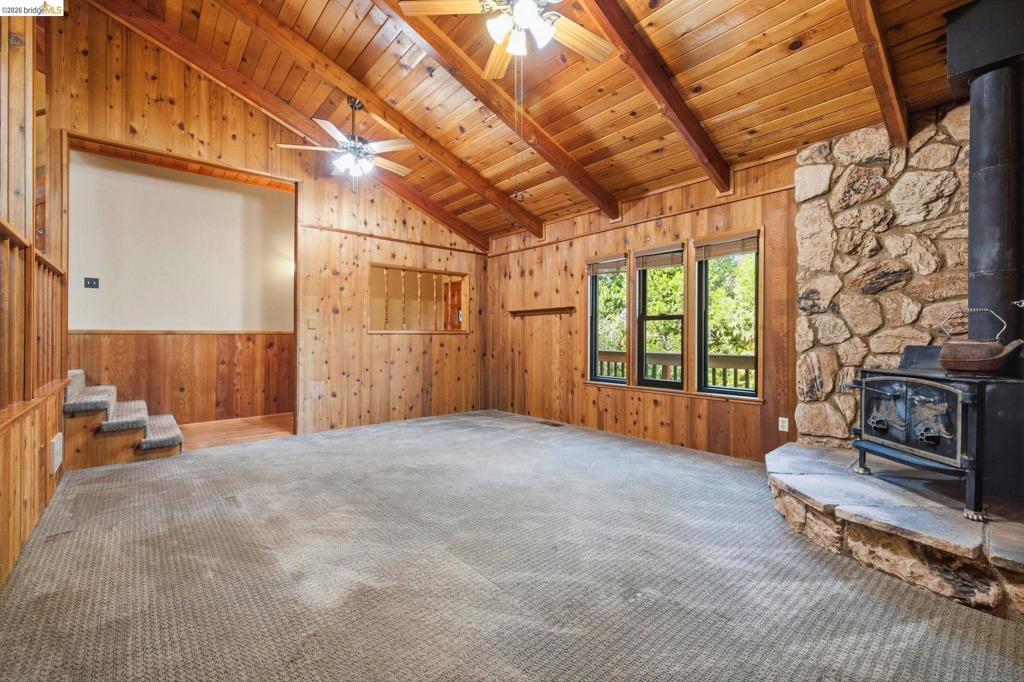
Vaulted ceiling with exposed wood beams, wood-paneled walls, floor-to-ceiling stone accent wall, free-standing wood stove on a raised stone hearth, and natural light from multi-pane windows
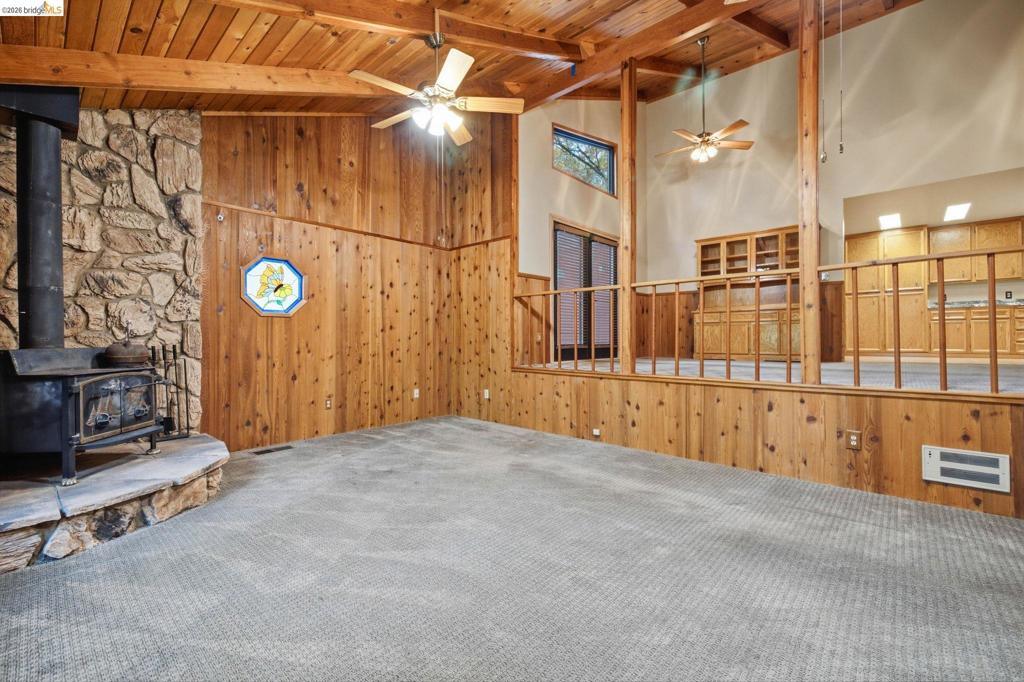
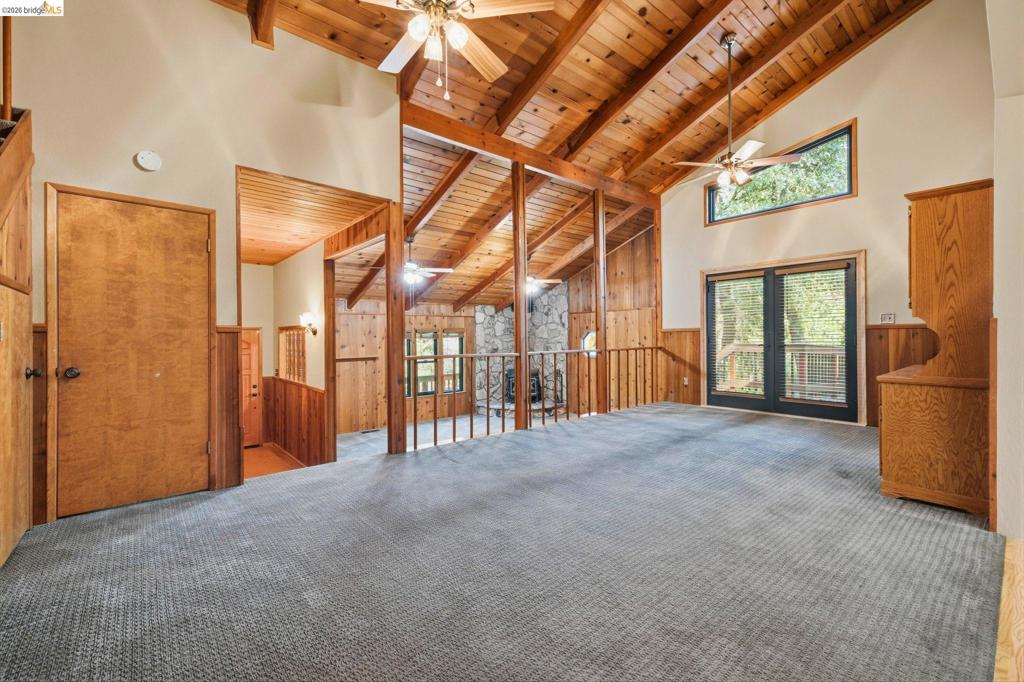
Vaulted ceiling with exposed wood beams, wood-paneled walls, floor-to-ceiling stone hearth with a wood-burning stove, built-in cabinetry, and tiered levels with a wooden railing
Vaulted ceilings with exposed timber beams, wood paneling, wood-railing balustrade, and integrated ceiling fans
Vaulted ceiling with exposed wood beams, wood-paneled walls, floor-to-ceiling natural stone fireplace surround, raised stone hearth, and integrated ceiling fans
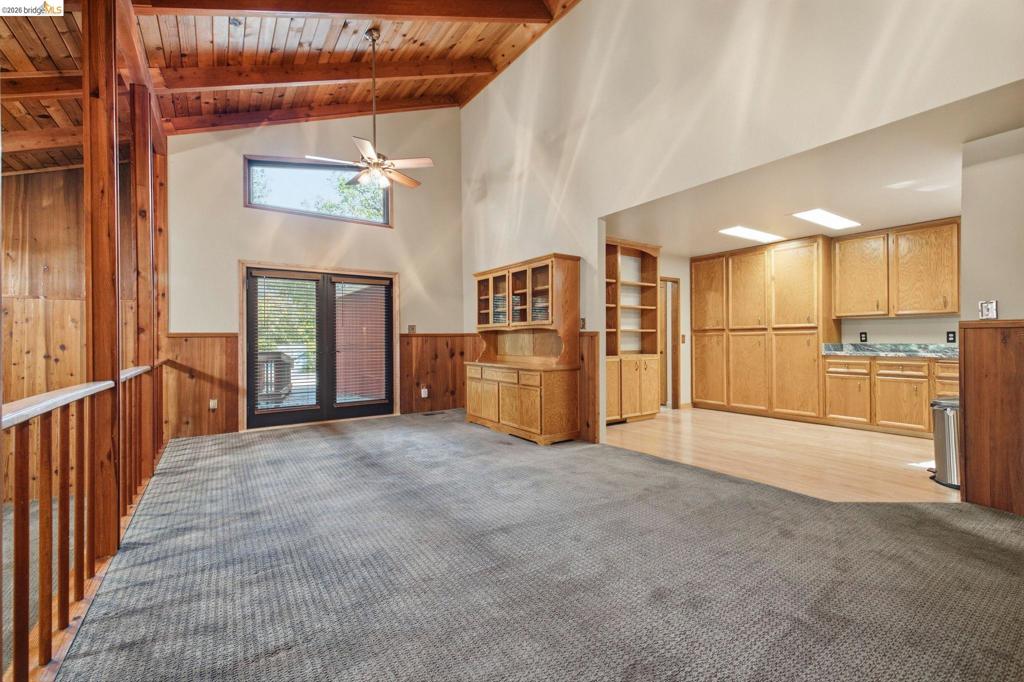
Vaulted ceiling with exposed wood beams, wood-paneled walls, built-in cabinetry, dual glass-paned doors, and recessed lighting
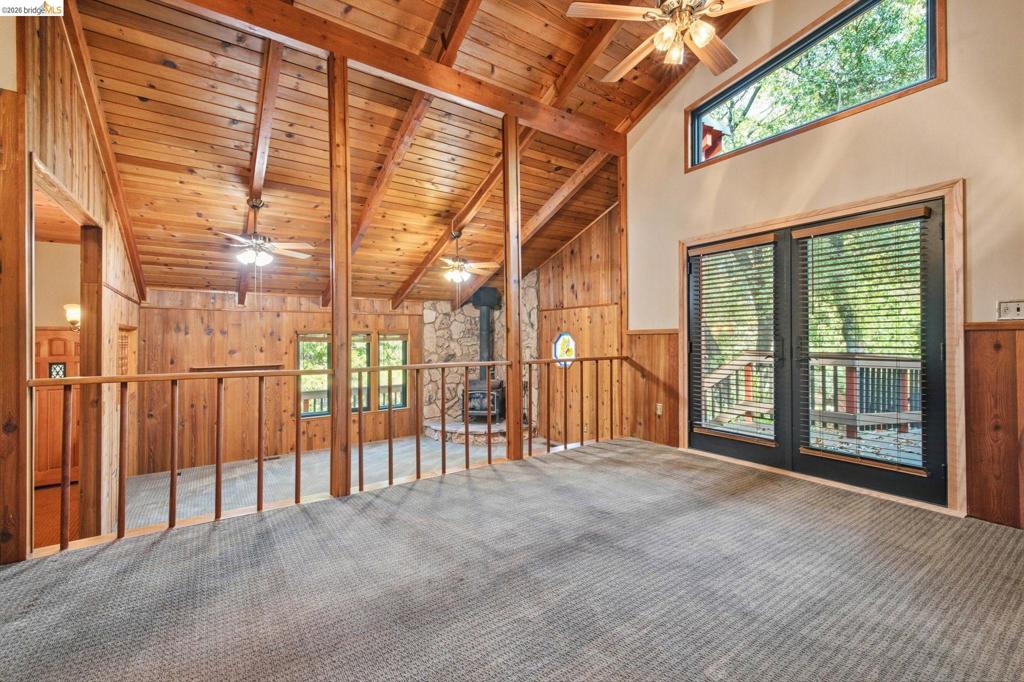
Vaulted wood-plank ceiling featuring exposed timber beams, stone-surround fireplace, dual ceiling fans, and glass-paneled exterior doors
Vaulted ceiling with exposed wood beams, stone-surround wood stove, wood-paneled walls, double-door access to exterior, and transom window
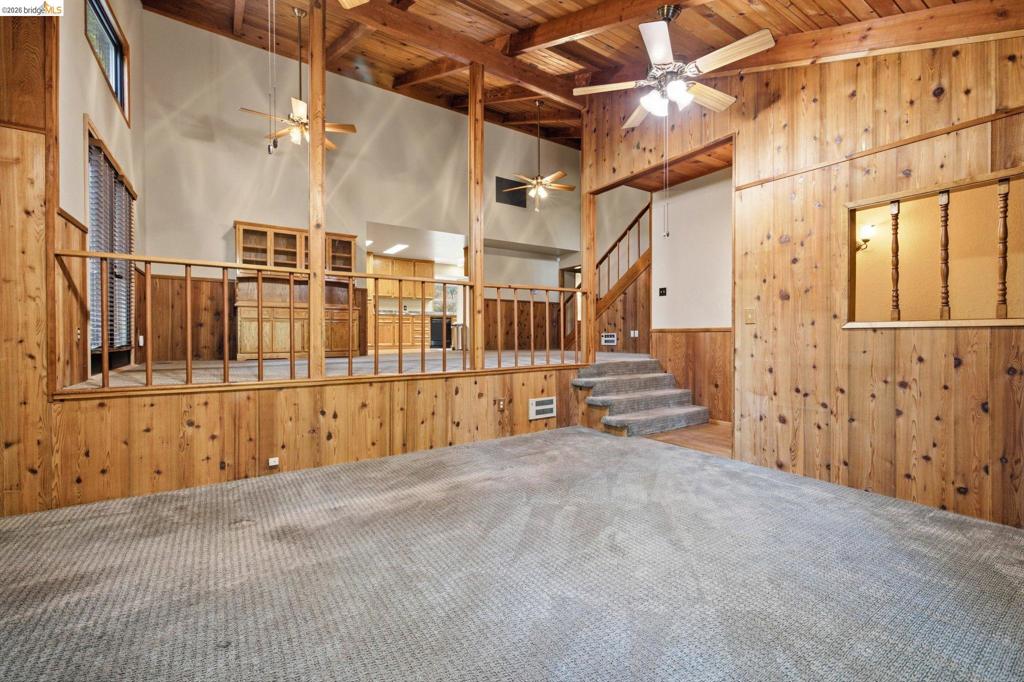
Vaulted wood-paneled ceiling with exposed beams, stone hearth fireplace, built-in wooden railings, and dual ceiling fans
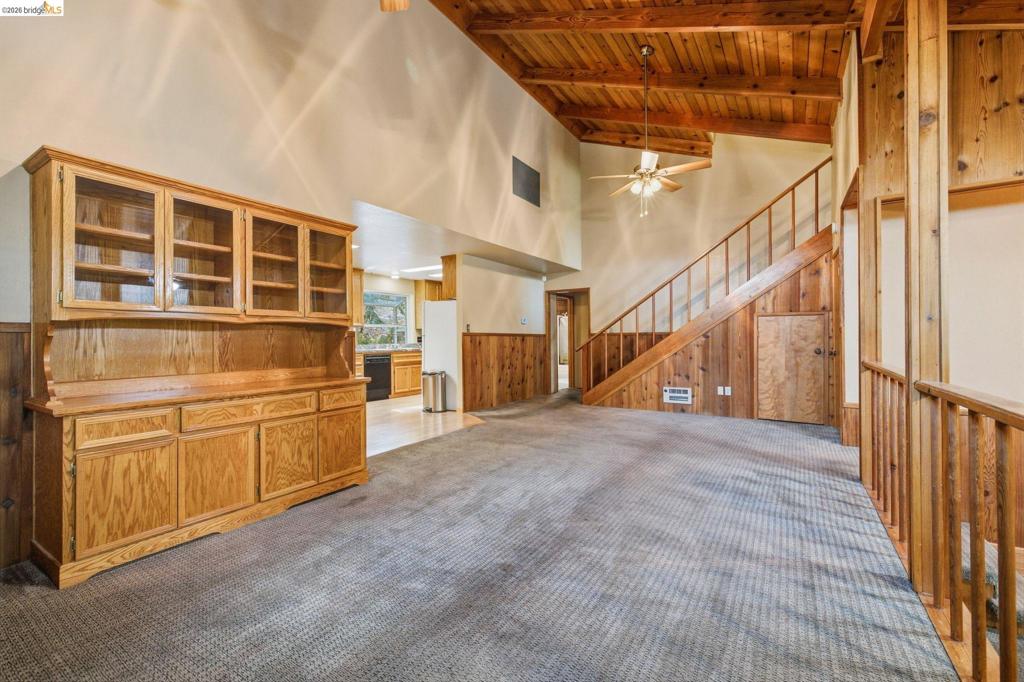
Vaulted ceiling with exposed wood beams, built-in wooden cabinetry, wood-paneled wall accents, and an open staircase with a wooden railing
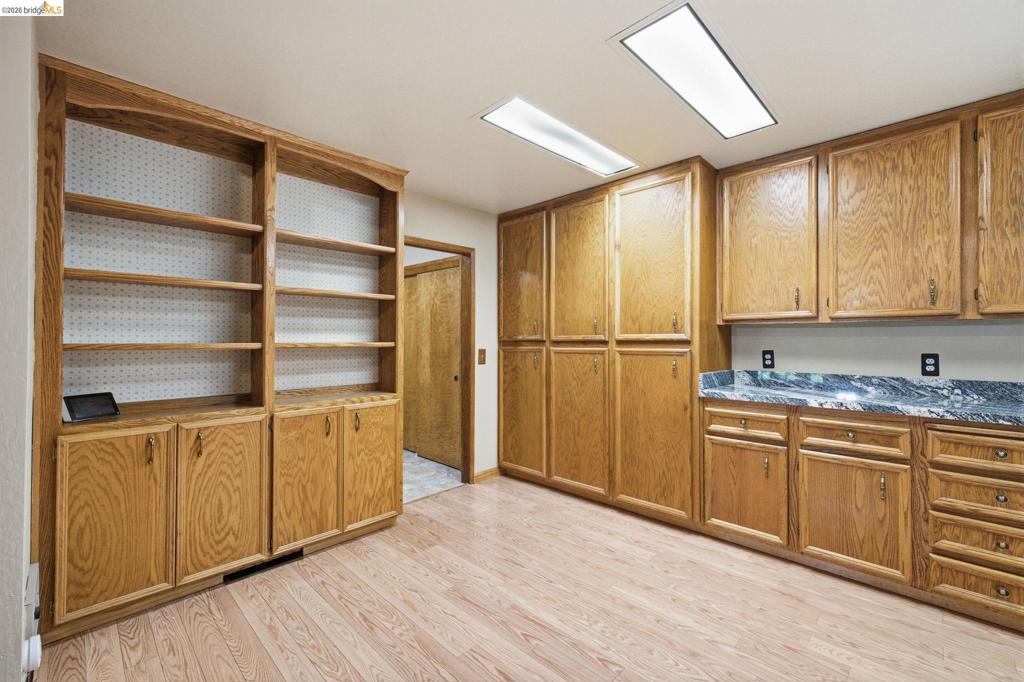
Built-in wood cabinetry with storage shelving and drawers, stone-finish countertops, and wood-finish flooring
Kitchen featuring natural wood cabinetry, stone-patterned countertops, recessed ceiling lighting, and wood-finish flooring
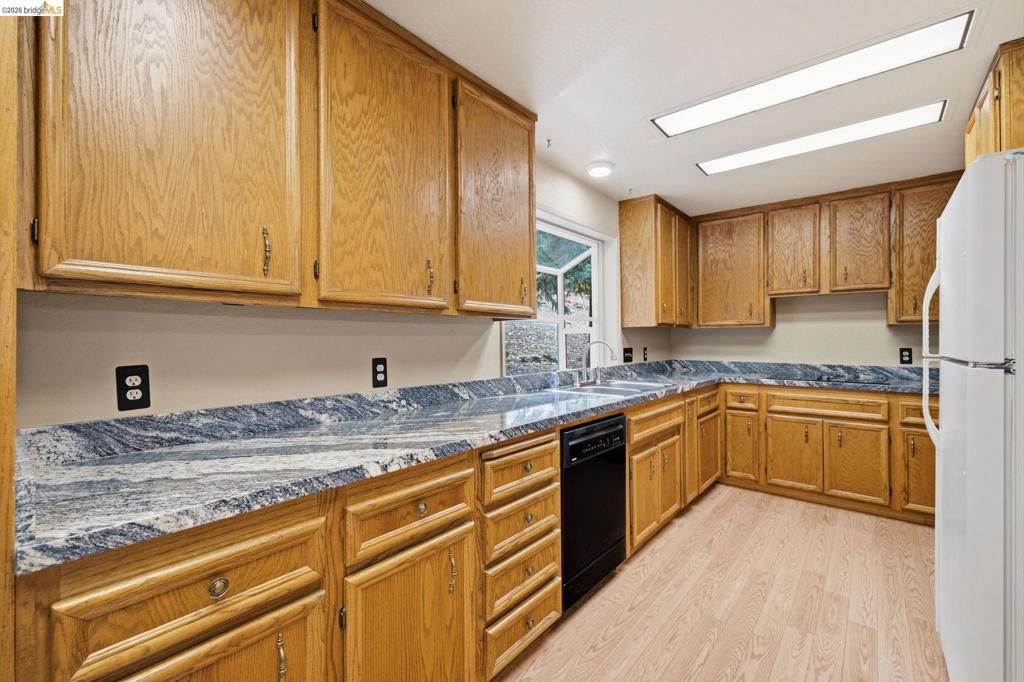
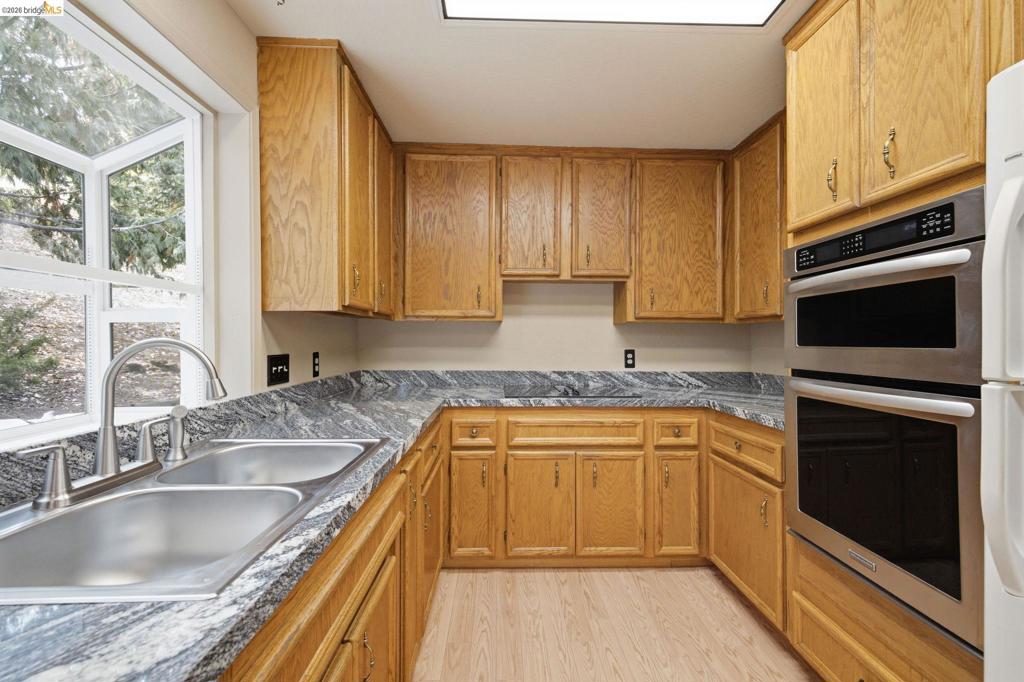
Kitchen featuring natural wood cabinetry, stone-patterned countertops, stainless steel double wall ovens, a dual-basin undermount sink with a gooseneck faucet, and a large bay window
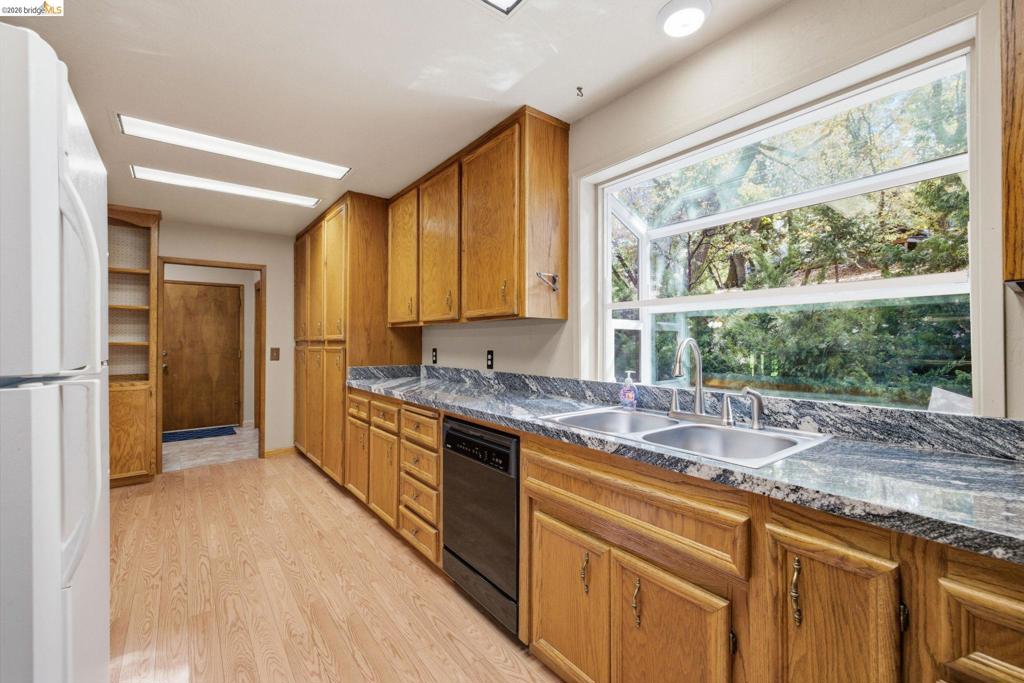
Kitchen featuring stained wood cabinetry, patterned stone-finish countertops, dual-basin stainless steel sink, built-in dishwasher, and a garden window
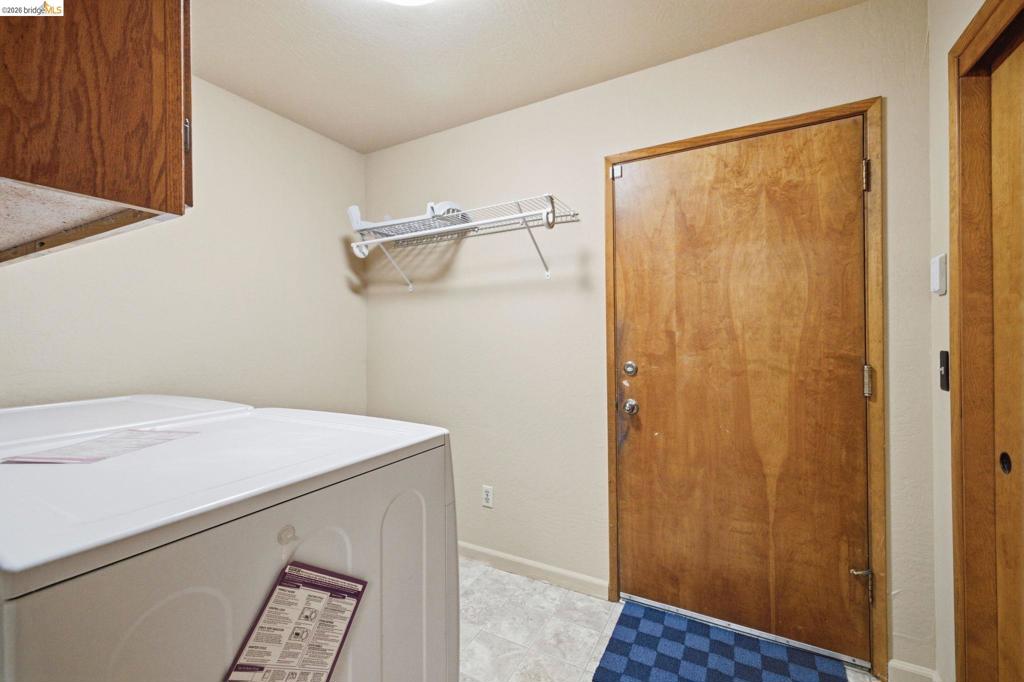
Utility area featuring wood-finish cabinetry, a wire wall-mounted shelf, and a solid wood-finish door with metal hardware
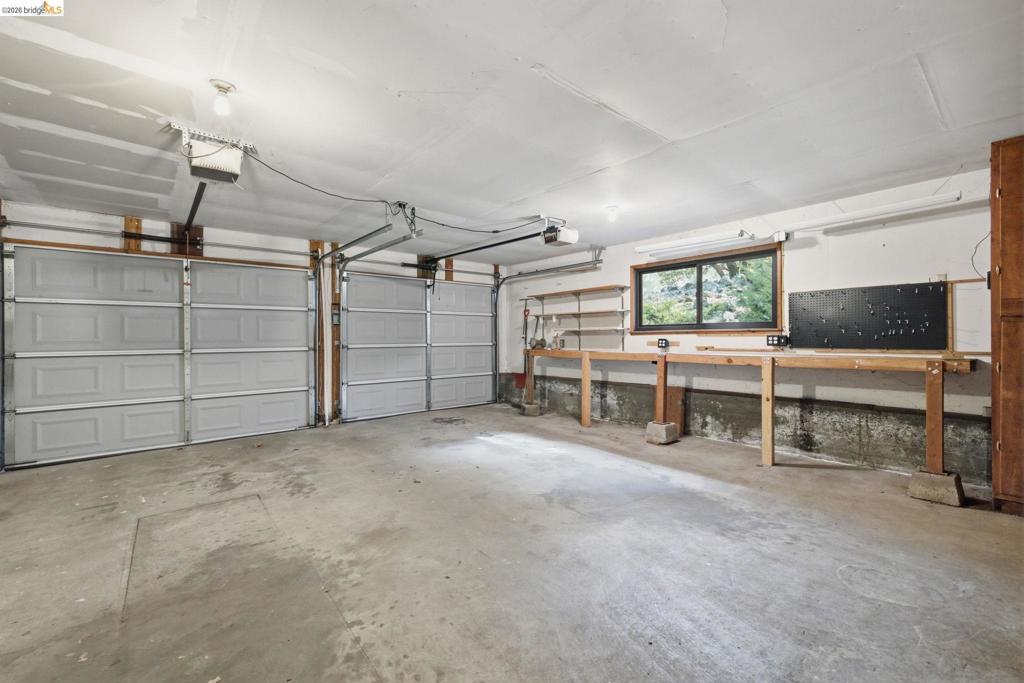
Multi-car garage featuring dual overhead doors, built-in wooden workbench, integrated shelving, and horizontal sliding window
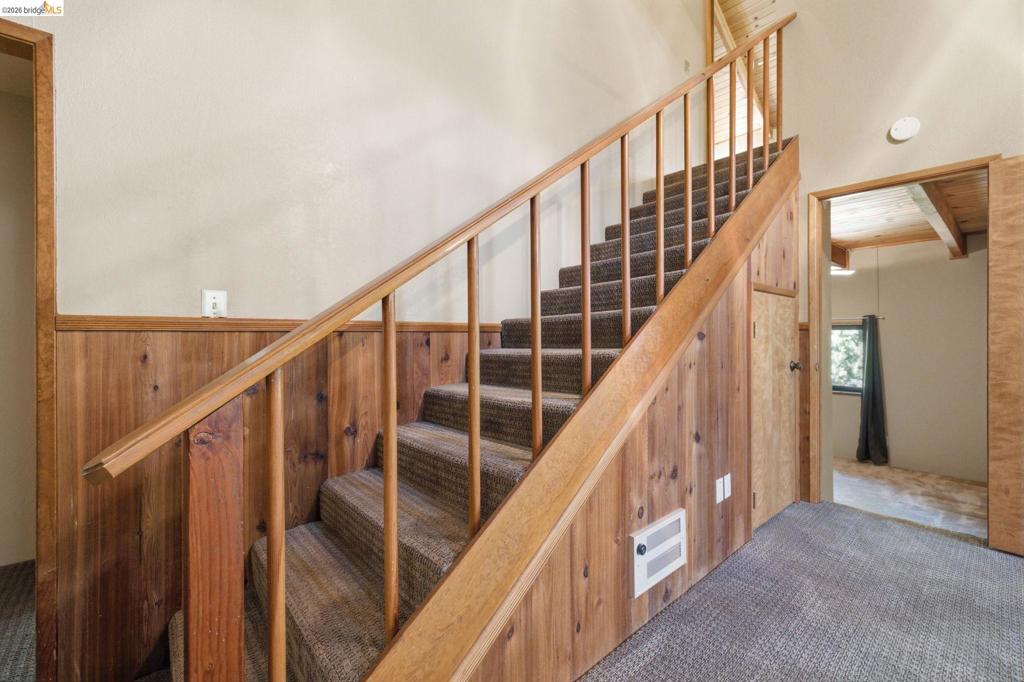
Staircase featuring wood-paneled walls, carpeted treads, a custom wood railing, and integrated under-stair storage
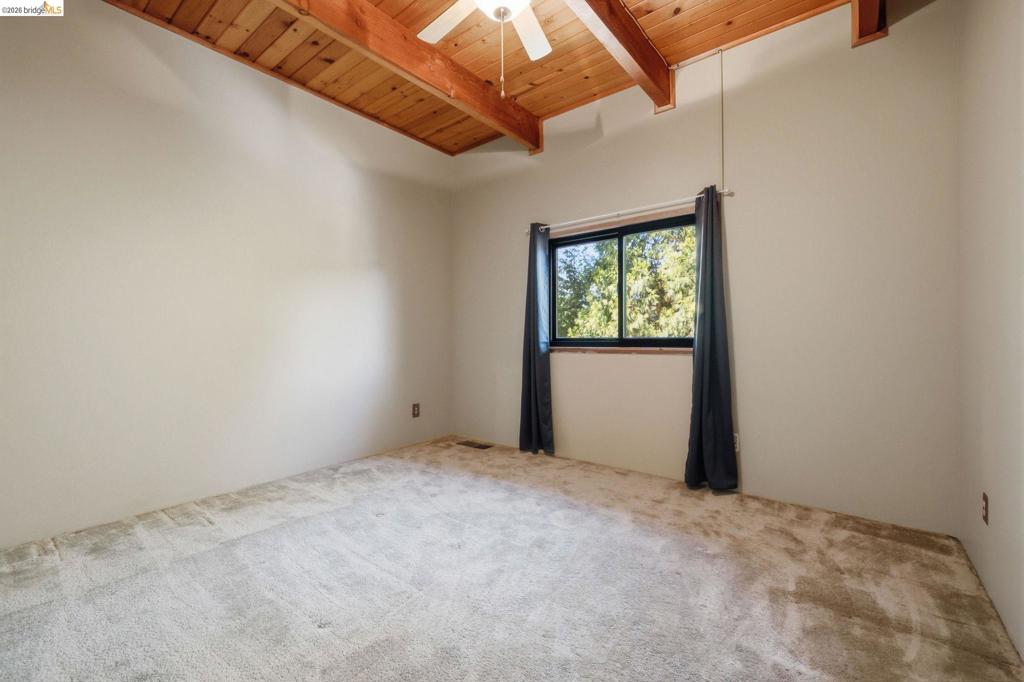
Vaulted ceilings with exposed wooden beams, natural wood-paneled ceiling, wall-to-wall carpeting, and a ceiling fan with integrated lighting
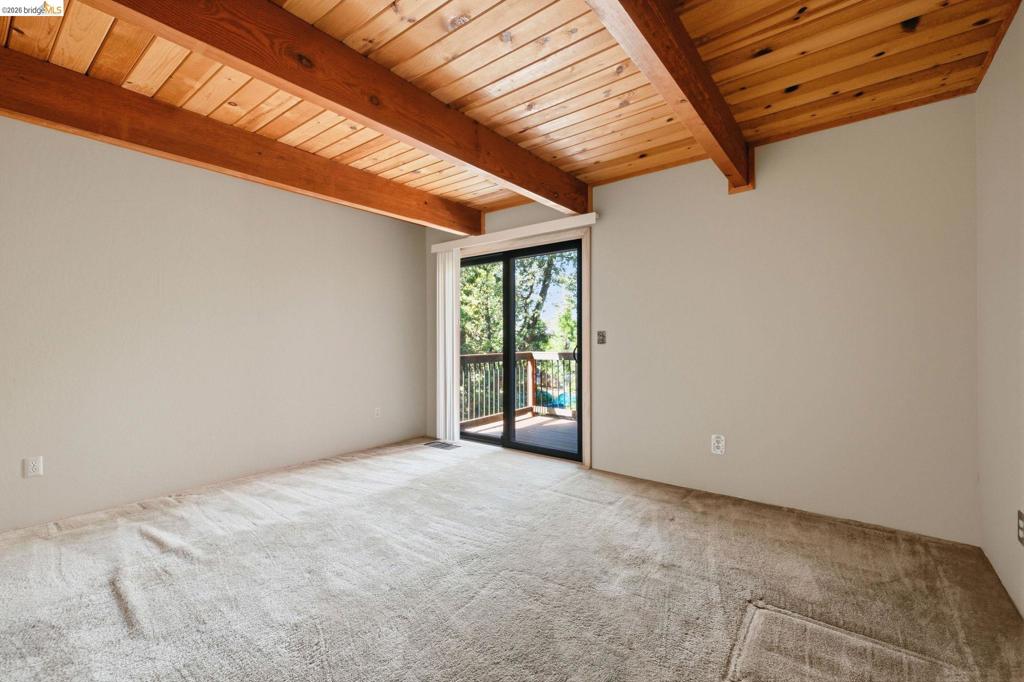
Exposed natural wood ceiling beams, vaulted wood-plank ceiling, and sliding glass door with access to an exterior deck
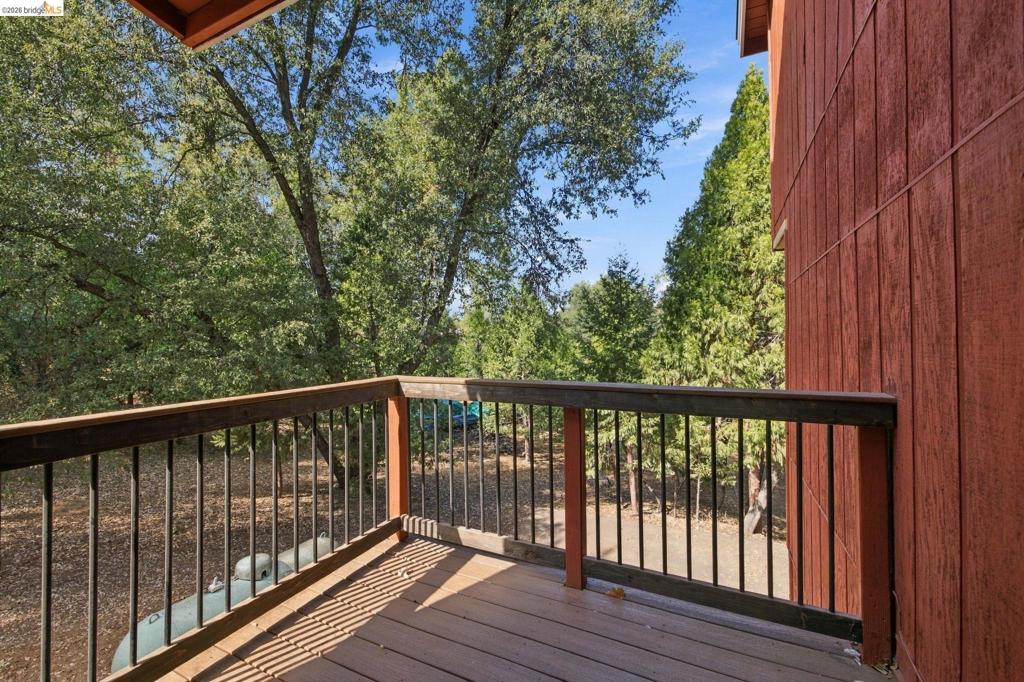
Elevated wooden deck featuring vertical board siding, metal balustrades, and a woodland backdrop
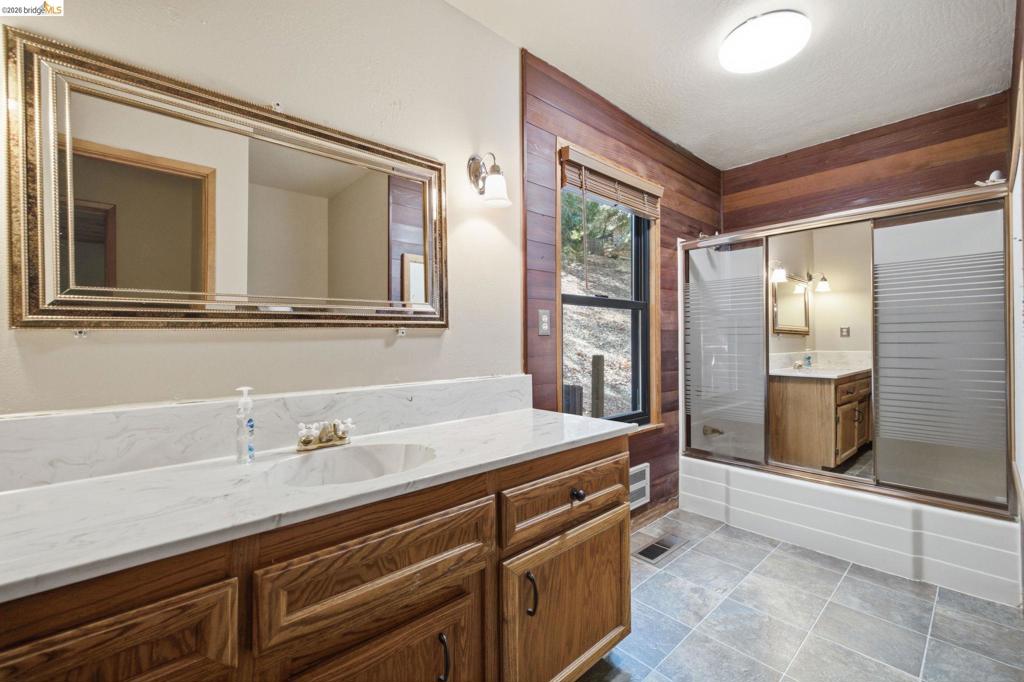
Bathroom featuring a wooden vanity cabinet, stone-finish countertop with an integrated basin, horizontal wood-plank wall paneling, tiled flooring, and a shower-tub combination with sliding glass doors
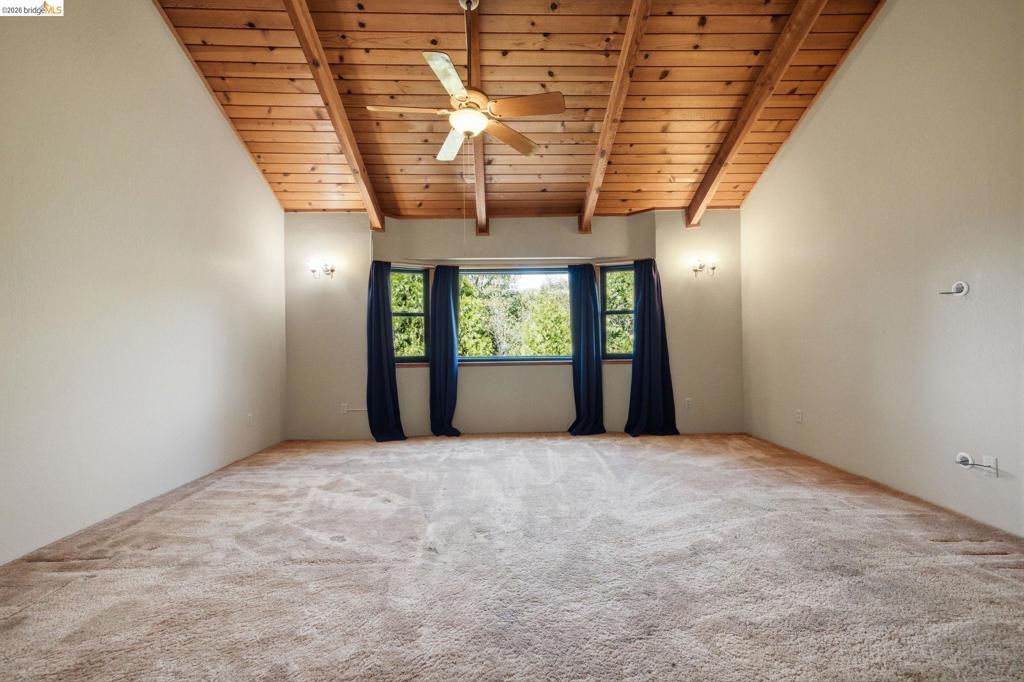
Vaulted ceiling featuring exposed wood beams and wood-plank paneling, bay window, and a central ceiling fan with integrated lighting
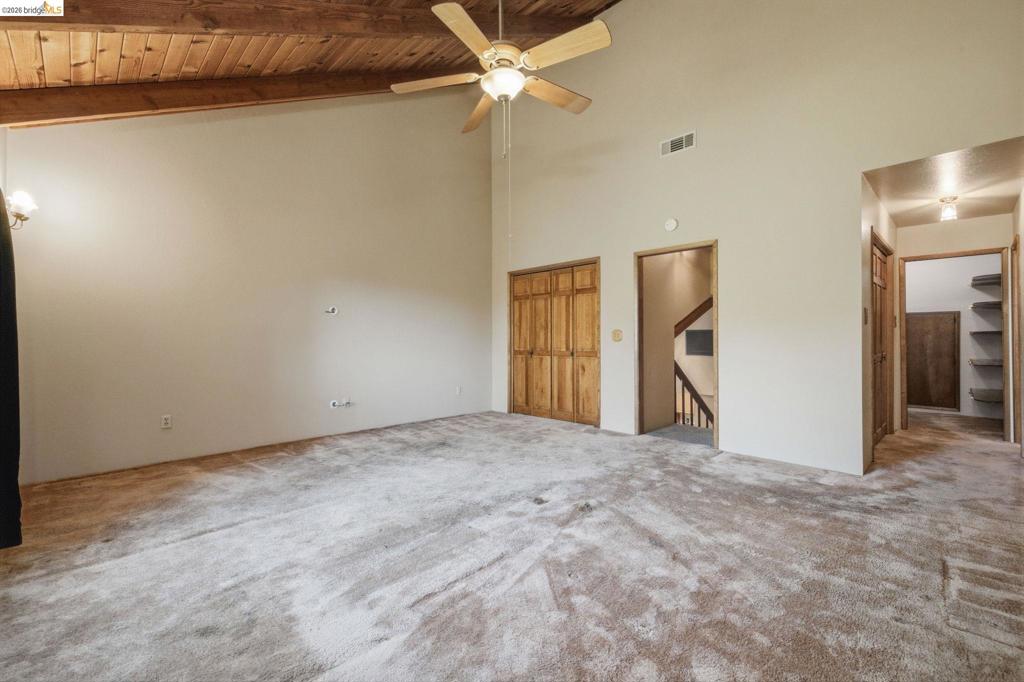
Vaulted ceiling featuring exposed wood beams, wood-paneled closet doors, and a ceiling fan with integrated lighting
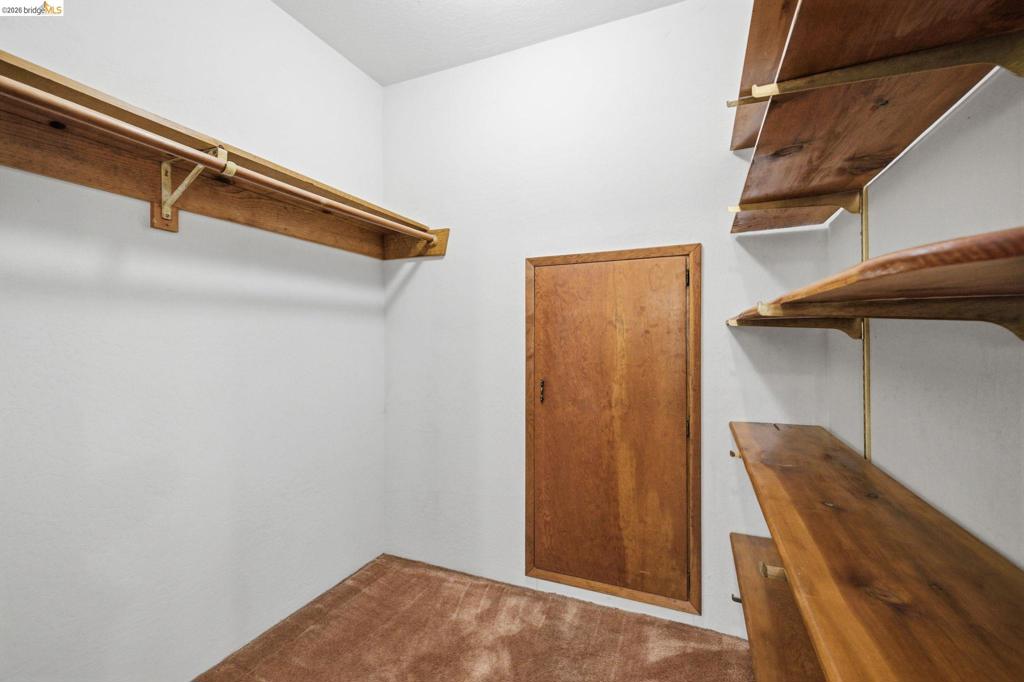
Storage area featuring wood shelving, a dedicated hanging rod, and a wood-panel access door
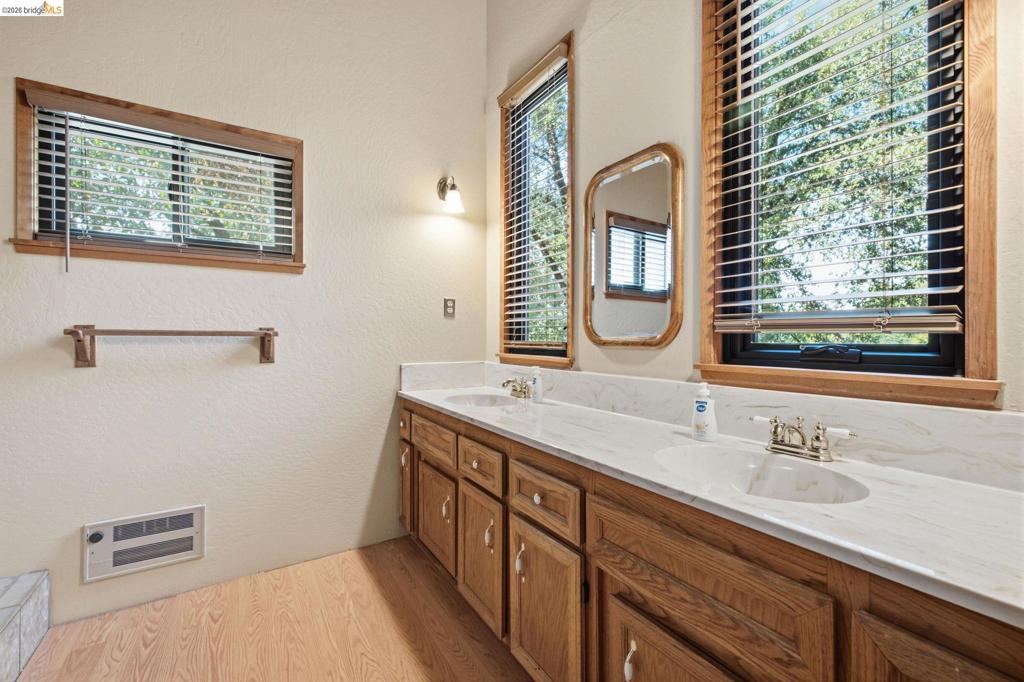
Dual vanity featuring a white countertop with integrated sinks, wood-finish cabinetry, metal hardware, wood-trimmed windows, and wall-mounted light fixtures
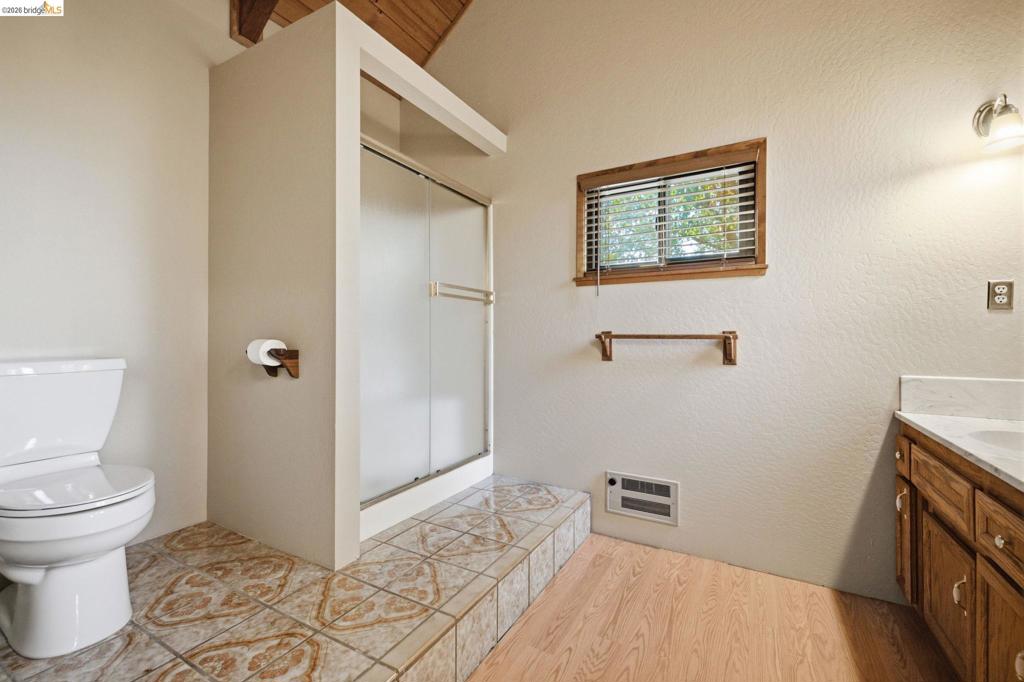
Bathroom featuring a walk-in shower with frosted glass doors, patterned tile flooring, wood-finish cabinetry, and a vaulted ceiling with wood-plank detailing