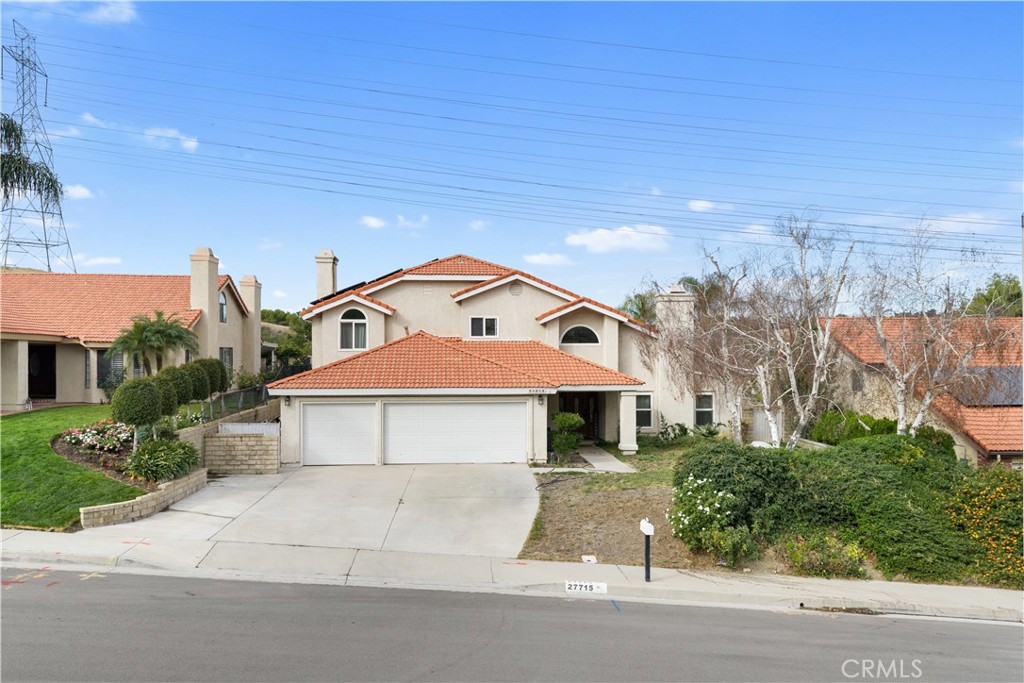
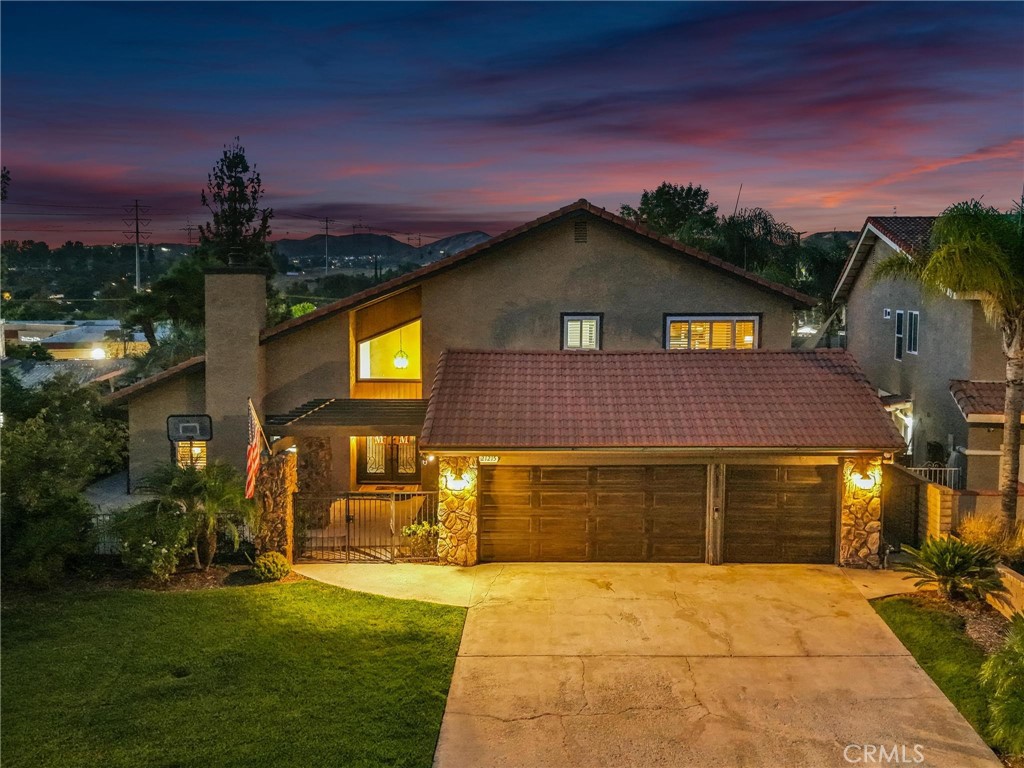
21215 Georgetown Drive,Saugus, CA 91350
Saugus, CA 91350

Description
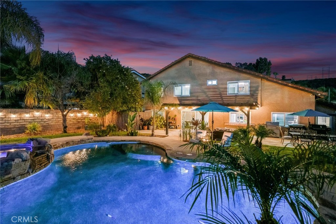
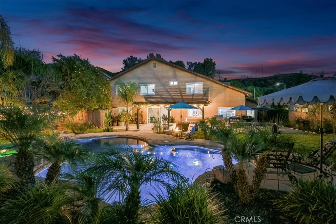
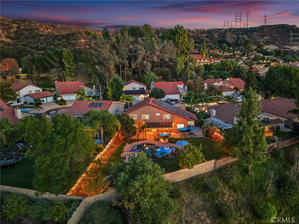
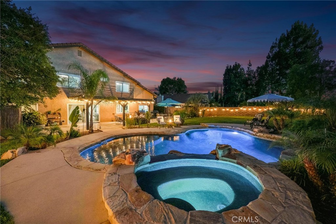
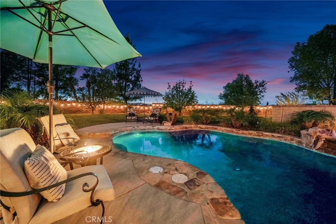
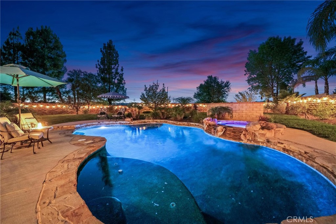
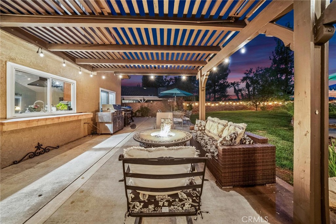
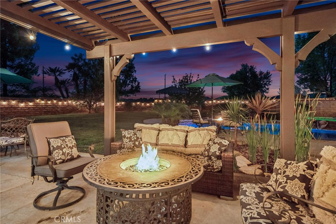
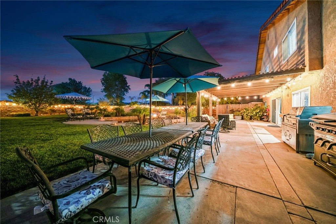
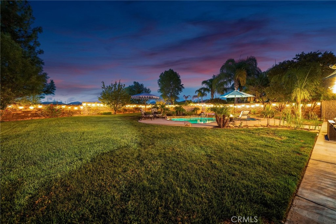
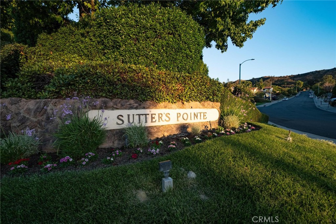
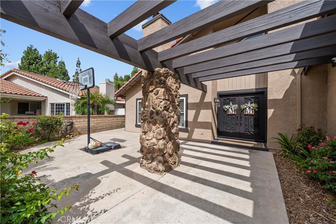
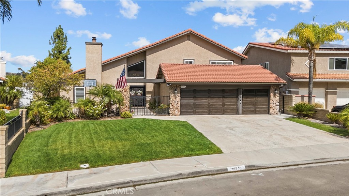
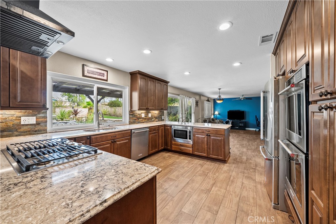
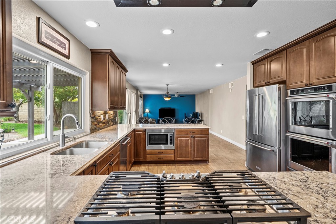
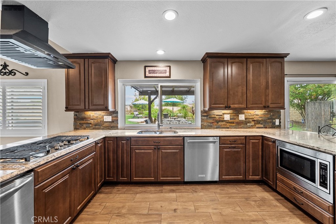
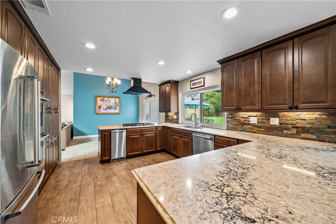
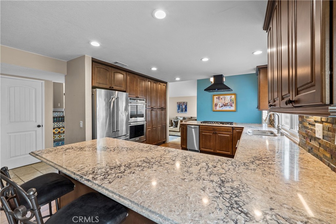
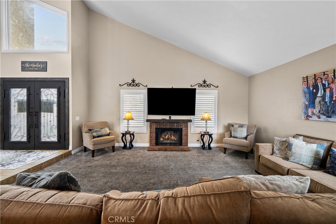
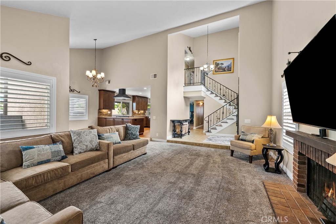
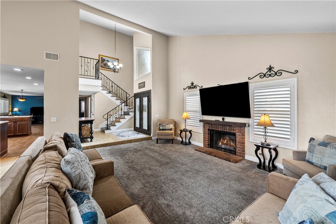
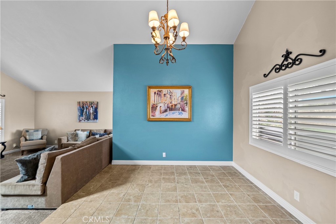
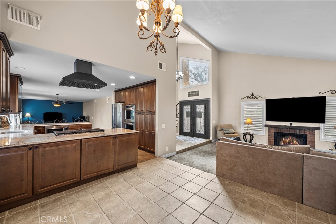
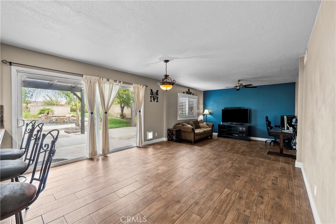
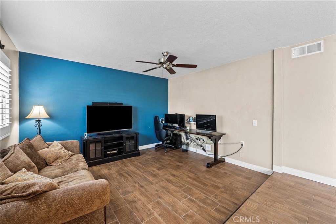
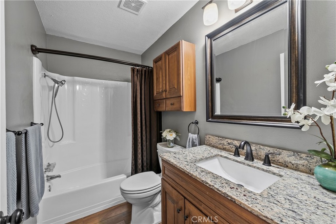
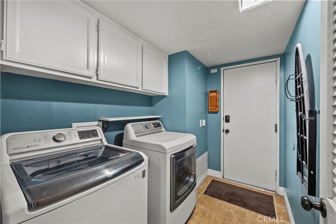
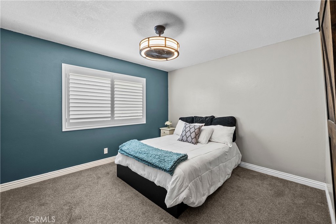
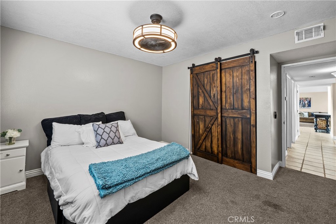
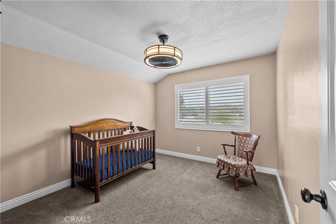
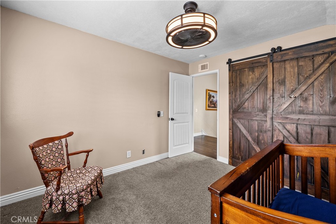
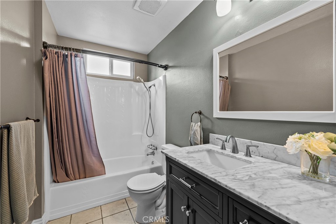
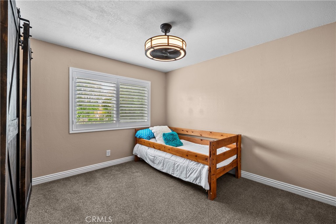
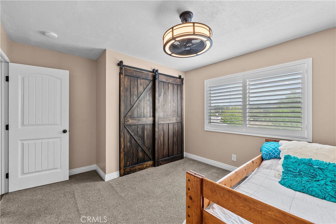
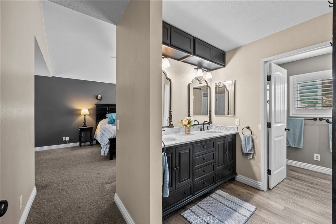
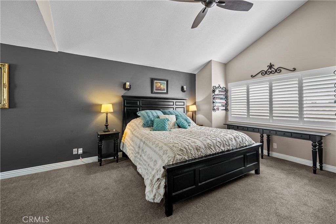
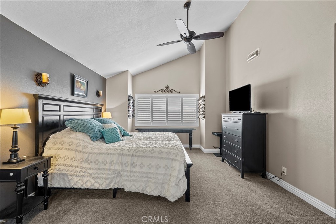
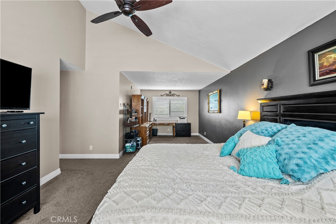
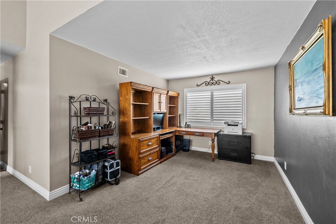
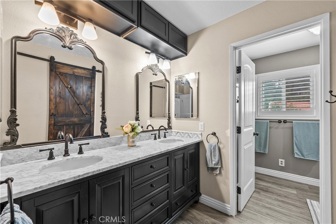
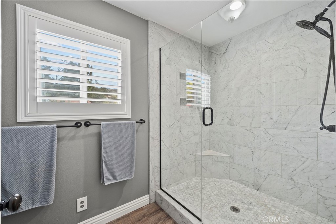
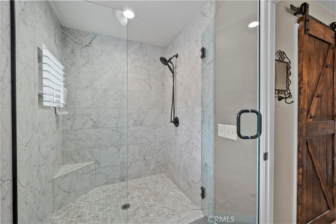
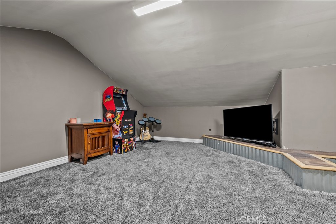
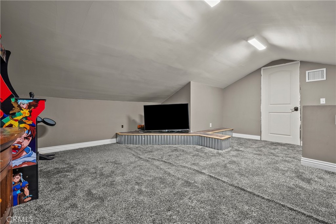
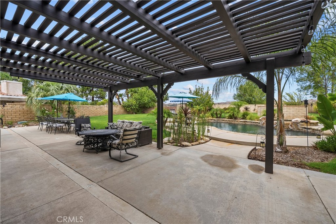
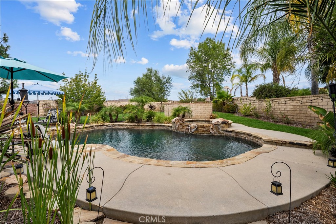
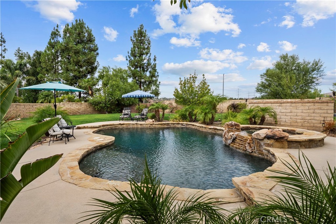
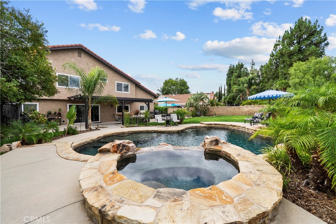
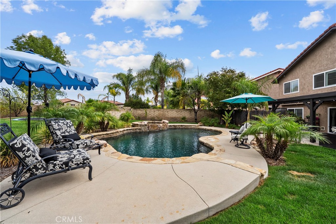
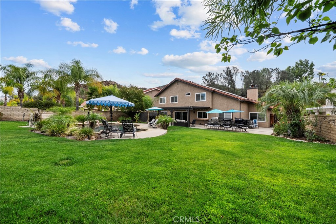
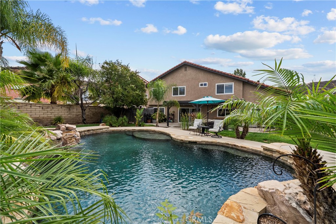
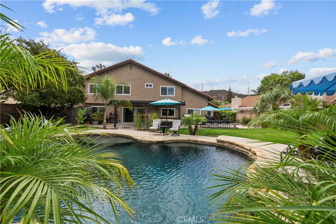
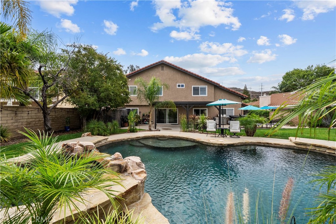
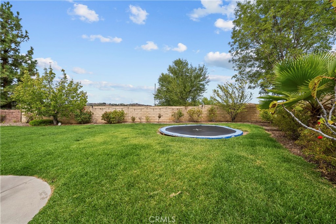
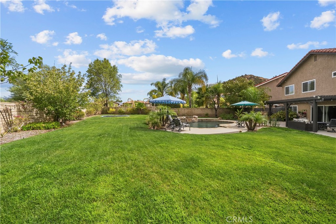
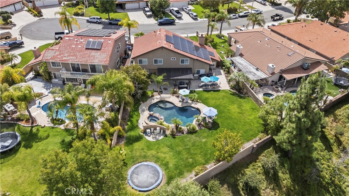
Entertain in Style! This spacious Saugus Pool Home has the most INCREDIBLE backyard perfect for enjoying outdoor living, hosting birthday parties, and family celebrations. Aside from the pool and spa, it is fully landscaped, has beautiful lighting, a huge grass area, and an oversized patio area. Located in Sutters Pointe, this floorplan features almost 2,400 square feet of living space including a downstairs bedroom and full bath. Beautiful custom iron doors lead you into the home and into the spacious family room. The kitchen has been remodeled with granite counters, stainless steel appliances, and recessed lighting. The kitchen is open to the family room and dining area with beautiful views of the backyard. Upstairs there is a large primary suite with a retreat area perfect for a home office or gym area. The primary bath has been updated with a custom vanity and a tiled walk-in shower. Two more upstairs bedrooms with ceiling fans and barn style closet doors. There is also a finished attic area you have to see to appreciate. Laundry room downstairs that leads to the 3-car garage. HOA provides several tennis courts and basketball court for homeowners to enjoy. No Mello Roos!!!
Details
| MLS # | SR26194384 |
|---|---|
| Listing Type | For Sale |
| Style | House |
| HOA Dues | $120 |
| Sub-Type | Resale |
| Status | Active |
| Year | 1978 |
| Days On Site | 53 |
| Listing Provided By | RE/MAX of Santa Clarita | Neal Weichel |
Features
| Bed(s) | 4 |
|---|---|
| Bath(s) | 3 Total |
| SQ Feet | 2,372 |
| Garage | 3 |
| Pool | Yes |
| Story(s) | 2 |
| Units | 1 |
| Zoning | SCUR2 |
| Acreage | 0.33 |
| Property View | Yes |
Interior
| Cooling | Central Air, High Efficiency |
|---|---|
| Heating | Central |
| Heating Yes / No | Yes |
| Cooling Yes / No | Yes |
| Interior Features | Brick Walls, Ceiling Fans, Cathedral Ceilings, Separate Formal Dining Room, Eat In Kitchen, High Ceilings, Pantry, Recessed Lighting, Sunken Living Room, Attic, Bedroom On Main Level, Primary Suite |
| Window Features | Shutters |
| Appliances | Dishwasher, Gas Cooktop, Gas Oven |
| Fireplace Yes / No | Yes |
Exterior
| Roof | Spanish Tile |
|---|---|
| Construction Materials | Copper Plumbing |
| Foundation Details | Slab |
| Lot Features | Back Yard, Cul De Sac, Front Yard, Landscaped, Level, Sprinkler System, Yard |
| Fencing | Block |
Parking
| Attached Garage Yes / No | Yes |
|---|---|
| Parking Features | Concrete, Door Multi, Direct Access, Driveway, Garage, Garage Door Opener, Oversized |
| Garage Yes / No | Yes |
Utilities
| Utilities | Electricity Connected, Natural Gas Connected, Sewer Connected, Water Connected |
|---|---|
| Electric | Photovoltaics Third Party Owned |
| Sewer | Public Sewer |
Location
| Community Features | Curbs, Street Lights, Sidewalks |
|---|
Area Information
| State | CA |
|---|---|
| County | Los Angeles |
| City | Saugus |
| Zip Code | 91350 |
| Area | BOUQ Bouquet Canyon |
| Community Name | Sutters Point (STPT) |
| Listing VS Median (in Sutters Point (STPT)) | |
Price: $1,100,000 low | high Med: $997,500 sqft: 2,372 low | high Med: 2,376 $ / sqft: $464 low | high Med: $420 On site: 53 low | high Med: 42.5 | |
Market Activity 91350
Request a showing
Request a showing
Contact
Learn More About This Property

| State | CA |
|---|---|
| County | Los Angeles |
| City | Saugus |
| Zip Code | 91350 |
| Area | BOUQ Bouquet Canyon |
| Community Name | Sutters Point (STPT) |
| Listing VS Median (in Sutters Point (STPT)) | |
Price: $1,100,000 low | high Med: $997,500 sqft: 2,372 low | high Med: 2,376 $ / sqft: $464 low | high Med: $420 On site: 53 low | high Med: 42.5 | |