2104 Latham Street,Mountain View, CA 94040
Mountain View, CA 94040

Description
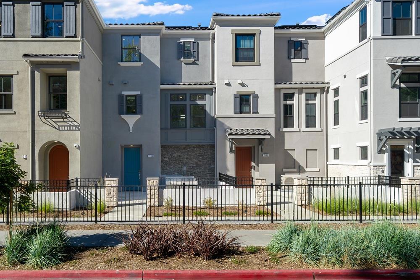
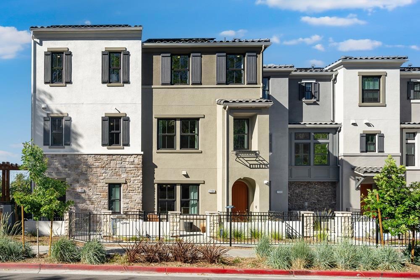
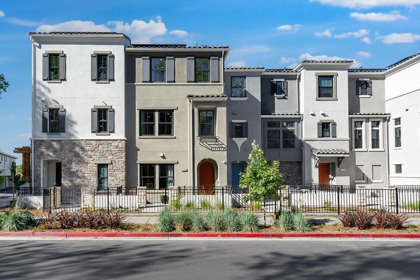
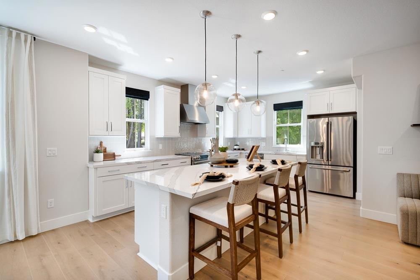
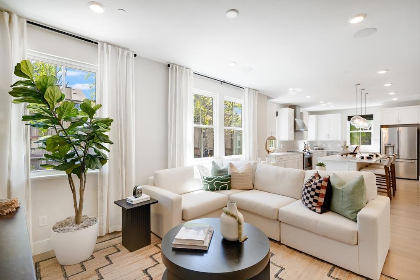
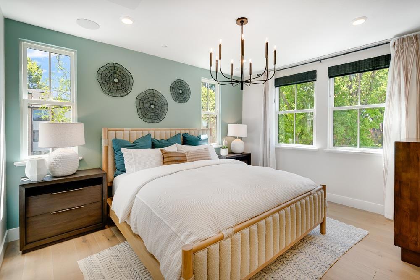
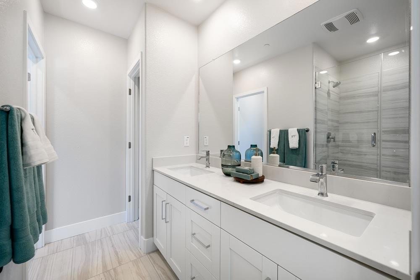
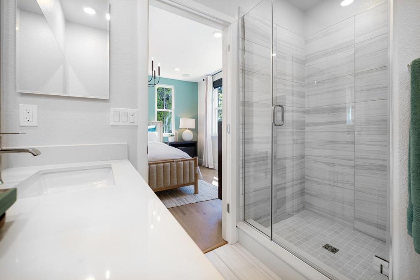
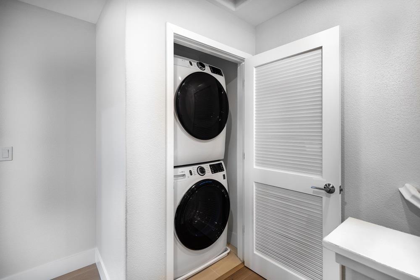
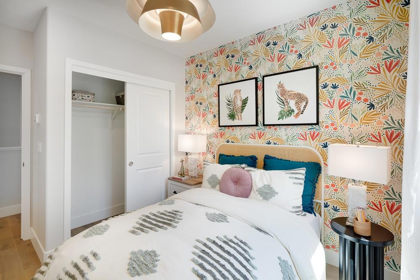
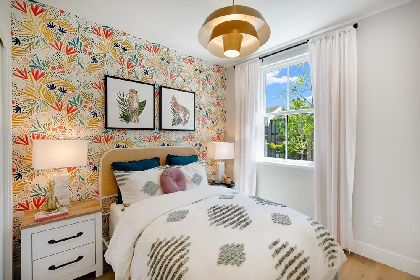
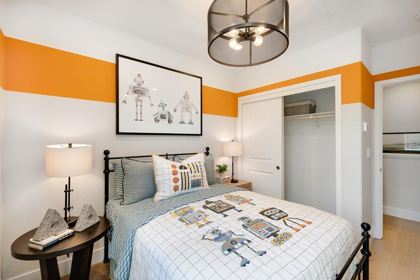
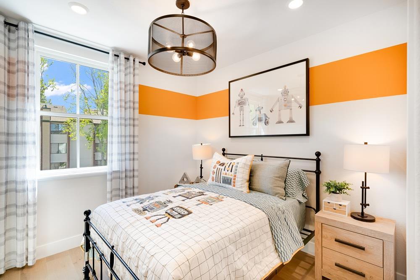
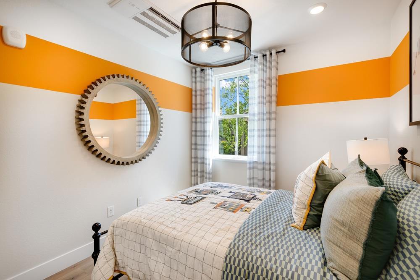
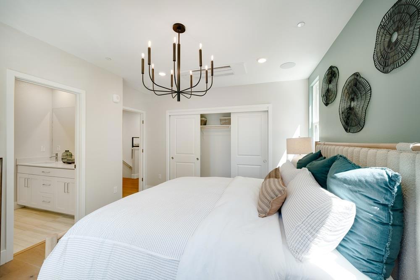
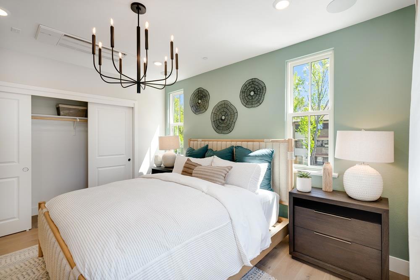
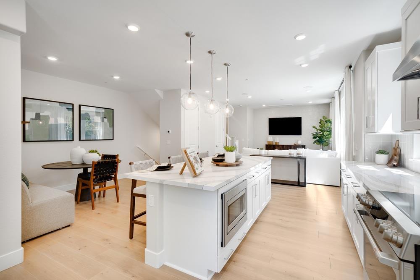
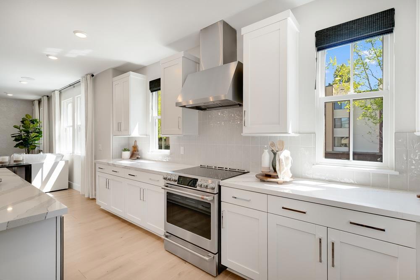
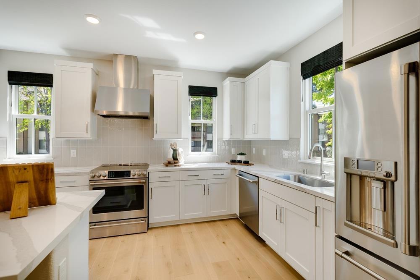
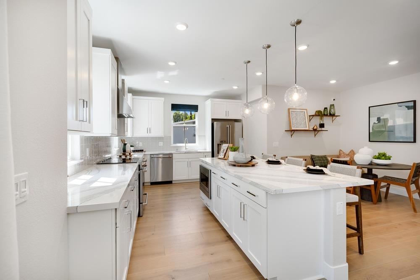
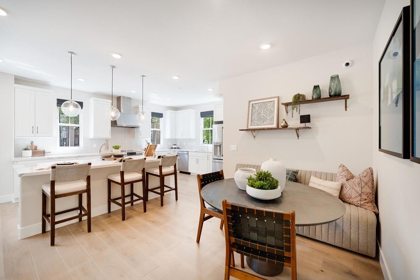
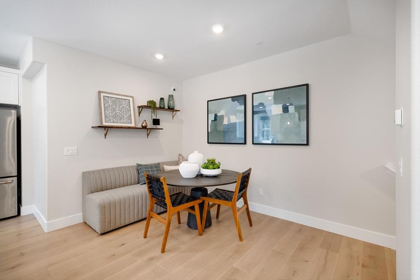
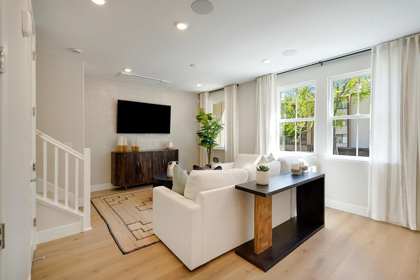
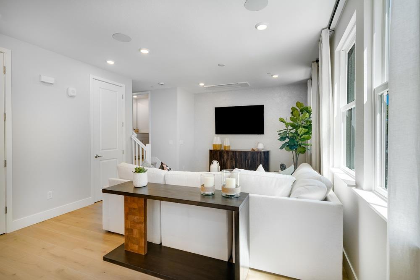
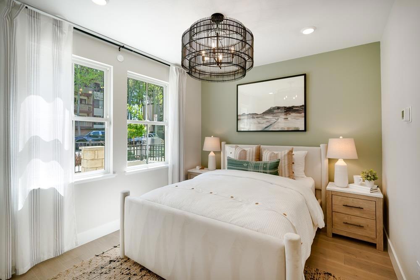
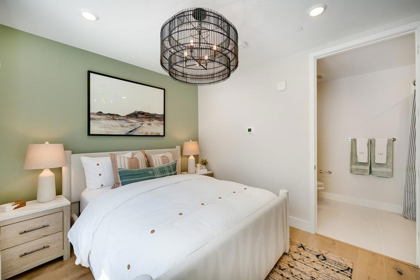
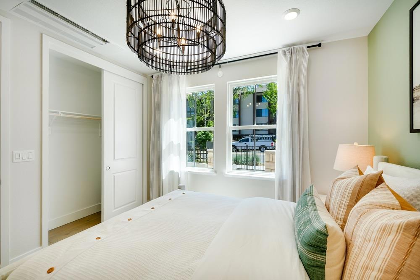
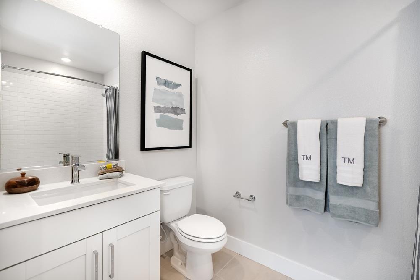
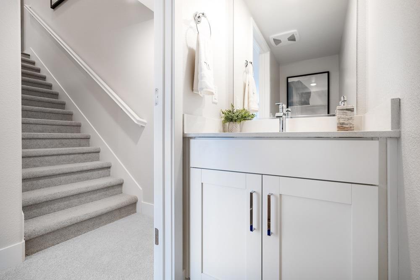
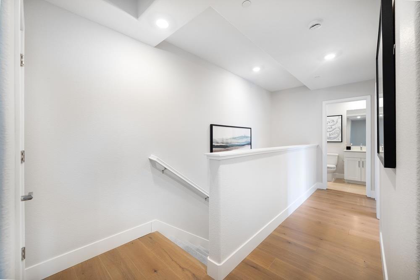
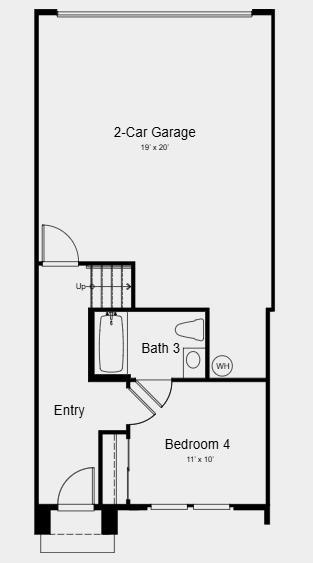
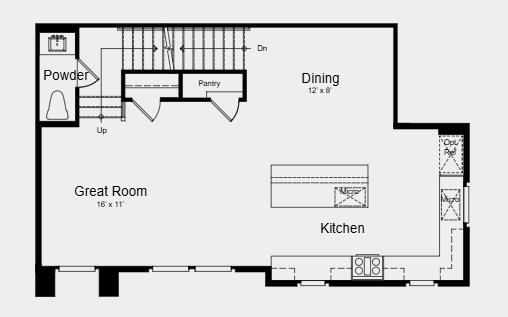
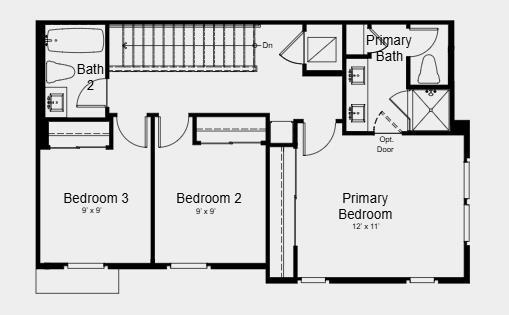
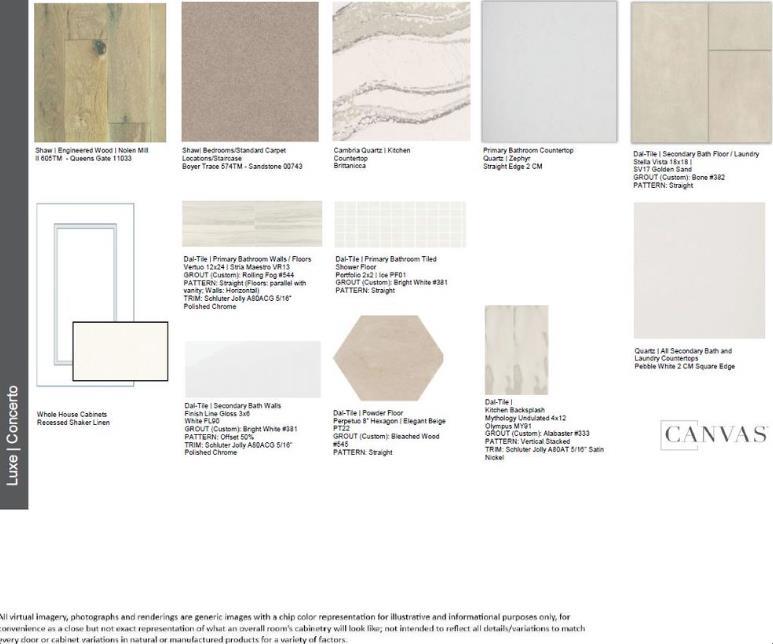
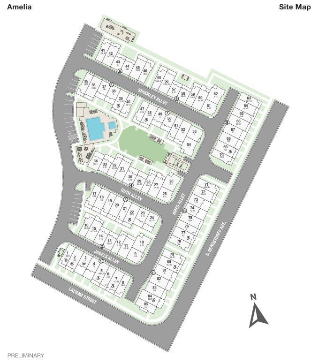
What's Special: Close to Amenity | 1st Floor Guest Suite | Spacious Kitchen. Model Home - Available Now for November Closing! Built by America's Most Trusted Home Builder. Welcome to the Plan 4D at 2104 Latham Street in Amelia! This new three-story townhome offers a versatile layout with four bedrooms and three full bathrooms. On the first floor, a private bedroom and full bathroom provide the perfect space for guests, a home office, or flexible living, along with access to the two-car garage. The second floor features an open-concept great room, dining area, and modern kitchen with pendant lights over the large island, creating an inviting space for everyday living. Upstairs, the spacious primary suite includes a dual-sink bathroom, while two additional bedrooms and a full bathroom complete the third floor. Imagine living where 85% of the land is preserved for recreation and open space. Enjoy rolling green hills, pickleball courts, sparkling pools, concerts at the Town Center Plaza, a community garden, a kids hedge maze, and fresh weekly produce from The Farm. Additional Highlights Include: Interior door at primary bed to bath, GE laundry package, french door refrigerator, and pendant lights over kitchen island. MLS#ML82054849
Details
| MLS # | ML82054849 |
|---|---|
| Listing Type | For Sale |
| Style | Condominium |
| Building Name | Amelia |
| HOA Dues | $407 |
| Sub-Type | Resale |
| Status | Pending |
| Year | 2026 |
| Days On Site | 114 |
| Listing Provided By | Taylor Morrison Services Inc | Veronica Roberson |
Features
| Bed(s) | 4 |
|---|---|
| Bath(s) | 4 Total |
| SQ Feet | 1,749 |
| Garage | 2 |
| Story(s) | 3 |
| Zoning | Residential |
Interior
| Cooling | Central Air |
|---|---|
| Heating | Central |
| Heating Yes / No | Yes |
| Cooling Yes / No | Yes |
| Appliances | Dishwasher, Electric Cooktop, Electric Oven, Microwave, Refrigerator, Range Hood, Vented Exhaust Fan |
| Fireplace Yes / No | No |
Exterior
| Roof | Tile |
|---|---|
| Foundation Details | Slab |
Parking
| Attached Garage Yes / No | Yes |
|---|---|
| Garage Yes / No | Yes |
Utilities
| Sewer | Public Sewer |
|---|
Area Information
| State | CA |
|---|---|
| County | Santa Clara |
| City | Mountain View |
| Zip Code | 94040 |
| Area | 699 Not Defined |
| Listing VS Median (in 94040) | |
Price: $2,042,788 low | high Med: $1,641,000 sqft: 1,749 low | high Med: 1,510 $ / sqft: $1,168 low | high Med: $1,087 On site: 114 low | high Med: 180 | |
Market Activity 94040
Request a showing
Request a showing
Contact
Learn More About This Property

| State | CA |
|---|---|
| County | Santa Clara |
| City | Mountain View |
| Zip Code | 94040 |
| Area | 699 Not Defined |
| Listing VS Median (in 94040) | |
Price: $2,042,788 low | high Med: $1,641,000 sqft: 1,749 low | high Med: 1,510 $ / sqft: $1,168 low | high Med: $1,087 On site: 114 low | high Med: 180 | |