

Description
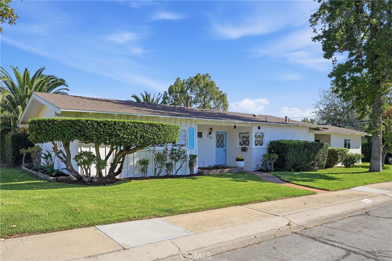
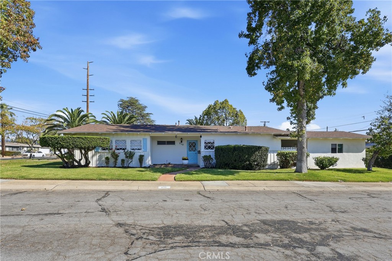
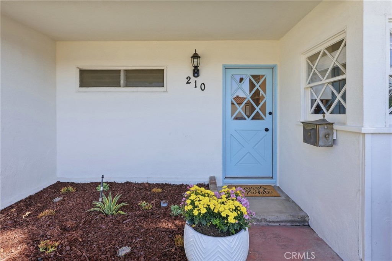
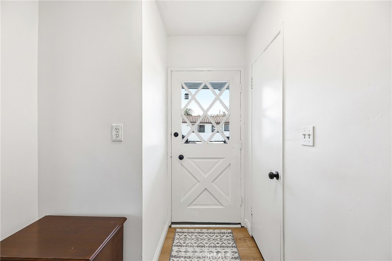
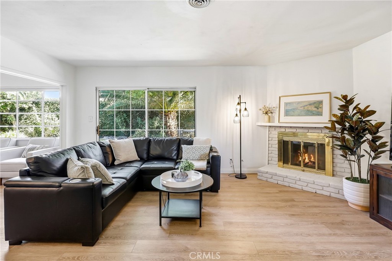
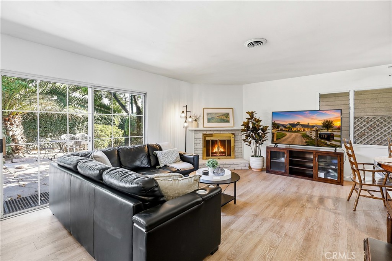
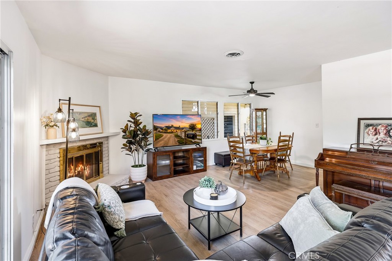
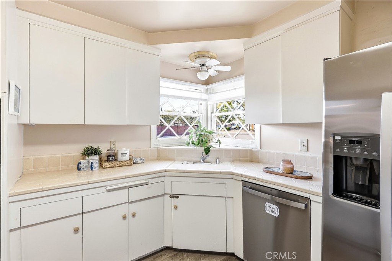
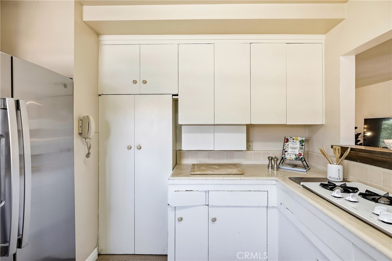
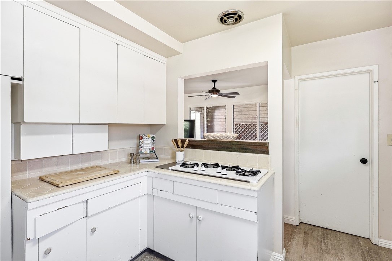
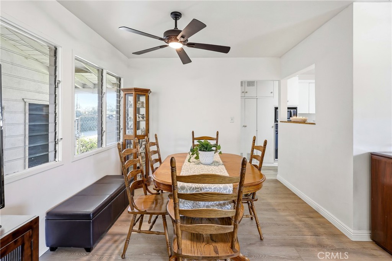
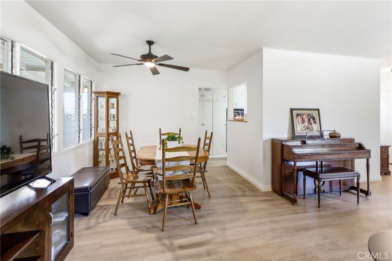
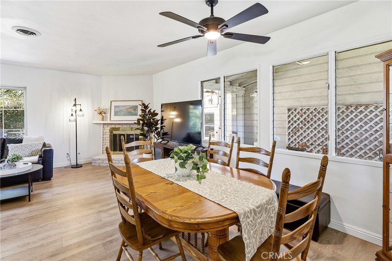
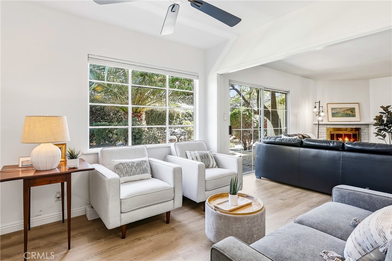
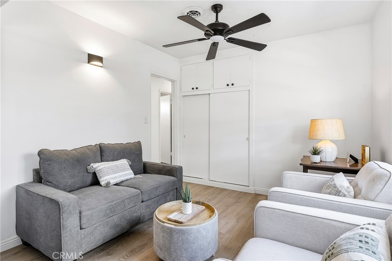
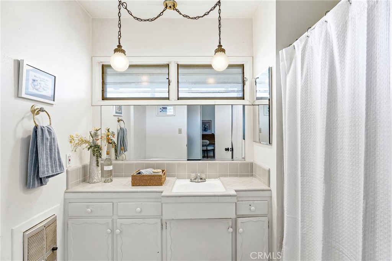
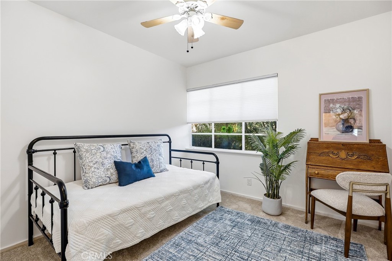
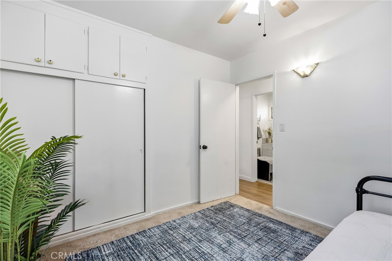
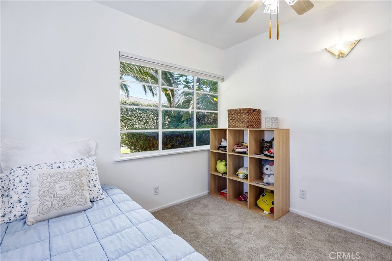
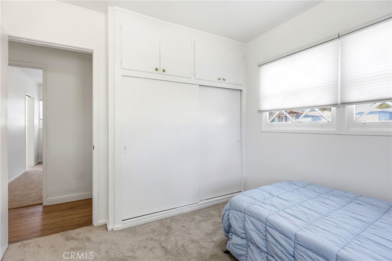
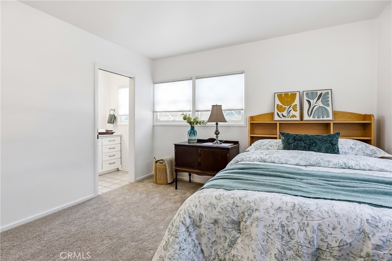
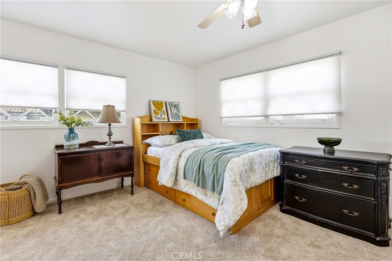
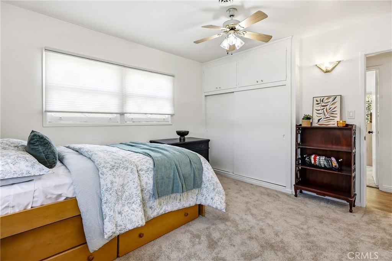
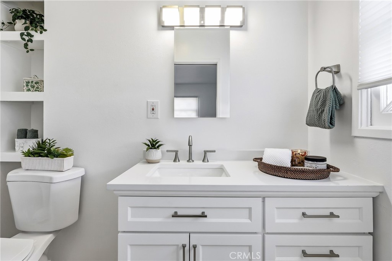
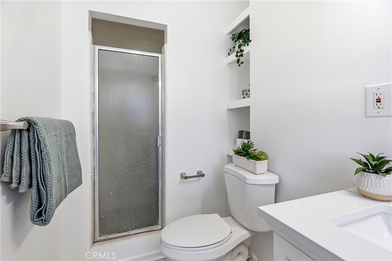
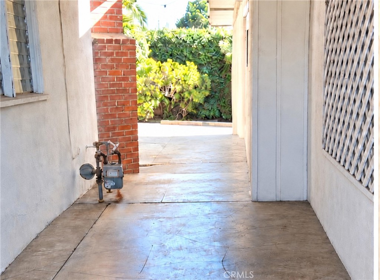
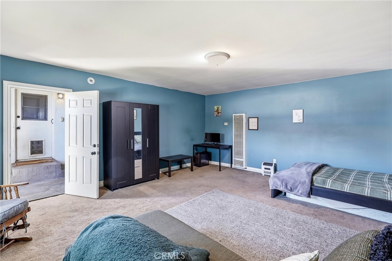
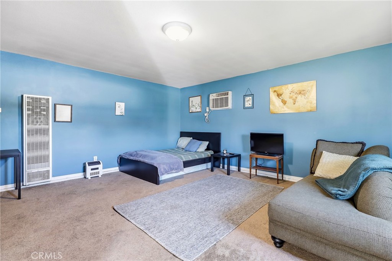
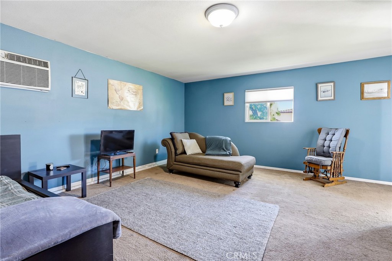
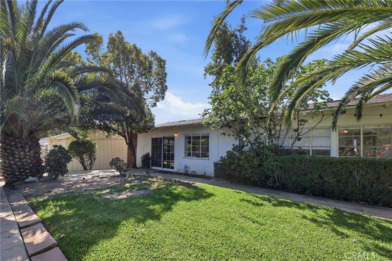
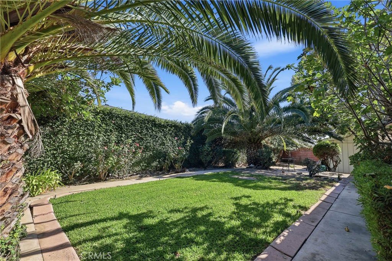
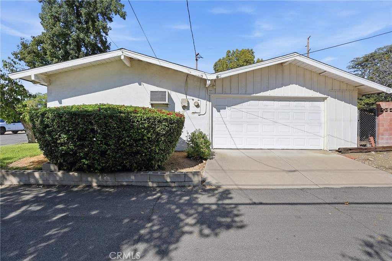
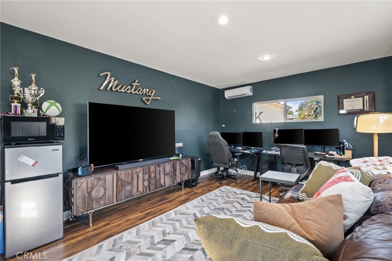
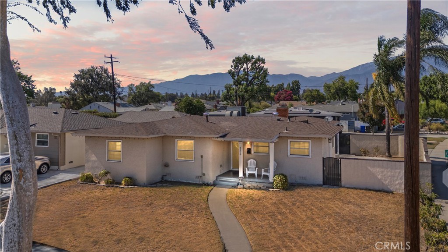
Buyers will absolutely love this single-story, four-bedroom, two-bath home! The beautiful, spacious living room has an open, airy feel, with lovely windows that welcome in natural light and a brick gas fireplace with a mantel that creates a cozy gathering place. A sliding glass door leads to the backyard, making indoor-outdoor living and entertaining a breeze. The inviting kitchen features charming diamond-pattern windows that add charm and natural light, white cabinetry, tile countertops and backsplash, stainless steel dishwasher and new refrigerator, gas cooktop, and a built-in wall oven. A convenient pass-through opens to the dining area, creating an easy flow for everyday meals and family gatherings. Attractive luxury vinyl plank flooring enhances the living spaces. The comfortable primary bedroom offers windows on two walls, newer carpeting, fresh paint, and a ceiling fan, along with a private primary bathroom with a new vanity, new light fixture, and delightful built-in shelves for towels and decorative touches. The additional bedrooms offer flexibility for family, guests, or a home office. One bedroom is currently arranged as a cozy den, while another makes a welcoming guest room with space for a desk. A separate laundry area just off the kitchen includes a convenient utility sink. A breezeway connects the home to a generously sized detached bonus room, offering wonderful possibilities as an entertainment room, office, or additional sleeping space, accommodating your family needs. Outside, enjoy inviting patio areas for relaxing and family gatherings, along with a grassy lawn offering room to play and enjoy outdoor activities. With its flexible spaces and family-friendly backyard, this lovely home will be perfect for you.
Details
| MLS # | CV26230454 |
|---|---|
| Listing Type | For Sale |
| Style | House |
| Sub-Type | Resale |
| Status | Active Under Contract |
| Year | 1955 |
| Days On Site | 9 |
| Listing Provided By | KELLER WILLIAMS REALTY COLLEGE PARK | Yolanda Maldonado |
Features
| Bed(s) | 4 |
|---|---|
| Bath(s) | 2 Total |
| SQ Feet | 1,398 |
| Garage | 2 |
| Story(s) | 1 |
| Units | 1 |
| Acreage | 0.17 |
| Property View | Yes |
Interior
| Cooling | Central Air |
|---|---|
| Heating | Central |
| Heating Yes / No | Yes |
| Cooling Yes / No | Yes |
| Interior Features | Ceiling Fans, Open Floorplan, Tile Counters, All Bedrooms Down, Main Level Primary |
| Window Features | Blinds |
| Appliances | Dishwasher, Gas Oven, Gas Range |
| Fireplace Yes / No | Yes |
Exterior
| Roof | Composition |
|---|---|
| Security Features | Carbon Monoxide Detectors, Smoke Detectors |
| Construction Materials | Stucco |
| Lot Features | Zero To One Unit Acre, Sprinklers In Rear, Sprinklers In Front |
Parking
| Attached Garage Yes / No | No |
|---|---|
| Parking Features | Garage |
| Garage Yes / No | Yes |
Utilities
| Sewer | Public Sewer |
|---|
Location
| Community Features | Curbs, Sidewalks |
|---|
Area Information
| State | CA |
|---|---|
| County | San Bernardino |
| City | Upland |
| Zip Code | 91786 |
| Area | 690 Upland |
| Listing VS Median (in 91786) | |
Price: $699,800 low | high Med: $539,888 sqft: 1,398 low | high Med: 1,208 $ / sqft: $501 low | high Med: $447 On site: 9 low | high Med: 131 | |
Market Activity 91786
Request a showing
Request a showing
Contact
Learn More About This Property

| State | CA |
|---|---|
| County | San Bernardino |
| City | Upland |
| Zip Code | 91786 |
| Area | 690 Upland |
| Listing VS Median (in 91786) | |
Price: $699,800 low | high Med: $539,888 sqft: 1,398 low | high Med: 1,208 $ / sqft: $501 low | high Med: $447 On site: 9 low | high Med: 131 | |
 | $749,000368 VineUpland, CA 91786 |
 | $645,000333 W 7thUpland, CA 91786 |
