
2054 Kenilworth,Los Angeles, CA 90039
Los Angeles, CA 90039

Description
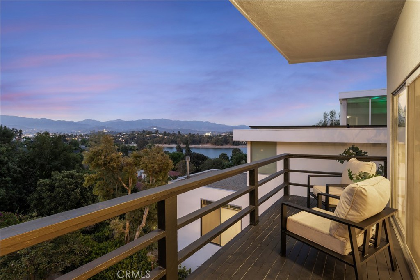
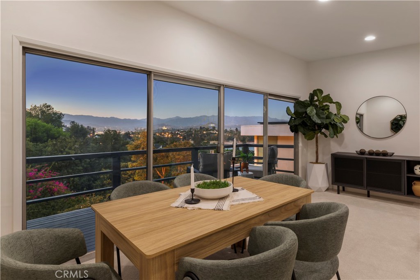
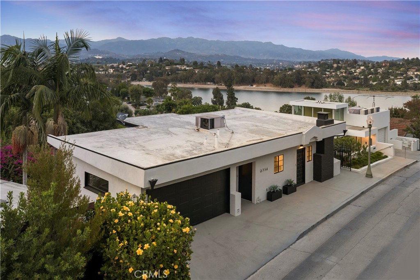
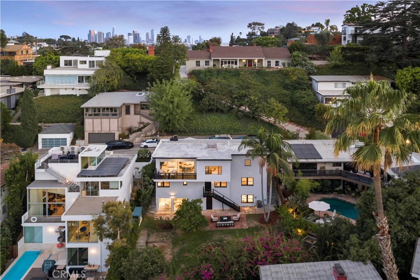
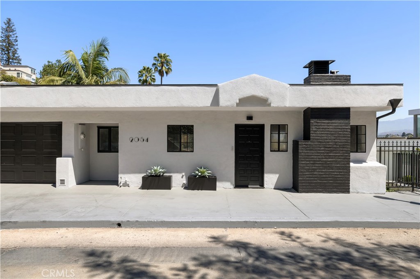
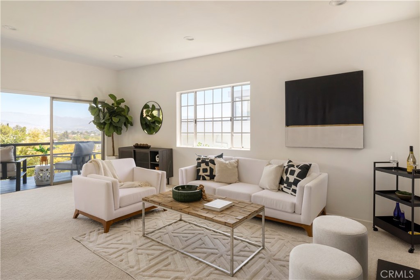
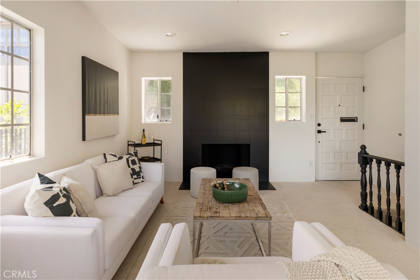
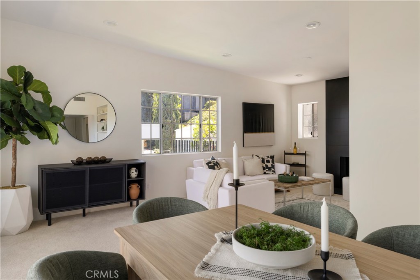
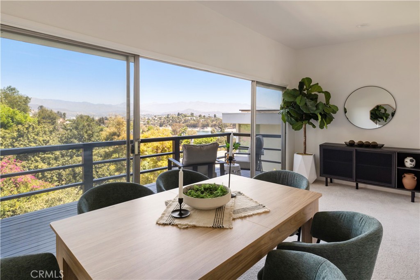
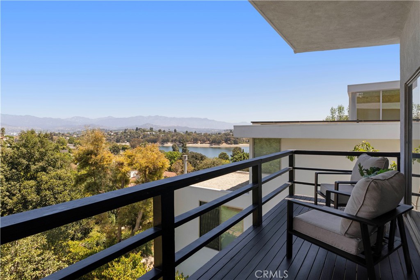
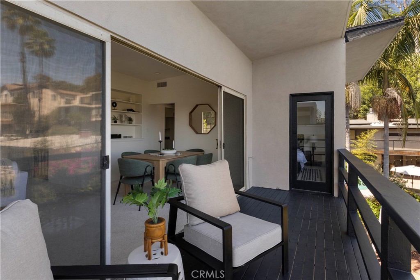
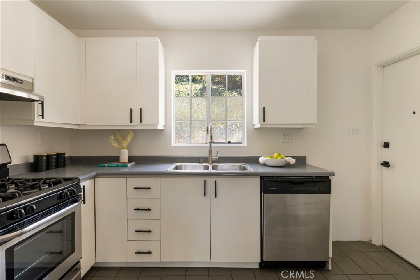
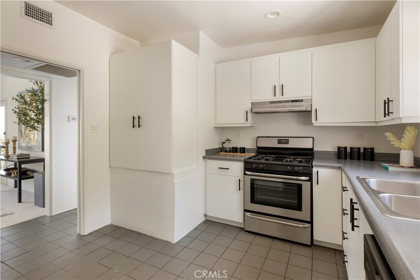
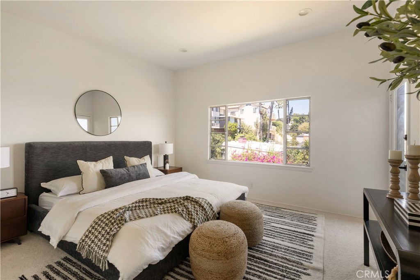
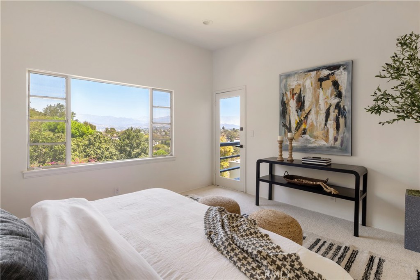
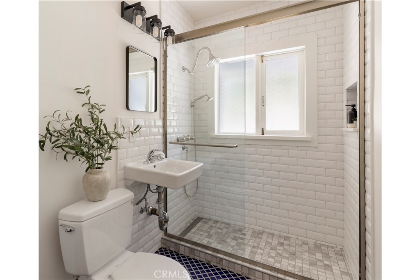
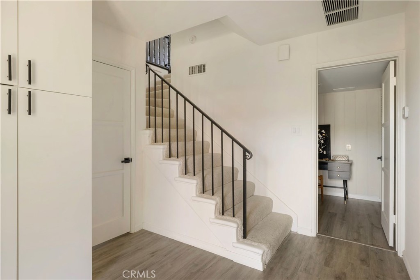
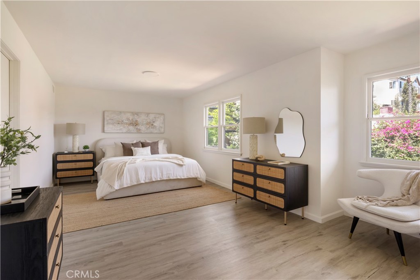
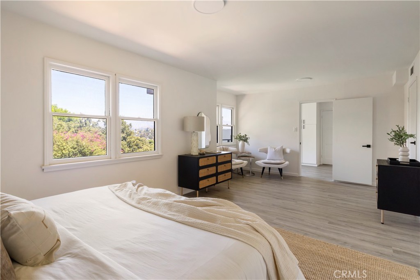
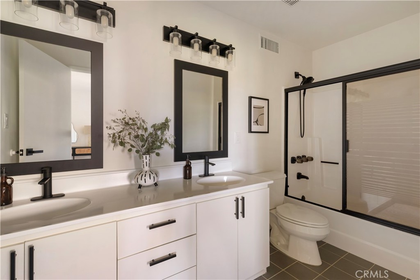
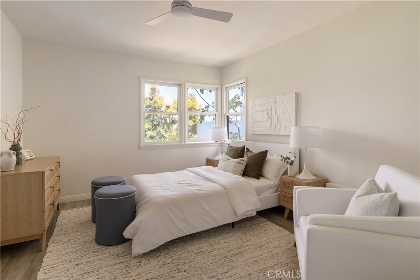
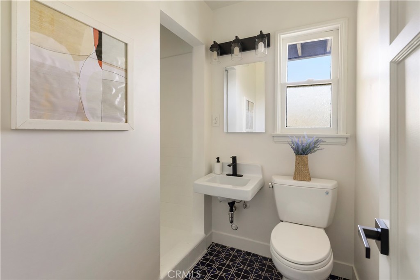
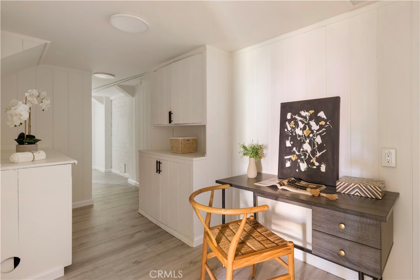
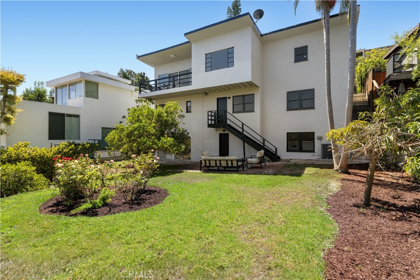
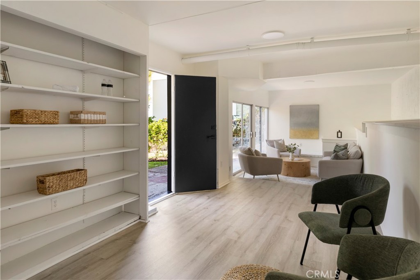
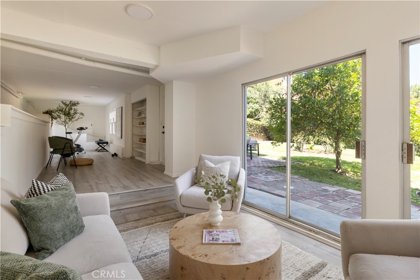
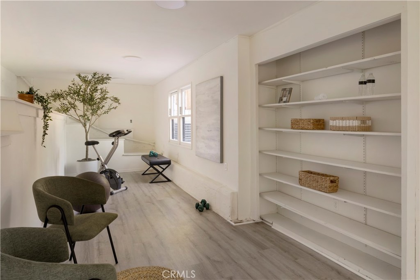
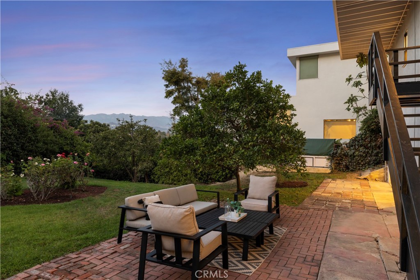
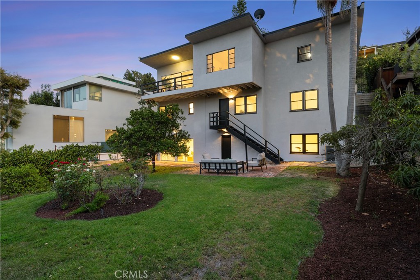
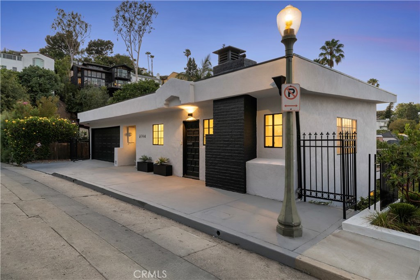
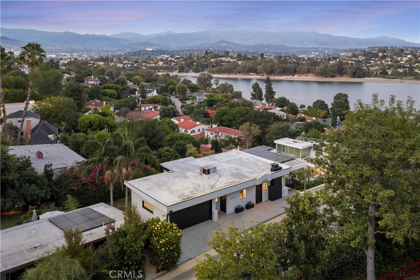
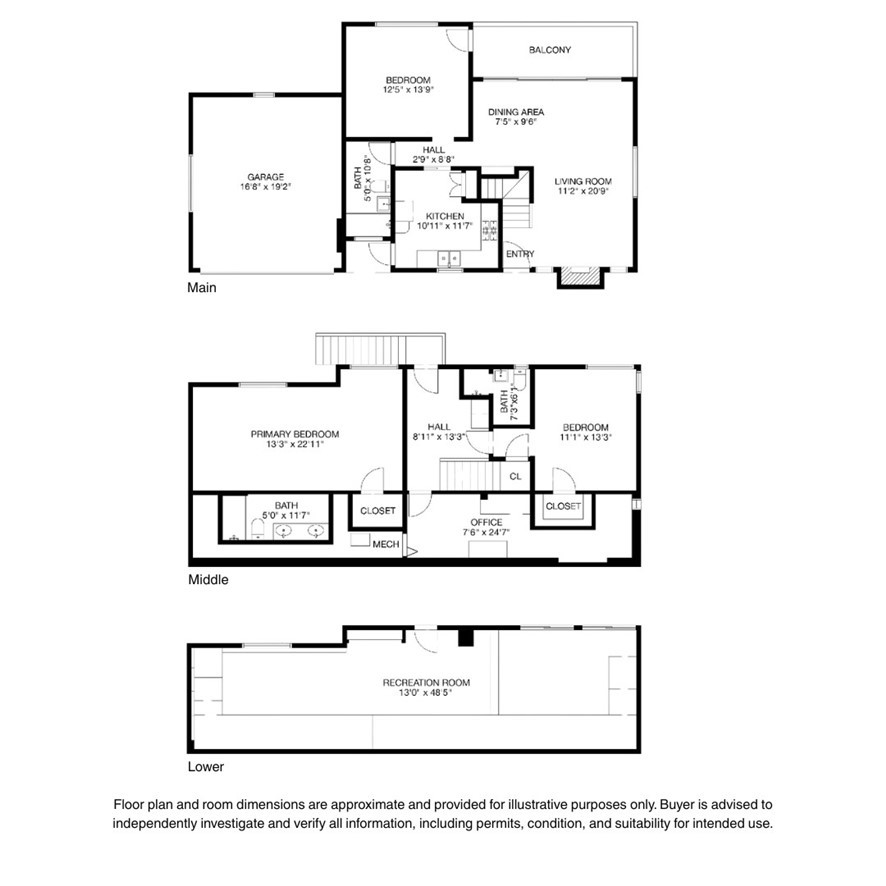
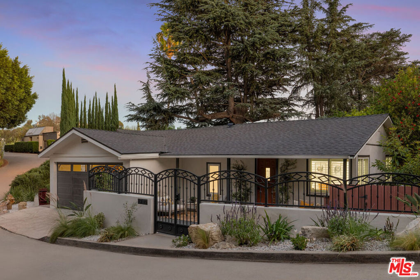
Set high in Moreno Highlands with sweeping treetop views across the Silver Lake Reservoir to the San Gabriel Mountains, this tri-level 1,500 SF home pairs a freshly updated interior with a rare bonus: a 600 SF lower-level recreation room with its own exterior entrance opening directly to the private backyard. Enter on the main level to an open living and dining area that flows naturally into the kitchen, an easy rhythm for everyday living and entertaining alike. Just off the living space, a bedroom with balcony access makes an ideal home office, a workday with the reservoir and mountains as your backdrop. A full bath and two-car garage complete the main level. Downstairs, the sleeping quarters sit quietly apart from the main living spaces. A generous primary suite with en-suite bath, a second bedroom, a flexible den, and a shared full bath round out this level, with room for family, guests, or hobbies. At the lowest level, the separate-entry recreation room blurs the line between indoors and out. Whether you picture a studio, home gym, media room, or guest space, it adds versatility that's hard to find at this elevation and price point. Just minutes down the hill, Sunset Boulevard's neighborhood restaurants, coffee shops, and boutiques put Silver Lake's best-loved spots within easy reach, with the quiet, elevated privacy of home waiting at the top. With views that shift with the light throughout the day, this is a rare blend of privacy, flexibility, and one of Silver Lake's most captivating outlooks.
Details
| MLS # | OC26183339 |
|---|---|
| Listing Type | For Sale |
| Style | House |
| Sub-Type | Resale |
| Status | Active |
| Year | 1949 |
| Days On Site | 84 |
| Listing Provided By | Rise Realty | Kevin Akbari |
Features
| Bed(s) | 3 |
|---|---|
| Bath(s) | 3 Total |
| SQ Feet | 1,542 |
| Garage | 2 |
| Story(s) | 3 |
| Units | 1 |
| Acreage | 0.13 |
| Water Front | Yes |
| Property View | Yes |
Interior
| Cooling | Central Air, Dual |
|---|---|
| Heating | Central |
| Heating Yes / No | Yes |
| Cooling Yes / No | Yes |
| Interior Features | Balcony, Recessed Lighting, Bedroom On Main Level |
| Appliances | Gas Range |
| Fireplace Yes / No | Yes |
Exterior
| Lot Features | Back Yard, Garden, Lawn, Sprinkler System |
|---|---|
| Fencing | Masonry |
Parking
| Attached Garage Yes / No | Yes |
|---|---|
| Parking Features | Garage |
| Garage Yes / No | Yes |
Utilities
| Utilities | Electricity Connected, Natural Gas Connected, Sewer Connected, Water Connected |
|---|---|
| Sewer | Public Sewer |
Location
| Community Features | Street Lights |
|---|
Area Information
| State | CA |
|---|---|
| County | Los Angeles |
| City | Los Angeles |
| Zip Code | 90039 |
| Area | C21 Silver Lake Echo Park |
| Listing VS Median (in 90039) | |
Price: $1,900,000 low | high Med: $1,049,000 sqft: 1,542 low | high Med: 1,664 $ / sqft: $1,232 low | high Med: $630 On site: 84 low | high Med: 182 | |
Market Activity 90039
Request a showing
Request a showing
Contact
Learn More About This Property

| State | CA |
|---|---|
| County | Los Angeles |
| City | Los Angeles |
| Zip Code | 90039 |
| Area | C21 Silver Lake Echo Park |
| Listing VS Median (in 90039) | |
Price: $1,900,000 low | high Med: $1,049,000 sqft: 1,542 low | high Med: 1,664 $ / sqft: $1,232 low | high Med: $630 On site: 84 low | high Med: 182 | |
 | $1,450,0001712 Rotary DriveLos Angeles, CA 90026 |
