1999 Pyrenes Lane,Santa Paula, CA 93060
Santa Paula, CA 93060

Description
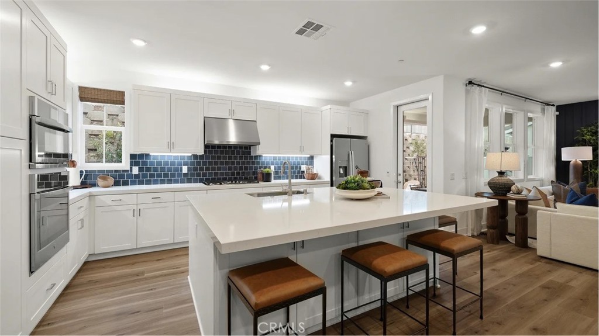
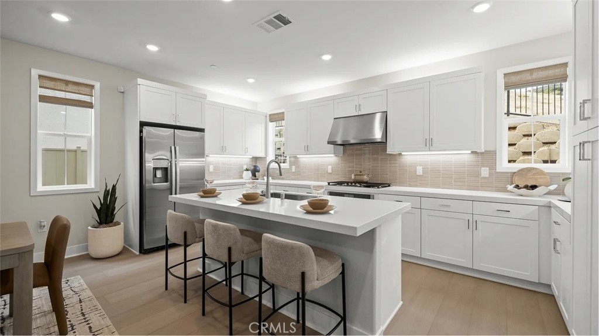
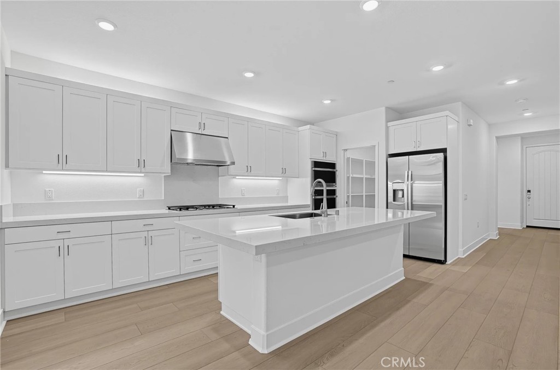
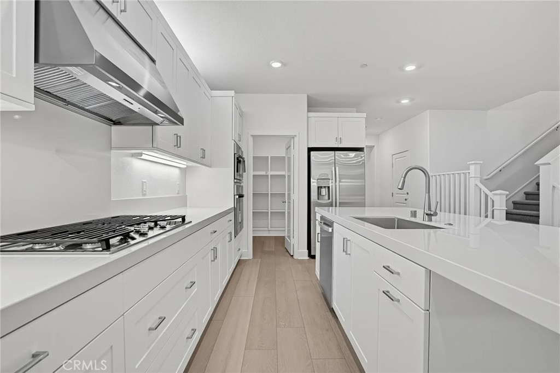
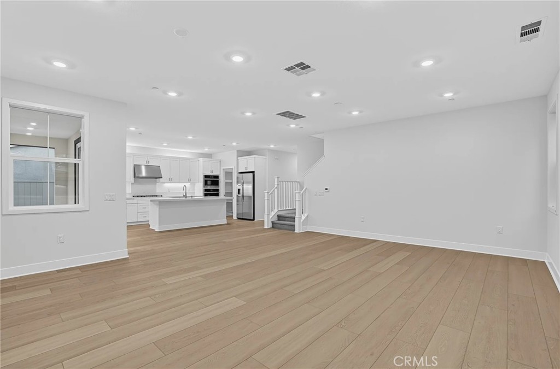
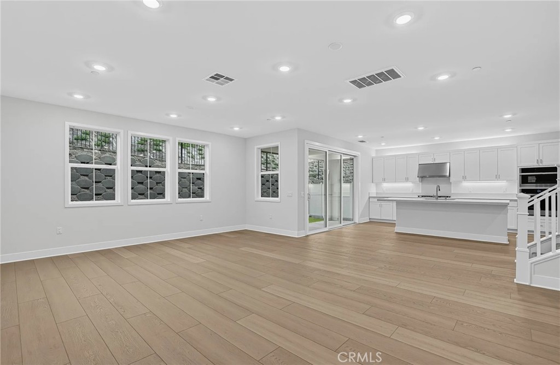
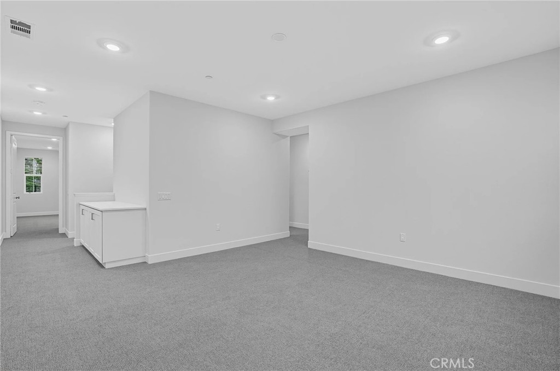
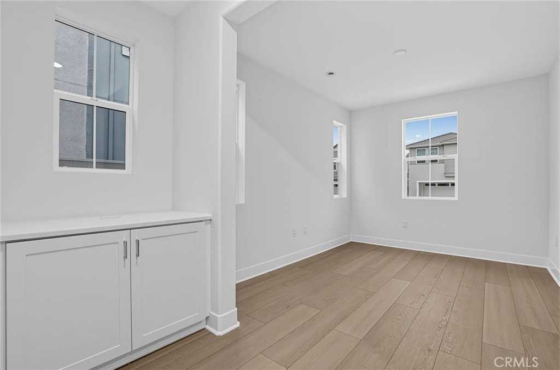
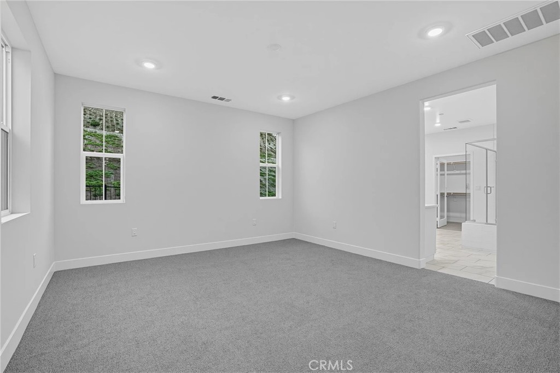
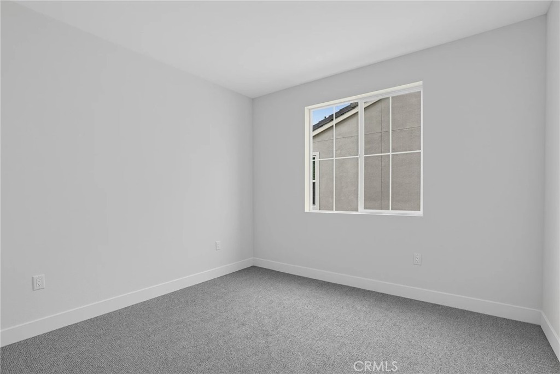
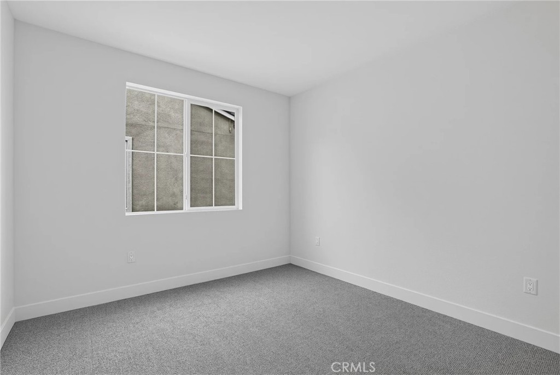
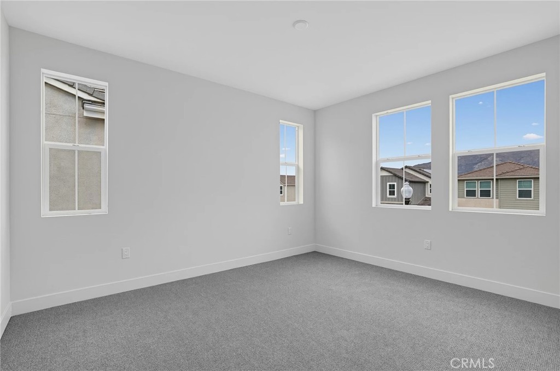
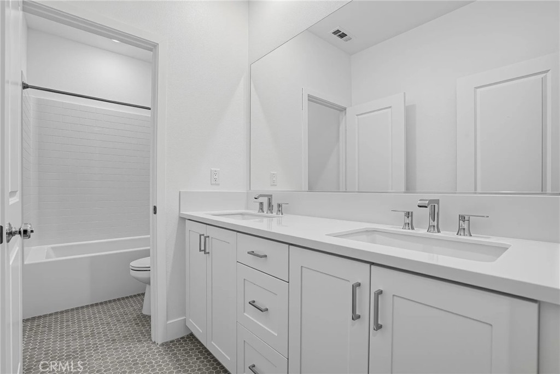
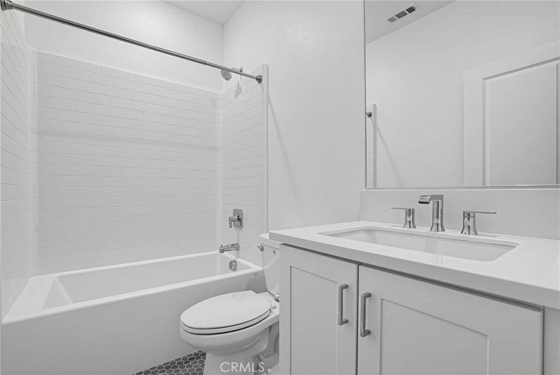
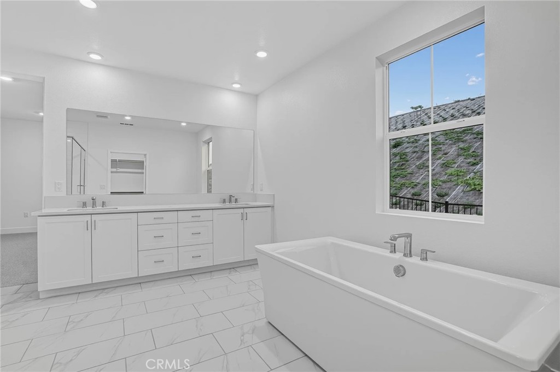
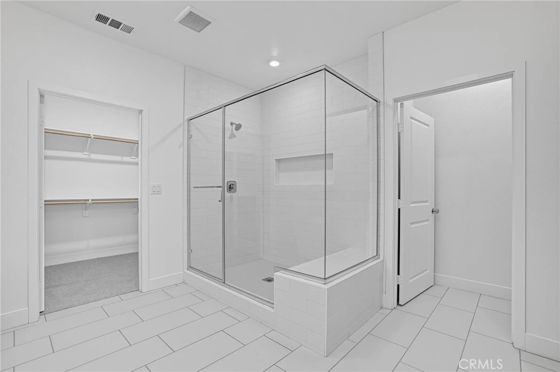
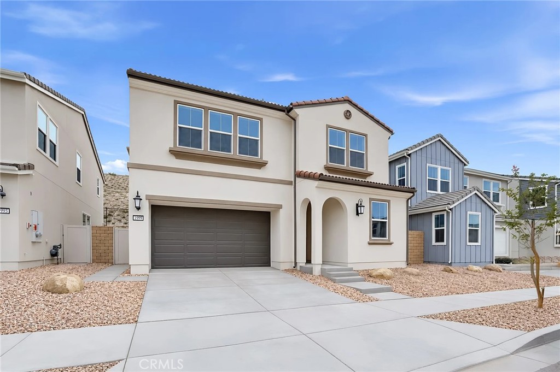
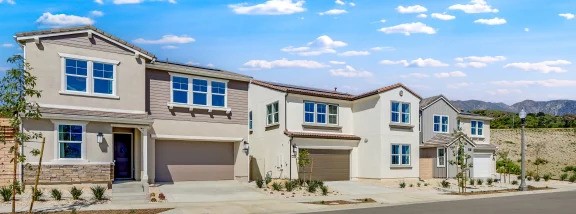
Step inside this stunning 2,906 square foot two-story home and discover a layout designed for today's busy lifestyles. The first floor features a private bedroom with an en-suite bath-perfect for guests or a dedicated office-while the open-concept kitchen, living and dining areas flow seamlessly to the inviting California Room for effortless indoor-outdoor living. The kitchen is a chef's dream with GE Profile stainless-steel appliances, quartz countertops, shaker-style cabinetry and under-cabinet lighting. Upstairs, a versatile loft offers extra space for recreation or relaxation, while three secondary bedrooms and a luxurious owner's suite with a walk-in closet and spa-inspired bath provide plenty of room for everyone. Energy-efficient touches like dual-glazed windows, a tankless water heater and an integrated solar energy system add modern convenience. With a spacious 2-car garage featuring insulated doors and smart home upgrades throughout, this home is packed with everything buyers want-act quickly, homes like this are in high demand!
Details
| MLS # | OC26231033 |
|---|---|
| Listing Type | For Sale |
| Style | House |
| HOA Dues | $272 |
| Sub-Type | New Construction |
| Status | Pending |
| Year | 2026 |
| Days On Site | 19 |
| Listing Provided By | Keller Williams Realty | Cesi Pagano |
Features
| Bed(s) | 4 |
|---|---|
| Bath(s) | 4 Total |
| SQ Feet | 2,906 |
| Garage | 2 |
| Story(s) | 2 |
| Units | 1 |
| Acreage | 0.08 |
| Property View | None |
Interior
| Cooling | Central Air |
|---|---|
| Heating | Central |
| Heating Yes / No | Yes |
| Cooling Yes / No | Yes |
| Interior Features | Breakfast Bar, Open Floorplan, Recessed Lighting, Storage, Unfurnished, Loft, Walk In Pantry, Walk In Closets |
| Window Features | Screens |
| Appliances | Convection Oven, Dishwasher, Electric Oven, Gas Cooktop, Disposal, Microwave, Refrigerator, Range Hood |
| Fireplace Yes / No | No |
Exterior
| Security Features | Carbon Monoxide Detectors, Fire Sprinkler System, Smoke Detectors |
|---|---|
| Construction Materials | Drywall, Frame, Concrete, Synthetic Stucco |
| Foundation Details | Slab |
| Lot Features | Near Park, Sprinkler System |
Parking
| Attached Garage Yes / No | Yes |
|---|---|
| Parking Features | Direct Access, Garage Faces Front, Garage, Garage Door Opener |
| Garage Yes / No | Yes |
Utilities
| Sewer | Public Sewer |
|---|
Location
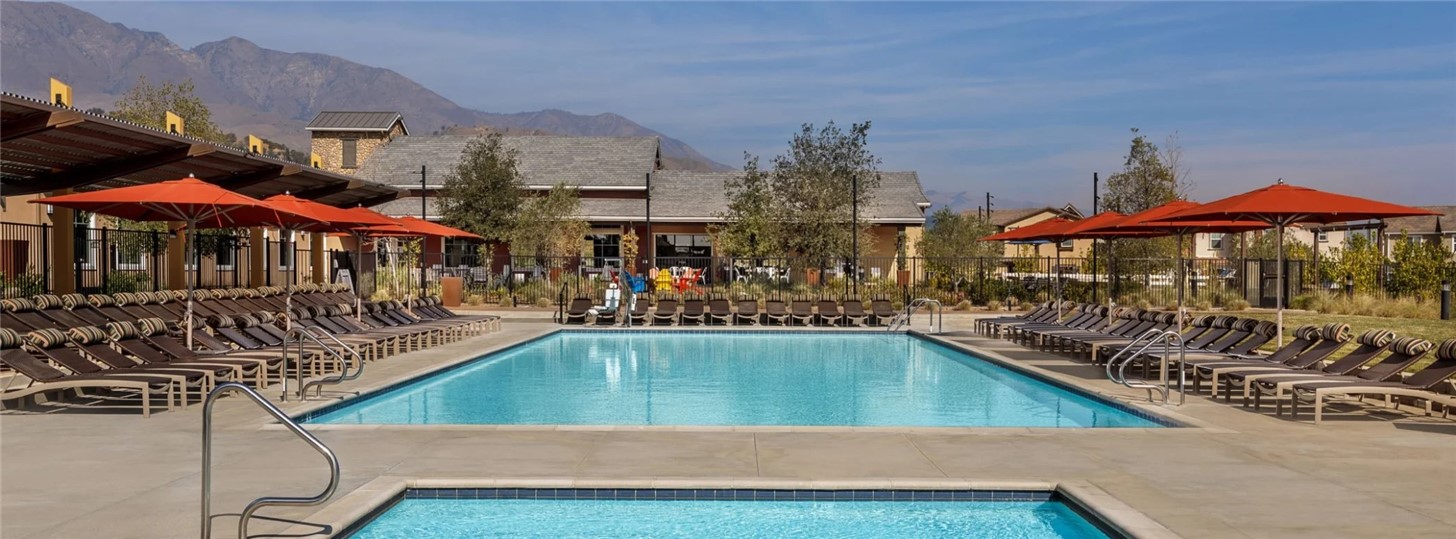
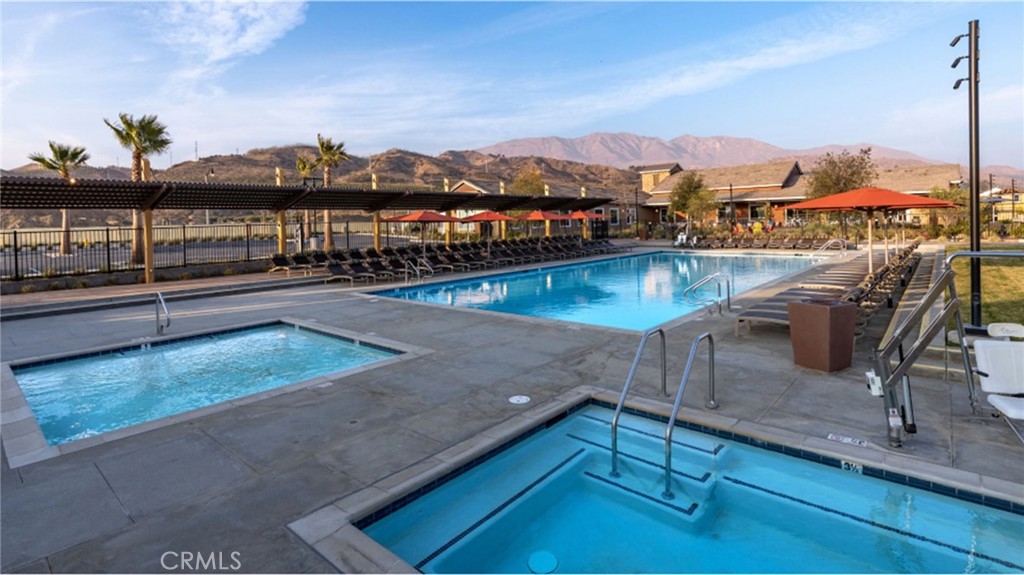
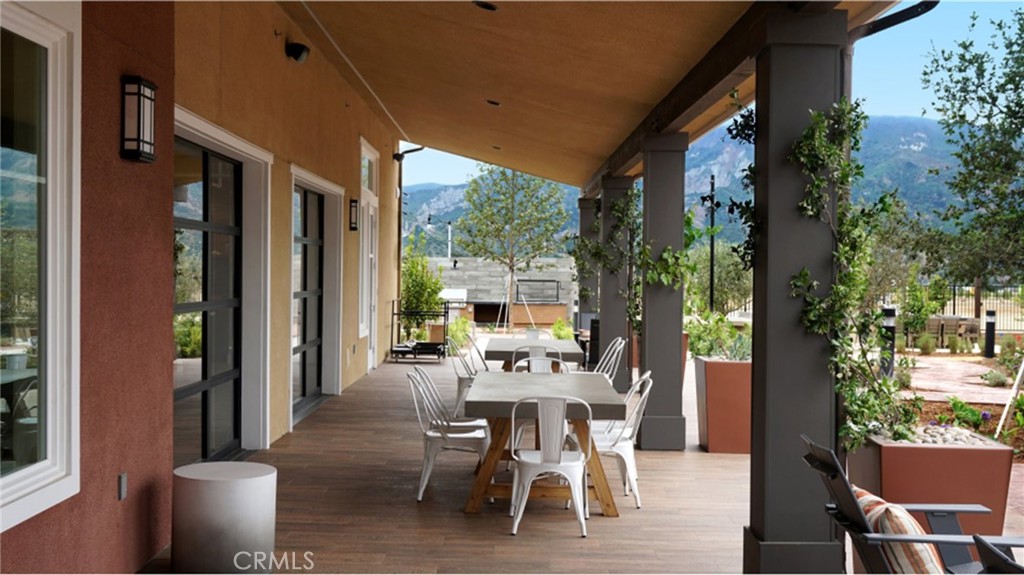
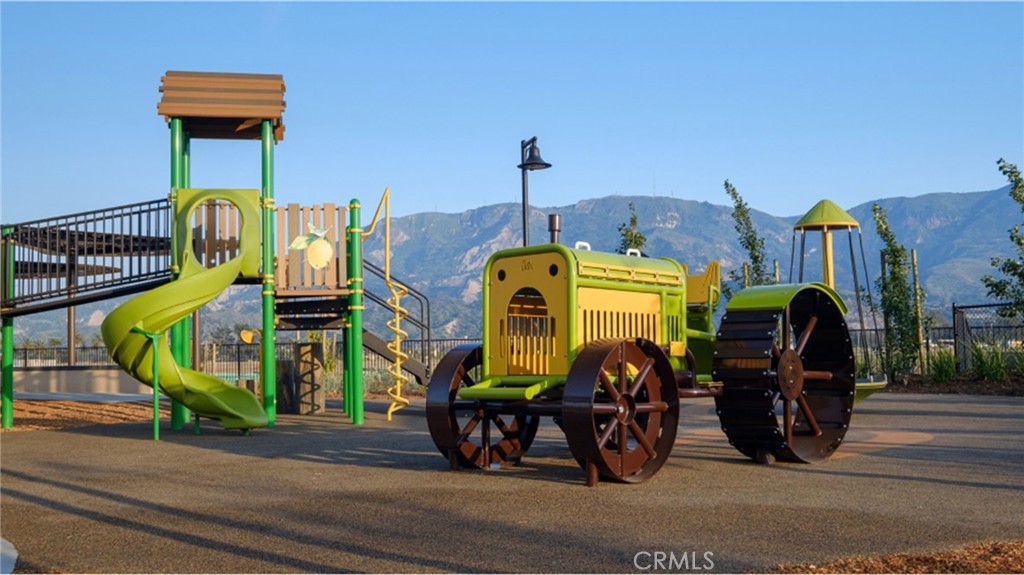
| Community Features | Biking, Curbs, Gutters, Hiking, Street Lights, Suburban, Sidewalks, Park, Pool |
|---|
Area Information
| State | CA |
|---|---|
| County | Ventura |
| City | Santa Paula |
| Zip Code | 93060 |
| Area | SPL Santa Paula |
| Community Name | Sycamore at Harvest at Limoneira |
| Listing VS Median (in Sycamore at Harvest at Limoneira) | |
Price: $749,990 low | high Med: $739,990 sqft: 2,906 low | high Med: 2,732 $ / sqft: $258 low | high Med: $271 On site: 19 low | high Med: 32 | |
Market Activity 93060
Request a showing
Request a showing
Contact
Learn More About This Property

| State | CA |
|---|---|
| County | Ventura |
| City | Santa Paula |
| Zip Code | 93060 |
| Area | SPL Santa Paula |
| Community Name | Sycamore at Harvest at Limoneira |
| Listing VS Median (in Sycamore at Harvest at Limoneira) | |
Price: $749,990 low | high Med: $739,990 sqft: 2,906 low | high Med: 2,732 $ / sqft: $258 low | high Med: $271 On site: 19 low | high Med: 32 | |