
 Price Reduced Listing
 In-Person: 11/13 11:00 AM - 11:30 AM
19802 Lanfranca Drive,Saugus, CA 91350
Saugus, CA 91350

Description
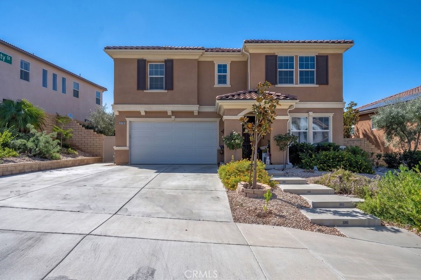
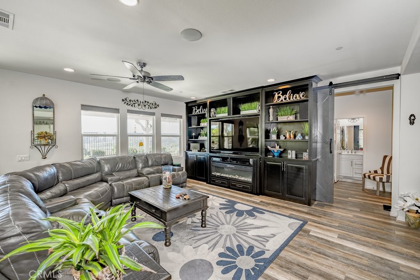
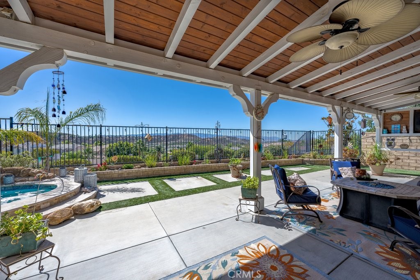
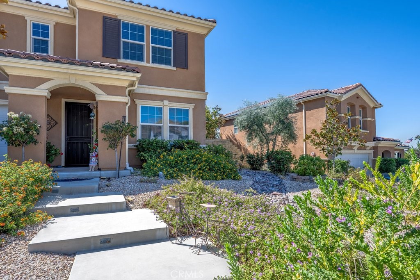
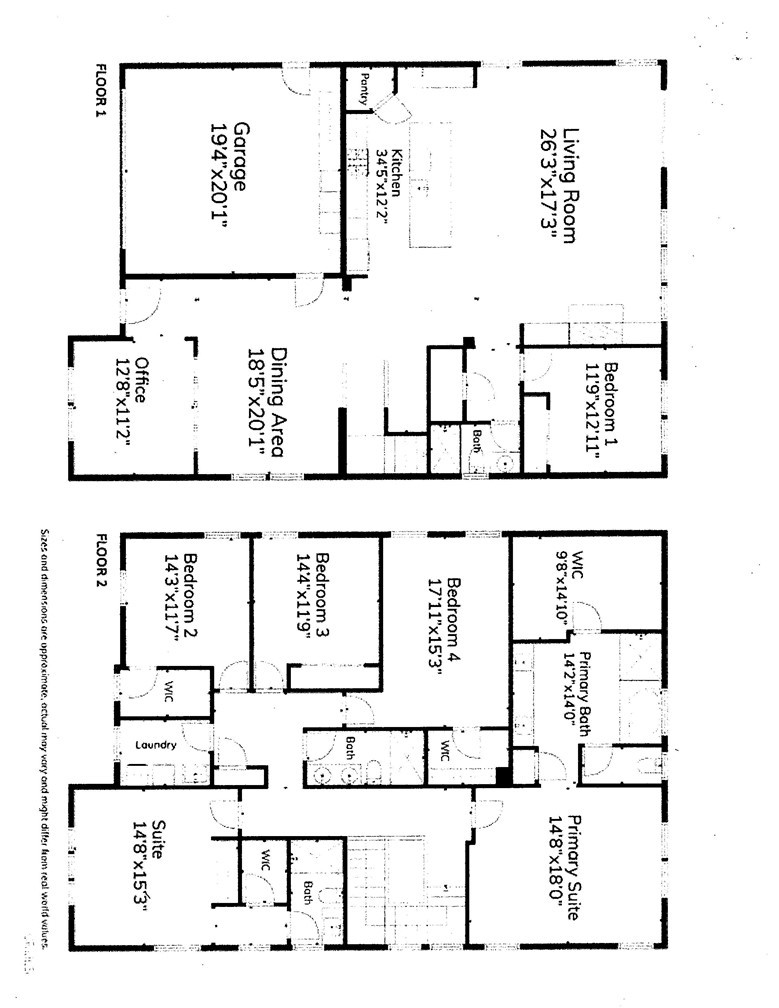
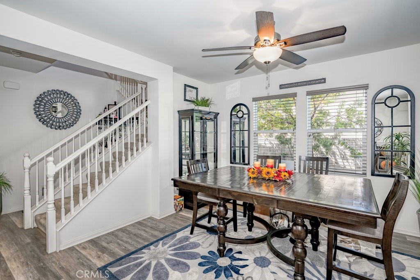
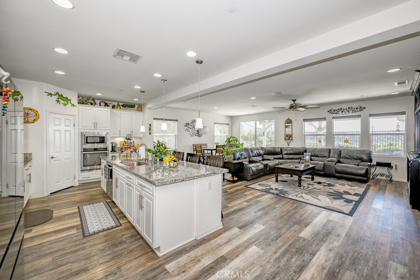
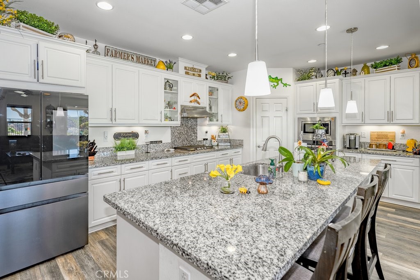
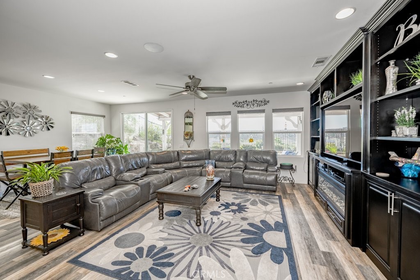
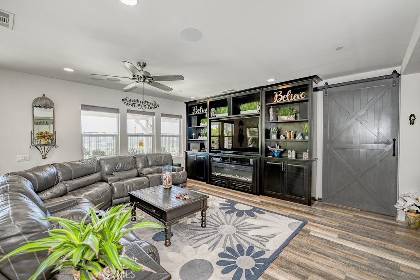
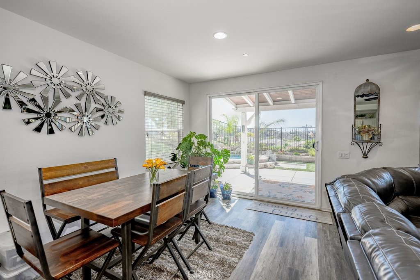
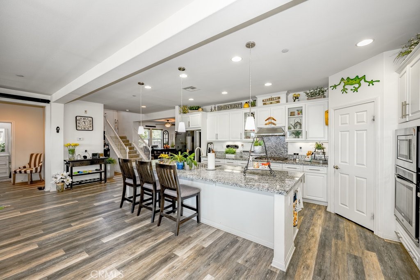
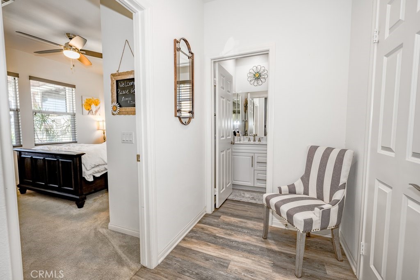
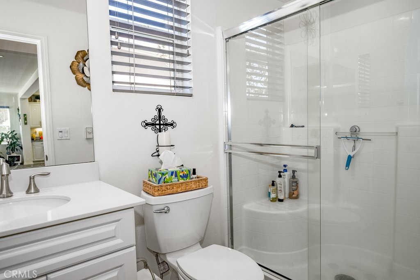
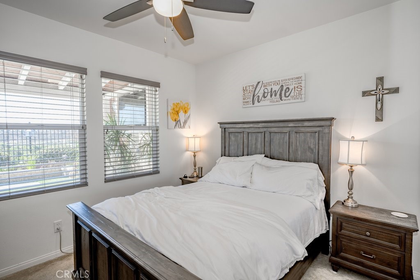
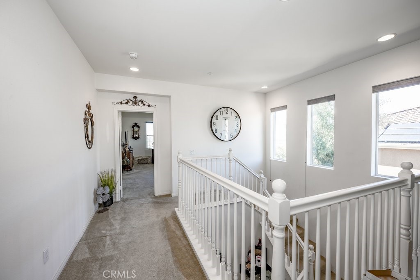
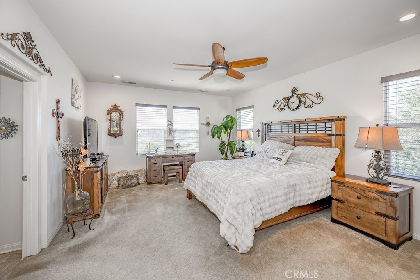
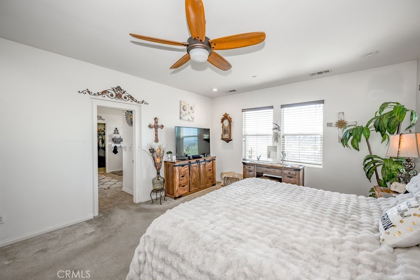
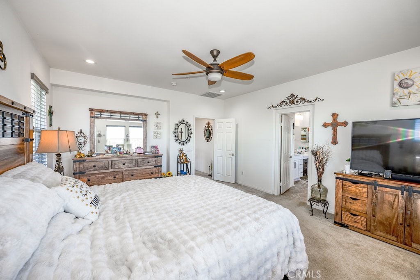
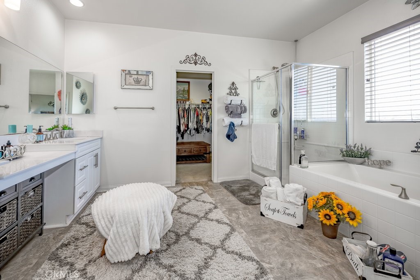
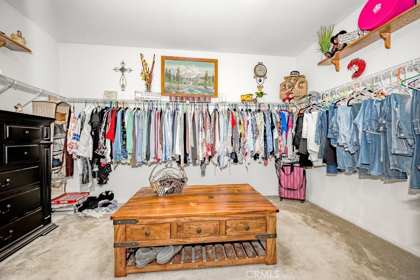
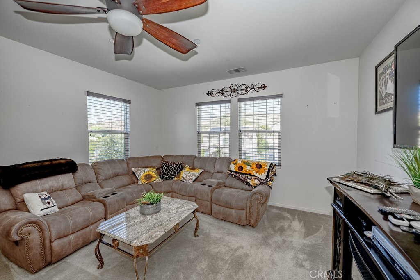
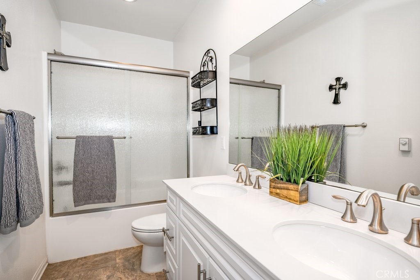
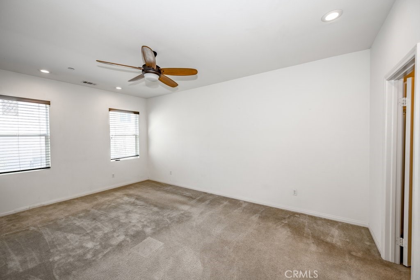
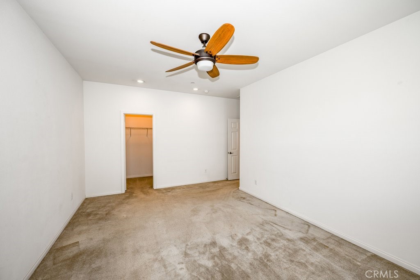
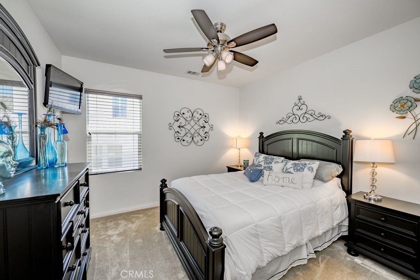
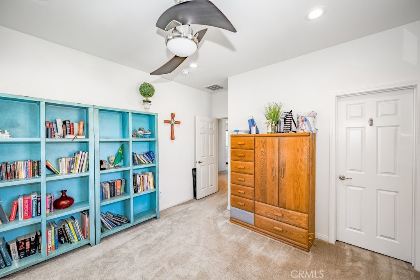
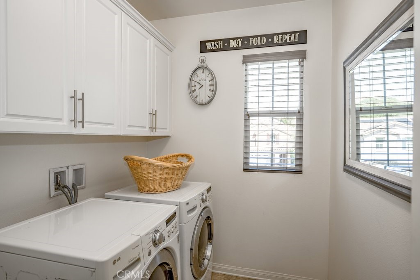
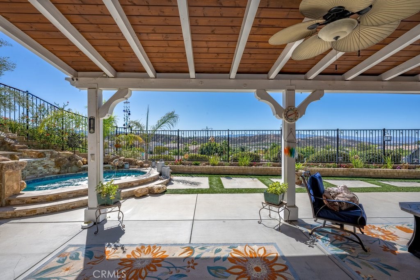
Discover this stunning, move-in-ready home in Saugus, offering 3,744 square feet of expansive living space with 5 spacious bedrooms and 3 full bathrooms. The thoughtfully designed floor plan features a versatile upstairs loft, ideal for a media room, as well as a convenient main-level bedroom and full bathroom. This downstairs suite is separated from the open-concept family room and kitchen by a stylish sliding barn door, providing exceptional flexibility for guests or multi-generational living. The inviting family room is enhanced by custom built-ins featuring an electric fireplace, with recessed lighting throughout the downstairs area. At the same time, the gourmet kitchen showcases a walk-in pantry area and a large center island accented by modern pendant lighting. Beautifully updated throughout, this residence perfectly blends comfort, style, and functionality in a prime location. The generous primary suite features both a shower and a soaking tub, with direct access to the primary closet. The private backyard with a custom covered patio boasts an extra-large spa (which is called a SPOOL). Enjoy the spectacular sunsets while enjoying a relaxing soak after that hard day's work. OWNED SOLAR
Details
| MLS # | SR26186243 |
|---|---|
| Listing Type | For Sale |
| Style | House |
| HOA Dues | $130 |
| Sub-Type | Resale |
| Status | Active |
| Year | 2016 |
| Days On Site | 23 |
| Listing Provided By | Realty Executives SCV | Gail Kopp |
Features
| Bed(s) | 5 |
|---|---|
| Bath(s) | 3 Total |
| SQ Feet | 3,744 |
| Garage | 2 |
| Story(s) | 2 |
| Units | 1 |
| Acreage | 0.16 |
| Property View | Yes |
Interior
| Cooling | Central Air |
|---|---|
| Heating | Central, Solar |
| Heating Yes / No | Yes |
| Cooling Yes / No | Yes |
| Interior Features | Breakfast Bar, Built In Features, Separate Formal Dining Room, Eat In Kitchen, Granite Counters, High Ceilings, Open Floorplan, Pantry, Attic |
| Window Features | Double Pane Windows |
| Appliances | Built In Range, Convection Oven, Dishwasher, Gas Oven, Gas Range, Solar Hot Water, Trash Compactor, Tankless Water Heater, Water Heater |
| Fireplace Yes / No | Yes |
Exterior
| Exterior Features | Rain Gutters |
|---|---|
| Roof | Spanish Tile |
| Security Features | Carbon Monoxide Detectors, Smoke Detectors |
| Construction Materials | Drywall, Frame |
| Lot Features | Front Yard, Landscaped, Level, Near Park, Sprinkler System, Yard |
| Fencing | Block, Wrought Iron |
Parking
| Attached Garage Yes / No | Yes |
|---|---|
| Parking Features | Door Multi, Garage Faces Front, Garage, Garage Door Opener |
| Garage Yes / No | Yes |
Utilities
| Utilities | Cable Available, Electricity Available, Natural Gas Available, Phone Available, Sewer Connected, Underground Utilities, Water Connected |
|---|---|
| Electric | Volts220In Garage |
| Sewer | Public Sewer |
Location
| Community Features | Foothills, Gutters, Hiking, Street Lights, Sidewalks, Park |
|---|
Area Information
| State | CA |
|---|---|
| County | Los Angeles |
| City | Saugus |
| Zip Code | 91350 |
| Area | PLUM Plum Canyon |
| Community Name | Canyon Crest (Plum Canyon) (CSTHTS) |
| Listing VS Median (in Canyon Crest (Plum Canyon) (CSTHTS)) | |
Price: $1,299,999 low | high Med: $1,157,500 sqft: 3,744 low | high Med: 3,295 $ / sqft: $347 low | high Med: $352 On site: 23 low | high Med: 70 | |
Market Activity 91350
Request a showing
Request a showing
Contact
Learn More About This Property

| Open House |
|---|
| In-Person 11/13 11:00 AM - 11:30 AM |
| State | CA |
|---|---|
| County | Los Angeles |
| City | Saugus |
| Zip Code | 91350 |
| Area | PLUM Plum Canyon |
| Community Name | Canyon Crest (Plum Canyon) (CSTHTS) |
| Listing VS Median (in Canyon Crest (Plum Canyon) (CSTHTS)) | |
Price: $1,299,999 low | high Med: $1,157,500 sqft: 3,744 low | high Med: 3,295 $ / sqft: $347 low | high Med: $352 On site: 23 low | high Med: 70 | |
 | $1,099,00019726 Byrne PlaceSaugus, CA 91350 |
