
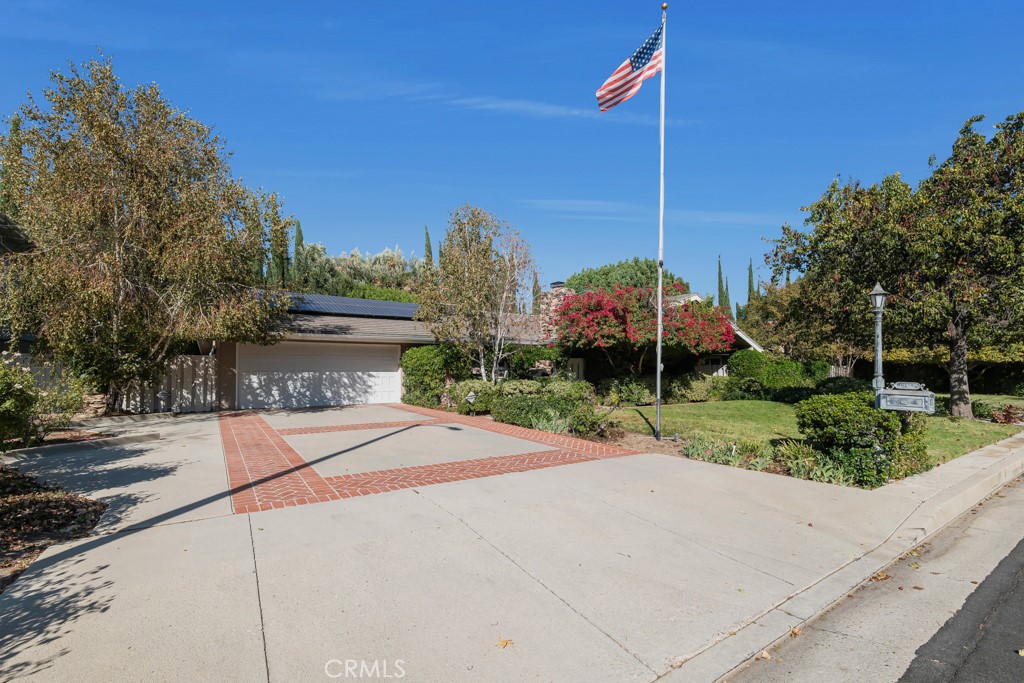
19415 Kinzie Street,Northridge, CA 91324
Northridge, CA 91324

Description
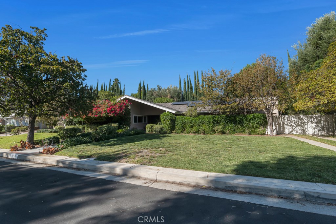
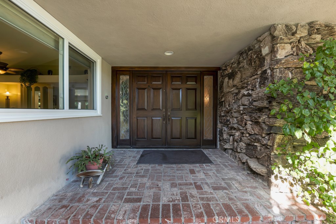
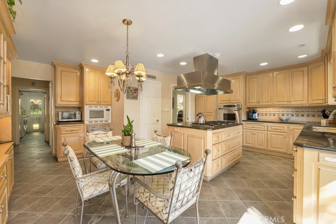
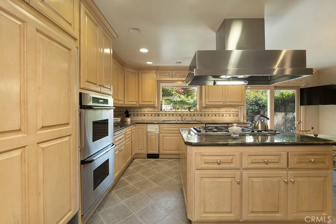
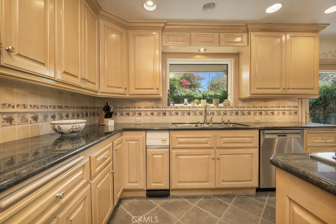
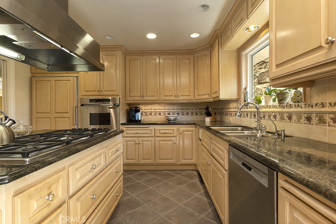
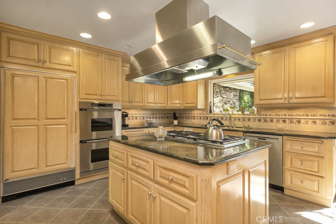
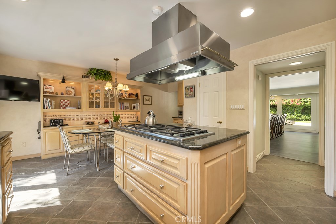
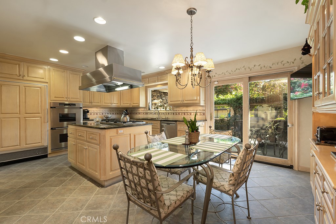
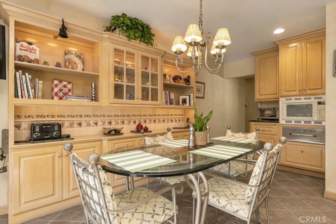
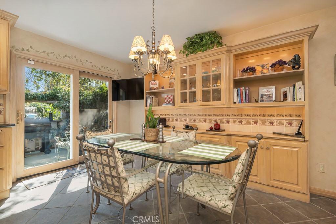
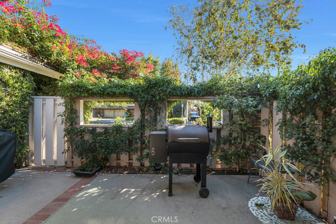
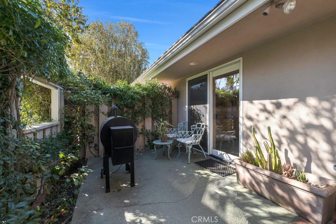
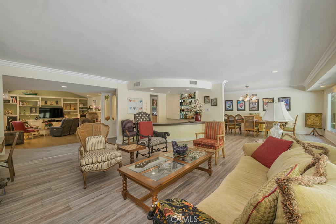
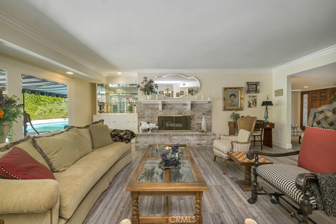
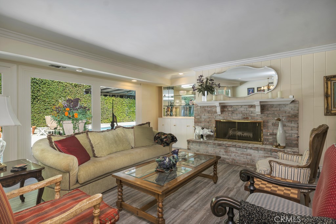
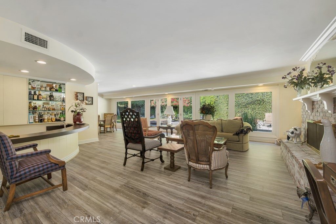
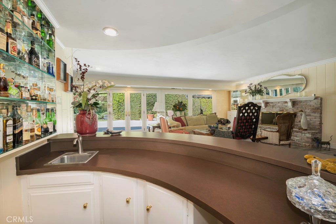
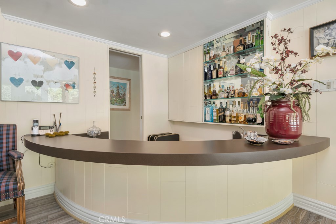
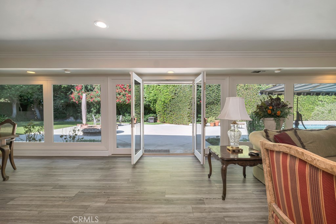
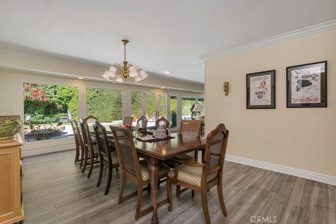
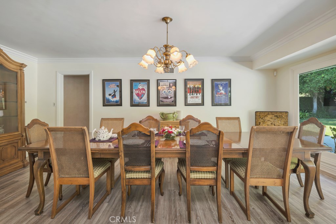
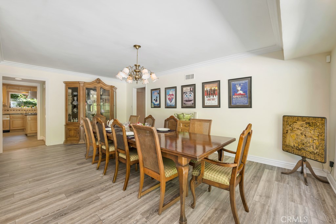
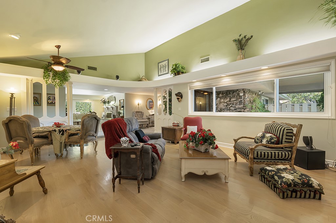
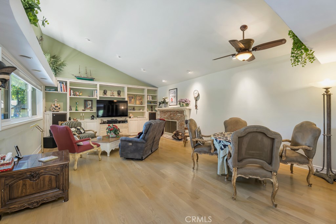
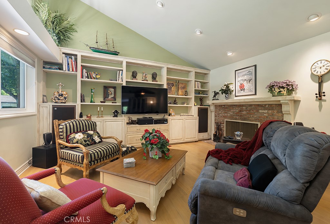
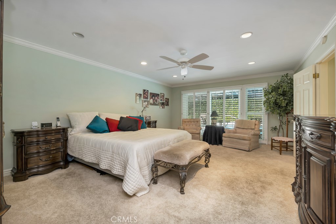
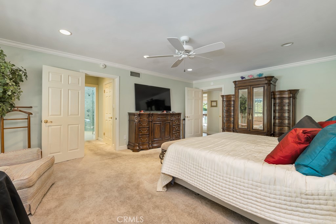
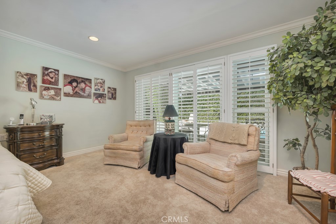
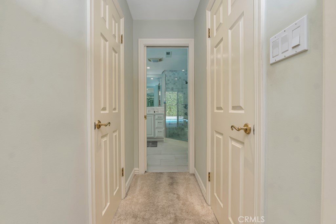
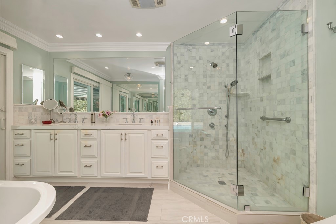
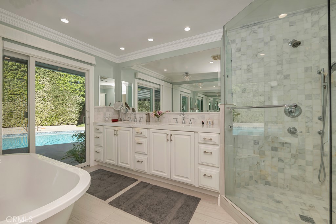
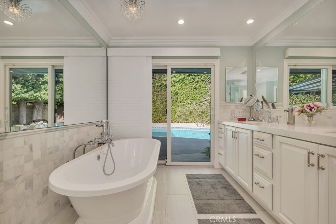
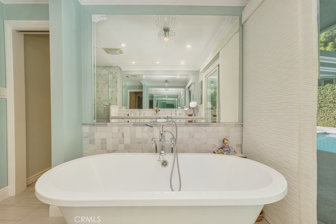
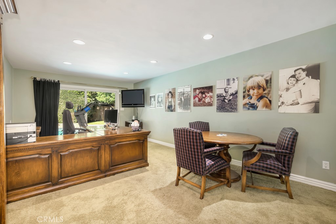
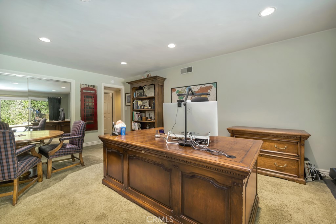
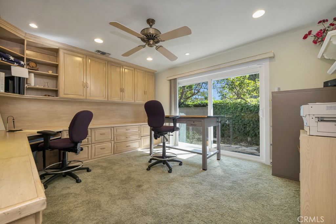
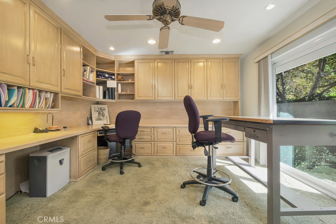
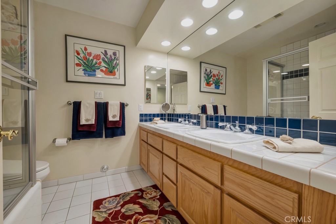
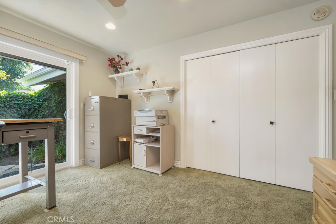
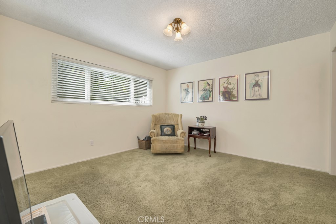
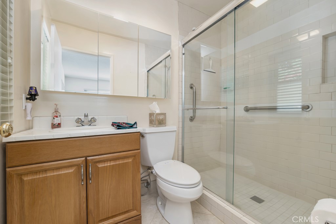
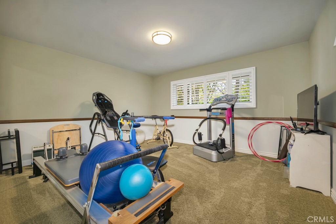
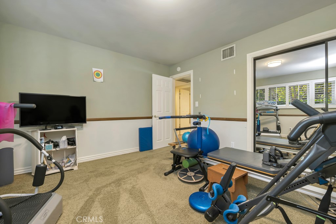
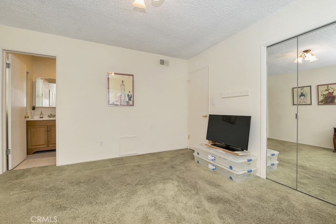
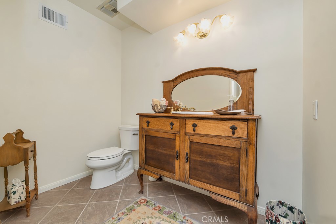
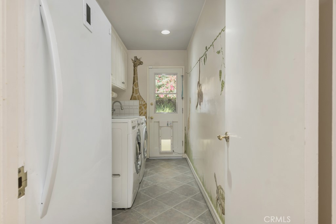
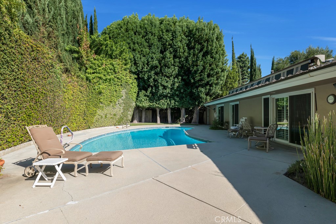
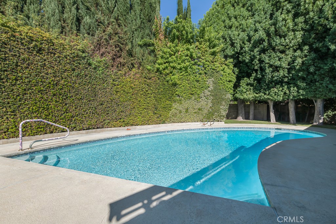
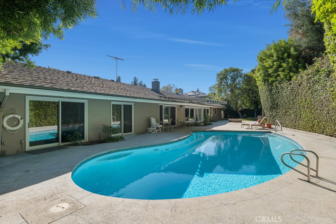
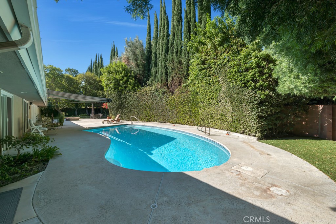
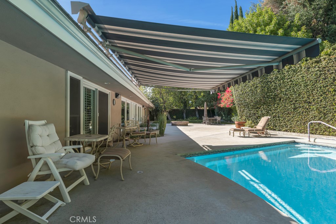
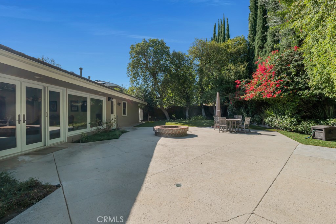
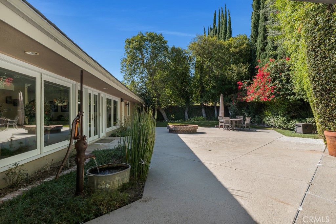
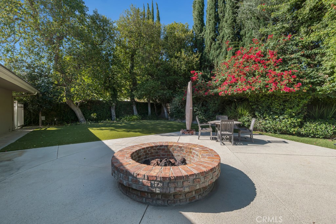
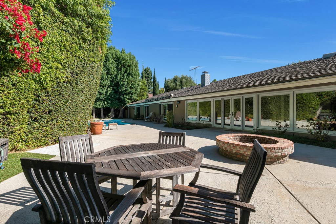
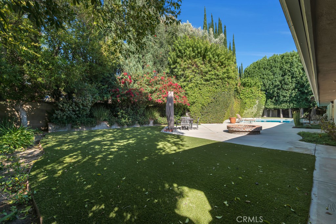
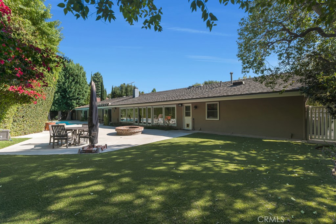
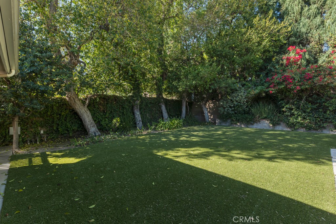
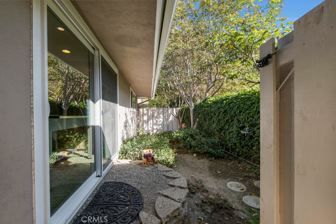
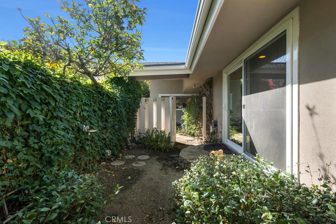
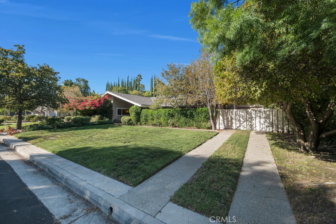
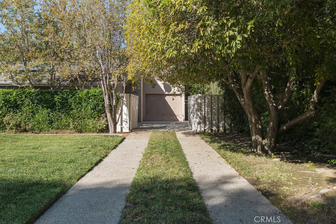
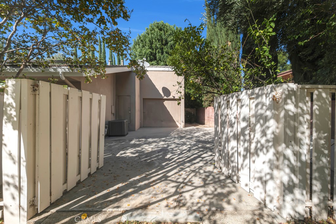
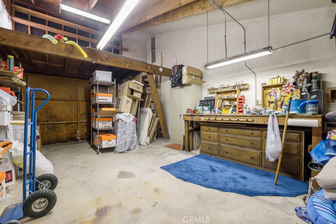
Tucked away on a peaceful cul-de-sac in the desirable Devonshire Highlands neighborhood, this beautifully maintained residence delivers the space, warmth, and timeless appeal of a special home within one of the best school districts in LA. Set on an expansive 15,873-square-foot lot, the 3,834-square-foot floor plan offers 5 generously sized bedrooms, 4 bathrooms, and a blend of everyday comfort and grand-scale entertaining. Beautifully cared for and move-in ready, the home welcomes you into a gracious foyer opening to a spectacular living room, where a wall of glass frames serene backyard views and floods the space with natural light. Hardwood floors, a handsome brick fireplace, built-in wine cabinet, and distinctive circular wet bar with liquor cabinetry create an inviting setting for memorable gatherings. At the heart of the home, the remodeled center-island kitchen features custom cabinetry, stainless steel appliances, a wood-paneled Sub-Zero refrigerator, and a charming private patio perfect for morning coffee. An adjoining dining area with glass-front display cabinetry provides a lovely space for casual meals, while the separate formal dining room can comfortably host a table for up to 14. The expansive family room, complete with its own brick fireplace and built-in bookshelves and cabinetry, offers yet another wonderful place to relax or entertain. The magnificent primary suite is a retreat unto itself, with room for an impressive bedroom ensemble plus a private sitting lounge. Its ensuite bath includes two walk-in closets, dual sinks, a frameless glass shower, and a freestanding soaking tub. Thoughtful separation places the fourth bedroom on the opposite side of the home, ideal for guests, extended family, or live-in help. An indoor laundry room adds everyday convenience. Outside, discover a backyard that's more like a private resort. The sprawling grounds with gas fire pit and sparkling swimming pool create an extraordinary backdrop for celebrations, leisurely afternoons, and year-round outdoor enjoyment. The third-car garage goes above and beyond, featuring loft storage and generous room for a dream workshop. From intimate evenings by the fire to festive poolside gatherings, every space invites you to settle in and stay awhile. Adding to the home's exceptional appeal is a solar energy system that has historically generated enough electricity to offset the household's entire electrical usage, including charging two electric vehicles.
Details
| MLS # | SR26232454 |
|---|---|
| Listing Type | For Sale |
| Style | House |
| Sub-Type | Resale |
| Status | Active |
| Year | 1965 |
| Days On Site | 19 |
| Listing Provided By | Pinnacle Estate Properties | John Mazziotta |
Features
| Bed(s) | 5 |
|---|---|
| Bath(s) | 4 Total |
| SQ Feet | 3,834 |
| Garage | 3 |
| Pool | Yes |
| Story(s) | 1 |
| Units | 1 |
| Acreage | 0.36 |
| Property View | None |
Interior
| Cooling | Central Air |
|---|---|
| Heating | Central |
| Heating Yes / No | Yes |
| Cooling Yes / No | Yes |
| Interior Features | Separate Formal Dining Room, Entrance Foyer, Main Level Primary, Primary Suite, Walk In Closets, Workshop |
| Appliances | Double Oven, Dishwasher, Disposal, Gas Range, Microwave |
| Fireplace Yes / No | Yes |
Exterior
| Lot Features | Back Yard, Cul De Sac, Front Yard, Lawn |
|---|
Parking
| Attached Garage Yes / No | Yes |
|---|---|
| Parking Features | Door Multi, Garage Faces Front, Garage, Rv Gated, Rv Access Parking |
| Garage Yes / No | Yes |
Utilities
| Sewer | Public Sewer |
|---|
Location
| Community Features | Curbs, Suburban, Valley |
|---|
Area Information
| State | CA |
|---|---|
| County | Los Angeles |
| City | Northridge |
| Zip Code | 91324 |
| Area | NR Northridge |
| Listing VS Median (in 91324) | |
Price: $1,799,900 low | high Med: $849,000 sqft: 3,834 low | high Med: 1,918 $ / sqft: $469 low | high Med: $450 On site: 19 low | high Med: 17.5 | |
Market Activity 91324
Request a showing
Request a showing
Contact
Learn More About This Property

| State | CA |
|---|---|
| County | Los Angeles |
| City | Northridge |
| Zip Code | 91324 |
| Area | NR Northridge |
| Listing VS Median (in 91324) | |
Price: $1,799,900 low | high Med: $849,000 sqft: 3,834 low | high Med: 1,918 $ / sqft: $469 low | high Med: $450 On site: 19 low | high Med: 17.5 | |
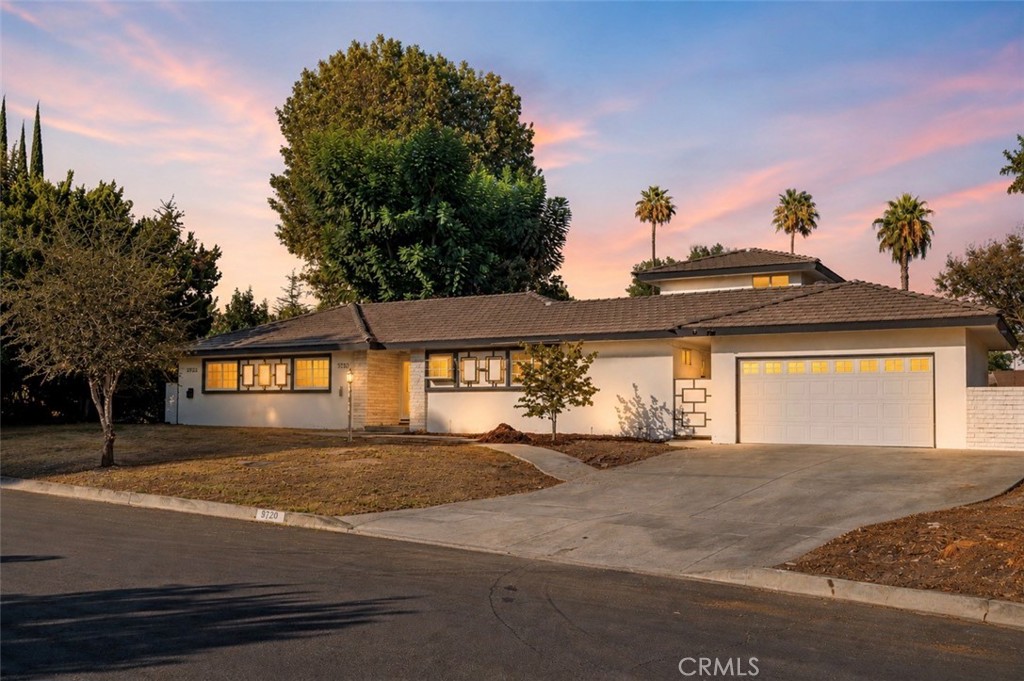 | $1,399,9999720 TunneyNorthridge, CA 91324 |
