

Description
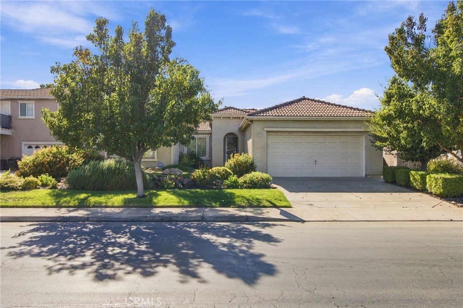
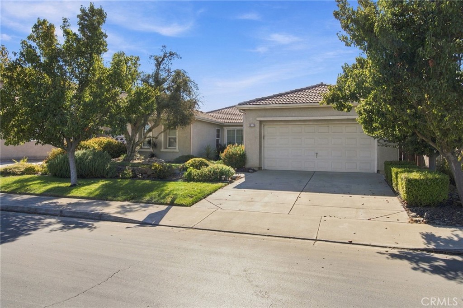
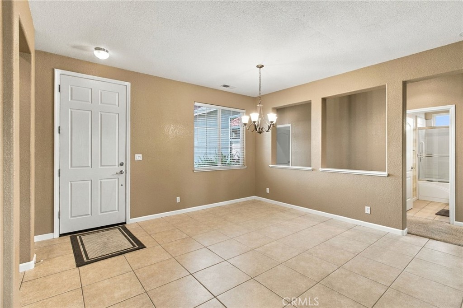
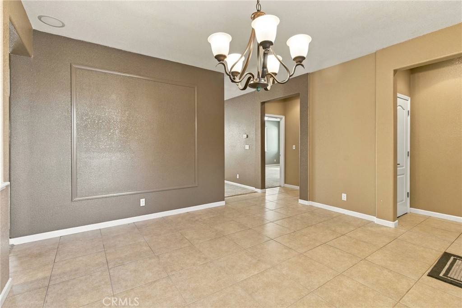
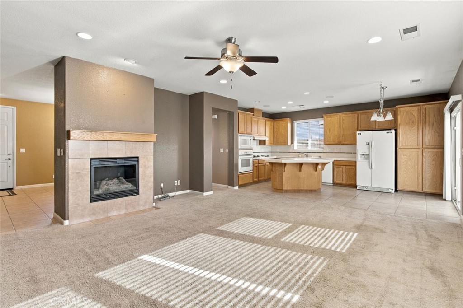
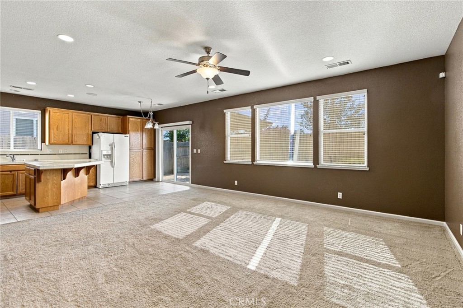
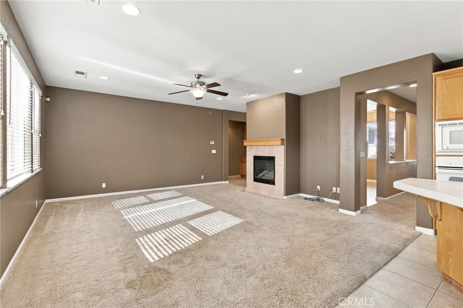
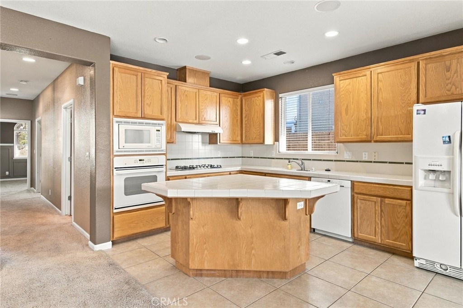
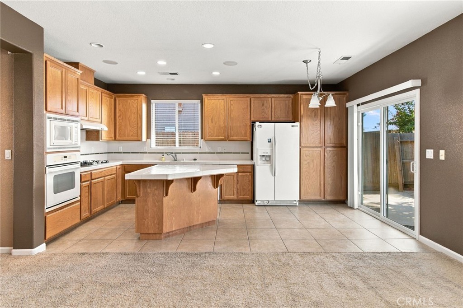
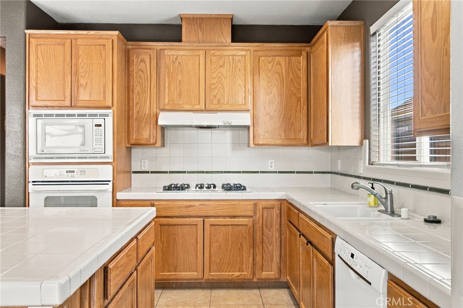
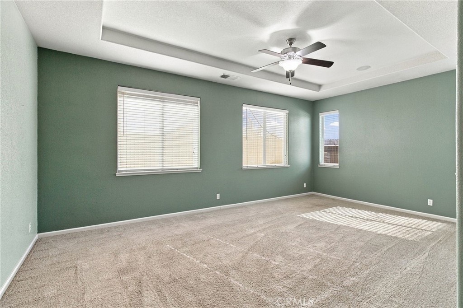
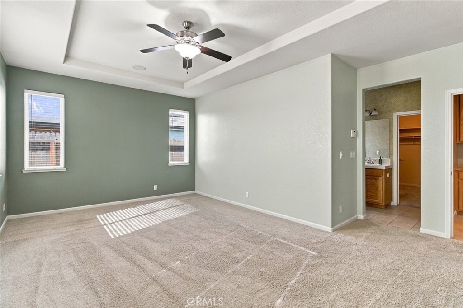
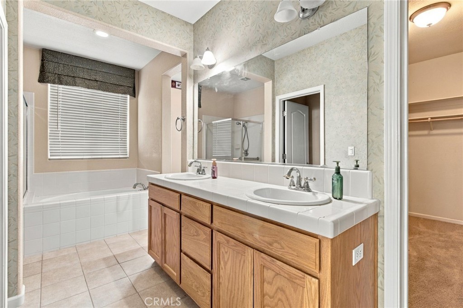
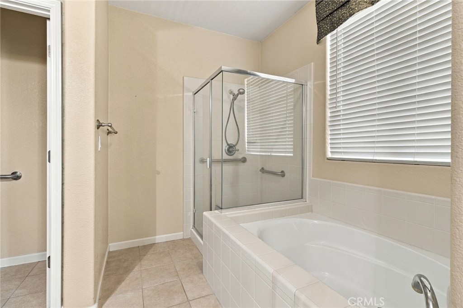
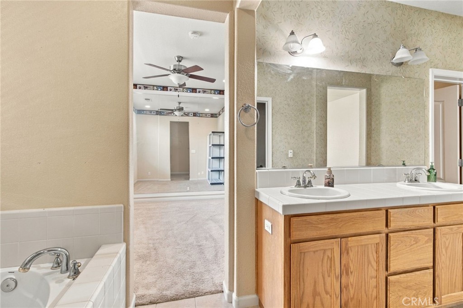
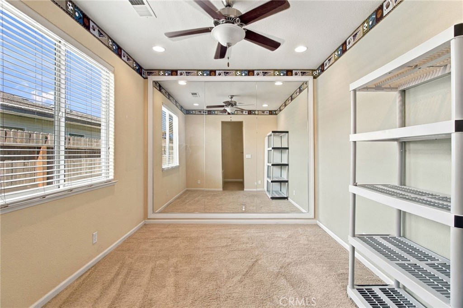
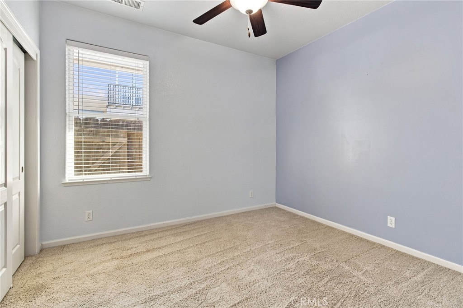
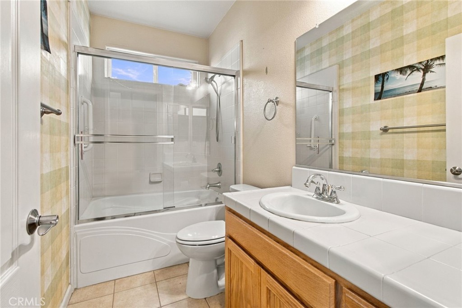
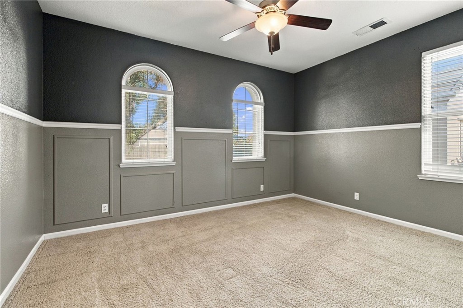
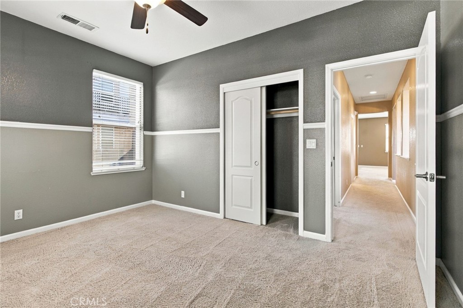
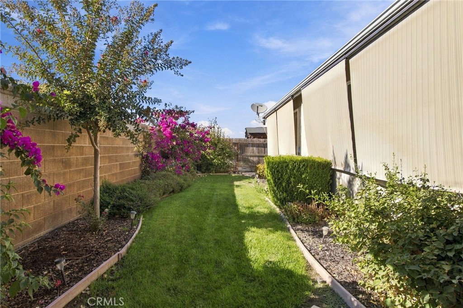
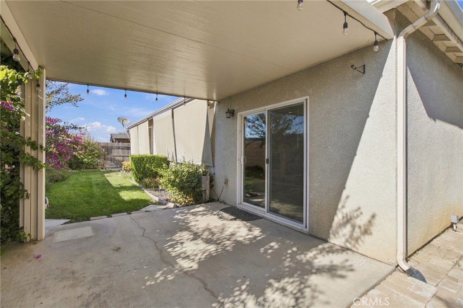
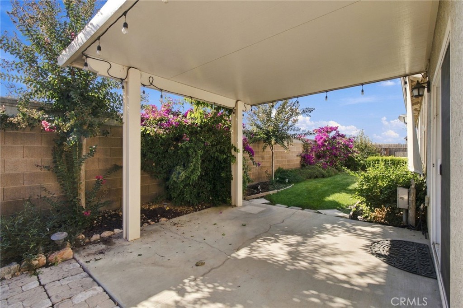
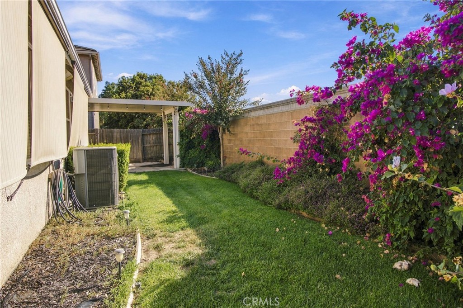
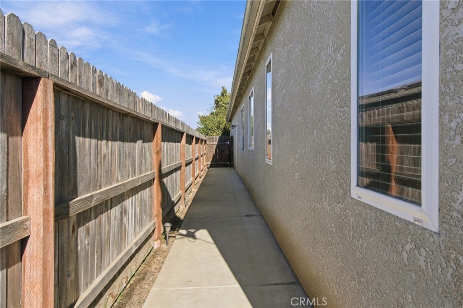
Welcome home to this beautifully maintained 4-bedroom, 2-bathroom residence located in a desirable gated community. Designed with an inviting open-concept floor plan, this move-in-ready home offers the perfect blend of comfort, style, and functionality. The spacious living, dining, and kitchen areas flow seamlessly together, creating an ideal space for everyday living and entertaining. The well-appointed kitchen features ample cabinetry, generous counter space, and a convenient breakfast bar overlooking the main living area. The private primary suite offers a relaxing retreat with an en-suite bathroom and generous closet space, while three additional bedrooms provide flexibility for family, guests, or a home office. Both bathrooms are thoughtfully designed with modern finishes. Step outside to enjoy a low-maintenance backyard that's perfect for relaxing. Located within a secure gated community, residents enjoy added privacy and peace of mind while being conveniently close to shopping, dining, schools, parks, and major commuter routes. Don't miss this exceptional opportunity to own a move-in-ready home with an open layout in one of the area's most sought-after gated neighborhoods.
Details
| MLS # | MC26147011 |
|---|---|
| Listing Type | For Sale |
| Style | House |
| HOA Dues | $95 |
| Sub-Type | Resale |
| Status | Active |
| Year | 2007 |
| Days On Site | 117 |
| Listing Provided By | Keller Williams Property Team | Janet Bamford |
Features
| Bed(s) | 4 |
|---|---|
| Bath(s) | 2 Total |
| SQ Feet | 1,841 |
| Garage | 2 |
| Story(s) | 1 |
| Units | 1 |
| Acreage | 0.15 |
| Property View | Yes |
Interior
| Cooling | Central Air, Whole House Fan |
|---|---|
| Heating | Central |
| Heating Yes / No | Yes |
| Cooling Yes / No | Yes |
| Interior Features | Ceiling Fans, Ceramic Counters, Separate Formal Dining Room, All Bedrooms Down, Utility Room, Walk In Closets |
| Appliances | Built In Range, Dishwasher, Gas Cooktop, Disposal, Microwave |
| Fireplace Yes / No | Yes |
Exterior
| Roof | Tile |
|---|---|
| Security Features | Carbon Monoxide Detectors, Security Gate, Smoke Detectors |
| Construction Materials | Stucco |
| Foundation Details | Slab |
| Lot Features | Back Yard, Front Yard, Lawn, Landscaped, Rectangular Lot, Sprinkler System |
| Fencing | Average Condition, Brick, Wood |
Parking
| Attached Garage Yes / No | Yes |
|---|---|
| Parking Features | Driveway, Garage Faces Front, Garage |
| Garage Yes / No | Yes |
Utilities
| Utilities | Electricity Connected, Natural Gas Connected, Sewer Connected |
|---|---|
| Sewer | Public Sewer |
Location
| Community Features | Curbs, Gutters, Street Lights, Suburban, Sidewalks |
|---|
Area Information
| State | CA |
|---|---|
| County | Merced |
| City | Atwater |
| Zip Code | 95301 |
| Listing VS Median (in 95301) | |
Price: $475,000 low | high Med: $429,000 sqft: 1,841 low | high Med: 1,598 $ / sqft: $258 low | high Med: $268 On site: 117 low | high Med: 4 | |
Market Activity 95301
Request a showing
Request a showing
Contact
Learn More About This Property

| State | CA |
|---|---|
| County | Merced |
| City | Atwater |
| Zip Code | 95301 |
| Listing VS Median (in 95301) | |
Price: $475,000 low | high Med: $429,000 sqft: 1,841 low | high Med: 1,598 $ / sqft: $258 low | high Med: $268 On site: 117 low | high Med: 4 | |
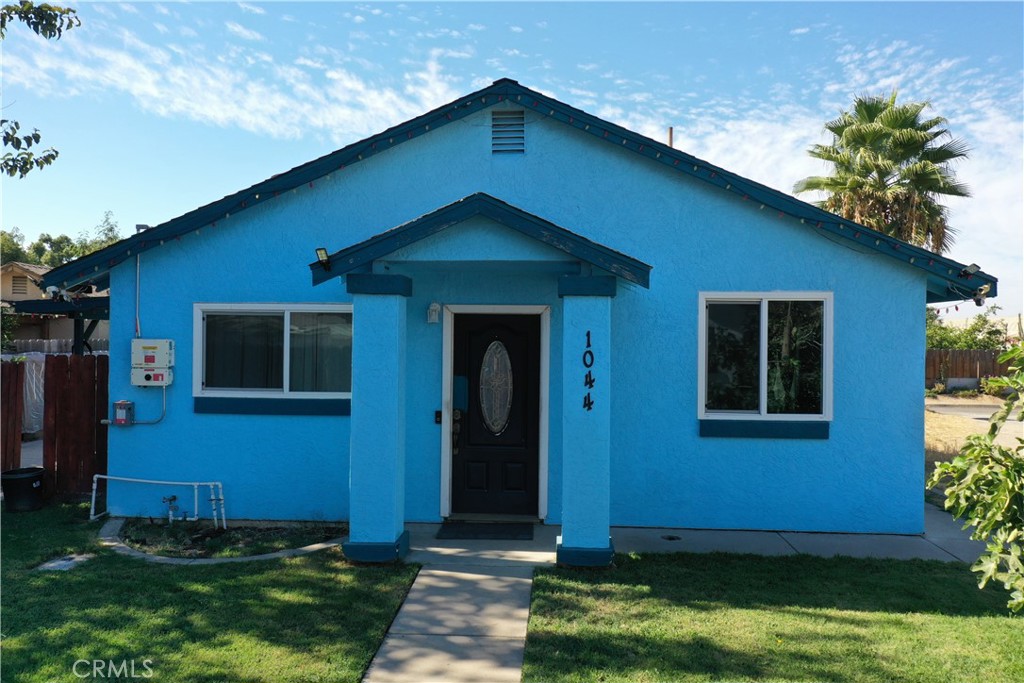 | $359,0001044 WilburAtwater, CA 95301 |
