

Description
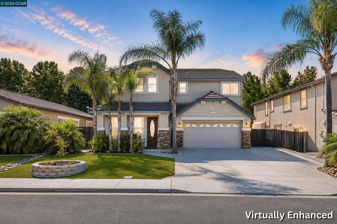
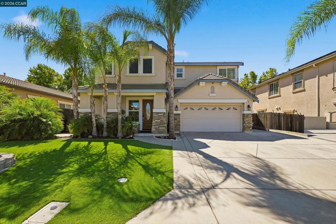
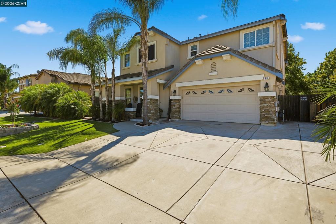
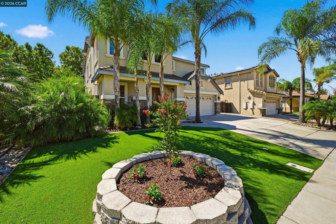
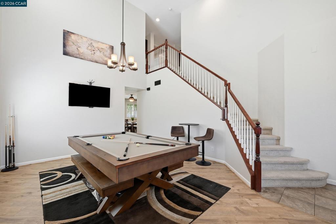
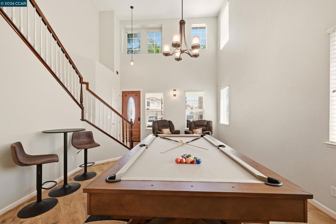
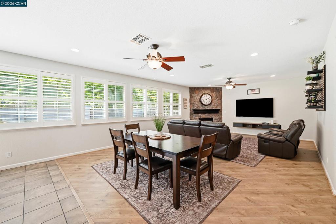
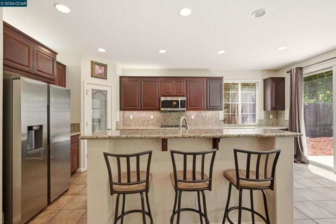
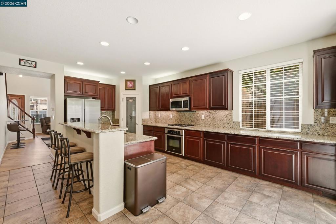
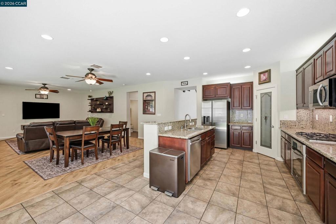
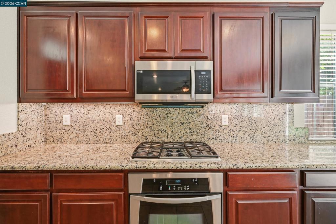
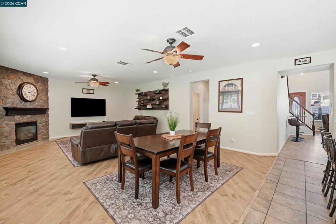
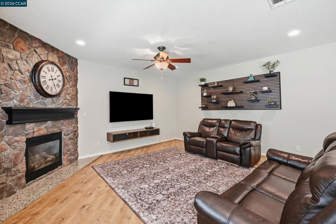
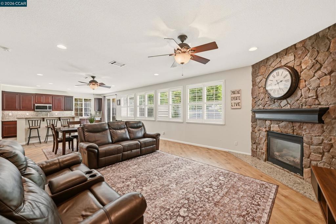
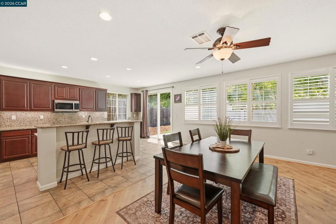
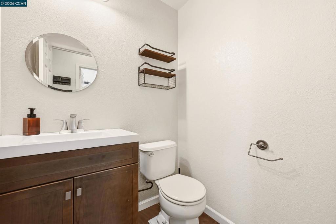
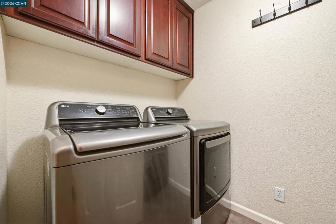
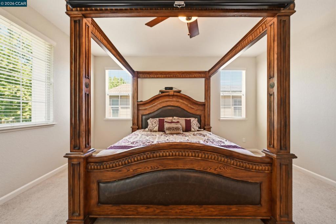
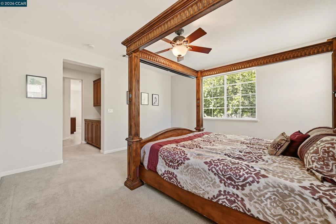
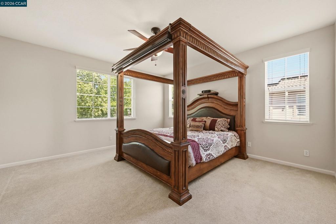
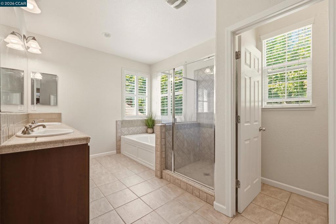
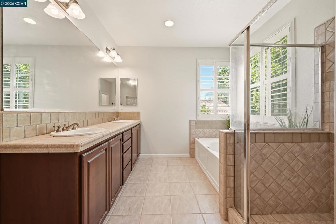
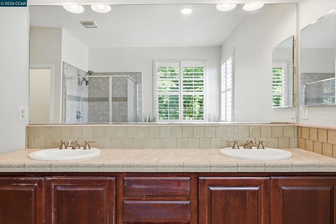
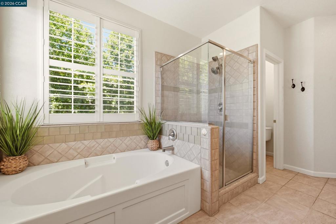
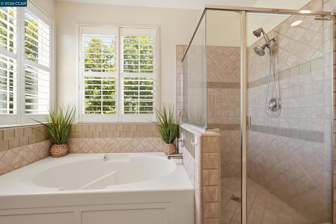
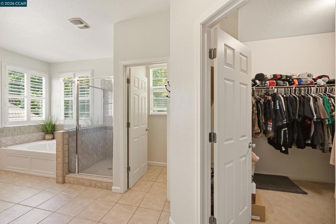
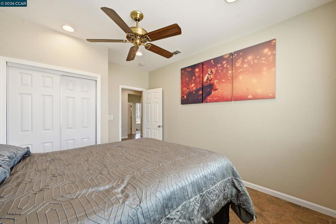
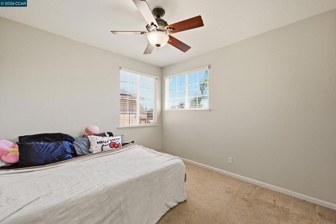
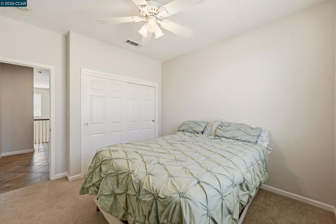
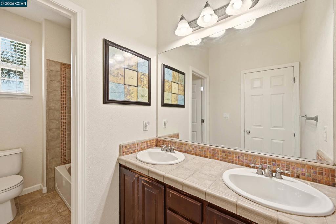
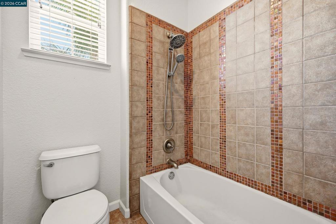
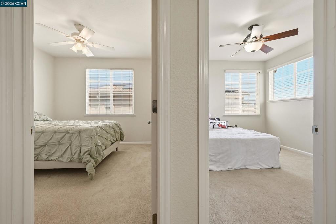
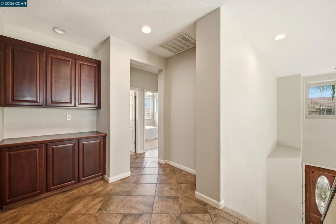
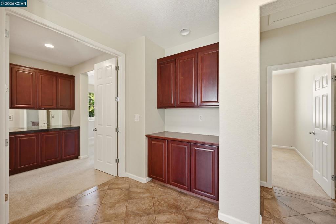
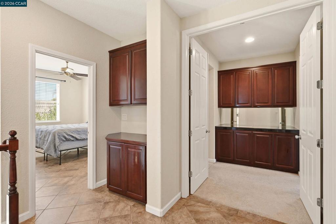
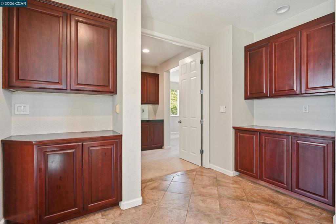
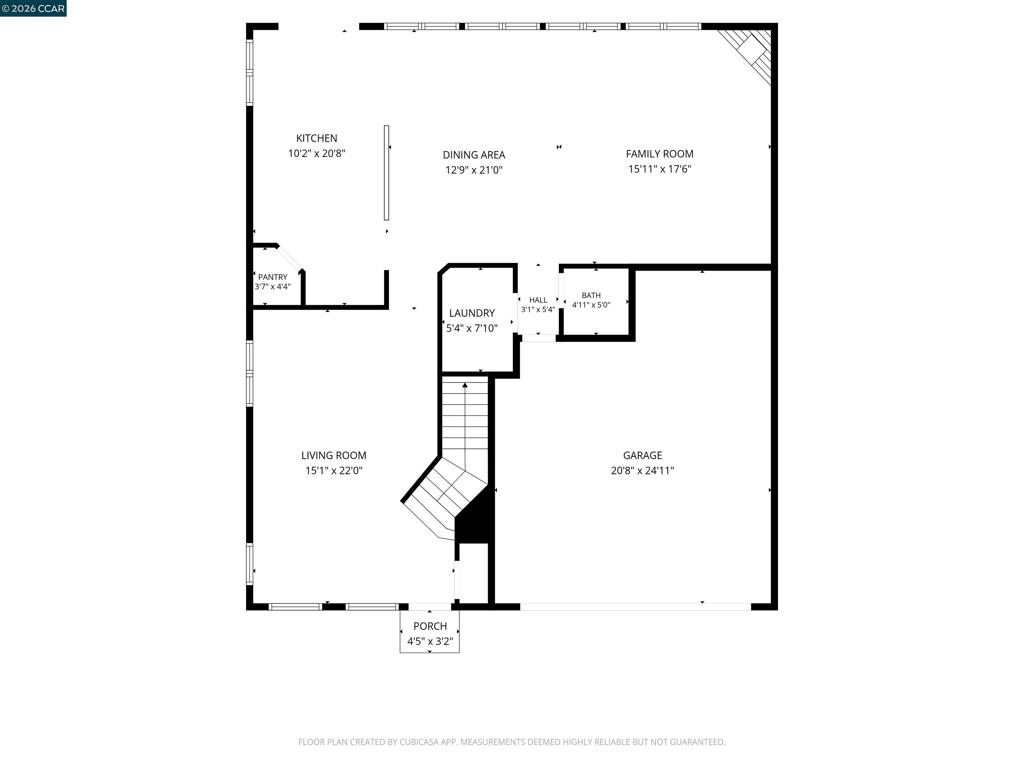
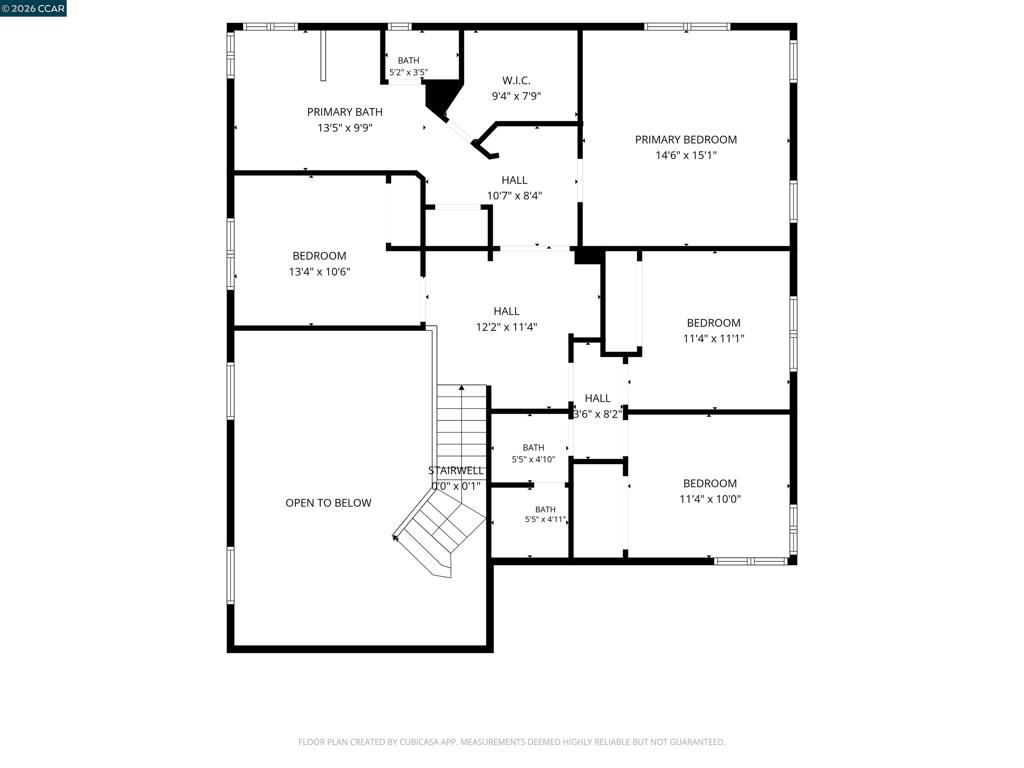
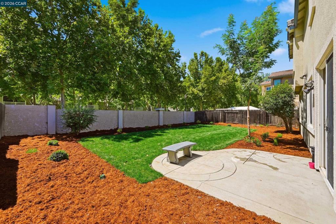
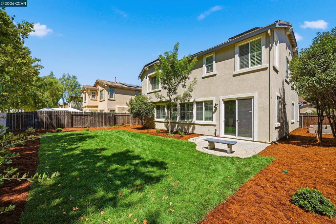
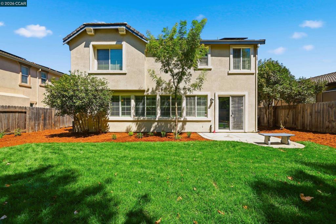
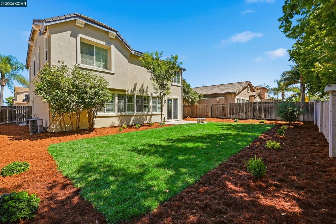
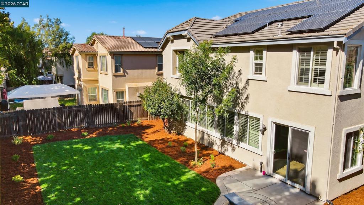
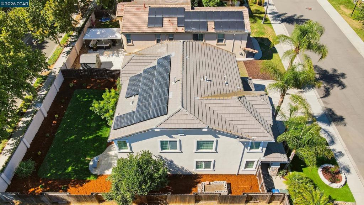
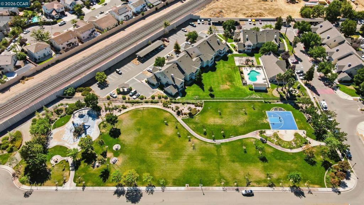
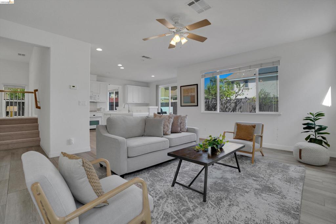
An added opportunity for buyers! The seller is open to considering incentives toward allowable closing costs or mortgage interest rate buydowns. Any incentive is subject to the seller's review and acceptance of the overall offer terms. No incentive is guaranteed. For additional information, contact the agent. Featuring 4 bedrooms, 2.5 bathrooms, owned solar, dual-zone HVAC, and a beautifully finished backyard, this move-in-ready home offers the perfect combination of everyday comfort and thoughtful upgrades. Step inside to high ceilings, abundant natural light, laminate wood flooring, and separate living and dining areas. The spacious family room features a cozy stone fireplace and flows seamlessly into the kitchen, complete with granite countertops, stainless steel appliances, a gas cooktop, center island with bar seating, breakfast nook, and included refrigerator. Upstairs, the generous primary suite offers a walk-in closet, dual vanities, soaking tub, and separate shower. Three additional bedrooms provide plenty of flexibility for guests, a home office, or changing needs. Enjoy the recently completed backyard, featuring updated landscaping and a patio area ready for entertaining, relaxing, or weekend gatherings. The tandem-depth garage adds even more versatility with built-in cabinetry, additional storage, and room for hobbies, a workshop, or a home gym. A newly installed smart-access garage door opener adds another modern convenience. Conveniently located just a short walk from nearby parks and schools, this home offers a wonderful balance of space, functionality, and energy efficiency.
Details
| MLS # | 41143893 |
|---|---|
| Listing Type | For Sale |
| Style | House |
| Sub-Type | Resale |
| Status | Active |
| Year | 2005 |
| Days On Site | 100 |
| Listing Provided By | Real Broker | Hector Buenrostro |
Features
| Bed(s) | 4 |
|---|---|
| Bath(s) | 3 Total |
| SQ Feet | 2,520 |
| Garage | 2 |
| Story(s) | 2 |
| Acreage | 0.14 |
Interior
| Cooling | Central Air |
|---|---|
| Heating | Forced Air |
| Heating Yes / No | Yes |
| Cooling Yes / No | Yes |
| Interior Features | Breakfast Bar, Breakfast Area, Eat In Kitchen |
| Appliances | Gas Water Heater |
| Fireplace Yes / No | Yes |
Exterior
| Roof | Tile |
|---|---|
| Construction Materials | Brick, Stucco |
| Foundation Details | Slab |
| Lot Features | Back Yard, Front Yard, Sprinklers In Rear, Sprinklers In Front, Sprinklers Timer, Sprinklers On Side, Street Level, Yard |
Parking
| Attached Garage Yes / No | Yes |
|---|---|
| Parking Features | Garage, Garage Door Opener |
| Garage Yes / No | Yes |
Area Information
| State | CA |
|---|---|
| County | Contra Costa |
| City | Oakley |
| Zip Code | 94561 |
| Community Name | CYPRESS |
| Listing VS Median (in CYPRESS) | |
Price: $719,000 low | high Med: $714,000 sqft: 2,520 low | high Med: 2,227 $ / sqft: $285 low | high Med: $326 On site: 100 low | high Med: 61.5 | |
Market Activity 94561
Request a showing
Request a showing
Contact
Learn More About This Property

| State | CA |
|---|---|
| County | Contra Costa |
| City | Oakley |
| Zip Code | 94561 |
| Community Name | CYPRESS |
| Listing VS Median (in CYPRESS) | |
Price: $719,000 low | high Med: $714,000 sqft: 2,520 low | high Med: 2,227 $ / sqft: $285 low | high Med: $326 On site: 100 low | high Med: 61.5 | |
 | $679,00014 Renoir CtOakley, CA 94561 |
