
187 Avenida La Cuesta,San Clemente, CA 92672
San Clemente, CA 92672

Description
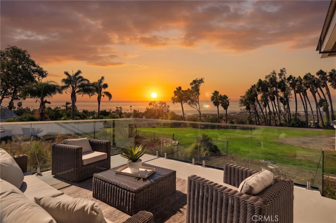
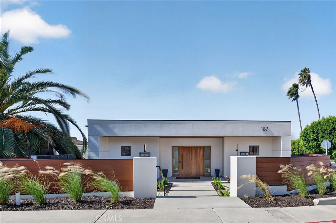
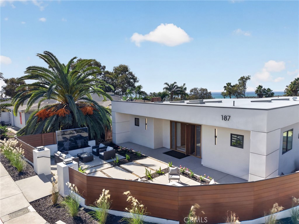
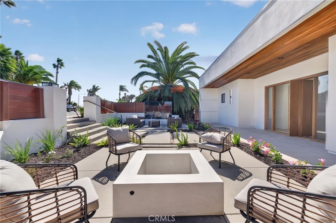
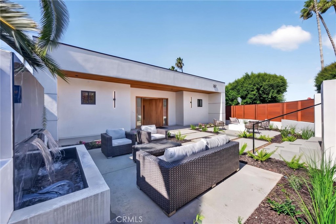
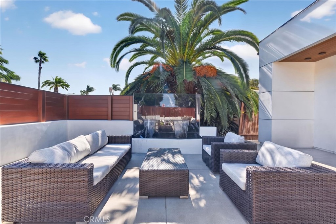
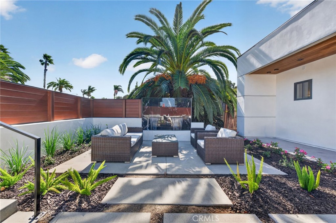
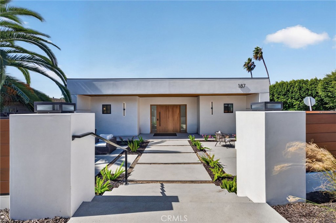
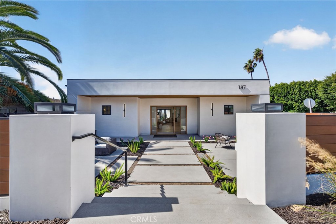
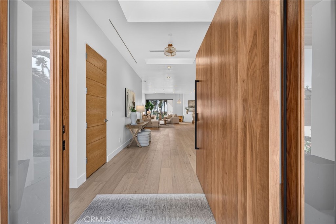
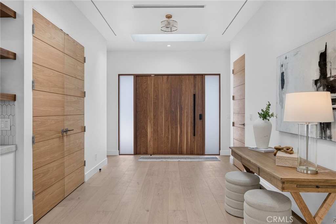
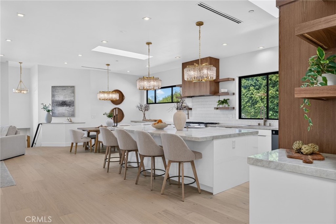
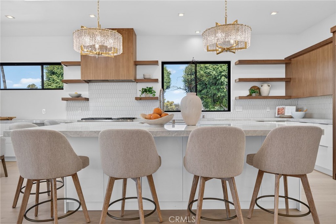
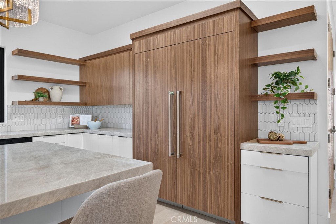
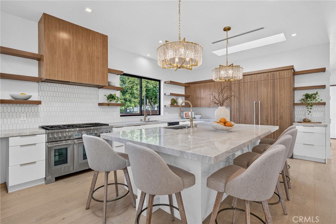
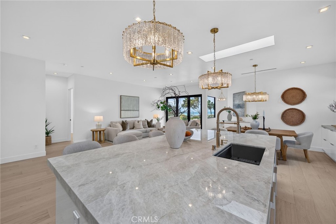
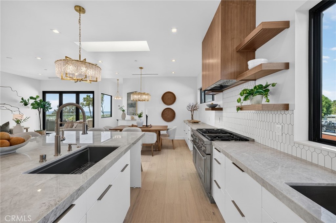
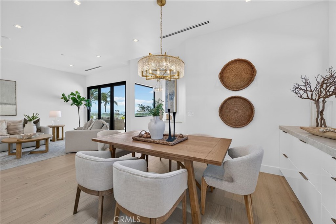
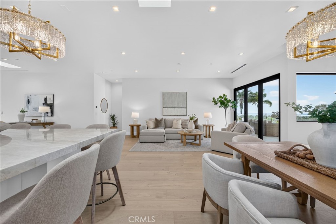
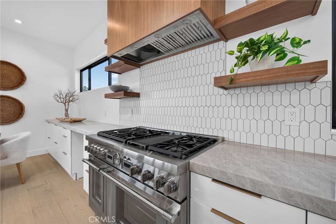
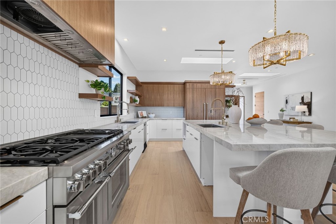
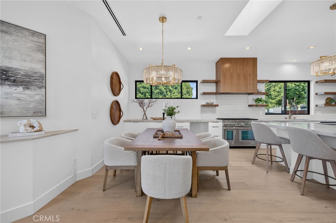
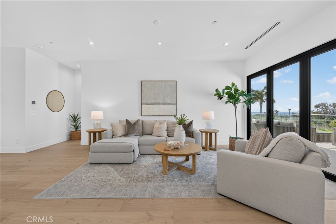
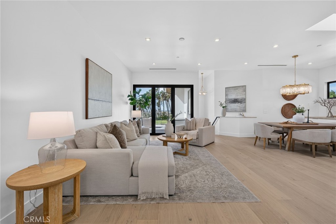
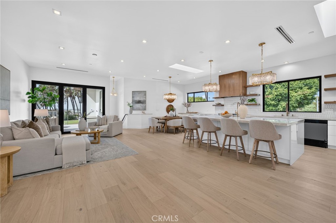
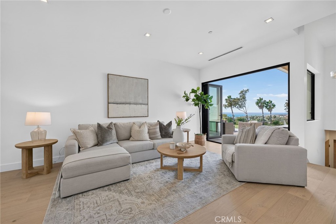
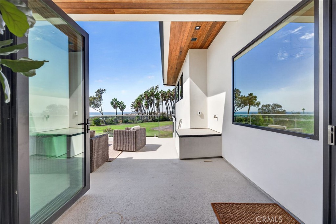
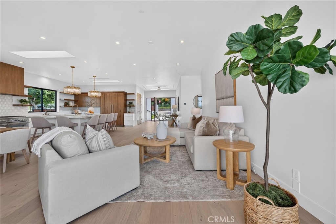
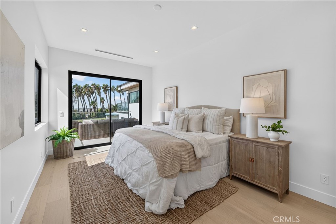
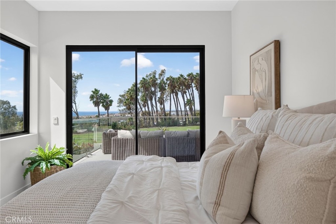
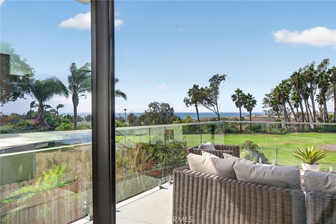
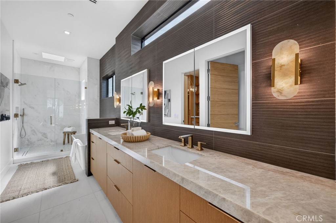
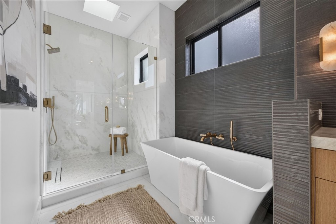
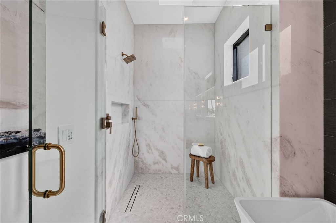
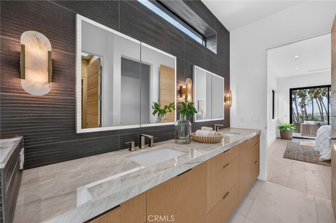
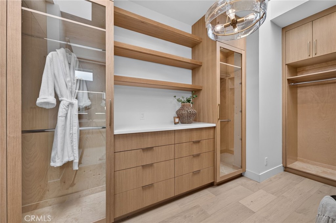
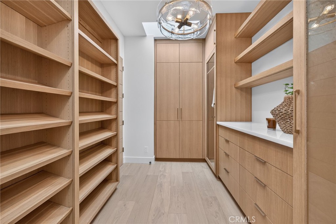
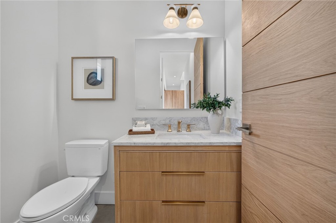
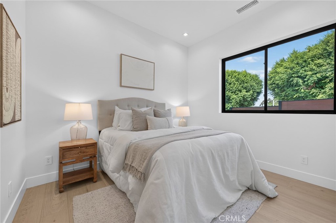
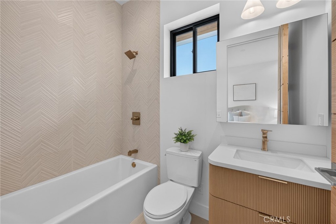
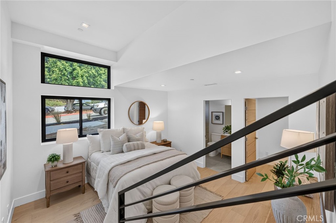
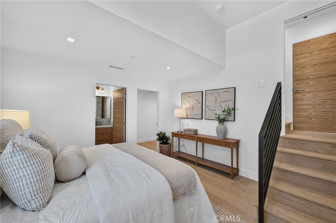
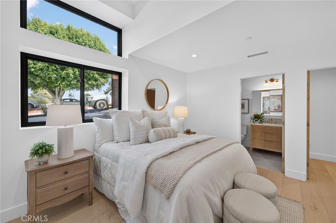
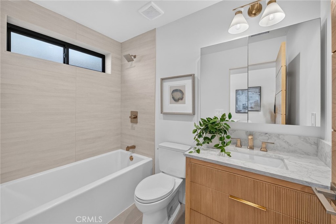
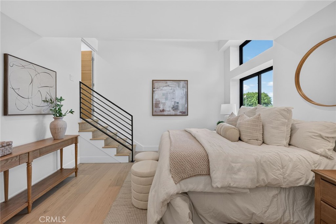
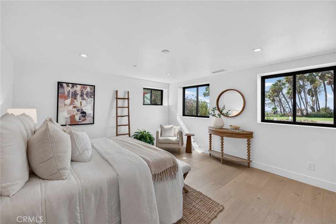
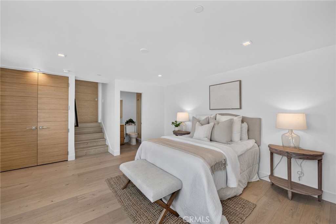
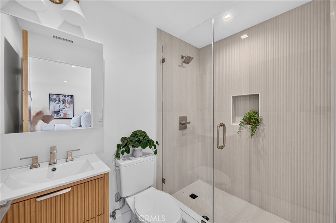
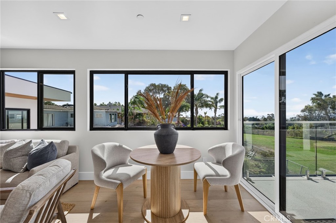
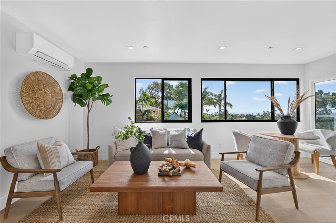
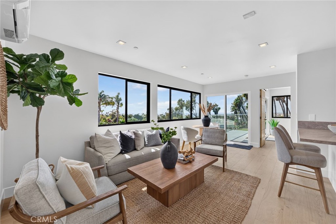
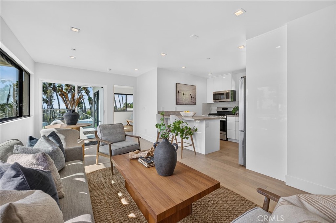
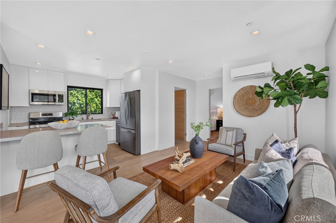
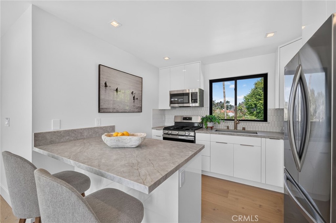
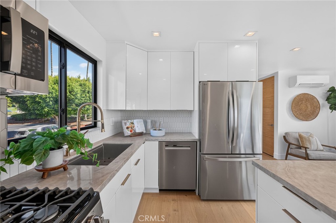
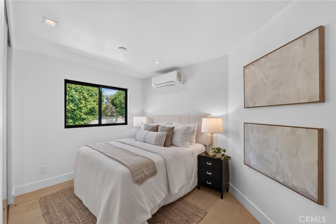
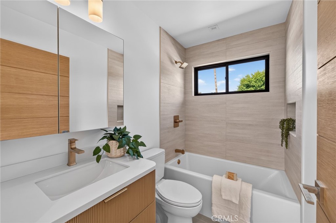
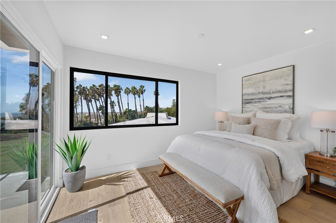
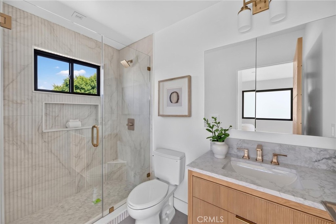
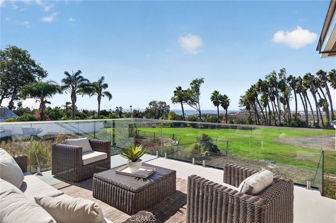
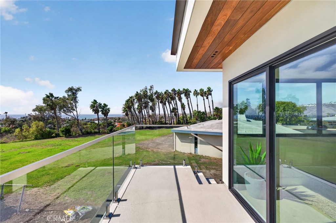
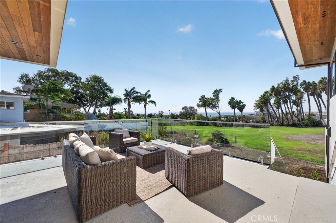
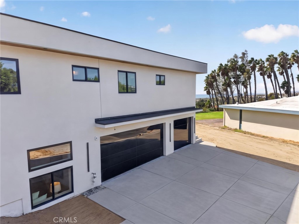
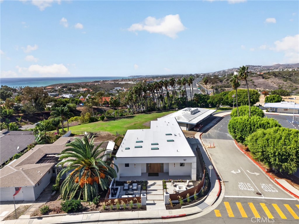
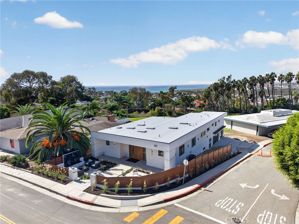
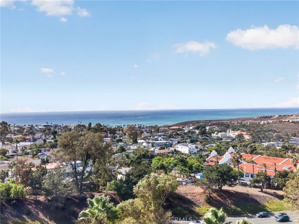
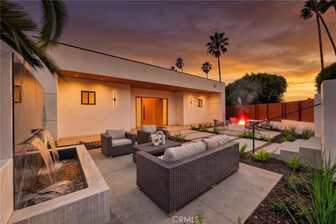
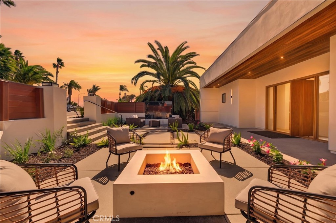
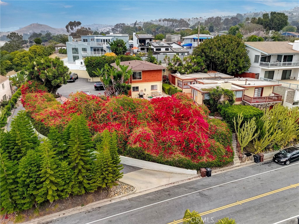
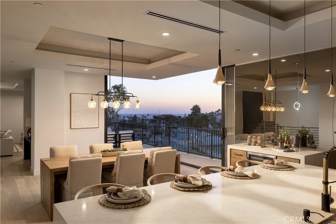
STUNNING NEW CONSTRUCTION contemporary residence in San Clemente designed with modern coastal luxury in mind scheduled to complete construction in September. Soaring 10-foot ceilings and an open-concept floor plan create an effortless flow between the kitchen, dining, and living areas, all showcasing beautiful ocean views. A dramatic oversized pivot entry door sets the tone for the home's elevated design, while seven skylights fill the interiors with natural light. Thoughtful architectural details include smooth stucco, smooth drywall, hardwood soffit accents, clean modern lines, and high-end finishes throughout. The chef's kitchen features gloss white flat-panel lower cabinetry and drawers, walnut flat-panel upper cabinetry, a 48-inch Thermador commercial range, drawer microwave, two dishwashers, 30 inch wide Thermador column refrigerator and 30 inch wide Thermador column freezer. The primary suite is a true retreat with ocean views and a spa-inspired bath featuring a slab shower and freestanding soaking tub. The primary walk-in closet has 2 skylights and is beautifully built out with custom oak cabinetry. The main home includes the primary bedroom, one secondary bedroom and main living spaces all on the main ground floor. There are two additional bedrooms down a flight of stairs adjacent to the garage entry and each bedroom features its own en-suite bathroom, offering comfort and privacy throughout the home. Expansive outdoor living is highlighted by a large ocean-view deck, perfect for relaxing or entertaining. The separate attached ADU is entered from the back of the property up a flight of stairs and features two bedrooms, two bathrooms, and ocean views from both the primary bedroom and living room. The ADU offers excellent flexibility to remain private or be seamlessly incorporated into the main residence if desired. A three-car garage completes this exceptional contemporary San Clemente home.
Details
| MLS # | OC26194637 |
|---|---|
| Listing Type | For Sale |
| Style | House |
| Sub-Type | New Construction |
| Status | Active |
| Year | 2026 |
| Days On Site | 11 |
| Listing Provided By | First Team Real Estate | Holly McKhann |
Features
| Bed(s) | 6 |
|---|---|
| Bath(s) | 7 Total |
| SQ Feet | 3,323 |
| Garage | 3 |
| Story(s) | 2 |
| Units | 2 |
| Acreage | 0.19 |
| Property View | Yes |
Interior
| Cooling | Central Air |
|---|---|
| Heating | Central |
| Heating Yes / No | Yes |
| Cooling Yes / No | Yes |
| Interior Features | Separate Formal Dining Room, Bedroom On Main Level, Entrance Foyer, Main Level Primary, Primary Suite, Walk In Closets |
| Window Features | Double Pane Windows |
| Appliances | Dishwasher, Freezer, Disposal, Gas Oven, Gas Range, Microwave, Refrigerator, Range Hood, Tankless Water Heater, Water To Refrigerator |
| Fireplace Yes / No | No |
Exterior
| Security Features | Carbon Monoxide Detectors, Smoke Detectors |
|---|---|
| Foundation Details | Block, Raised, Slab |
| Lot Features | Landscaped, Yard |
Parking
| Attached Garage Yes / No | Yes |
|---|---|
| Parking Features | Door Multi, Garage, Garage Door Opener, Garage Faces Side |
| Garage Yes / No | Yes |
Utilities
| Utilities | Electricity Connected, Natural Gas Connected, Sewer Connected, Water Connected |
|---|---|
| Sewer | Public Sewer |
Location
| Community Features | Storm Drains, Street Lights, Suburban, Sidewalks |
|---|
Area Information
| State | CA |
|---|---|
| County | Orange |
| City | San Clemente |
| Zip Code | 92672 |
| Area | SC San Clemente Central |
| Listing VS Median (in 92672) | |
Price: $4,300,000 low | high Med: $975,000 sqft: 3,323 low | high Med: 1,532 $ / sqft: $1,294 low | high Med: $636 On site: 11 low | high Med: 71 | |
Market Activity 92672
Request a showing
Request a showing
Contact
Learn More About This Property

| State | CA |
|---|---|
| County | Orange |
| City | San Clemente |
| Zip Code | 92672 |
| Area | SC San Clemente Central |
| Listing VS Median (in 92672) | |
Price: $4,300,000 low | high Med: $975,000 sqft: 3,323 low | high Med: 1,532 $ / sqft: $1,294 low | high Med: $636 On site: 11 low | high Med: 71 | |
 | $4,950,000139 Avenida SierraSan Clemente, CA 92672 |
 | $4,370,000126 Calle RedondelSan Clemente, CA 92672 |
