1862 Chandler Dr,Brentwood, CA 94513
Brentwood, CA 94513

Description
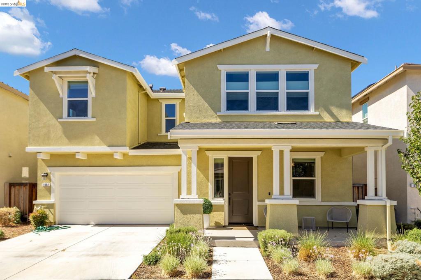
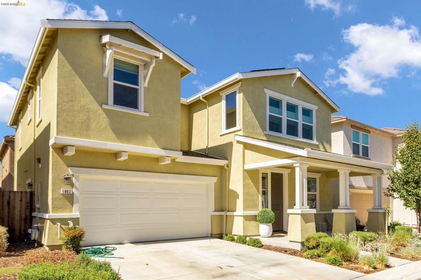
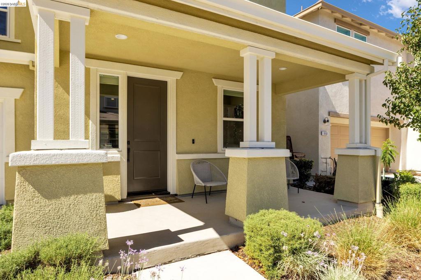
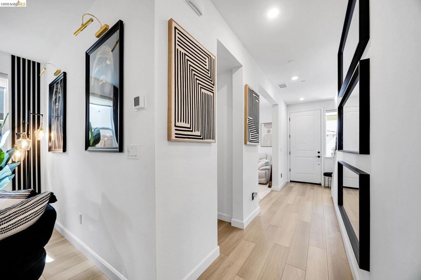
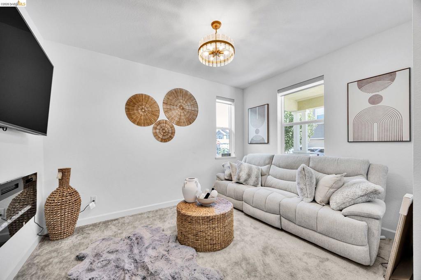
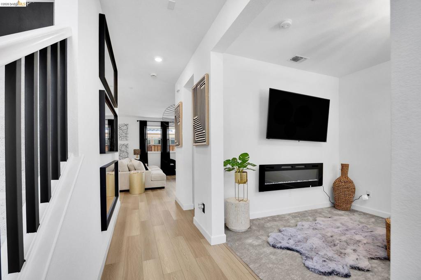
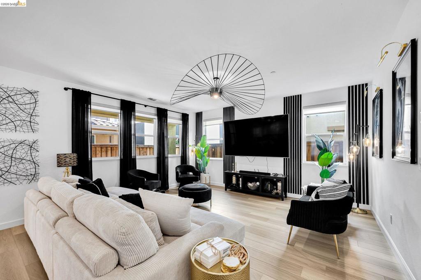
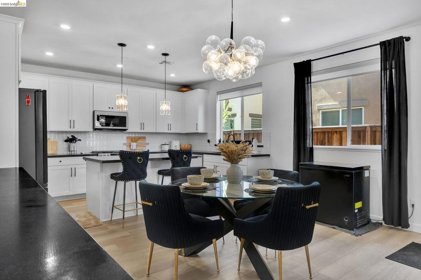
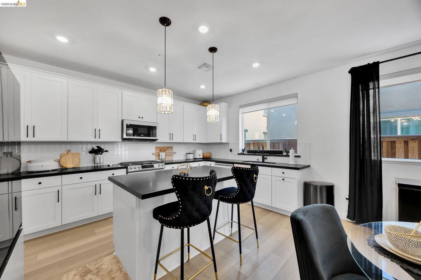
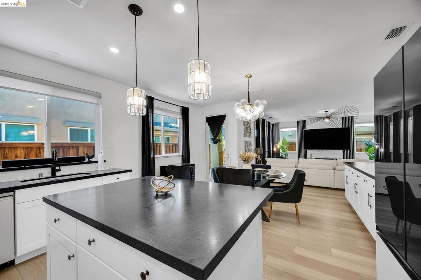
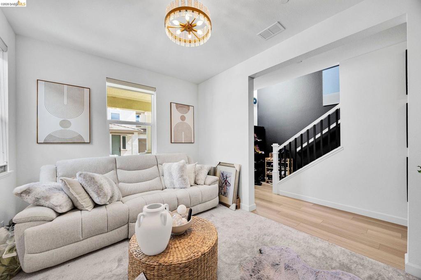
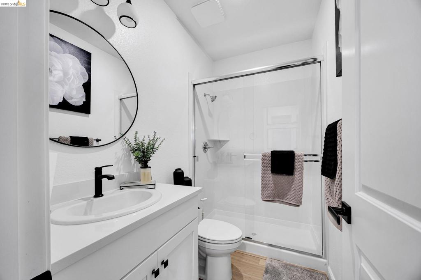
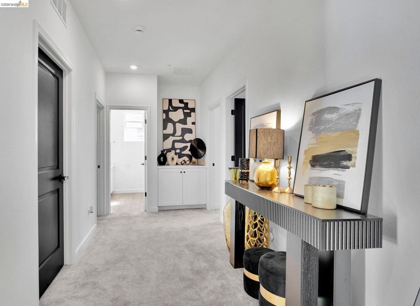
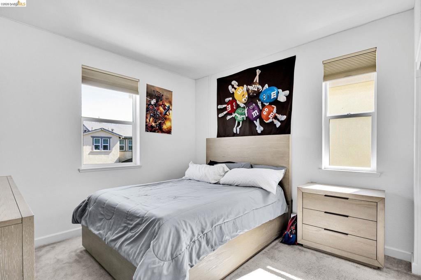
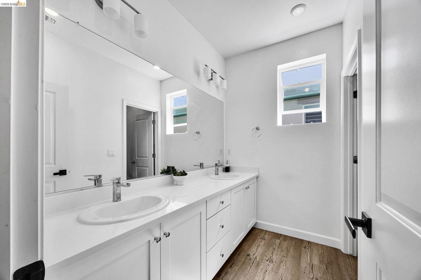
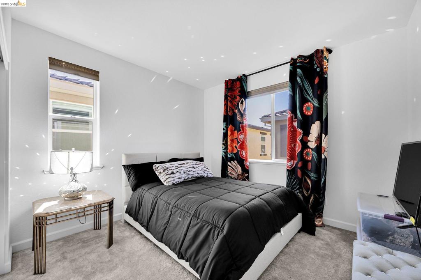
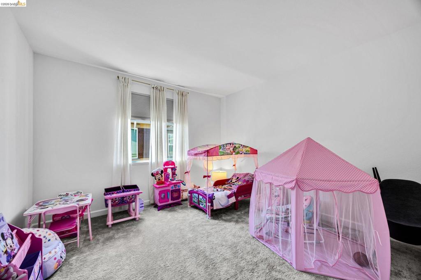
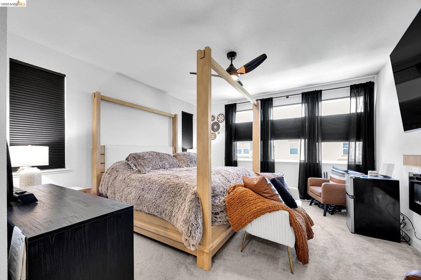
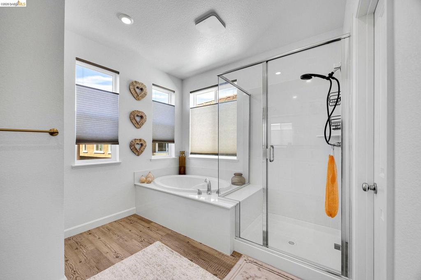
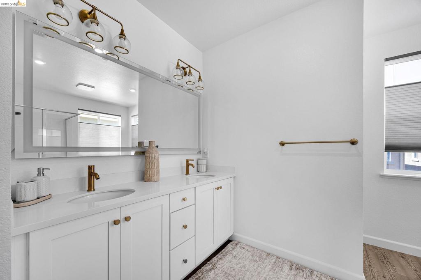
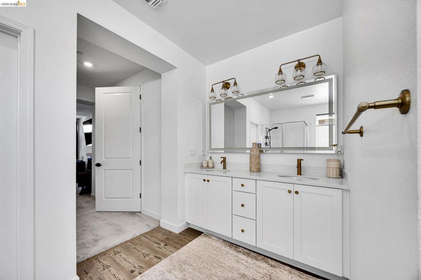
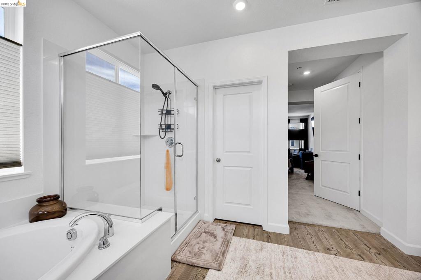
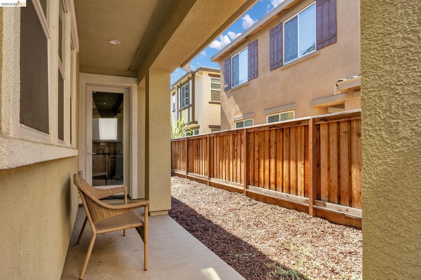
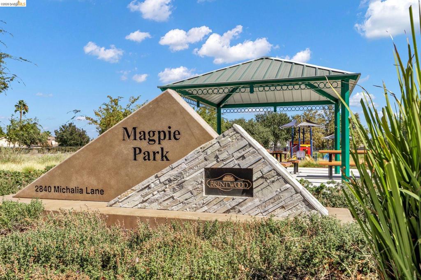
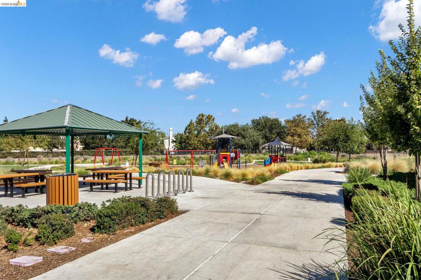
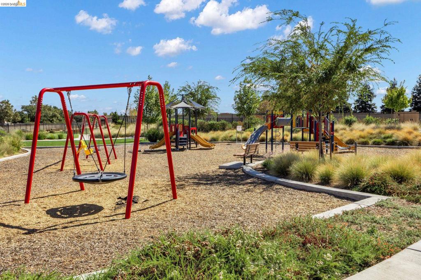
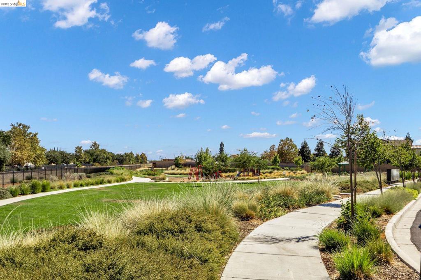
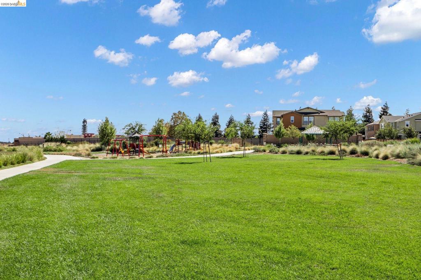
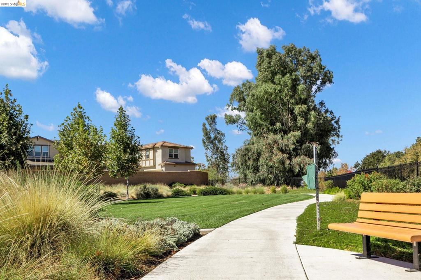
STUNNING 2023-BUILT HOME - MODERN DESIGN, ENERGY EFFICIENCY & EXCEPTIONAL VALUE! Nearly 2,400 sq. ft. of beautifully designed living space featuring 4 spacious bedrooms, 3 full bathrooms, plus a versatile den/office/library - ideal for working from home, studying, or creating a private retreat... Designed for today's lifestyle, the bright and inviting open-concept floor plan seamlessly connects the living, dining, and kitchen areas, creating the perfect setting for everyday living and entertaining. The beautifully appointed kitchen is the heart of the home, showcasing abundant cabinetry, extended lower cabinets, a large center island, honed/leathered granite countertops, upgraded appliances and light fixtures, and generous workspace for cooking, entertaining, and casual dining... Retreat to the luxurious primary suite featuring a spa-inspired bathroom with dual vanities, soaking tub, oversized walk-in shower, and spacious walk-in closet. Three additional generously sized bedrooms and well-appointed bathrooms provide plenty of room and privacy for family and guests... Additional features include solar, tankless water heater, 26 custom window treatments, dedicated laundry room, attached two-car garage with interior access, and an inviting covered front porch that adds to the home's attractive curb appeal... Step outside to a private, low-maintenance backyard with a covered patio - perfect for outdoor dining, entertaining, or simply relaxing and enjoying California's indoor-outdoor lifestyle... The Chandler community offers two neighborhood parks with playgrounds, a dog park, greenbelts, and picnic areas. Conveniently located near schools, shopping, dining, recreation, and major commuter routes, with easy access to Highway 4 and BART.
Details
| MLS # | 41149914 |
|---|---|
| Listing Type | For Sale |
| Style | House |
| HOA Dues | $75 |
| Sub-Type | Resale |
| Status | Active |
| Year | 2023 |
| Days On Site | 47 |
| Listing Provided By | PRIME VINTAGE REALTY | Rodney Lal |
Features
| Bed(s) | 4 |
|---|---|
| Bath(s) | 3 Total |
| SQ Feet | 2,396 |
| Garage | 2 |
| Story(s) | 2 |
| Acreage | 0.08 |
Interior
| Cooling | Central Air |
|---|---|
| Heating | Forced Air, Natural Gas |
| Heating Yes / No | Yes |
| Cooling Yes / No | Yes |
| Interior Features | Breakfast Area, Eat In Kitchen |
| Appliances | Gas Water Heater |
| Fireplace Yes / No | No |
Exterior
| Roof | Shingle |
|---|---|
| Construction Materials | Stucco |
| Foundation Details | Slab |
| Lot Features | Back Yard, Front Yard, Sprinklers In Front, Street Level, Yard |
Parking
| Attached Garage Yes / No | Yes |
|---|---|
| Parking Features | Garage, Garage Door Opener |
| Garage Yes / No | Yes |
Area Information
| State | CA |
|---|---|
| County | Contra Costa |
| City | Brentwood |
| Zip Code | 94513 |
| Community Name | BRENTWOOD |
| Listing VS Median (in BRENTWOOD) | |
Price: $728,500 low | high Med: $804,500 sqft: 2,396 low | high Med: 2,590 $ / sqft: $304 low | high Med: $311 On site: 47 low | high Med: 14.5 | |
Market Activity 94513
Request a showing
Request a showing
Contact
Learn More About This Property

| State | CA |
|---|---|
| County | Contra Costa |
| City | Brentwood |
| Zip Code | 94513 |
| Community Name | BRENTWOOD |
| Listing VS Median (in BRENTWOOD) | |
Price: $728,500 low | high Med: $804,500 sqft: 2,396 low | high Med: 2,590 $ / sqft: $304 low | high Med: $311 On site: 47 low | high Med: 14.5 | |