
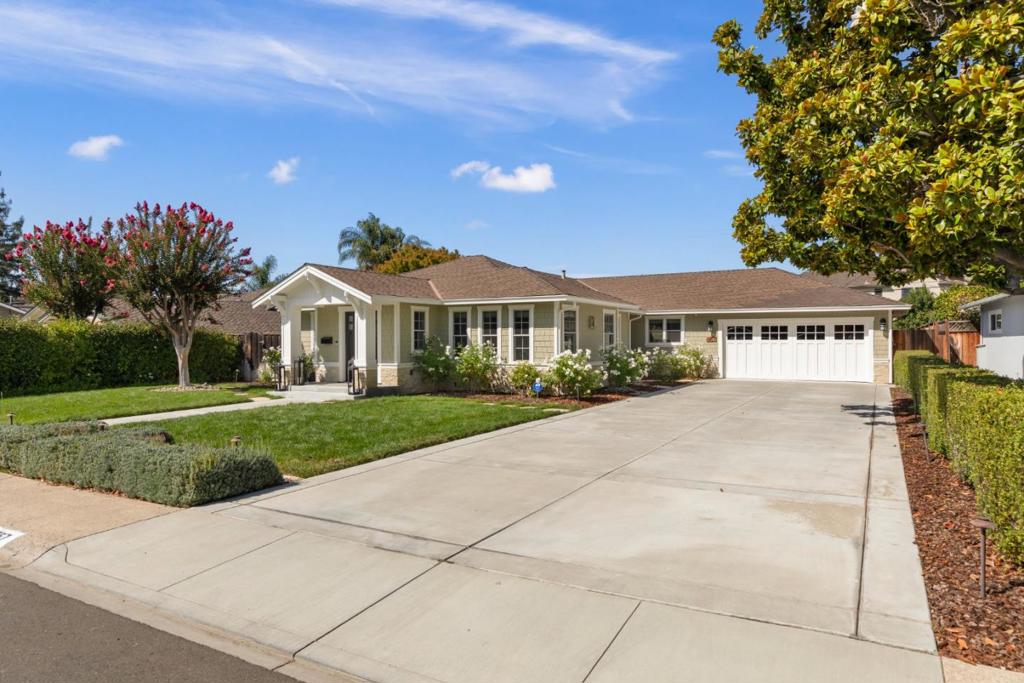
1857 Cabana Drive,San Jose, CA 95125
San Jose, CA 95125
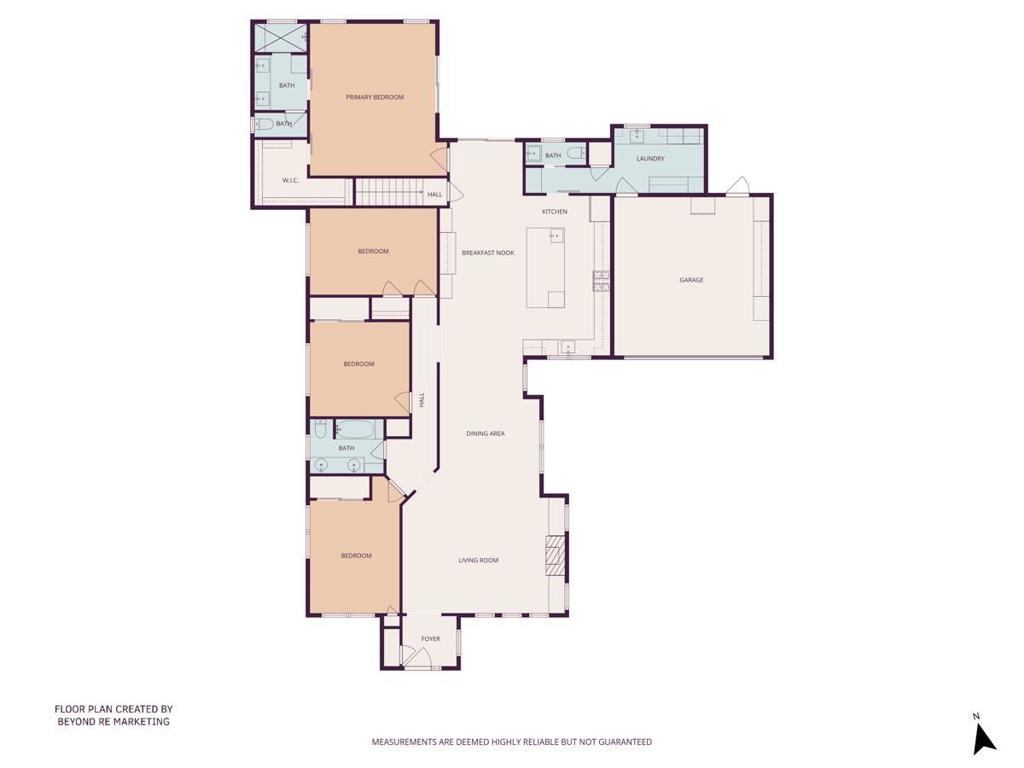
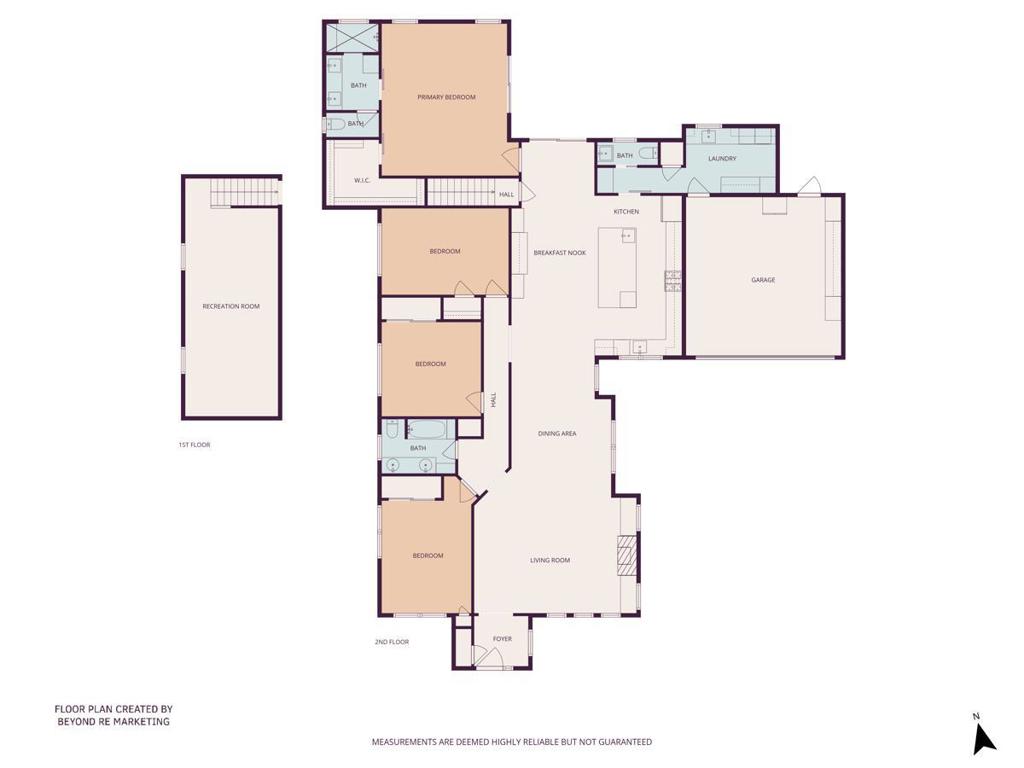
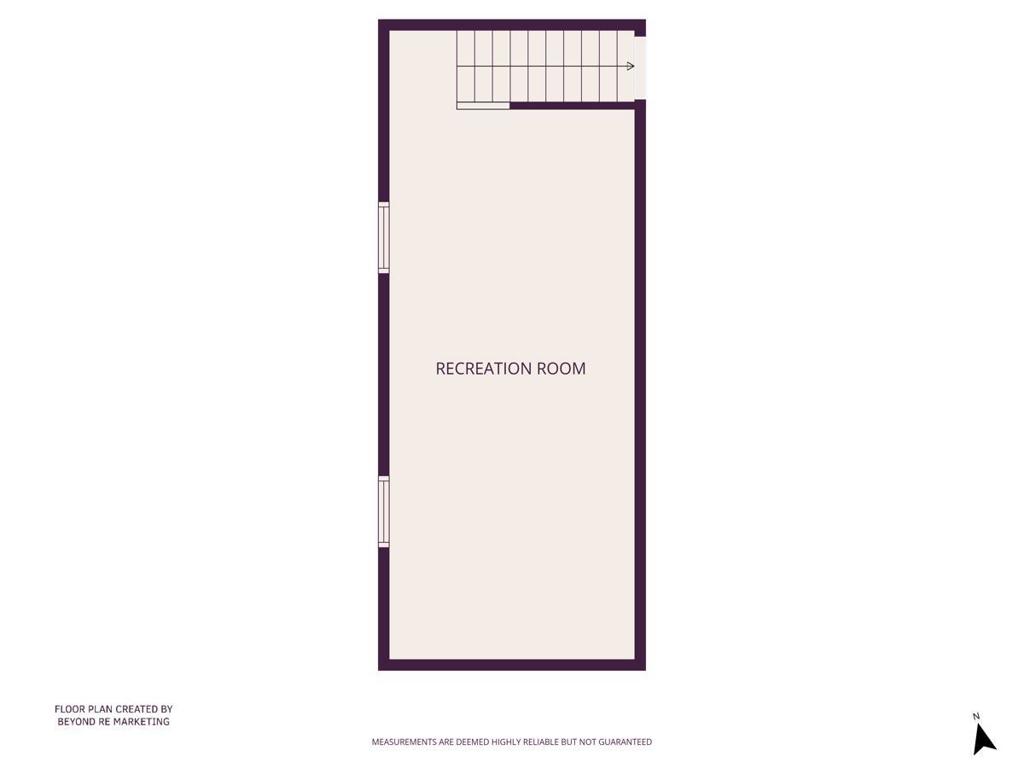

Description
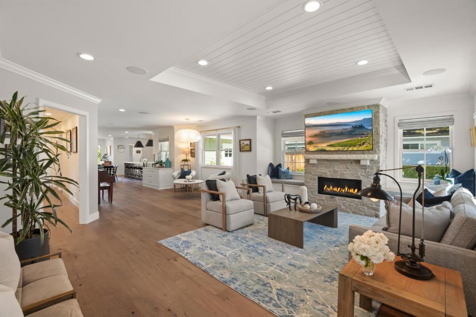
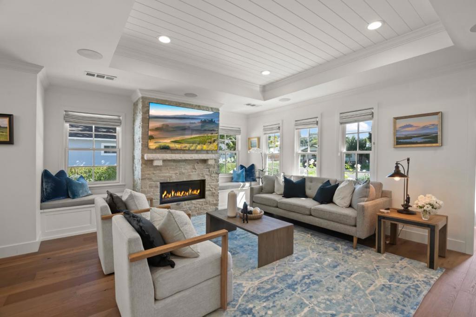
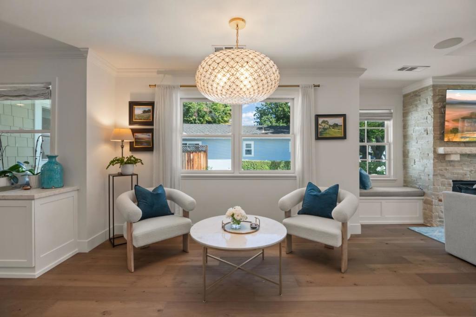
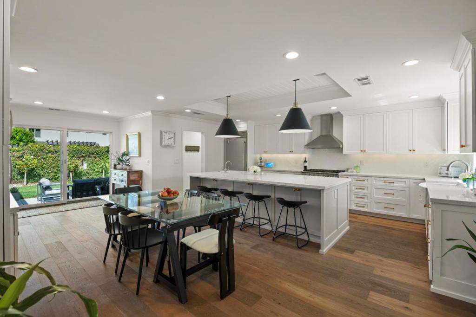
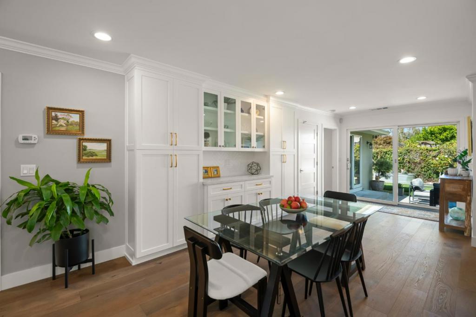
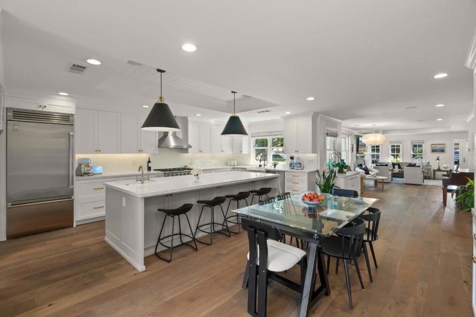
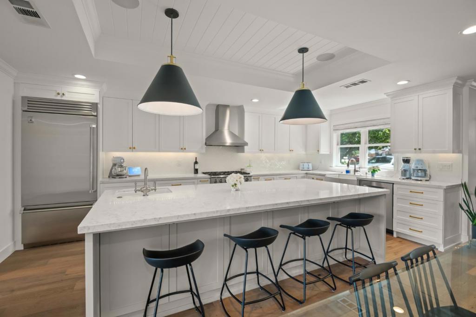
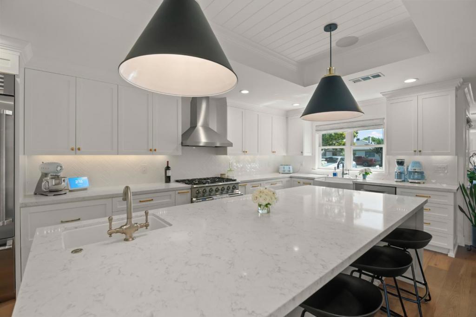
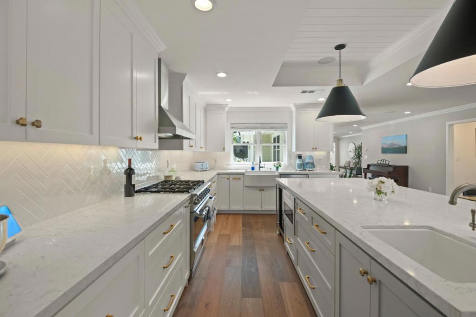
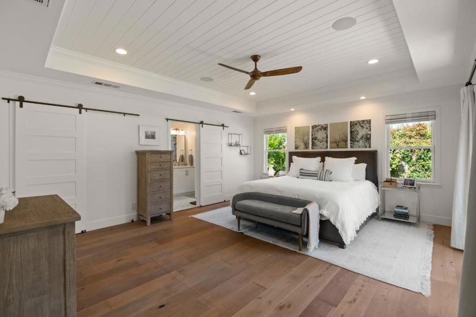
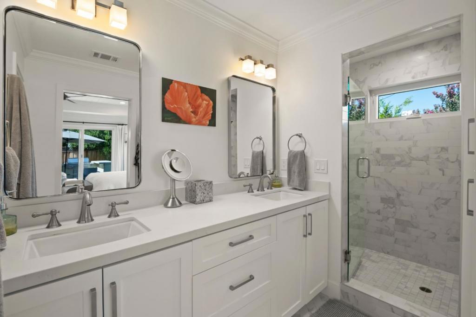
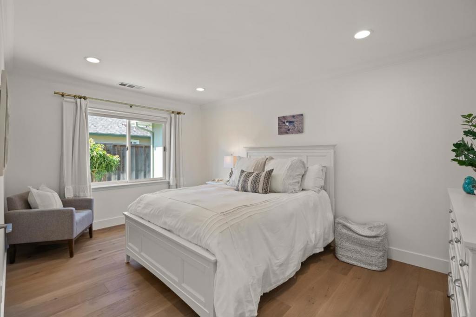
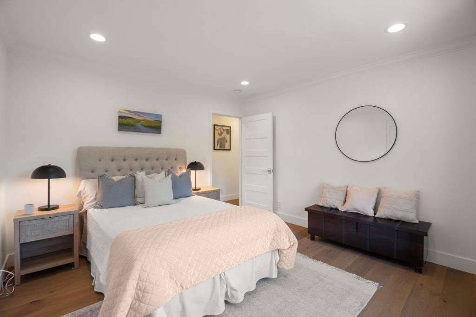
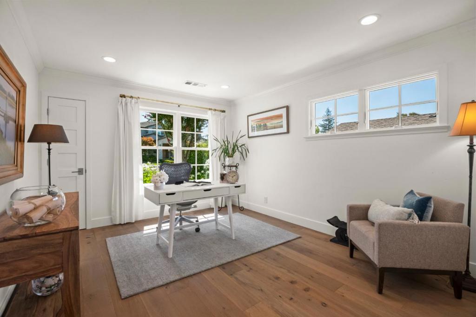
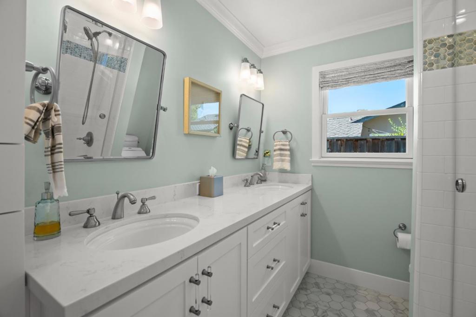
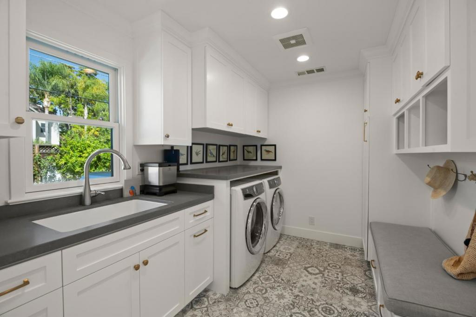
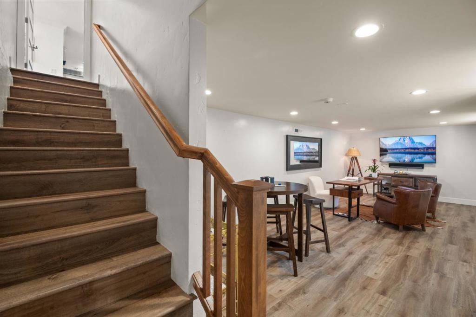
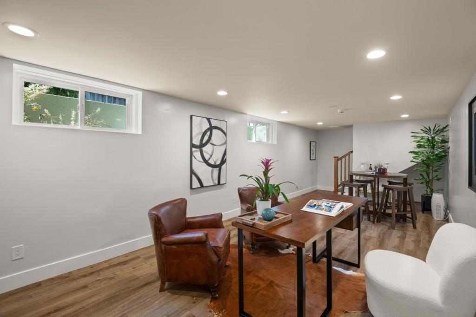
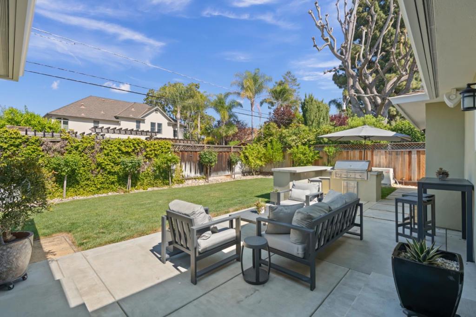
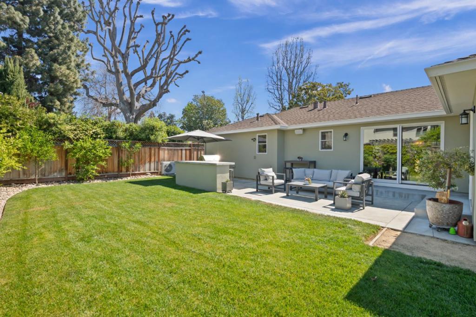
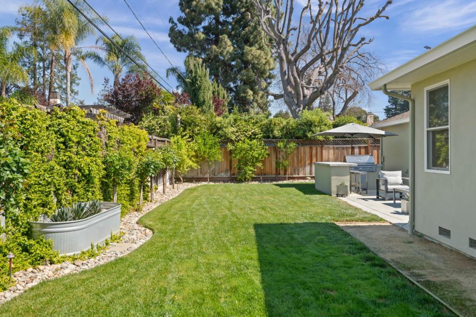
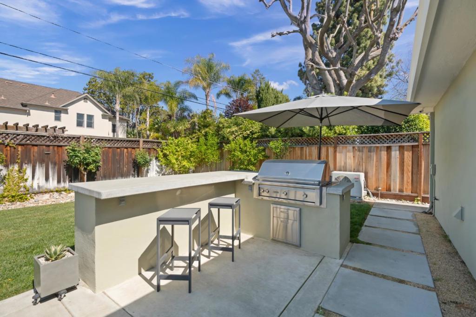
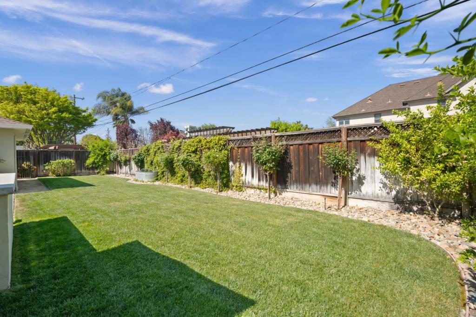
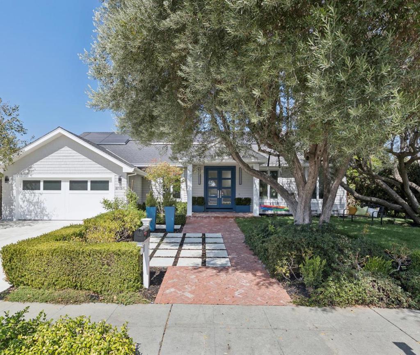
Welcome to 1857 Cabana Dr in Willow Glen, a wide and exceptionally beautiful tree lined street. This bright, single level, sunlit, 2017yr remodel blends clean design and exceptional indoor-outdoor flow for todays lifestyle. Open great room floor plan, high ceilings and finished unpermitted living space downstairs of 390± sf, this 4 bed 2.5 bath updated home offers 2,956± sf of thoughtful living space. The chefs kitchen features quartz counters, stunning island with prep sink & seating for 4, wine fridge, dual pantries, and premium Hestan fridge and range, Thomas Kellers inspired residential line. A spacious primary suite retreat with raised ceilings, walk-in closet, a stunning spa-like bath, and sliding doors leading to the backyard. Smart upgrades include dual-pane windows, central AC, tankless on-demand water heater, Culligan Bluetooth water filtration, water softener, Sonos Audio, and more. Spacious temp controlled garage with extra storage. Outside, enjoy a private backyard with lawn, patio, and built-in gas Lynx BBQ with bar seating, perfect for gatherings. The verdant gardens are exceptional which include Fruit trees: red raspberry bush, pomegranate, 2 dwarf Mexican lime, and 2 variegated calamondin (pink lemon). Remodel by highly respected Steve Nazzal Construction.
Details
| MLS # | ML82061836 |
|---|---|
| Listing Type | For Sale |
| Style | House |
| Sub-Type | Resale |
| Status | Pending |
| Year | 1953 |
| Days On Site | 55 |
| Listing Provided By | Compass | Nevis and Ardizzone |
Features
| Bed(s) | 4 |
|---|---|
| Bath(s) | 3 Total |
| SQ Feet | 2,956 |
| Garage | 2 |
| Basement | Y |
| Story(s) | 1 |
| Zoning | R1-10 |
| Acreage | 0.22 |
| Property View | Yes |
Interior
| Cooling | Central Air |
|---|---|
| Heating | Central |
| Heating Yes / No | Yes |
| Cooling Yes / No | Yes |
| Interior Features | Breakfast Bar, Walk In Closets |
| Appliances | Dishwasher, Gas Cooktop, Disposal, Microwave, Refrigerator, Range Hood |
| Fireplace Yes / No | Yes |
Exterior
| Roof | Composition |
|---|---|
| Foundation Details | Concrete Perimeter, Slab |
| Lot Features | Level |
| Fencing | Wood |
Parking
| Attached Garage Yes / No | Yes |
|---|---|
| Parking Features | Uncovered |
| Garage Yes / No | Yes |
Utilities
| Sewer | Public Sewer |
|---|
Area Information
| State | CA |
|---|---|
| County | Santa Clara |
| City | San Jose |
| Zip Code | 95125 |
| Area | 699 Not Defined |
| Listing VS Median (in 95125) | |
Price: $3,348,888 low | high Med: $1,674,000 sqft: 2,956 low | high Med: 1,648 $ / sqft: $1,133 low | high Med: $1,016 On site: 55 low | high Med: 32 | |
Market Activity 95125
Request a showing
Request a showing
Contact
Learn More About This Property

| State | CA |
|---|---|
| County | Santa Clara |
| City | San Jose |
| Zip Code | 95125 |
| Area | 699 Not Defined |
| Listing VS Median (in 95125) | |
Price: $3,348,888 low | high Med: $1,674,000 sqft: 2,956 low | high Med: 1,648 $ / sqft: $1,133 low | high Med: $1,016 On site: 55 low | high Med: 32 | |
 | $3,300,0002131 Glenkirk DriveSan Jose, CA 95124 |
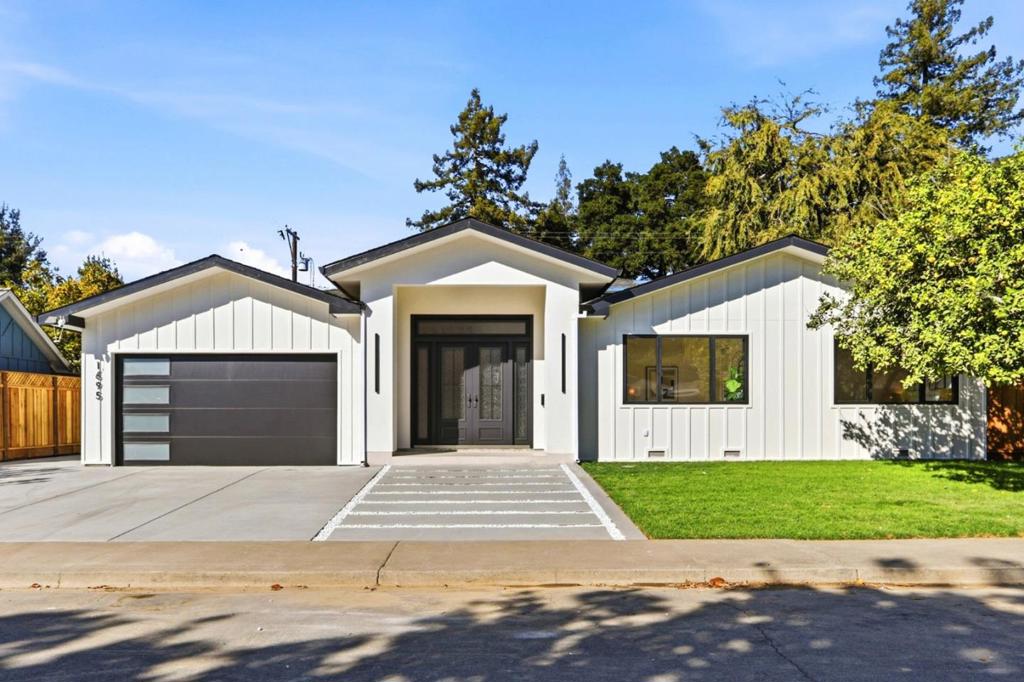 | $3,395,0001695 Cherry Grove DriveSan Jose, CA 95125 |
