18486 Via Candela,Rancho Santa Fe, CA 92091
Rancho Santa Fe, CA 92091

Description
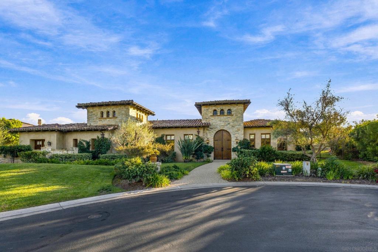
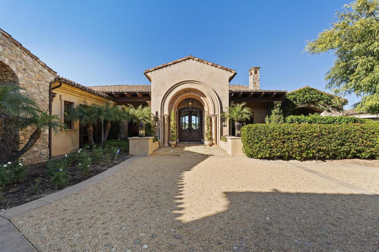
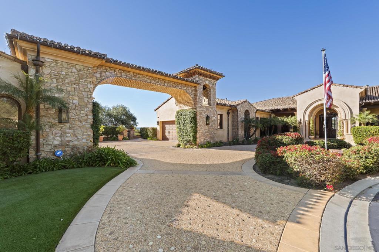
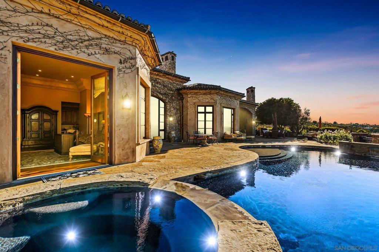
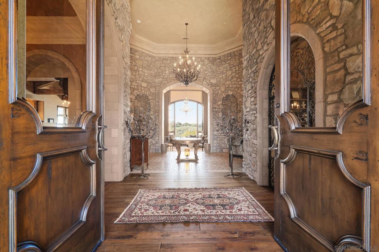
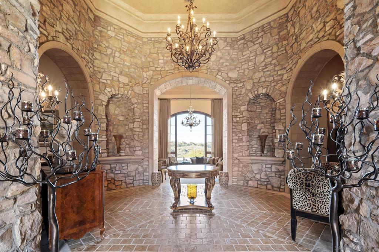
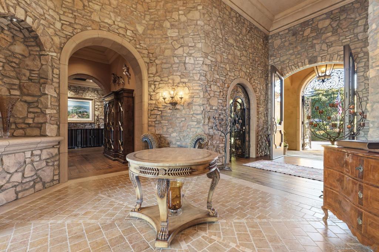
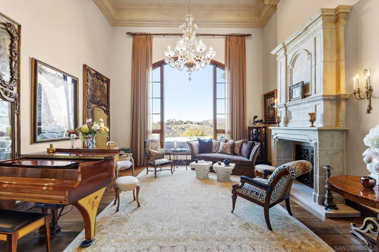
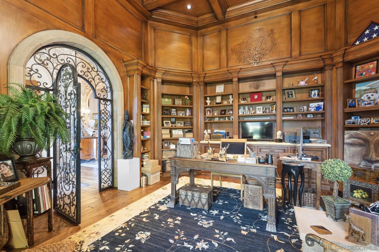
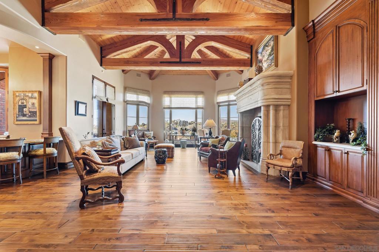
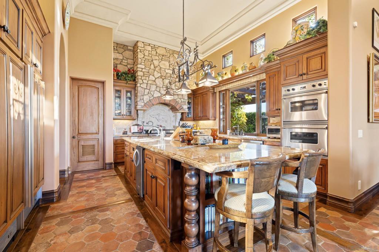
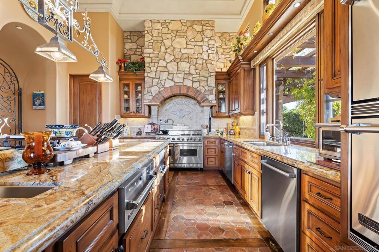
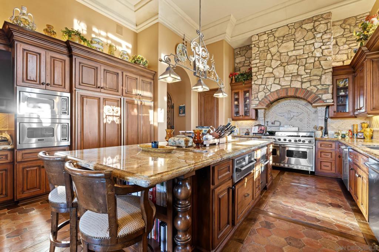
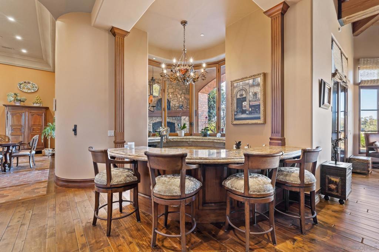
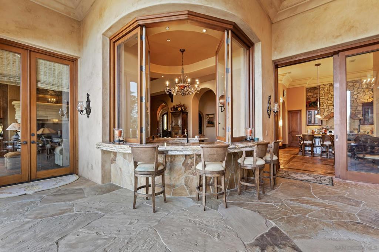
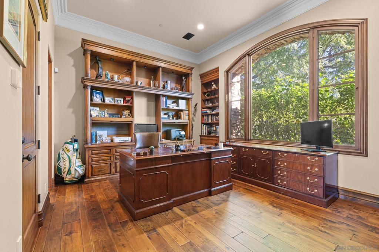
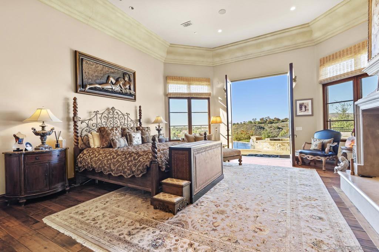
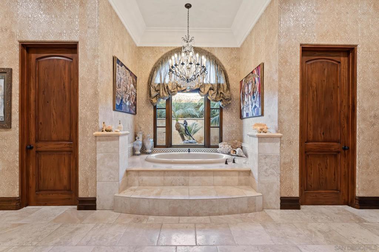
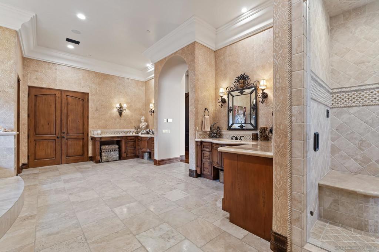
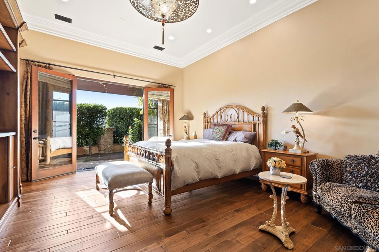
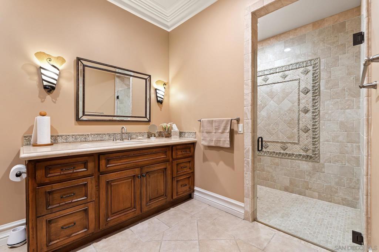
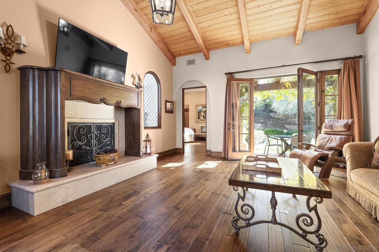
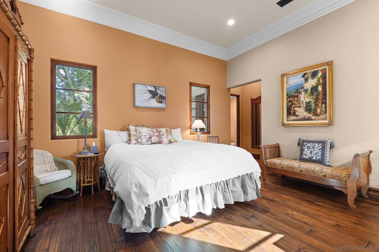
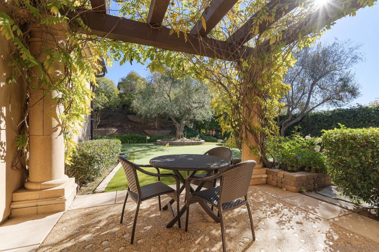
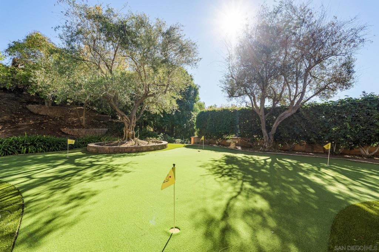
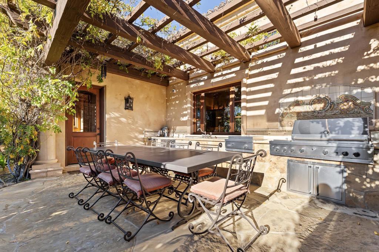
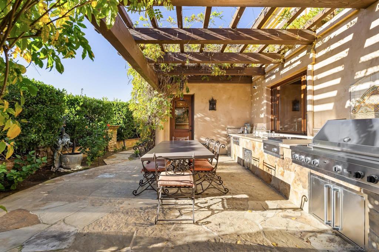
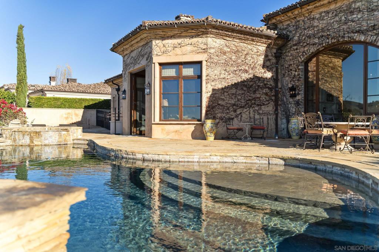
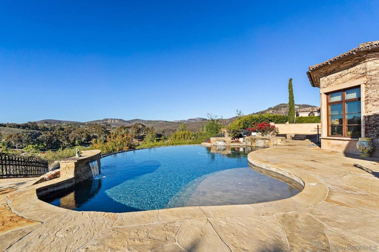
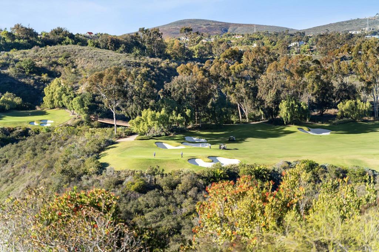
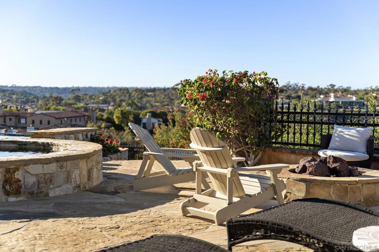
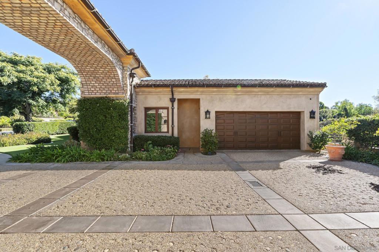
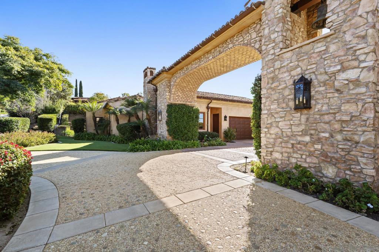
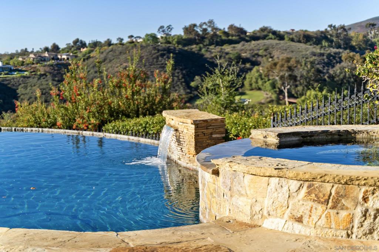
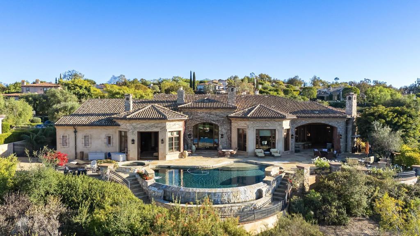
Located within the prestigious Bridges of Rancho Santa Fe, this single-level custom estate is truly unparalleled. Set across two exceptional lots and capturing sweeping panoramic views that define luxury living. Timeless architecture, refined finishes, and a resort-inspired outdoor setting come together to create approximately 8,043 square feet of highly functional, beautifully curated living space. A grand formal entry opens to elegantly scaled interiors that flow seamlessly toward the outdoor entertaining areas. An infinity-edge pool frames breathtaking views over the 10th hole of the renowned Bridges Golf Course, offering a dramatic backdrop for both relaxation and sophisticated gatherings. The main residence features 4 spacious bedrooms, an office/library, 4 full bathrooms, and 2 half bathrooms, each space designed with comfort and effortless sophistication in mind. The primary retreat lives like a private sanctuary, complete with a fireplace and French doors leading directly to the backyard. The spa-inspired bathroom offers dual vanities, a generous walk-in shower, soaking tub, and dual closets. Additional interior highlights include a private executive office and a beautifully designed wine cellar thoughtfully positioned at the heart of the home. A standout feature is the fully detached guest house-complete with its own bedroom, bathroom, and kitchenette. Just outside, guests enjoy a spacious yard with a dedicated putting green, creating a playful, private retreat all its own. Perfectly situated at the end of a cul-de-sac and offering the rare advantage of being situated on two premium lots, this estate blends single-level living with extraordinary scale and access to world-class amenities offered within The Bridges.
Details
| MLS # | 250045534SD |
|---|---|
| Listing Type | For Sale |
| Style | House |
| HOA Dues | $1,372 |
| Sub-Type | Resale |
| Status | Active |
| Year | 2004 |
| Days On Site | 336 |
| Listing Provided By | Compass | Talechia Plumlee-Baker |
Features
| Bed(s) | 5 |
|---|---|
| Bath(s) | 7 Total |
| SQ Feet | 8,043 |
| Garage | 4 |
| Story(s) | 1 |
| Zoning | R-1:SINGLE |
| Acreage | 2.84 |
Interior
| Cooling | Central Air, Zoned |
|---|---|
| Heating | Forced Air, Natural Gas, Zoned |
| Heating Yes / No | Yes |
| Cooling Yes / No | Yes |
| Interior Features | Separate Formal Dining Room, Bedroom On Main Level, Main Level Primary, Walk In Pantry, Wine Cellar, Walk In Closets |
| Appliances | Six Burner Stove, Counter Top, Double Oven, Dishwasher, Disposal, Ice Maker, Refrigerator |
| Fireplace Yes / No | No |
Exterior
| Construction Materials | Stucco |
|---|---|
| Fencing | Partial |
Parking
| Attached Garage Yes / No | Yes |
|---|---|
| Parking Features | Driveway |
| Garage Yes / No | Yes |
Area Information
| State | CA |
|---|---|
| County | San Diego |
| City | Rancho Santa Fe |
| Zip Code | 92091 |
| Area | 92091 Rancho Santa Fe |
| Community Name | Rancho Santa Fe |
Request a showing
Request a showing
Contact
Learn More About This Property

| State | CA |
|---|---|
| County | San Diego |
| City | Rancho Santa Fe |
| Zip Code | 92091 |
| Area | 92091 Rancho Santa Fe |
| Community Name | Rancho Santa Fe |