


Description
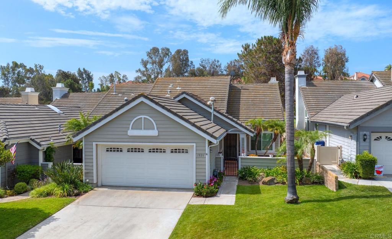
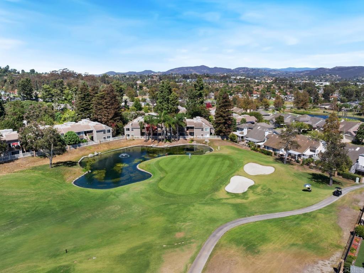
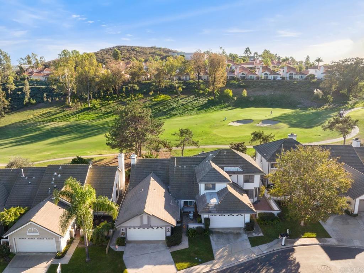
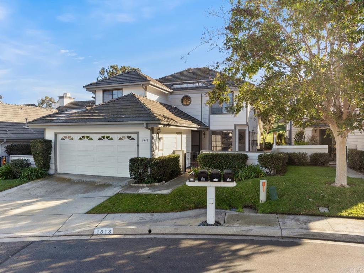
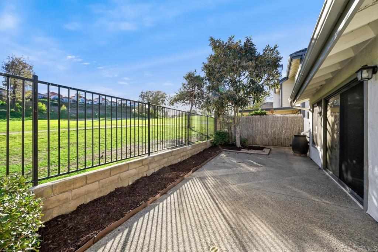
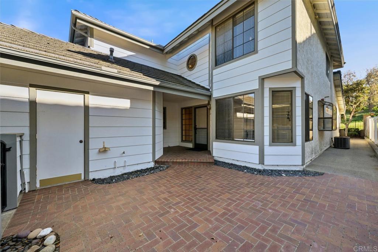
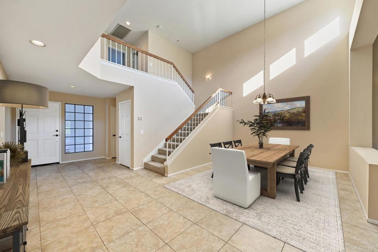
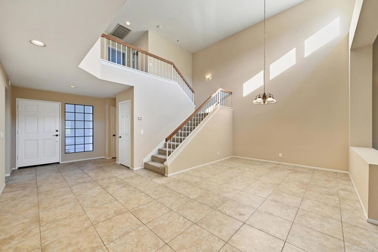
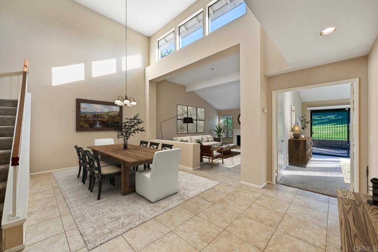
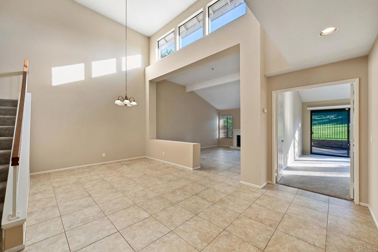
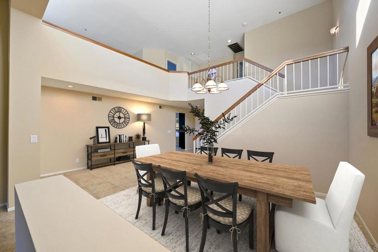
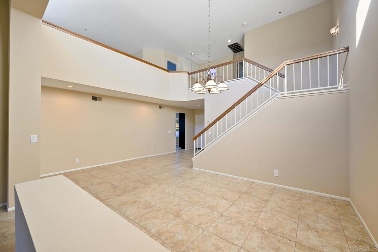
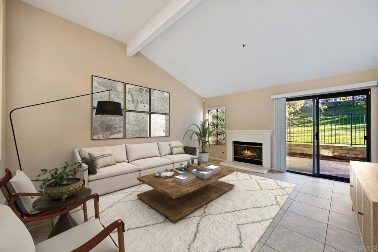
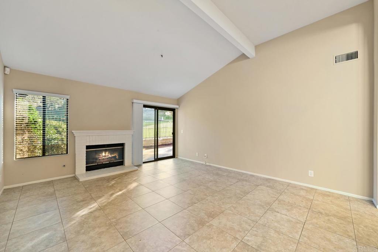
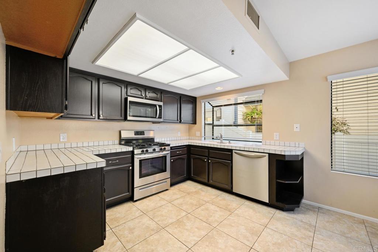
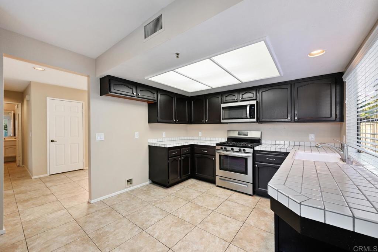
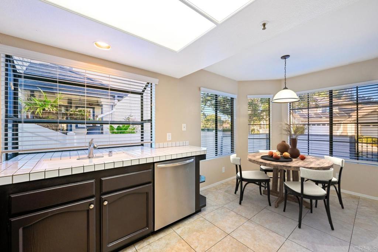
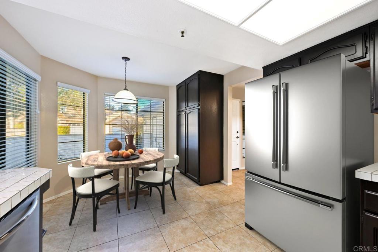
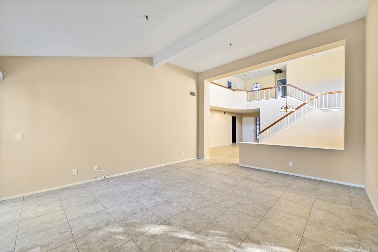
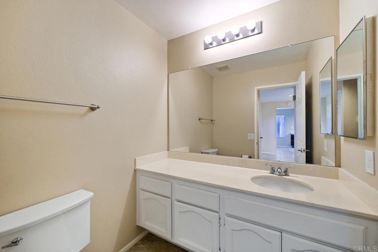
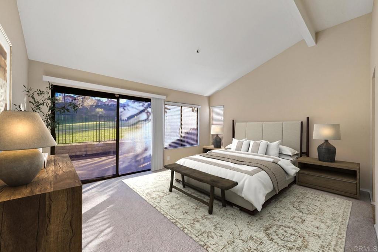
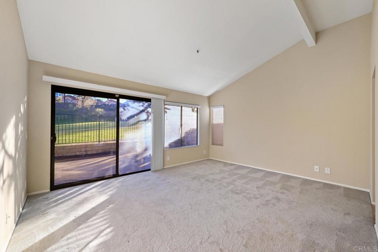
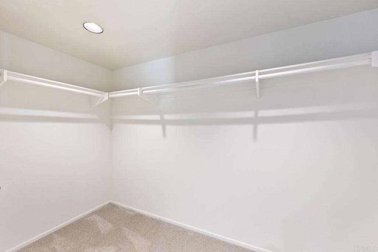
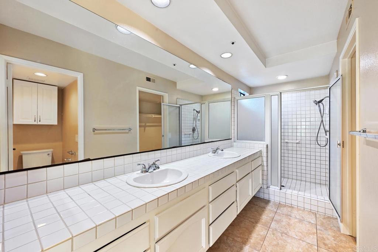
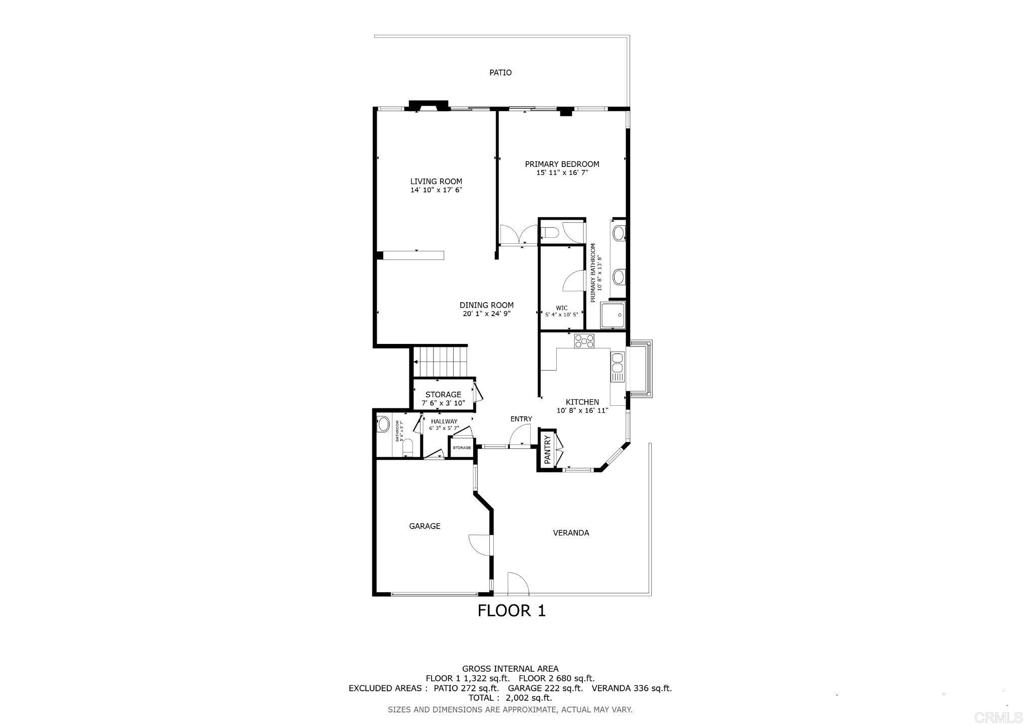
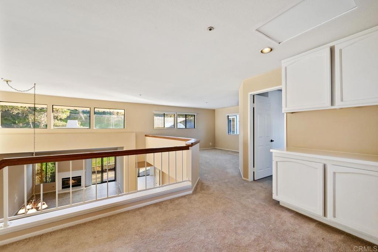
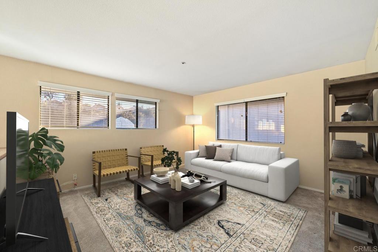
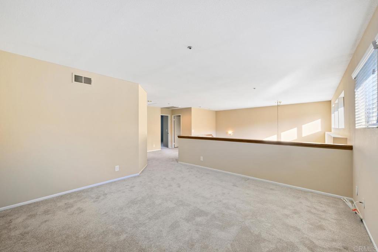
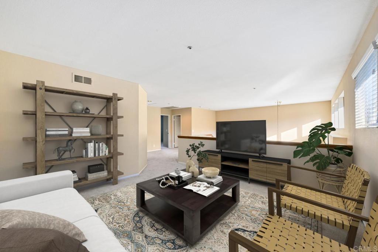
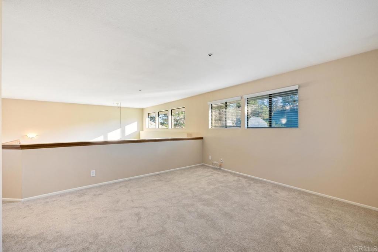
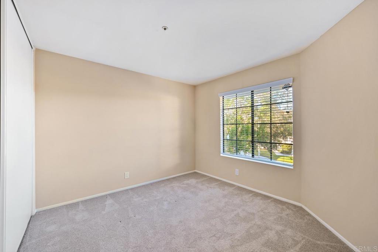
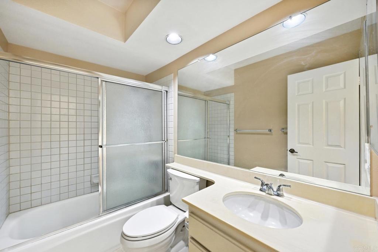
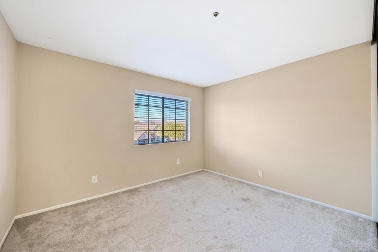
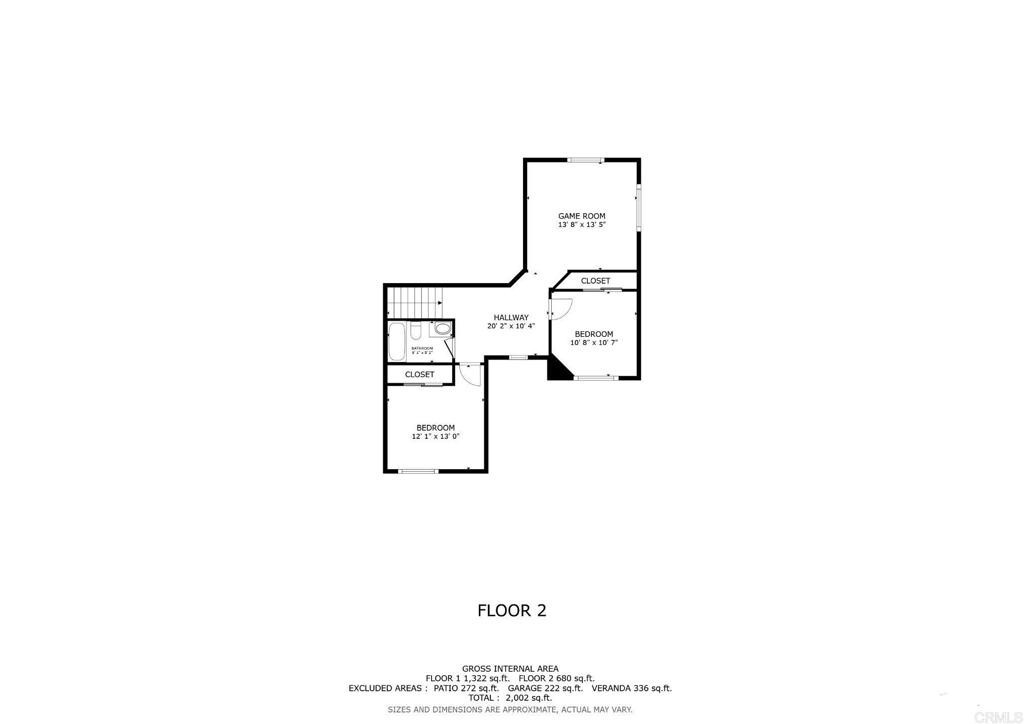
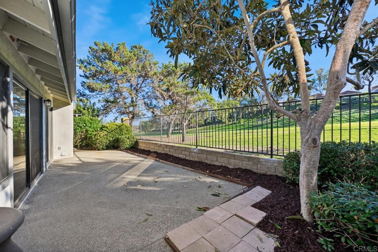
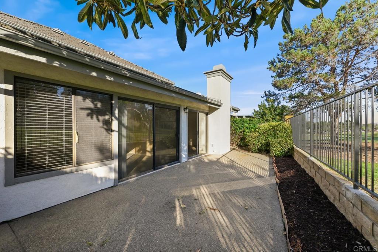
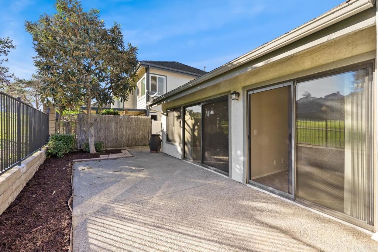
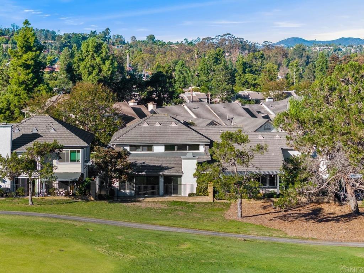
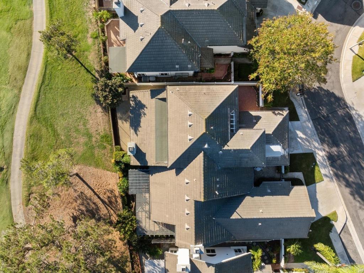
Enjoy golf course living from this beautifully situated Shadowridge home featuring a desirable main-level primary suite, direct fairway views, and a flexible 3-bedroom plus loft floor plan. Tucked toward the rear of the community on a quiet, low-traffic street, the home offers an inviting setting with a large brick-paved front courtyard and a spacious rear patio overlooking the golf course. Inside, vaulted ceilings, high windows, and an open staircase create a bright, airy feel throughout the main living areas. The spacious dining area flows into the family room, where a fireplace, vaulted ceiling, and sliding glass door frame the golf course setting and connect the interior directly to the rear patio. The kitchen offers generous cabinet and counter space, stainless-steel appliances, a five-burner gas range, tile flooring, and a light-filled breakfast nook overlooking the front courtyard. The spacious downstairs primary suite is one of the home's standout features, with vaulted ceilings, golf course views, direct patio access, a walk-in closet, and an ensuite bath with dual sinks and a walk-in shower. Upstairs, two additional bedrooms are joined by a large loft overlooking the living space below. The loft provides excellent flexibility for a home office, media room, fitness space, game room, or other secondary living area. Fresh interior touch-ups, refreshed landscaping, and a clean, well-maintained presentation make the home ready to enjoy while still offering opportunities for a future owner to personalize over time. With its golf course frontage, downstairs primary suite, spacious outdoor areas, soaring ceilings, and versatile floor plan, 1818 Spyglass Circle offers a distinctive opportunity to enjoy the Shadowridge lifestyle in a peaceful interior location.
Details
| MLS # | NDP2609883 |
|---|---|
| Listing Type | For Sale |
| Style | Duplex |
| HOA Dues | $285 |
| Sub-Type | Resale |
| Status | Active |
| Year | 1988 |
| Days On Site | 12 |
| Listing Provided By | Redfin Corporation | Casey Cooke |
Features
| Bed(s) | 3 |
|---|---|
| Bath(s) | 3 Total |
| SQ Feet | 2,224 |
| Garage | 2 |
| Story(s) | 2 |
| Zoning | R-1:SINGLE FAM-RES |
| Acreage | 0.08 |
| Property View | Yes |
Interior
| Cooling | Central Air |
|---|---|
| Heating | Forced Air, Fireplaces, Natural Gas |
| Heating Yes / No | Yes |
| Cooling Yes / No | Yes |
| Interior Features | Loft, Walk In Closets |
| Appliances | Dishwasher, Disposal, Gas Oven, Gas Range, Microwave |
| Fireplace Yes / No | Yes |
Exterior
| Roof | Tile |
|---|---|
| Lot Features | Landscaped |
| Fencing | Masonry, Vinyl, Wrought Iron |
Parking
| Attached Garage Yes / No | Yes |
|---|---|
| Parking Features | Door Single, Garage |
| Garage Yes / No | Yes |
Utilities
| Sewer | Public Sewer |
|---|
Location
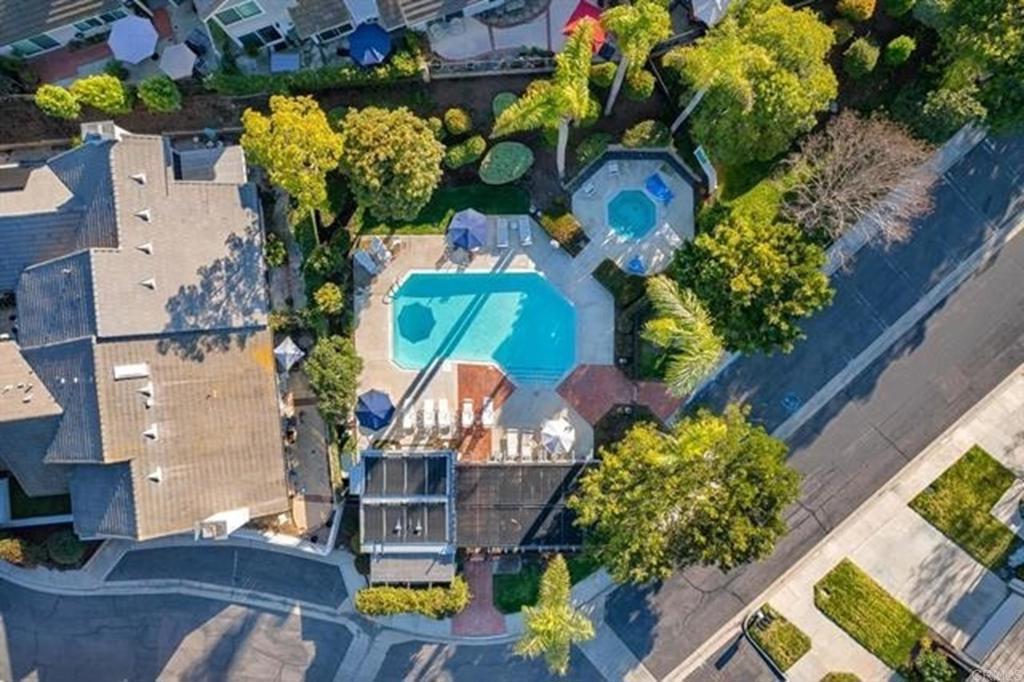
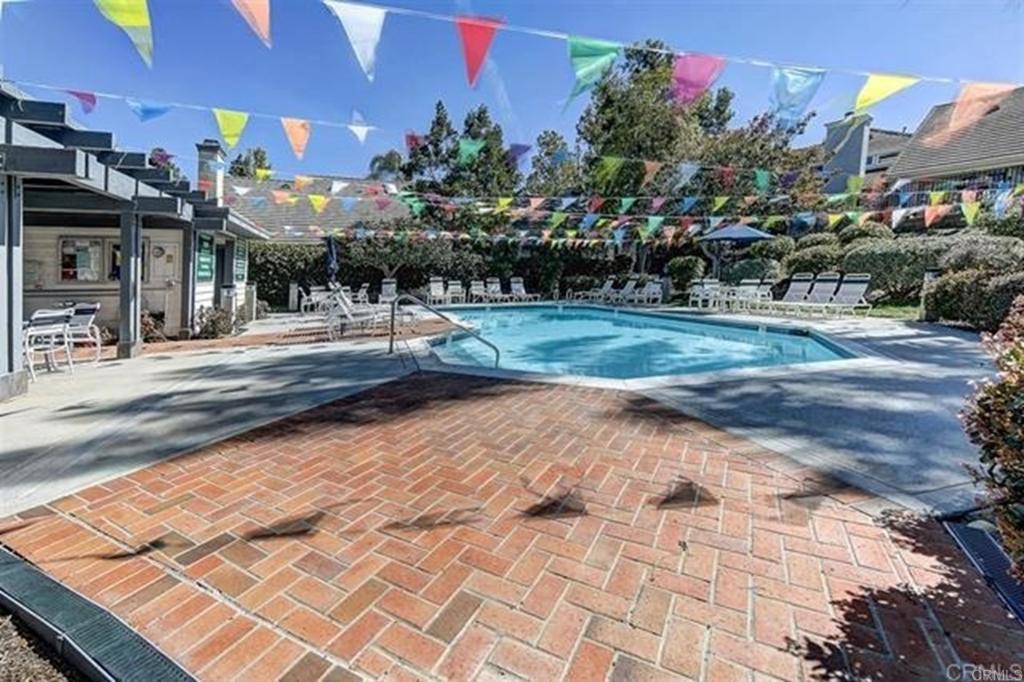
| Community Features | Suburban, Pool |
|---|
Area Information
| State | CA |
|---|---|
| County | San Diego |
| City | Vista |
| Zip Code | 92081 |
| Area | 92081 Vista |
| Listing VS Median (in 92081) | |
Price: $939,000 low | high Med: $874,000 sqft: 2,224 low | high Med: 1,835 $ / sqft: $422 low | high Med: $476 On site: 12 low | high Med: 18 | |
Market Activity 92081
Request a showing
Request a showing
Contact
Learn More About This Property

| State | CA |
|---|---|
| County | San Diego |
| City | Vista |
| Zip Code | 92081 |
| Area | 92081 Vista |
| Listing VS Median (in 92081) | |
Price: $939,000 low | high Med: $874,000 sqft: 2,224 low | high Med: 1,835 $ / sqft: $422 low | high Med: $476 On site: 12 low | high Med: 18 | |