
Description
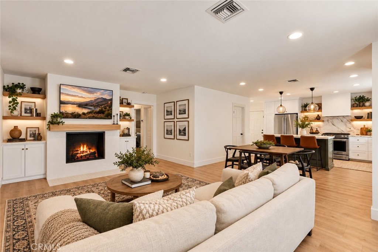
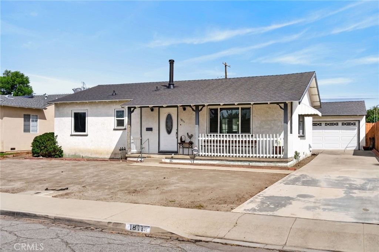
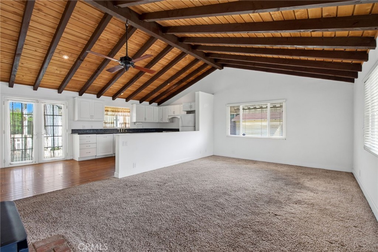
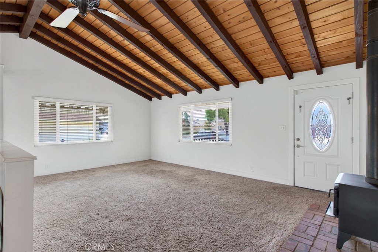
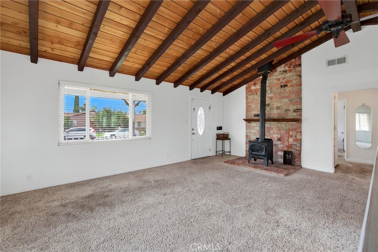
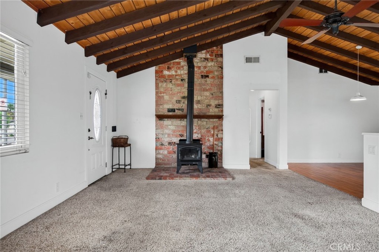
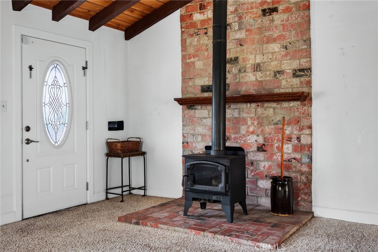
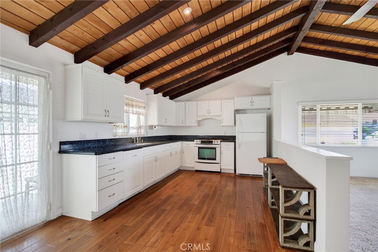
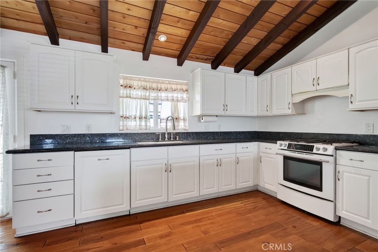
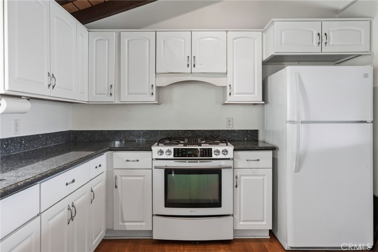
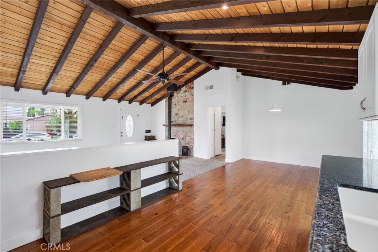
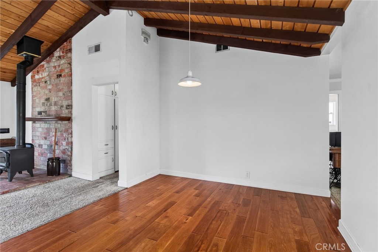
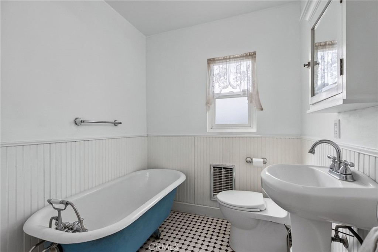
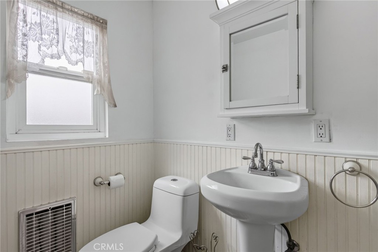
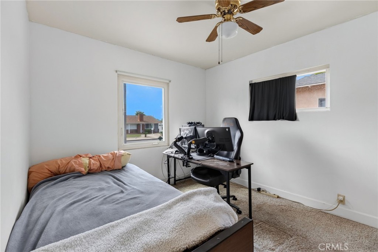
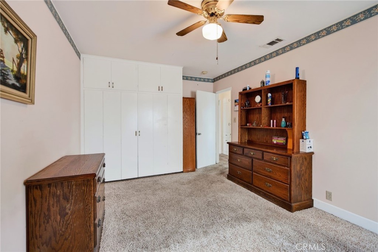
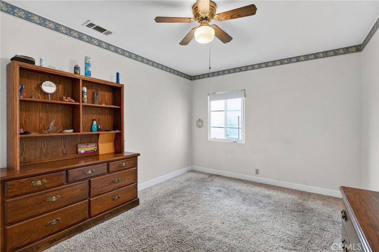
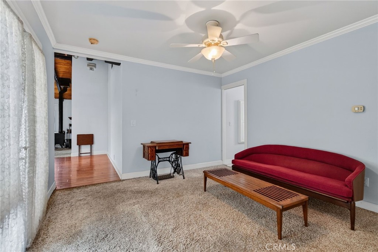
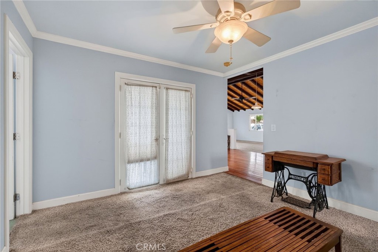
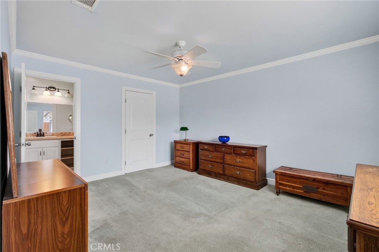
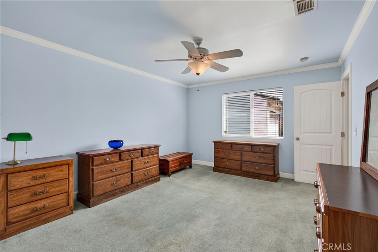
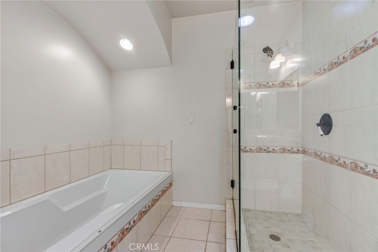
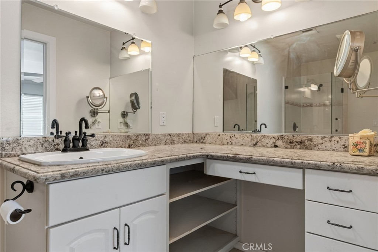
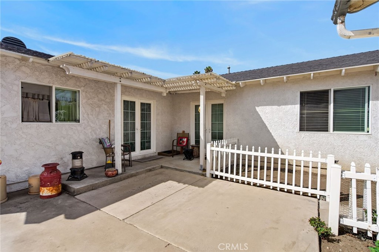
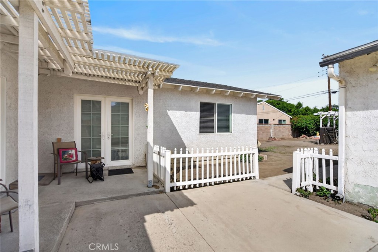
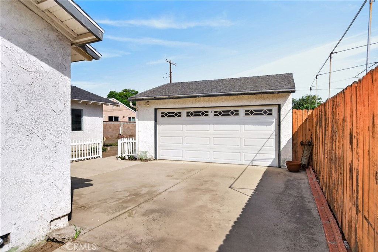
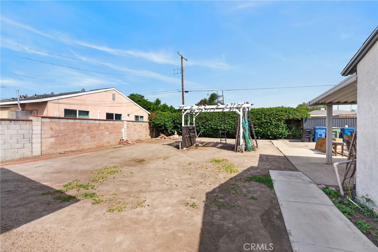
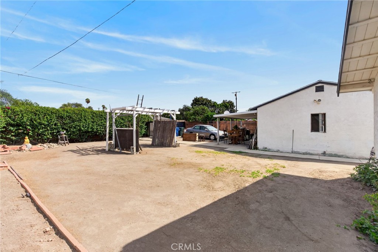
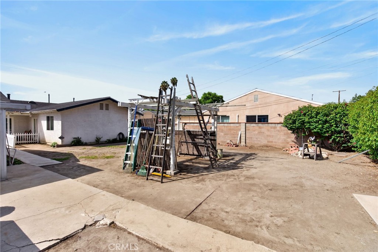
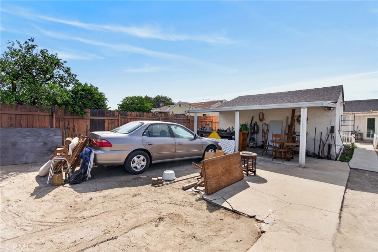
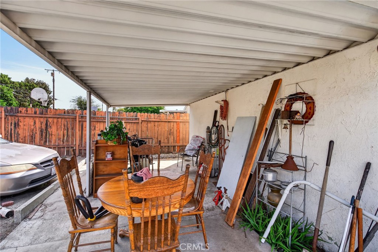
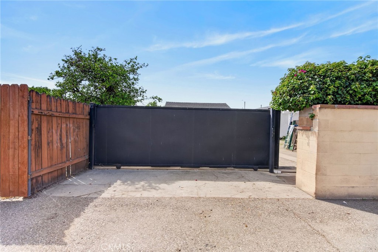
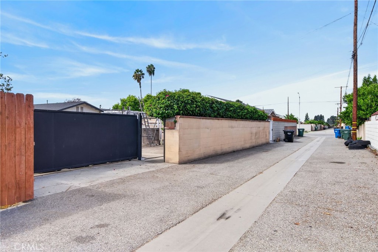
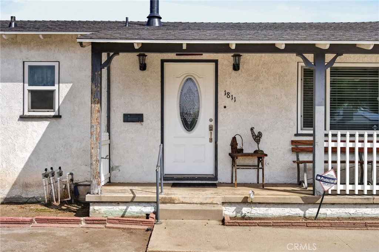
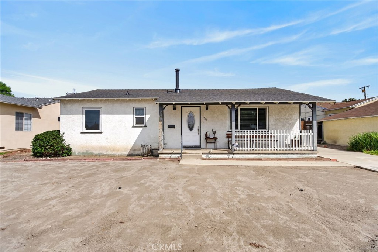
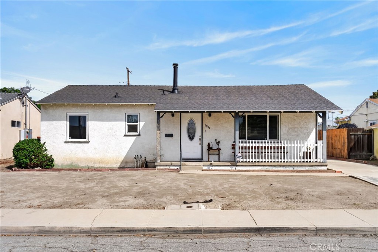
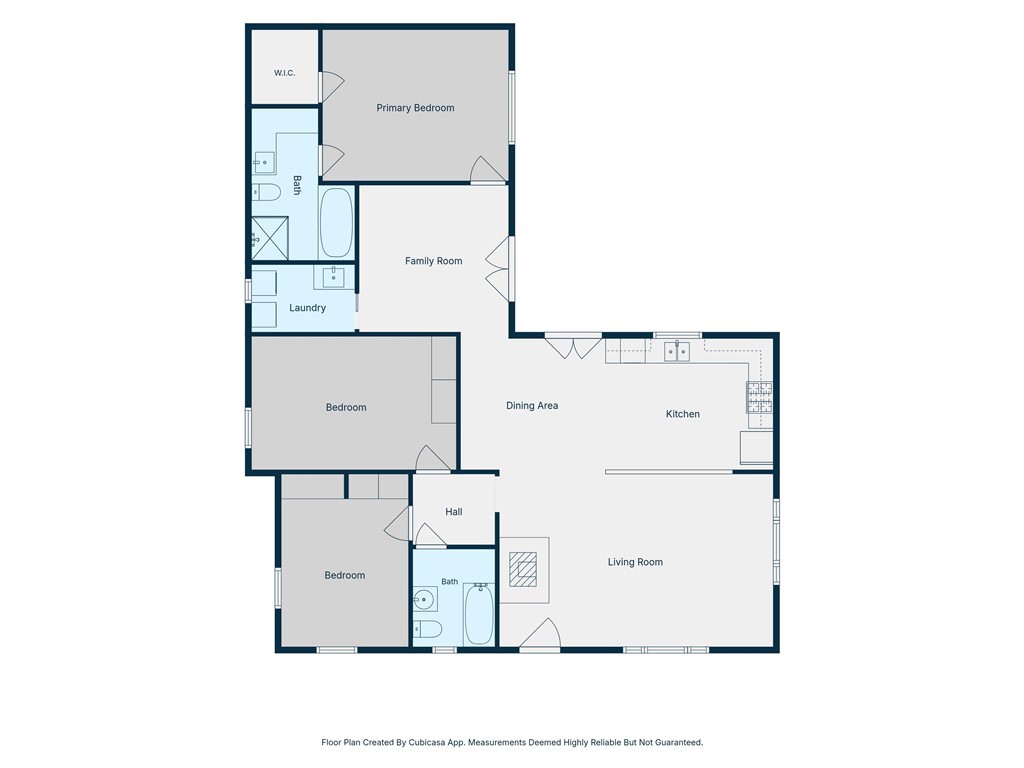
Probate sale with full authority. Welcome to 1811 James Place, a must-see single-family home on a generous 7,815 sq ft lot in an established Pomona neighborhood. Inside, you'll find approximately 1,565 sq ft of single-level living with 3 bedrooms, 2 full bathrooms, and a bonus family room. The heart of the home is the spacious living room. It's anchored by a freestanding wood stove set against a floor-to-ceiling brick surround with a wood mantel and a raised brick hearth. Exposed beams and a warm wood-plank ceiling add rustic character. The living room flows into an open dining area and kitchen, so it's easy to cook, gather, and entertain. A separate family room with French doors opens to the backyard. It works well as a den, office, playroom, or second living space. The private primary suite has a walk-in closet and an en-suite bath with a soaking tub and a separate shower. The two secondary bedrooms are well-sized and include built-in closet space. An indoor laundry room with a utility sink adds everyday convenience. Outside, the large lot and detached garage offer plenty of room for parking, storage, a workshop, or future plans. With nearly 7,800 sq ft of land, the property may offer ADU potential (buyer to verify). The front yard is a blank canvas ready for your landscaping ideas. This home combines comfort, character, and opportunity.
Details
| MLS # | IV26202695 |
|---|---|
| Listing Type | For Sale |
| Style | House |
| Sub-Type | Resale |
| Status | Active |
| Year | 1951 |
| Days On Site | 33 |
| Listing Provided By | Tower Agency | JONATHAN STEELE |
Features
| Bed(s) | 3 |
|---|---|
| Bath(s) | 2 Total |
| SQ Feet | 1,565 |
| Garage | 1 |
| Story(s) | 1 |
| Units | 1 |
| Acreage | 0.18 |
| Property View | Yes |
Interior
| Cooling | Central Air |
|---|---|
| Heating | Central |
| Heating Yes / No | Yes |
| Cooling Yes / No | Yes |
| Interior Features | Beamed Ceilings, Eat In Kitchen, Granite Counters, High Ceilings, All Bedrooms Down, Bedroom On Main Level, Main Level Primary, Primary Suite, Walk In Closets |
| Appliances | Disposal, Gas Range, Refrigerator |
| Fireplace Yes / No | Yes |
Exterior
| Roof | Composition |
|---|---|
| Lot Features | Yard |
| Fencing | Block, Wood |
Parking
| Attached Garage Yes / No | No |
|---|---|
| Parking Features | Concrete, Direct Access, Driveway, Garage |
| Garage Yes / No | Yes |
Utilities
| Utilities | Natural Gas Connected, Sewer Connected, Water Connected |
|---|---|
| Electric | Unknown |
| Sewer | Public Sewer |
Location
| Community Features | Storm Drains, Street Lights, Sidewalks |
|---|
Area Information
| State | CA |
|---|---|
| County | Los Angeles |
| City | Pomona |
| Zip Code | 91767 |
| Area | 687 Pomona |
| Listing VS Median (in 91767) | |
Price: $699,000 low | high Med: $669,450 sqft: 1,565 low | high Med: 1,124 $ / sqft: $447 low | high Med: $611 On site: 33 low | high Med: 56 | |
Market Activity 91767
Request a showing
Request a showing
Contact
Learn More About This Property

| State | CA |
|---|---|
| County | Los Angeles |
| City | Pomona |
| Zip Code | 91767 |
| Area | 687 Pomona |
| Listing VS Median (in 91767) | |
Price: $699,000 low | high Med: $669,450 sqft: 1,565 low | high Med: 1,124 $ / sqft: $447 low | high Med: $611 On site: 33 low | high Med: 56 | |