

Description
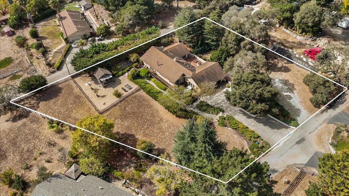
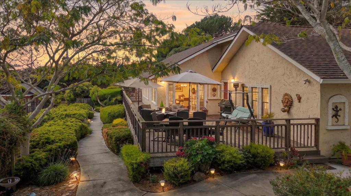
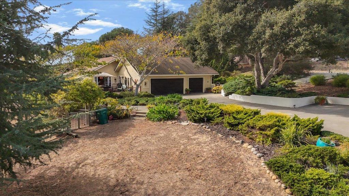
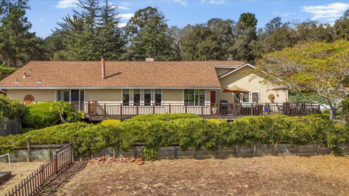
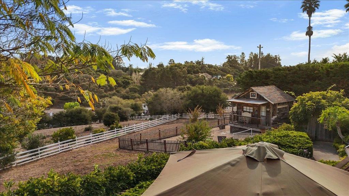
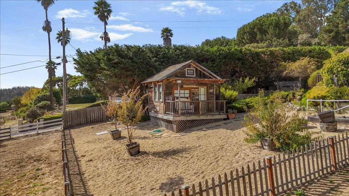
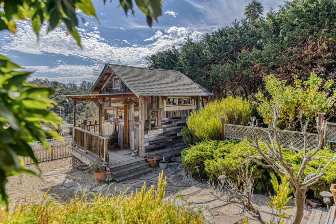
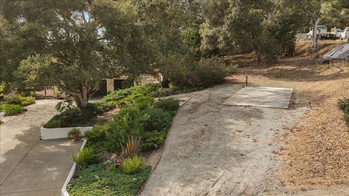
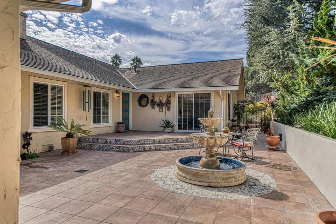
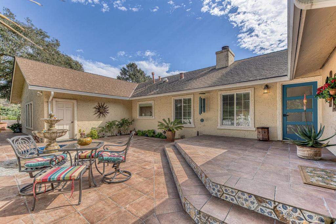
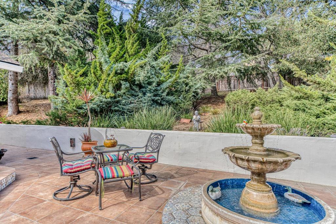
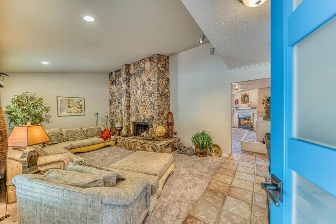
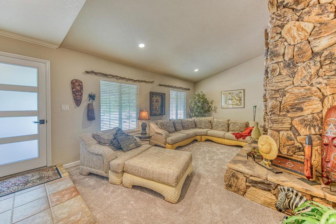
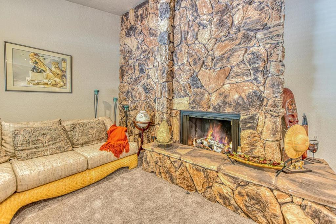
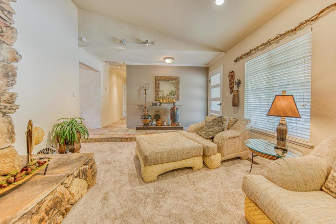
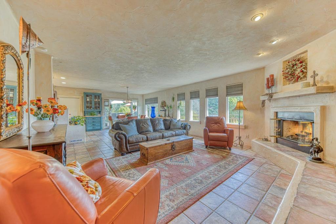
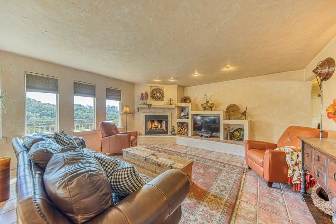
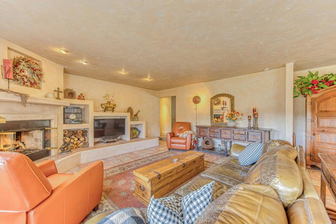
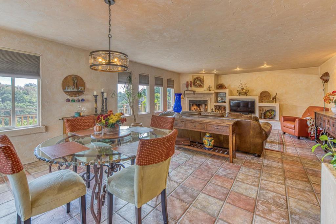
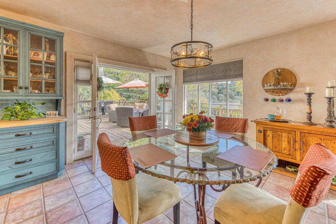
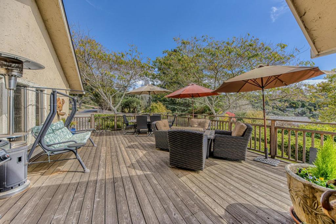
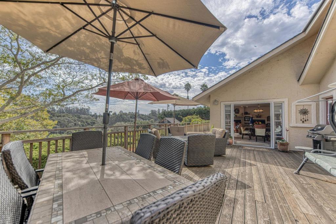
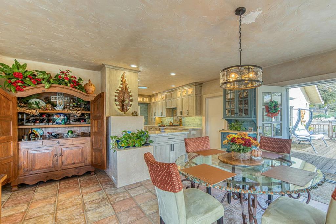
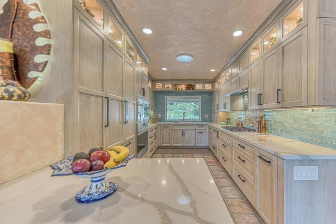
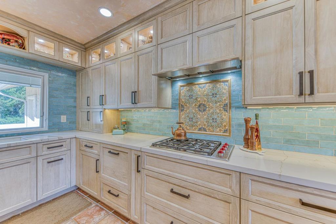
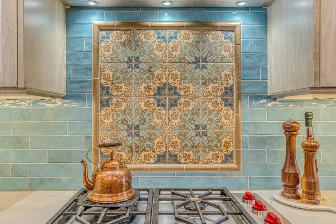
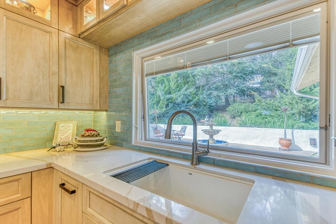
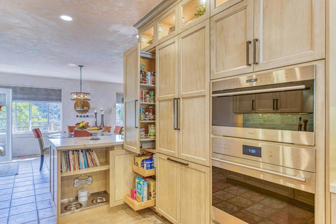
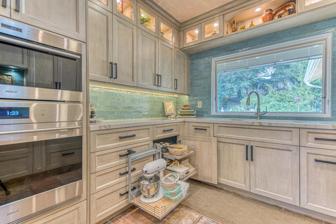
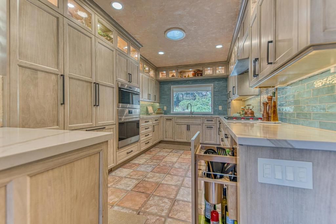
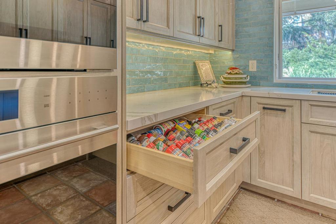
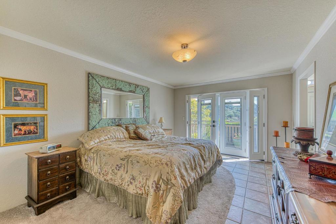
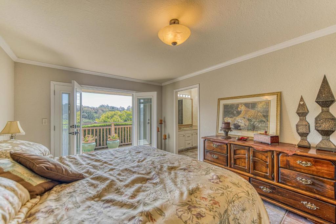
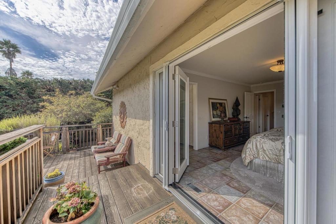
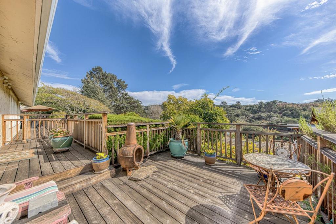
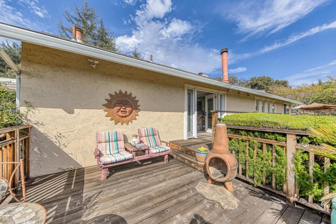
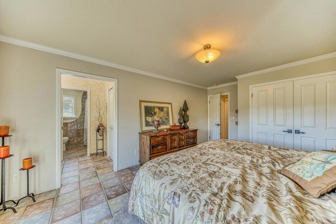
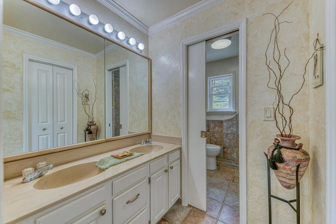
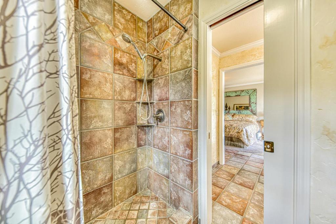
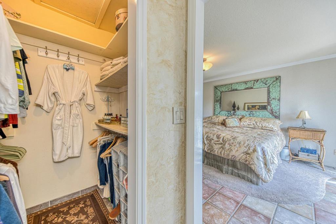
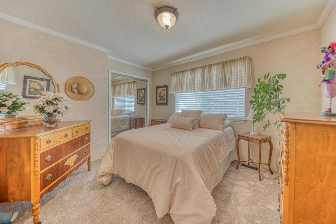
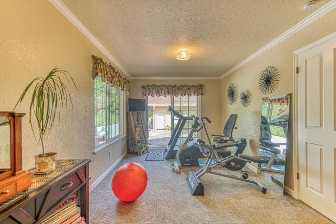
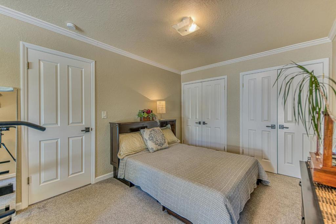
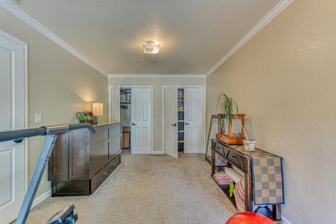
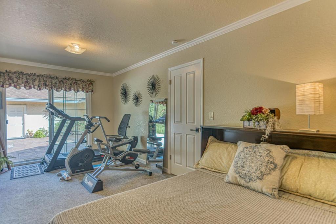
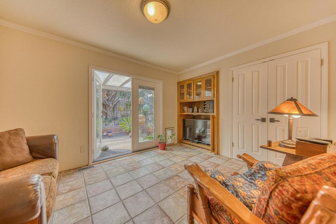
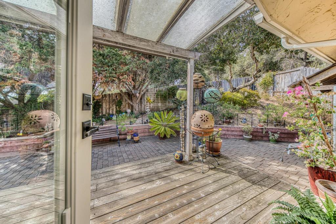
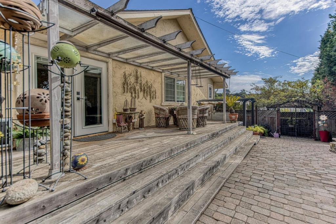
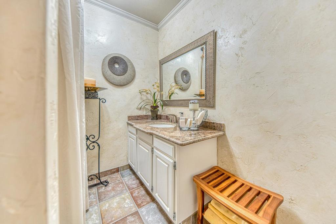
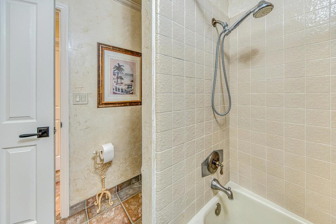
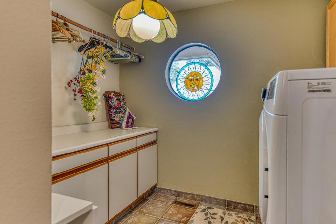
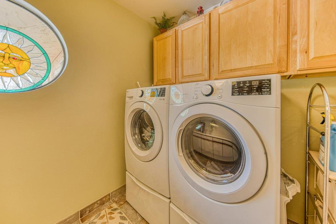
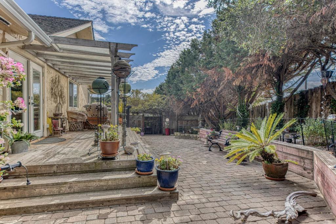
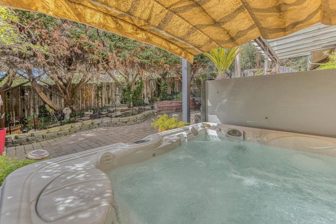
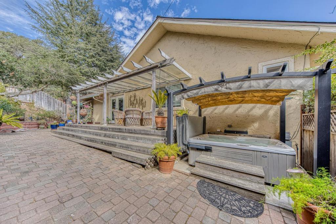
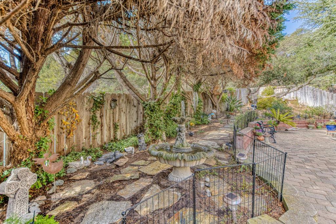
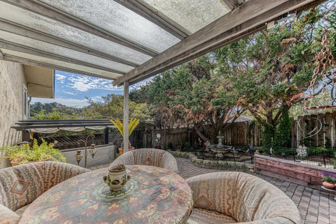
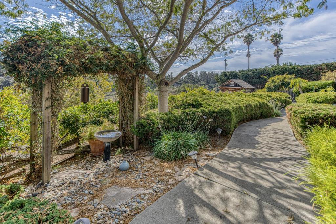
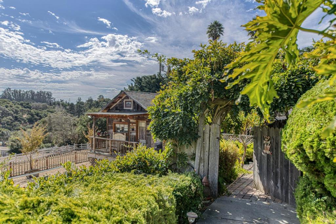
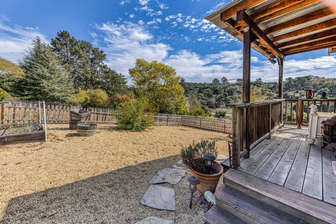
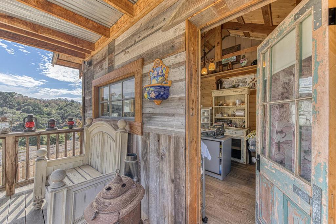
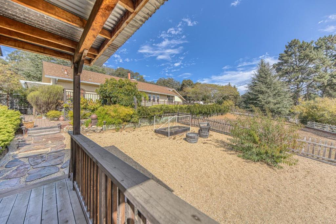
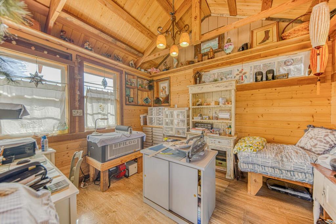
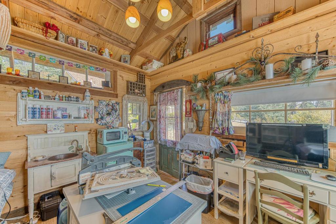
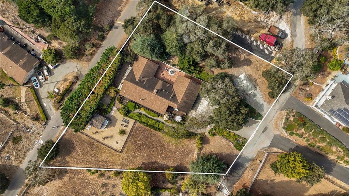
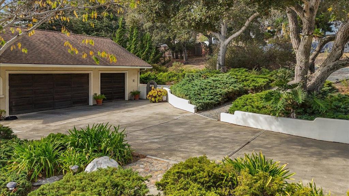
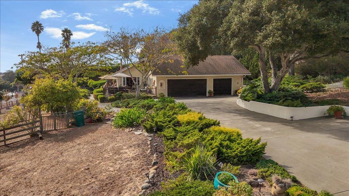
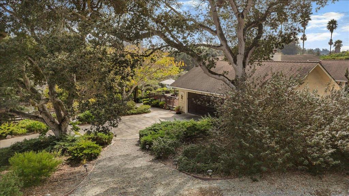
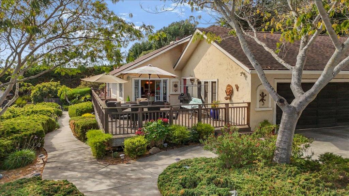
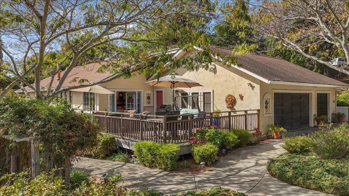
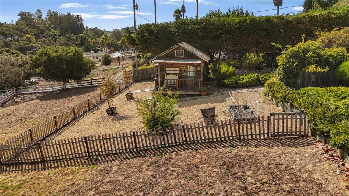
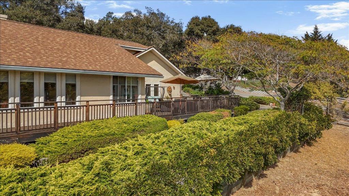
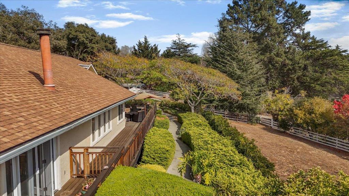
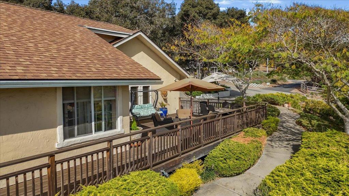
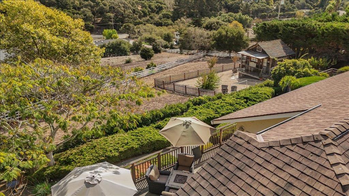
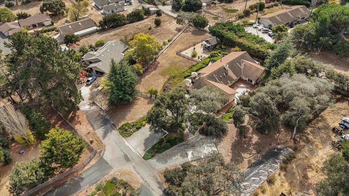
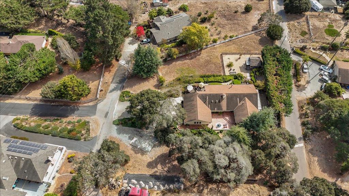
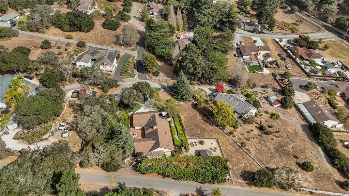
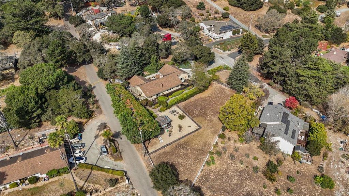
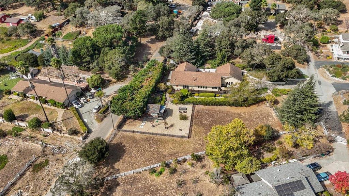
Custom single-level home on one acre with serene canyon views and additional land to expand. Enter through the inviting front courtyard into multiple comfortable living spaces, including a separate family room with beautiful stone fireplace. Flow into an open living room with custom built-in entertainment center with striking views. A fully renovated custom kitchen featuring custom cabinetry with magic corner built in organizers, display shelving, upgraded lighting, and Wolf appliances. Outdoor living areas showcase multiple fountains, garden walkways, terraced landscaping, a hot tub, and a wraparound view deck. The primary suite features dual closets and french doors to a private deck. Additional bedrooms offer flexibility, including a fourth bedroom with a separate entrance. An indoor laundry room adds convenience. The 3+ car garage includes a workshop area. A separate RV parking pad with hookups provides space for an RV, boat, or recreational vehicles. A unique artist's studio, built with reclaimed materials & equipped with utilities has separate entrance. Additional features include a pasture for livestock, garden area, shaded dog run and a shared well providing a low-cost water source. Enjoy modernized custom built home with privacy, usable outdoor space, & room to expand.
Details
| MLS # | ML82065266 |
|---|---|
| Listing Type | For Sale |
| Style | House |
| Sub-Type | Resale |
| Status | Active |
| Year | 1983 |
| Days On Site | 11 |
| Listing Provided By | Steinbeck Real Estate, Inc. | Angela Savage |
Features
| Bed(s) | 4 |
|---|---|
| Bath(s) | 2 Total |
| SQ Feet | 2,187 |
| Garage | 3 |
| Story(s) | 1 |
| Zoning | Res |
| Acreage | 1.00 |
| Property View | Yes |
Interior
| Cooling | None |
|---|---|
| Heating | Forced Air |
| Heating Yes / No | Yes |
| Cooling Yes / No | Yes |
| Interior Features | Walk In Closets |
| Window Features | Garden Windows, Skylights |
| Appliances | Double Oven, Dishwasher, Disposal, Refrigerator, Vented Exhaust Fan |
| Fireplace Yes / No | Yes |
Exterior
| Roof | Composition |
|---|---|
| Construction Materials | Stucco |
Parking
| Attached Garage Yes / No | Yes |
|---|---|
| Garage Yes / No | Yes |
Area Information
| State | CA |
|---|---|
| County | Monterey |
| City | Salinas |
| Zip Code | 93907 |
| Area | 699 Not Defined |
| Listing VS Median (in 93907) | |
Price: $1,445,000 low | high Med: $929,500 sqft: 2,187 low | high Med: 1,356 $ / sqft: $661 low | high Med: $685 On site: 11 low | high Med: 214 | |
Market Activity 93907
Request a showing
Request a showing
Contact
Learn More About This Property

| State | CA |
|---|---|
| County | Monterey |
| City | Salinas |
| Zip Code | 93907 |
| Area | 699 Not Defined |
| Listing VS Median (in 93907) | |
Price: $1,445,000 low | high Med: $929,500 sqft: 2,187 low | high Med: 1,356 $ / sqft: $661 low | high Med: $685 On site: 11 low | high Med: 214 | |
