Price Reduced Listing
 In-Person: 11/14 11:00 AM - 2:00 PM
1768 E Ralston Avenue,San Bernardino, CA 92404
San Bernardino, CA 92404

Description
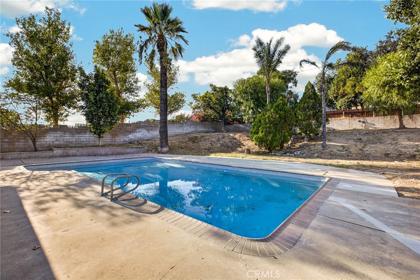
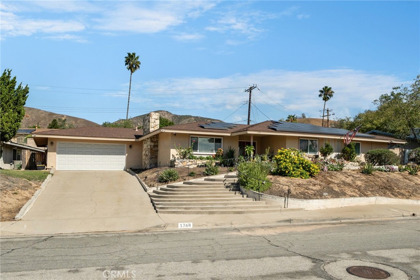
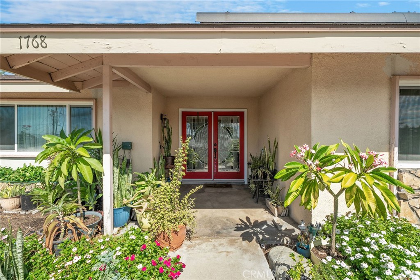
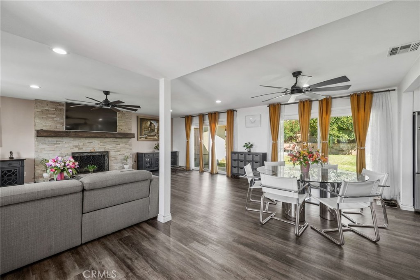
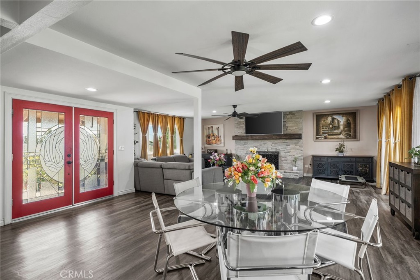
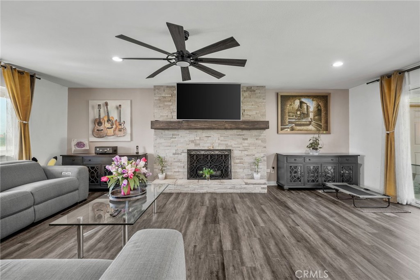
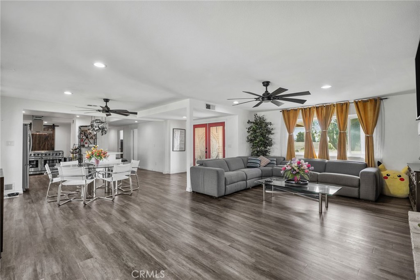
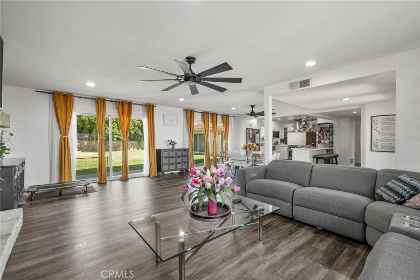
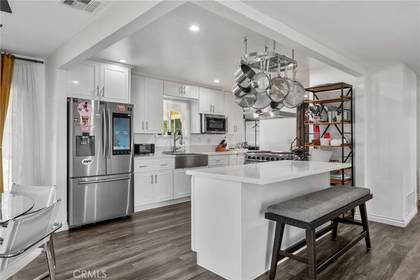
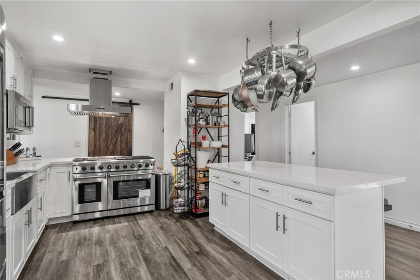
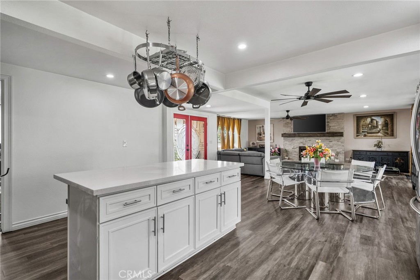
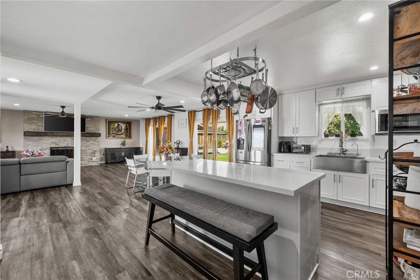
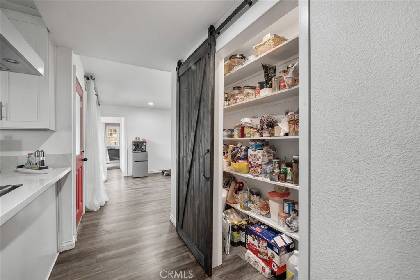
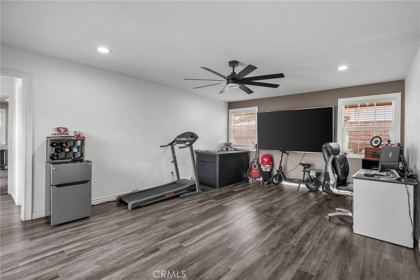
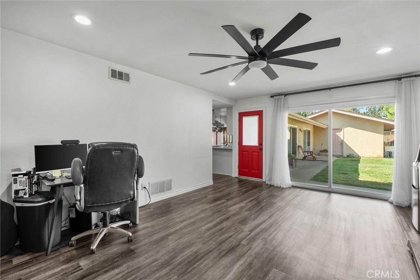
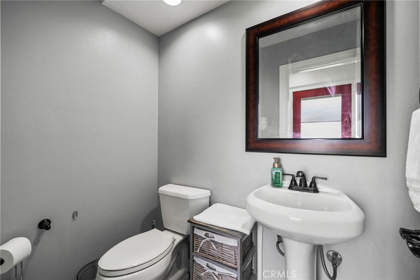
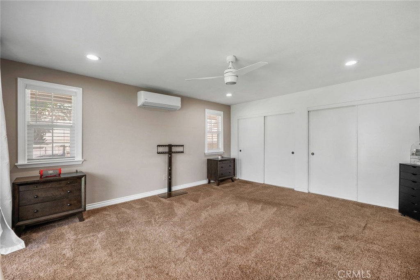
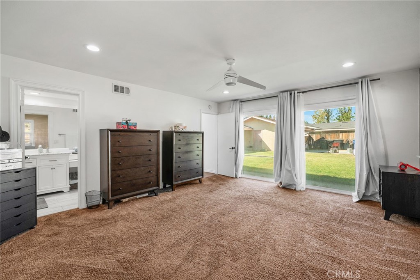
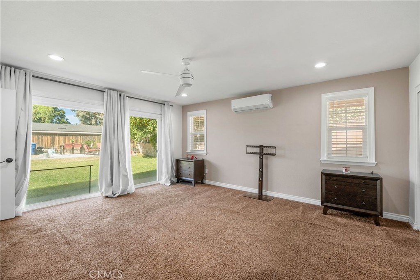
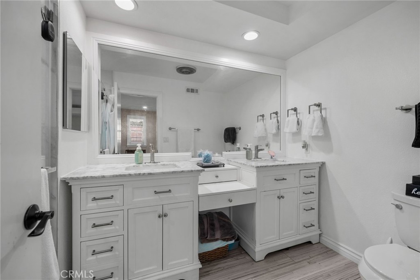
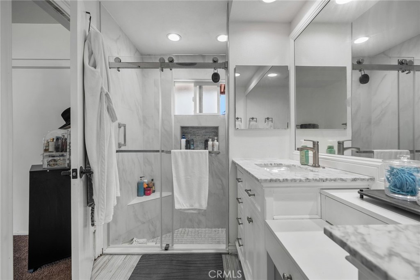
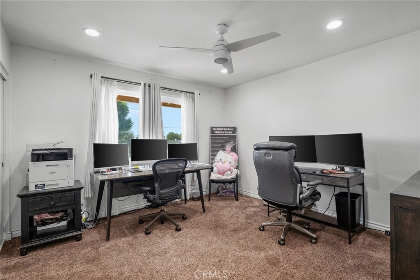
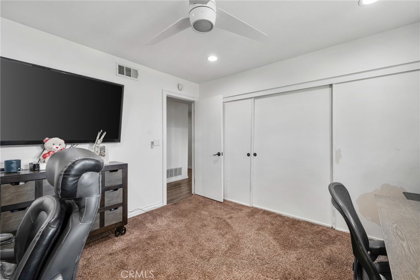
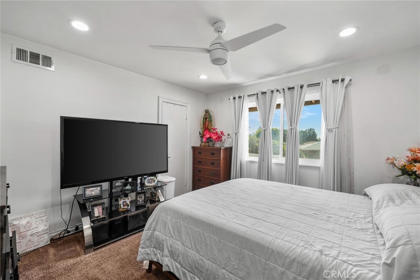
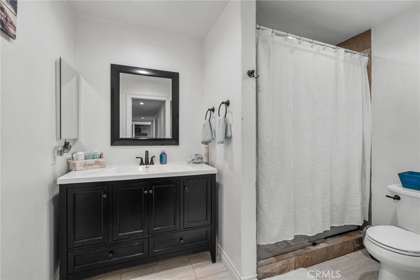
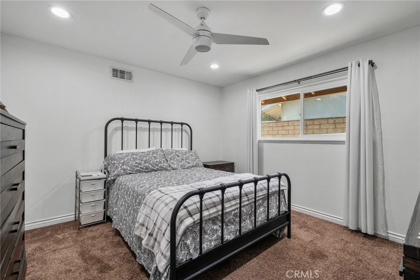
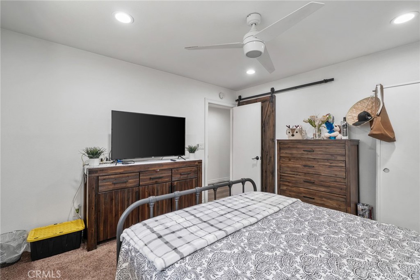
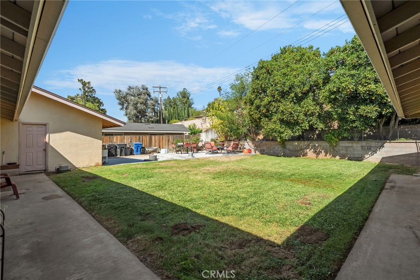
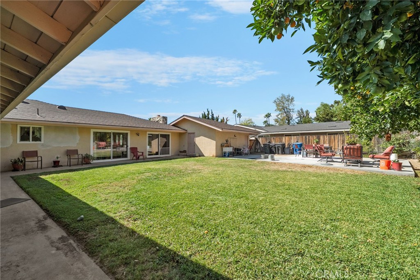
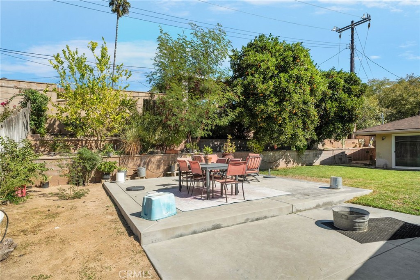
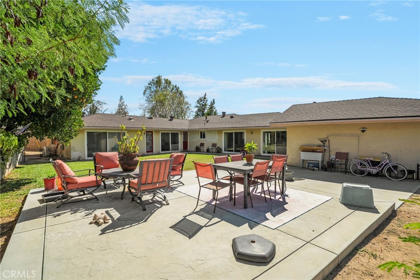
Tucked away in the scenic foothills of North San Bernardino, north of the 210 Freeway, discover a beautiful hillside retreat designed for comfort, entertaining, and effortless indoor-outdoor living. Located at 1768 E Ralston Avenue, this distinctive residence combines inviting living spaces, thoughtful architectural details, and a beautiful backyard setting. Offering 4 bedrooms, 2.5 bathrooms, an additional bonus room, and 2,334 square feet of living space on an expansive 10,608-square-foot lot, the home provides an impressive balance of functionality and charm. Its unique L-shaped floor plan creates a seamless connection between the interior and the surrounding outdoor spaces, with picturesque backyard views enjoyed from the hallways, living areas, and primary suite. Expansive floor-to-ceiling sliding glass doors fill the home with natural light, creating an airy and welcoming ambiance. A striking stacked-stone fireplace serves as the centerpiece of the spacious living room, while the updated kitchen features white cabinetry, quartz countertops, a six-burner range, and a sleek range hood. The primary suite offers a peaceful escape with views of the backyard and an ensuite bathroom appointed with dual sinks and a walk-in shower. A versatile bonus room, currently utilized as a home office and fitness area, provides additional flexibility to suit a variety of lifestyles. The outdoor grounds are equally inviting, featuring a spacious concrete patio, beautifully maintained lawn, and mature citrus trees, offering an ideal backdrop for entertaining or relaxing in the California sunshine. Complete with an attached two-car garage, this distinctive residence brings together generous living spaces, architectural character, and an exceptional indoor-outdoor lifestyle.
Details
| MLS # | CV26228993 |
|---|---|
| Listing Type | For Sale |
| Style | House |
| Sub-Type | Resale |
| Status | Active |
| Year | 1963 |
| Days On Site | 20 |
| Listing Provided By | The Kasa Agency Inc. | Andrew Romo |
Features
| Bed(s) | 4 |
|---|---|
| Bath(s) | 3 Total |
| SQ Feet | 2,334 |
| Garage | 2 |
| Story(s) | 1 |
| Units | 1 |
| Acreage | 0.24 |
| Property View | None |
Interior
| Cooling | Central Air, Wall Window Units |
|---|---|
| Heating | Central |
| Heating Yes / No | Yes |
| Cooling Yes / No | Yes |
| Interior Features | All Bedrooms Down, Main Level Primary |
| Fireplace Yes / No | Yes |
Exterior
| Lot Features | Back Yard, Sloped Down, Front Yard |
|---|
Parking
| Attached Garage Yes / No | Yes |
|---|---|
| Garage Yes / No | Yes |
Utilities
| Sewer | Public Sewer |
|---|
Location
| Community Features | Suburban, Sidewalks |
|---|
Area Information
| State | CA |
|---|---|
| County | San Bernardino |
| City | San Bernardino |
| Zip Code | 92404 |
| Area | 274 San Bernardino |
| Listing VS Median (in 92404) | |
Price: $619,000 low | high Med: $525,000 sqft: 2,334 low | high Med: 1,138 $ / sqft: $265 low | high Med: $461 On site: 20 low | high Med: 4 | |
Market Activity 92404
Request a showing
Request a showing
Contact
Learn More About This Property

| Open House |
|---|
| In-Person 11/14 11:00 AM - 2:00 PM |
| State | CA |
|---|---|
| County | San Bernardino |
| City | San Bernardino |
| Zip Code | 92404 |
| Area | 274 San Bernardino |
| Listing VS Median (in 92404) | |
Price: $619,000 low | high Med: $525,000 sqft: 2,334 low | high Med: 1,138 $ / sqft: $265 low | high Med: $461 On site: 20 low | high Med: 4 | |