
 Price Reduced Listing
 In-Person: 11/21 1:00 PM - 3:00 PM
In-Person: 11/22 12:00 PM - 2:00 PM
1719 Schoolhouse Circle,Westlake Village, CA 91362
Westlake Village, CA 91362
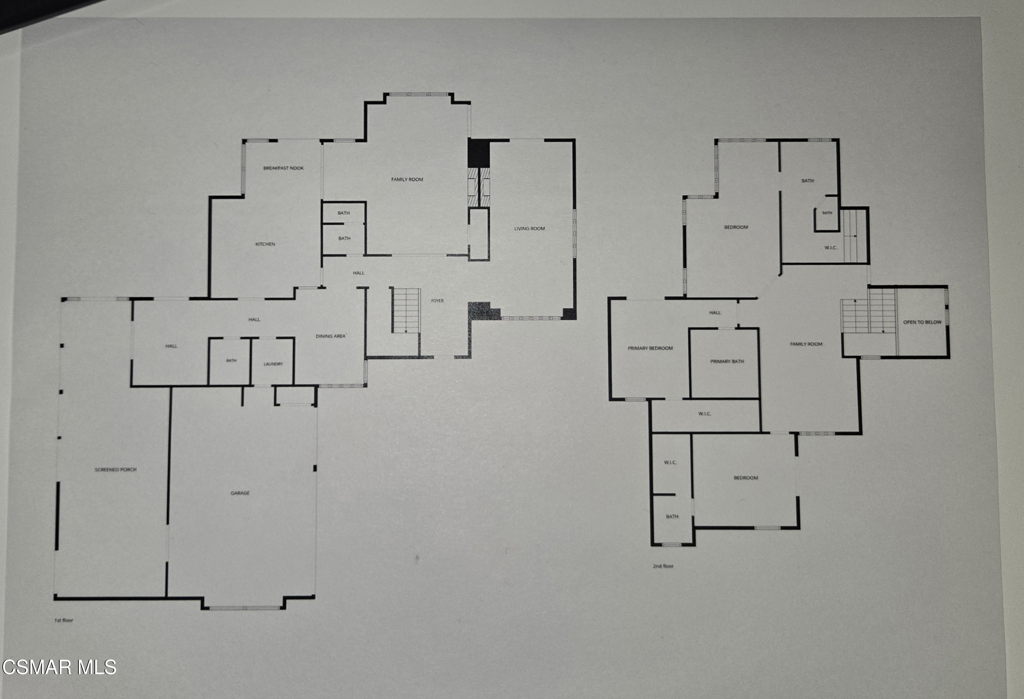

Description
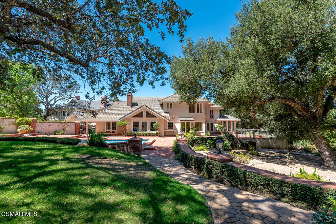
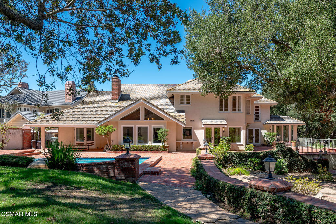
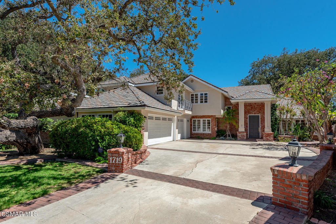
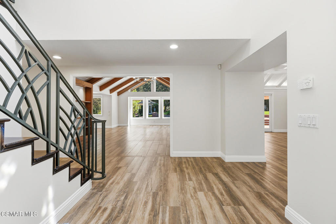
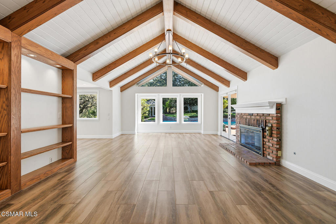
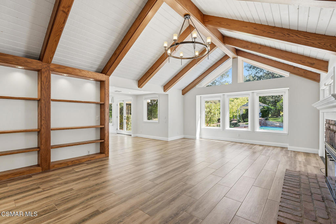
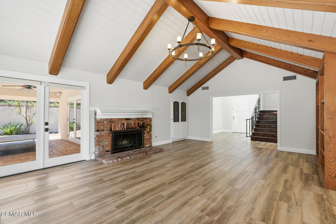
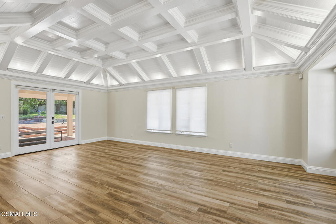
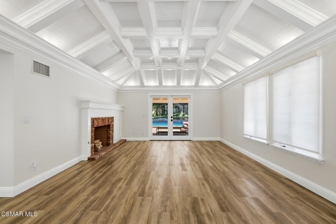
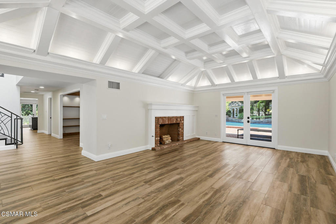
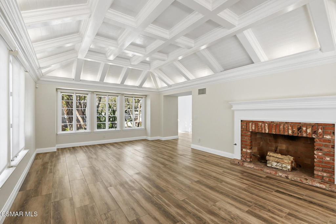
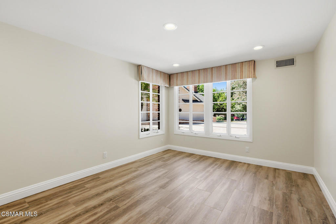
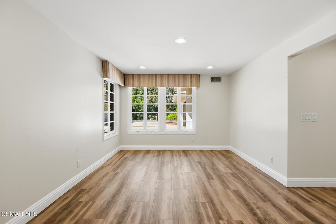
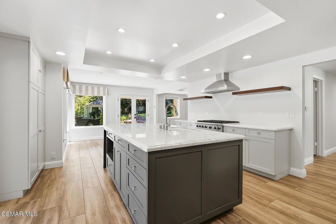
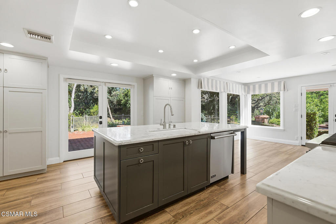
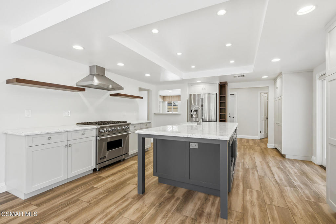
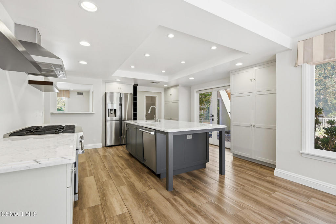
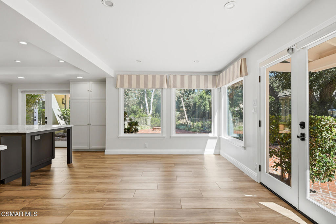
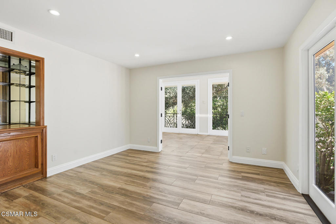
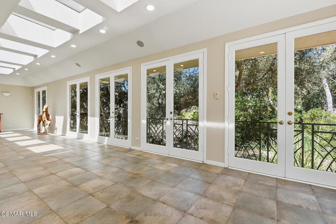
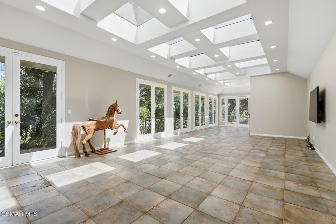
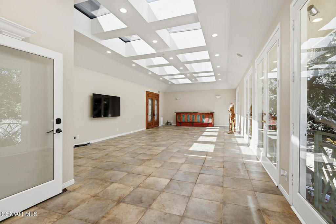
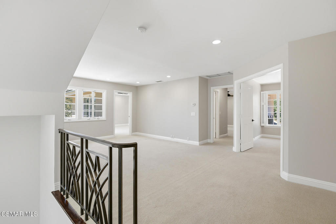
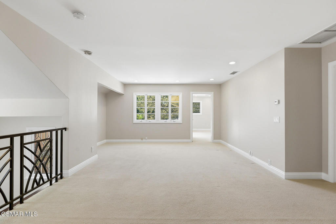
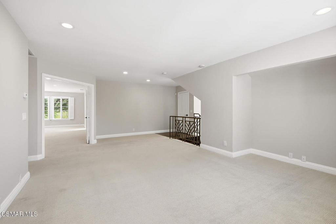
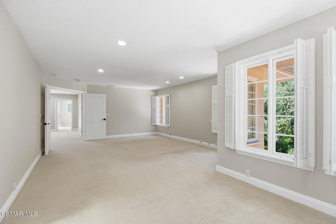
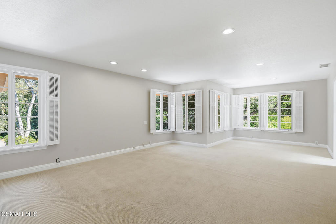
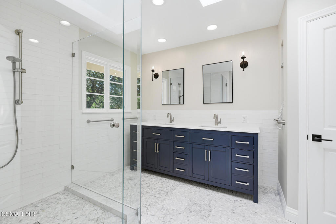
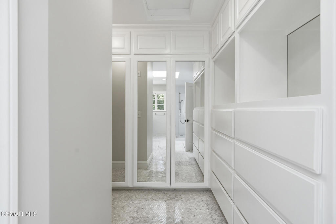
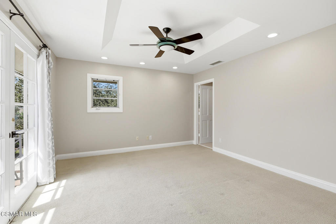
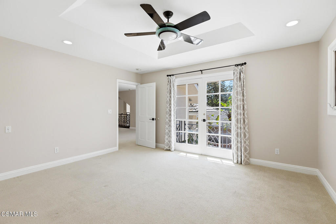
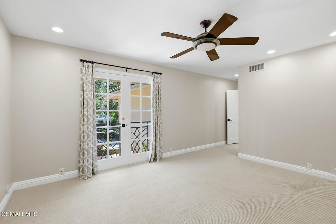
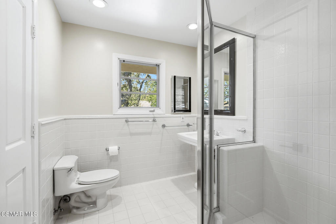
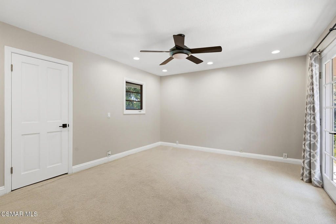
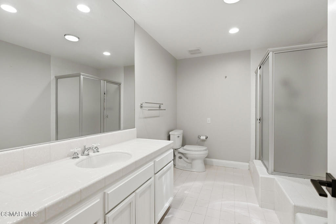
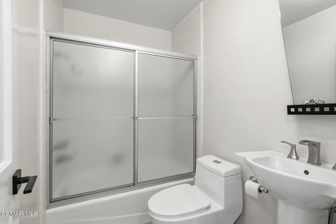
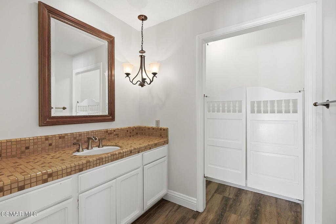
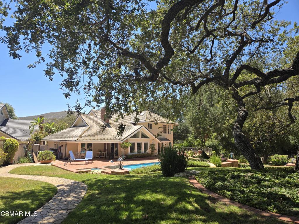
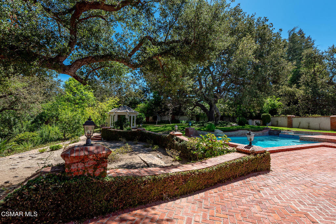
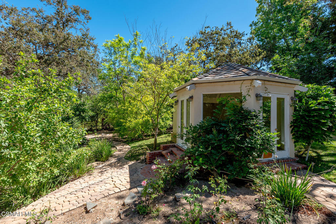
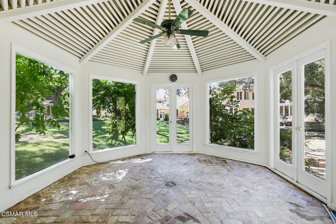
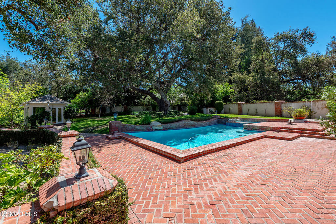
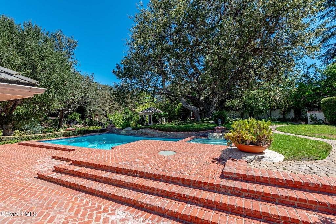
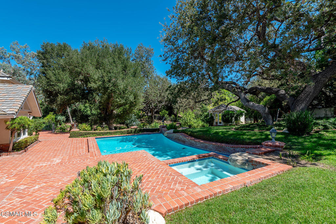
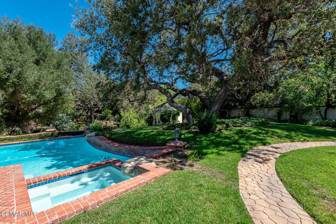
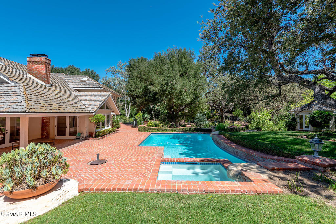
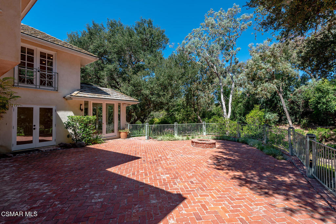
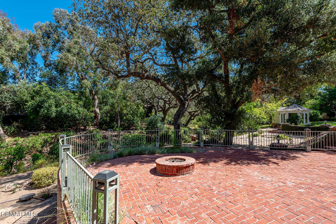
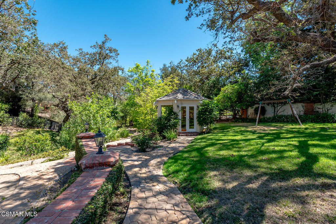
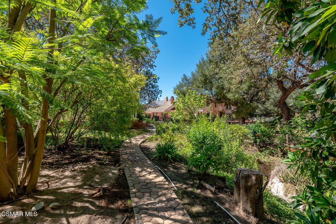
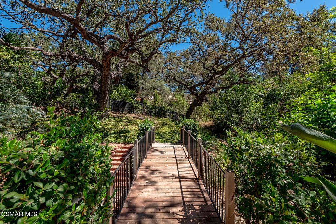
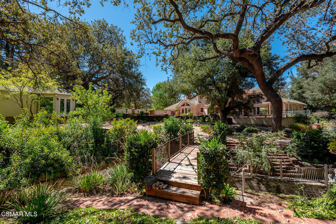
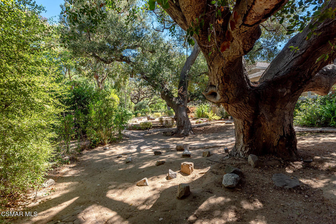
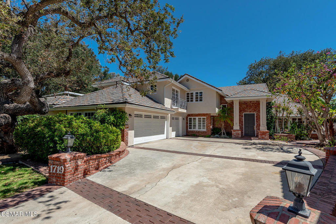
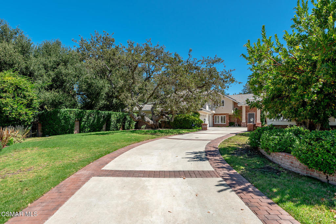
Significant Price Adjustment. Offered for the first time in more than three decades, this premier North Ranch landmark estate represents a rare opportunity to own within one of Westlake's most desirable custom home enclaves. Situated prominently at the end of a quiet cul-de-sac, a long, sweeping driveway leads to a classic residence defined by exceptional privacy and timeless traditional architecture.Inside, a grand entry with soaring picture windows frames views of the lush rear grounds. The thoughtfully designed layout flows effortlessly between a formal living room and a spacious family room--each boasting dramatic volume ceilings, stately fireplaces, and French doors that invite the outside in. At the heart of the main floor is a beautifully remodeled kitchen complete with an informal dining area, complemented by a formal dining room, dedicated office space, and a charming glass-enclosed sunroom.The upper level features three generous bedroom suites alongside an expansive bonus room. Outside, the park-like acreage is anchored by majestic native oaks, manicured landscaping, multiple entertaining terraces, and a pool and spa. A standalone gazebo serves beautifully as a detached home gym. With only two owners in its history, this landmark property offers an unmatched canvas to create your dream lifestyle near local parks, fine dining, and top-tier public as well as private schools.
Details
| MLS # | 226003489 |
|---|---|
| Listing Type | For Sale |
| Style | House |
| HOA Dues | $153 |
| Sub-Type | Resale |
| Status | Active |
| Year | 1979 |
| Days On Site | 119 |
| Listing Provided By | Equity Union Real Estate | Karen Hawkins |
Features
| Bed(s) | 3 |
|---|---|
| Bath(s) | 5 Total |
| SQ Feet | 4,730 |
| Garage | 3 |
| Pool | Yes |
| Story(s) | 2 |
| Zoning | RPD1.5 |
| Acreage | 1.04 |
Interior
| Cooling | Central Air |
|---|---|
| Heating | Forced Air |
| Heating Yes / No | No |
| Cooling Yes / No | Yes |
| Interior Features | Cathedral Ceilings, Separate Formal Dining Room, Open Floorplan, Pantry, All Bedrooms Up, Primary Suite, Walk In Closets |
| Window Features | Skylights |
| Appliances | Dishwasher, Freezer, Disposal, Range, Refrigerator, Range Hood |
| Fireplace Yes / No | Yes |
Exterior
| Construction Materials | Stucco |
|---|---|
| Lot Features | Cul De Sac, Sprinkler System |
| Fencing | Wrought Iron |
Parking
| Parking Features | Door Multi, Garage |
|---|---|
| Garage Yes / No | Yes |
Utilities
| Utilities | Cable Available |
|---|---|
| Sewer | Public Sewer |
Area Information
| State | CA |
|---|---|
| County | Ventura |
| City | Westlake Village |
| Zip Code | 91362 |
| Area | WV Westlake Village |
| Community Name | Custom NR 736 736 |
| Listing VS Median (in Custom NR 736 736) | |
Price: $2,940,000 low | high Med: $4,750,000 sqft: 4,730 low | high Med: 6,675 $ / sqft: $622 low | high Med: $712 On site: 119 low | high Med: 50 | |
Market Activity 91362
Request a showing
Request a showing
Contact
Learn More About This Property

| Open House |
|---|
| In-Person 11/21 1:00 PM - 3:00 PM |
| In-Person 11/22 12:00 PM - 2:00 PM |
| State | CA |
|---|---|
| County | Ventura |
| City | Westlake Village |
| Zip Code | 91362 |
| Area | WV Westlake Village |
| Community Name | Custom NR 736 736 |
| Listing VS Median (in Custom NR 736 736) | |
Price: $2,940,000 low | high Med: $4,750,000 sqft: 4,730 low | high Med: 6,675 $ / sqft: $622 low | high Med: $712 On site: 119 low | high Med: 50 | |
