
17185 Via Barranca Del Zorro,Rancho Santa Fe, CA 92067
Rancho Santa Fe, CA 92067

Description
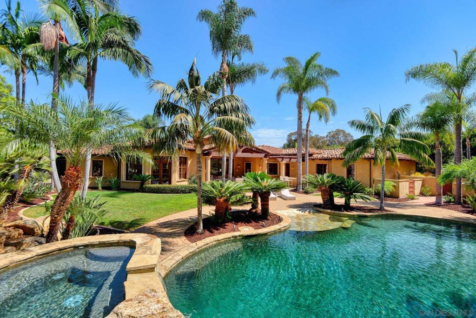
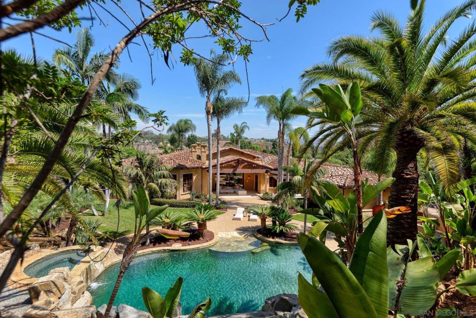
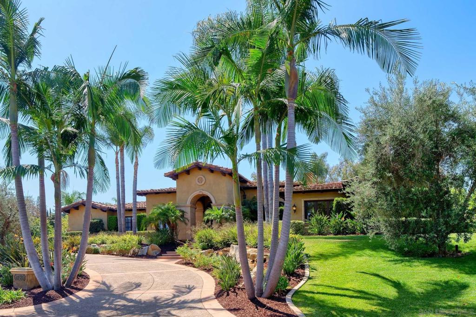
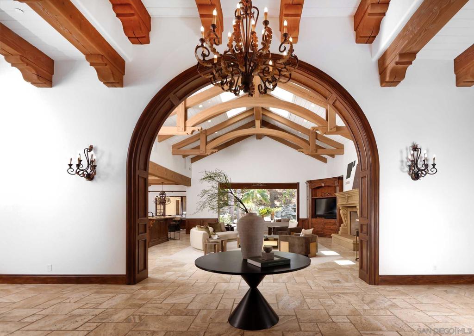
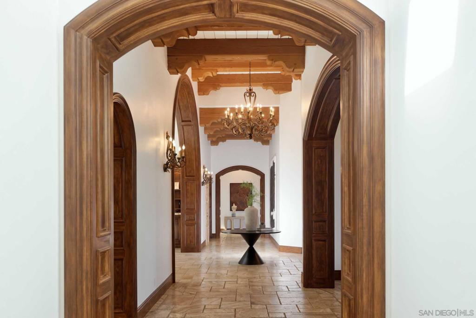
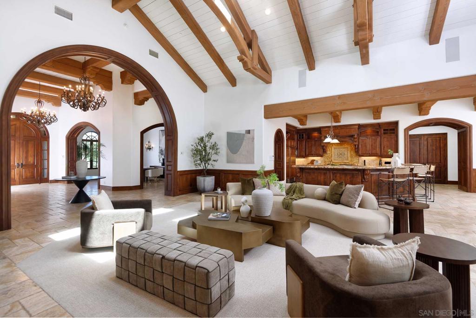
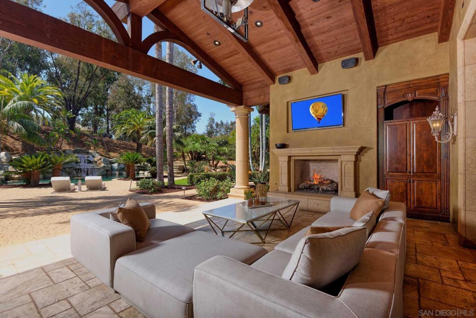
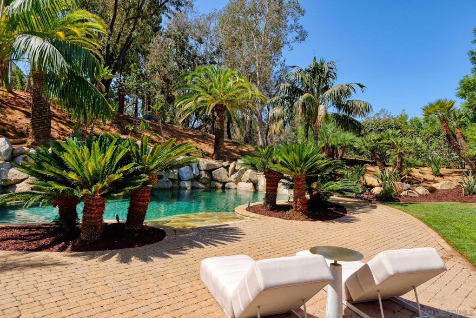
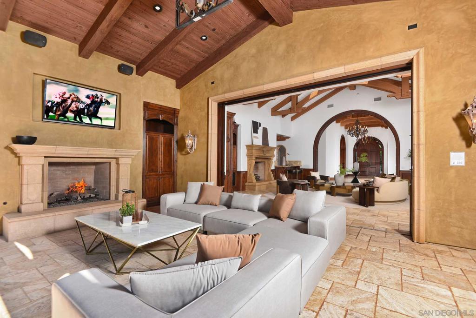
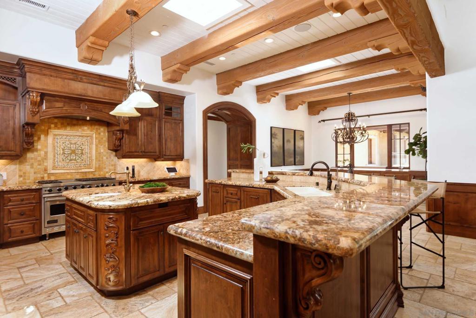
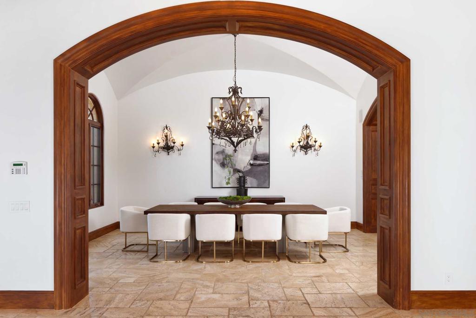
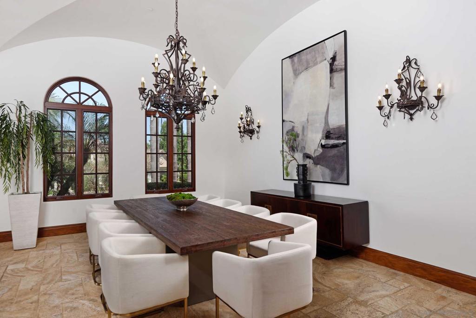
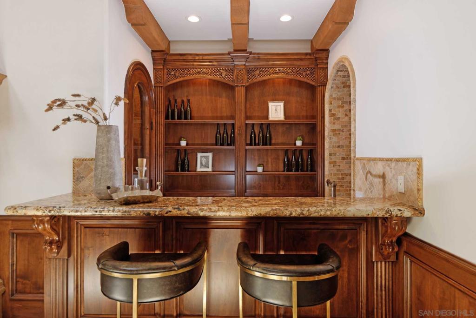
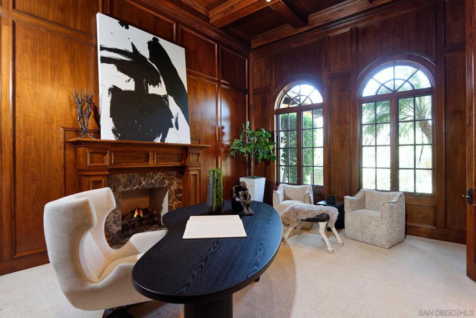
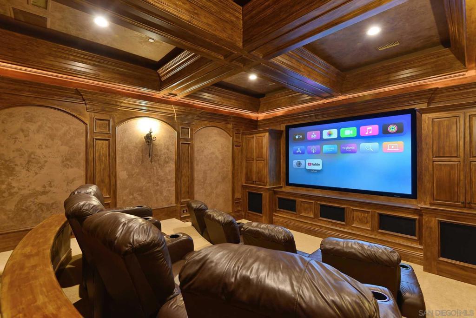
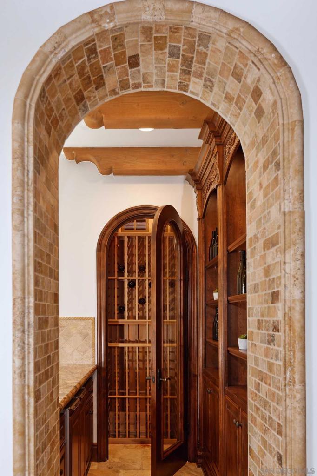
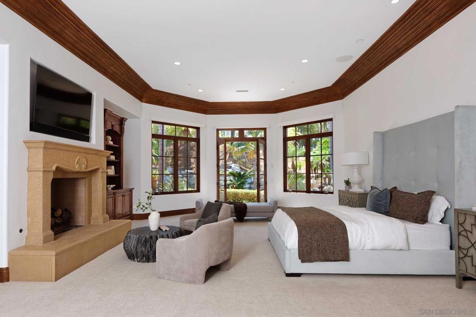
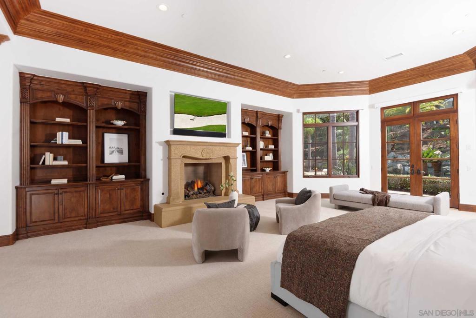
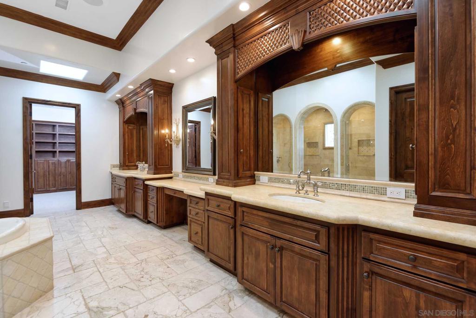
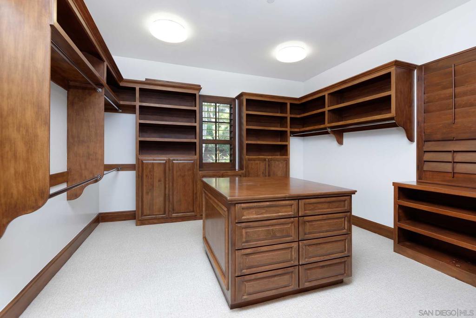
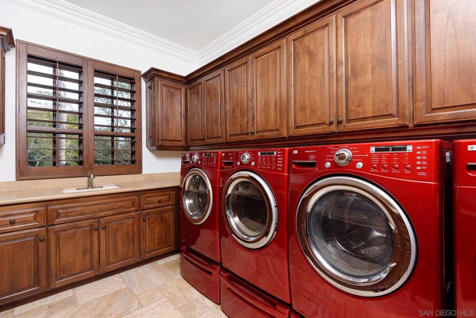
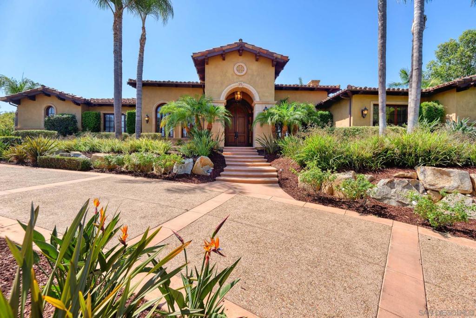
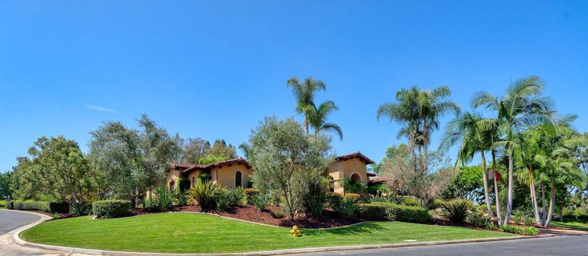
Guarded 24/7, gated security, serenity, and resort-style living are yours in this exquisite single-level estate, ideally located on a quiet cul-de-sac within Fairbanks Ranch. Beautifully landscaped grounds surround this 7,726-square-foot residence, where fine craftsmanship and a thoughtful floor plan create a welcoming connection between indoors and out. An expansive great room opens to a covered lanai with a fireplace and television overlooking the pool, spa, generous terraces, and lush gardens. The gourmet kitchen offers bar seating and a casual dining area, complemented by an elegant formal dining room. Five private bedroom suites are joined by a richly appointed office with fireplace, tiered movie theater and wine cellar. A five-car garage provides abundant space for your automobile collection. Fairbanks Ranch residents enjoy an extraordinary array of private amenities including a gorgeous lake, lakeside park, and clubhouse, tennis and pickleball courts, an equestrian center, walking and riding trails, playgrounds, picnic and barbecue areas, and volleyball and basketball courts. A rare opportunity to enjoy exceptional privacy, generous space, and a coveted community lifestyle.
Details
| MLS # | 260023103SD |
|---|---|
| Listing Type | For Sale |
| Style | House |
| HOA Dues | $2,820 |
| Sub-Type | Resale |
| Status | Active |
| Year | 2006 |
| Days On Site | 60 |
| Listing Provided By | Berkshire Hathaway HomeServices California Properties | Greg Noonan |
Features
| Bed(s) | 5 |
|---|---|
| Bath(s) | 6 Total |
| SQ Feet | 7,726 |
| Garage | 5 |
| Pool | Yes |
| Story(s) | 1 |
| Acreage | 1.00 |
Interior
| Cooling | Central Air, Zoned |
|---|---|
| Heating | Forced Air, Fireplaces, Natural Gas, Zoned |
| Heating Yes / No | Yes |
| Cooling Yes / No | Yes |
| Interior Features | Beamed Ceilings, Built In Features, Crown Molding, Cathedral Ceilings, Separate Formal Dining Room, Eat In Kitchen, Granite Counters, High Ceilings, Open Floorplan, Pantry, Stone Counters, Recessed Lighting, See Remarks, Unfurnished, Bar, All Bedrooms Down, Bedroom On Main Level, Dressing Area, Entrance Foyer, Main Level Primary, Utility Room |
| Appliances | Six Burner Stove, Barbecue, Counter Top, Double Oven, Dishwasher, Exhaust Fan, Freezer, Gas Cooking, Gas Cooktop, Disposal, Gas Oven, Gas Range, Gas Water Heater, Indoor Grill, Microwave, Refrigerator, Range Hood, Warming Drawer |
| Fireplace Yes / No | Yes |
Exterior
| Roof | Spanish Tile |
|---|---|
| Security Features | Gated Community |
| Construction Materials | Stucco |
| Lot Features | Corner Lot |
Parking
| Parking Features | Direct Access, Driveway, Garage, Garage Door Opener |
|---|---|
| Garage Yes / No | Yes |
Utilities
| Utilities | Water Available |
|---|
Location
| Community Features | Gated |
|---|
Area Information
| State | CA |
|---|---|
| County | San Diego |
| City | Rancho Santa Fe |
| Zip Code | 92067 |
| Area | 92067 Rancho Santa Fe |
| Community Name | Rancho Santa Fe |
| Listing VS Median (in Rancho Santa Fe) | |
Price: $7,650,000 low | high Med: $5,049,500 sqft: 7,726 low | high Med: 5,592 $ / sqft: $990 low | high Med: $937 On site: 60 low | high Med: 28.5 | |
Market Activity 92067
Request a showing
Request a showing
Contact
Learn More About This Property

| State | CA |
|---|---|
| County | San Diego |
| City | Rancho Santa Fe |
| Zip Code | 92067 |
| Area | 92067 Rancho Santa Fe |
| Community Name | Rancho Santa Fe |
| Listing VS Median (in Rancho Santa Fe) | |
Price: $7,650,000 low | high Med: $5,049,500 sqft: 7,726 low | high Med: 5,592 $ / sqft: $990 low | high Med: $937 On site: 60 low | high Med: 28.5 | |

