In-Person: 11/07 12:00 PM - 3:00 PM
In-Person: 11/08 12:00 PM - 4:00 PM
1697 Constellation Drive,San Pedro, CA 90732
San Pedro, CA 90732

Description
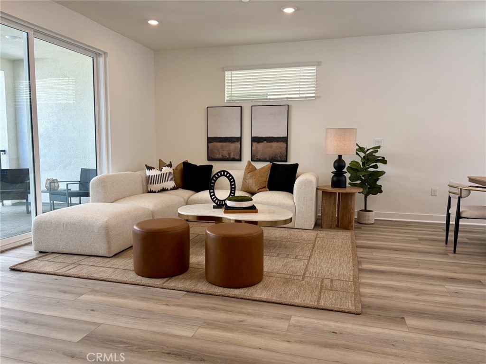
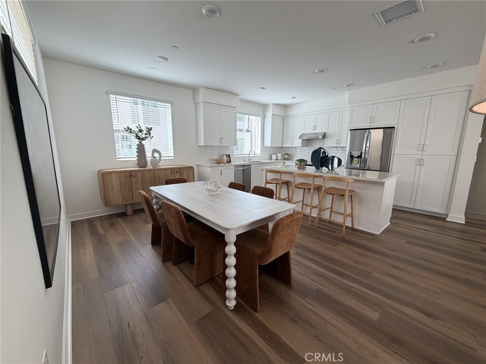
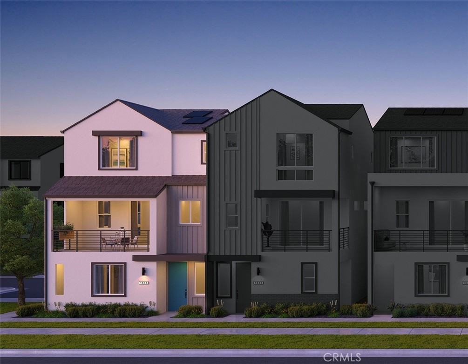
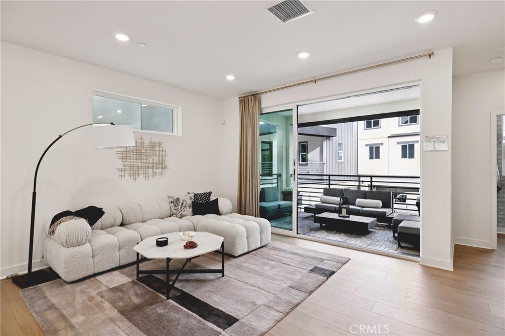
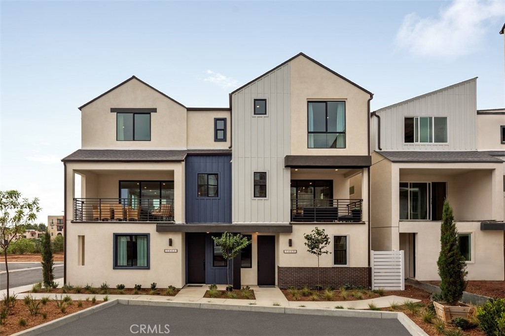
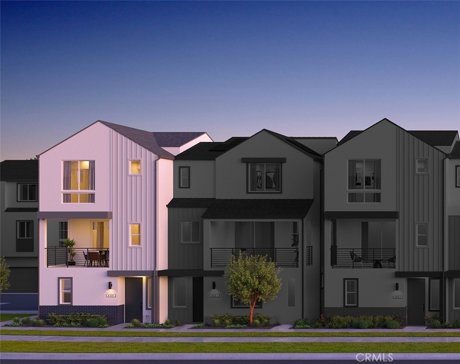
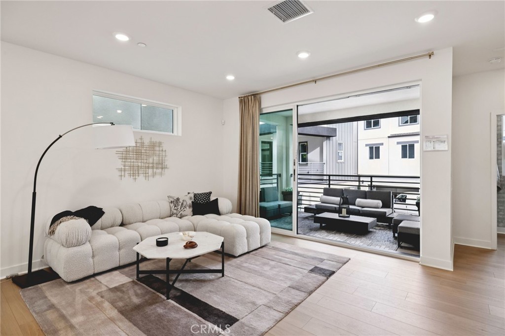
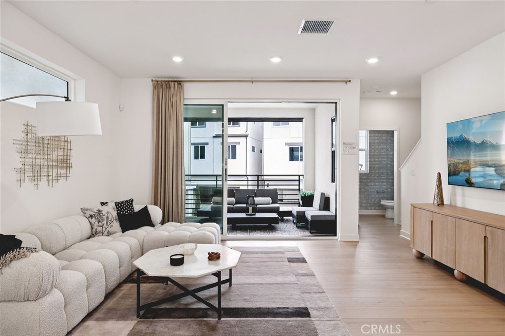
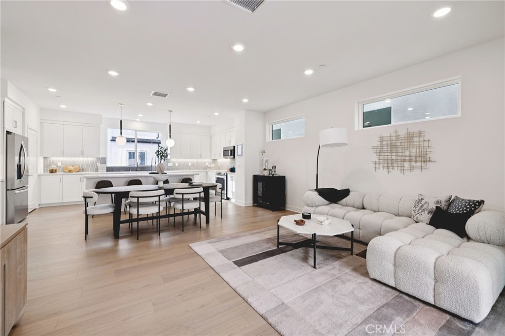
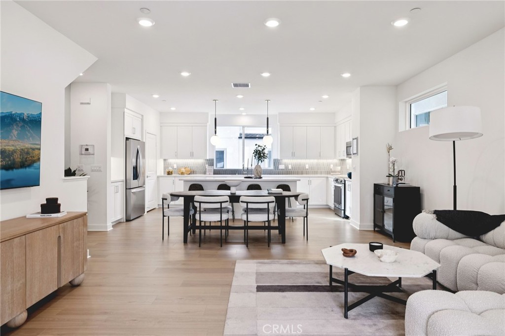
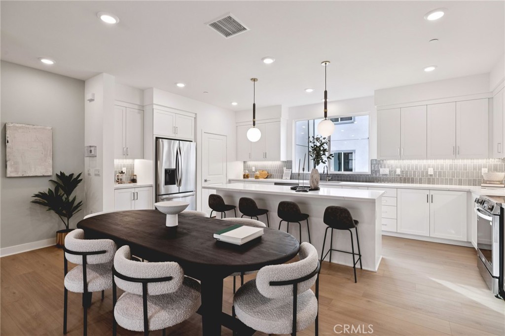
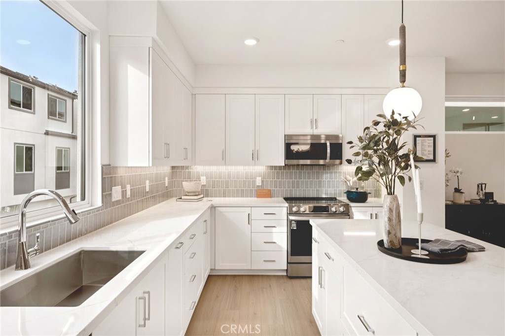
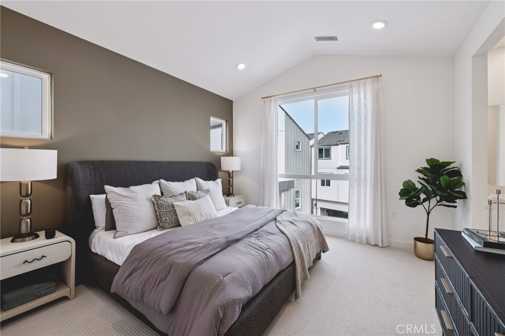
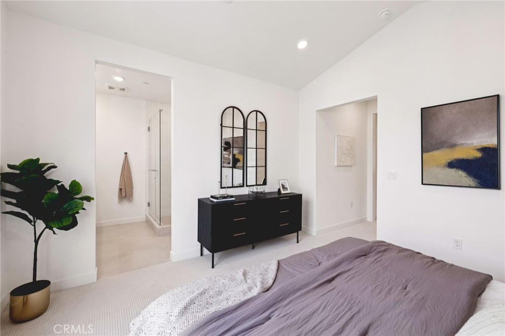
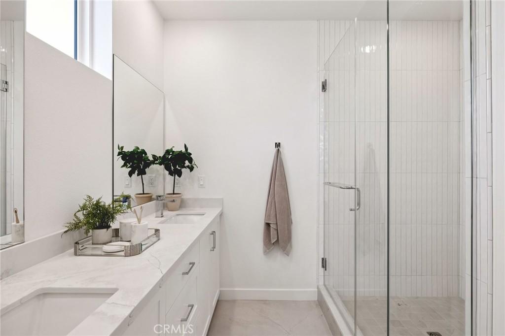
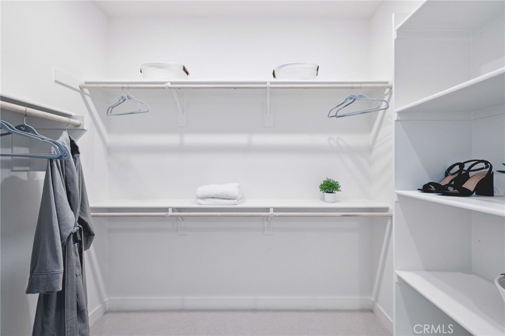
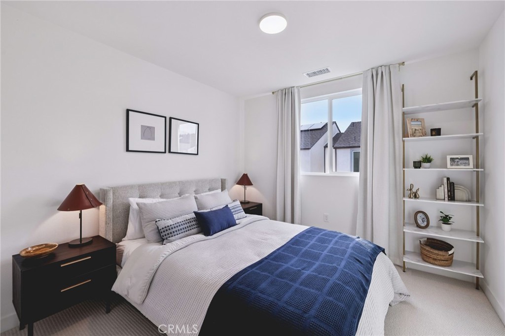
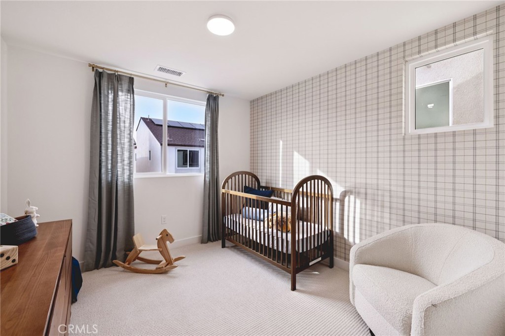
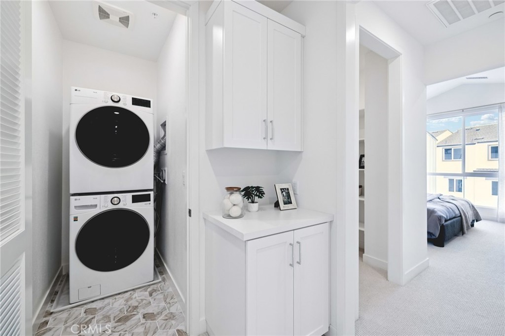
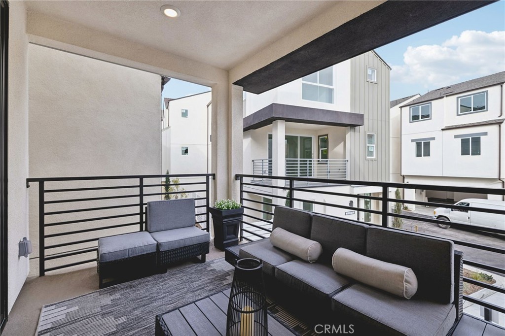
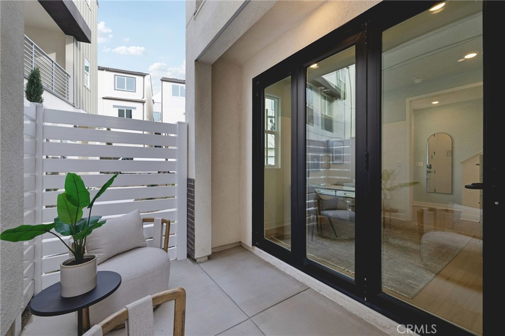
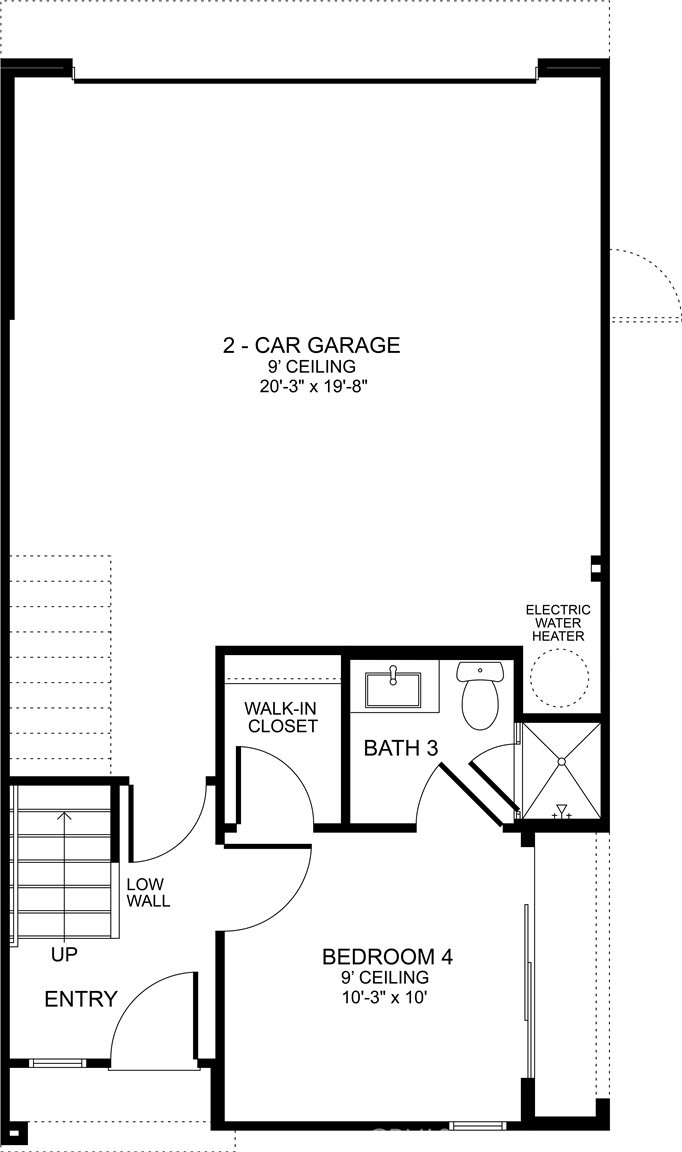
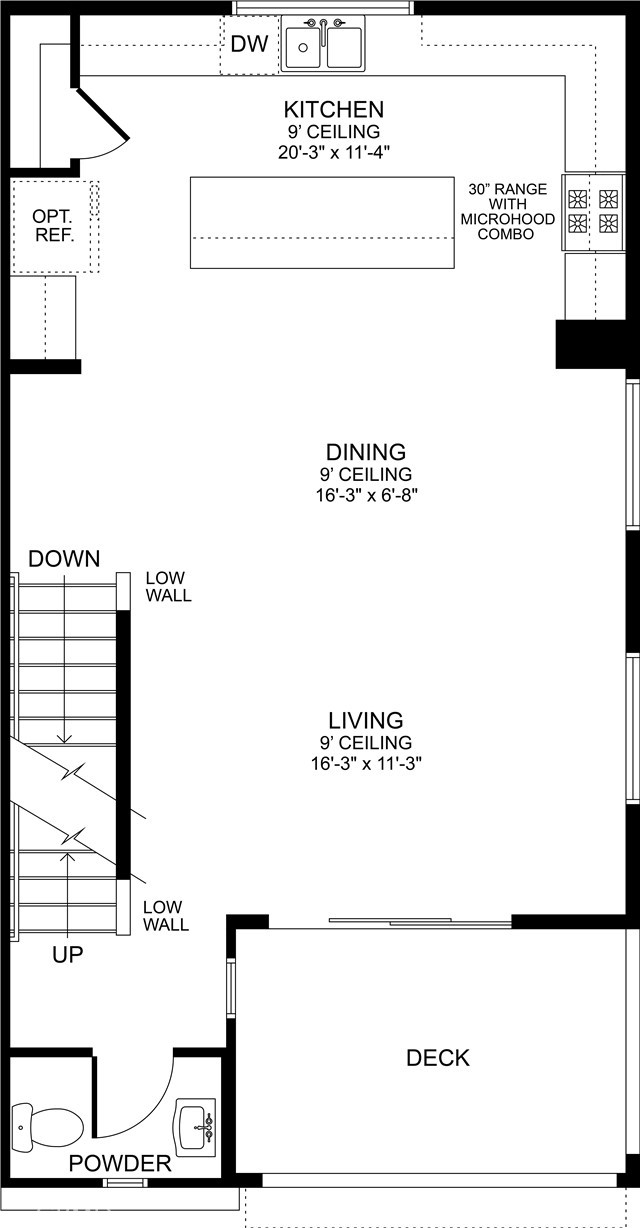
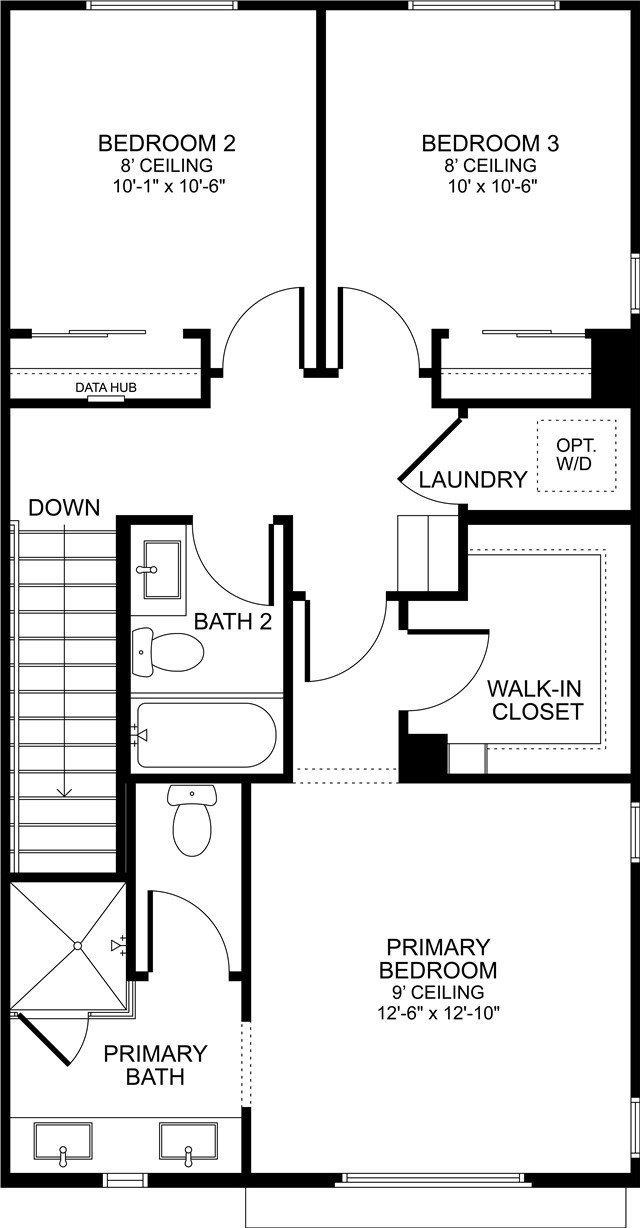
This light and bright end-unit home features additional windows that bring in abundant natural light. The first floor includes a junior primary suite with a tiled shower. This versatile first-floor bedroom is a flexible space that functions as a guest room, home office, den, or additional living space. The kitchen is appointed with sleek white shaker-style cabinets and all-electric stainless-steel appliances, including refrigerator, washer, and electric dryer will be included. The light-filled living area flows effortlessly outdoors through an expansive 3-panel multi-slide door, creating a seamless connection to the spacious deck. Upstairs, the third floor features a spacious primary bedroom with walk-in closet and en-suite bath, two additional bedrooms, and a dedicated laundry area with all-electric washer and dryer included. Whole-house white blinds, video doorbell, Wireless access points, and energy-efficient features are among the additional features included. A 2-car, direct-access, side-by-side garage completes the home. Located in the popular South Bay region, this community offers seamless access to Redondo Beach, Torrance, Long Beach, Anaheim, and downtown Los Angeles. Common area amenities include a pool, spa, recreation center, fire pit, and fitness center. Interior photos and virtual tour are of the Plan 1 model home and are used for representational purposes only.
Details
| MLS # | SR26208113 |
|---|---|
| Listing Type | For Sale |
| Style | Town House |
| HOA Dues | $282 |
| Sub-Type | New Construction |
| Status | Active |
| Year | 2026 |
| Days On Site | 44 |
| Listing Provided By | RC Homes - Los Angeles / Ventu | Richard Castellon |
Features
| Bed(s) | 4 |
|---|---|
| Bath(s) | 4 Total |
| SQ Feet | 1,786 |
| Garage | 2 |
| Story(s) | 3 |
| Units | 1 |
| Property View | Yes |
Interior
| Cooling | Central Air, Energy Star Qualified Equipment |
|---|---|
| Heating | Central |
| Heating Yes / No | Yes |
| Cooling Yes / No | Yes |
| Interior Features | Eat In Kitchen, High Ceilings, In Law Floorplan, Open Floorplan, Pantry, Quartz Counters, Stone Counters, Recessed Lighting, Bedroom On Main Level, Multiple Primary Suites, Primary Suite, Walk In Closets |
| Window Features | Blinds, Double Pane Windows, Energy Star Qualified Windows |
| Appliances | Dishwasher, Energy Star Qualified Appliances, Free Standing Range, Disposal, Microwave, Water To Refrigerator, Dryer, Washer |
| Fireplace Yes / No | No |
Exterior
| Exterior Features | Rain Gutters |
|---|---|
| Security Features | Carbon Monoxide Detectors, Gated Community, Smoke Detectors |
Parking
| Attached Garage Yes / No | Yes |
|---|---|
| Parking Features | Direct Access, Door Single, Garage, Garage Door Opener, Guest, Garage Faces Rear, Side By Side |
| Garage Yes / No | Yes |
Utilities
| Electric | Volts220In Garage, Volts220 |
|---|---|
| Sewer | Public Sewer |
Location
| Community Features | Sidewalks, Gated, Pool |
|---|
Area Information
| State | CA |
|---|---|
| County | Los Angeles |
| City | San Pedro |
| Zip Code | 90732 |
| Area | 193 San Pedro North |
| Listing VS Median (in 90732) | |
Price: $899,990 low | high Med: $505,000 sqft: 1,786 low | high Med: 1,373 $ / sqft: $504 low | high Med: $448 On site: 44 low | high Med: 74 | |
Market Activity 90732
Request a showing
Request a showing
Contact
Learn More About This Property

| Open House |
|---|
| In-Person 11/07 12:00 PM - 3:00 PM |
| In-Person 11/08 12:00 PM - 4:00 PM |
| State | CA |
|---|---|
| County | Los Angeles |
| City | San Pedro |
| Zip Code | 90732 |
| Area | 193 San Pedro North |
| Listing VS Median (in 90732) | |
Price: $899,990 low | high Med: $505,000 sqft: 1,786 low | high Med: 1,373 $ / sqft: $504 low | high Med: $448 On site: 44 low | high Med: 74 | |