1675 Sonora Creek Lane,Lake Forest, CA 92610
Lake Forest, CA 92610

Description
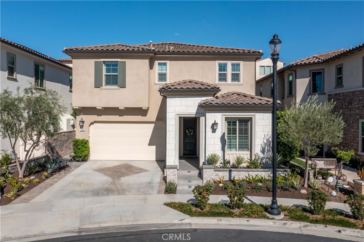
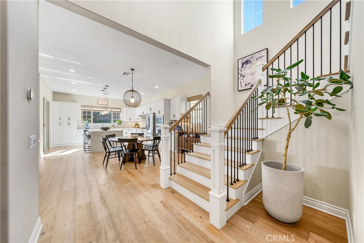
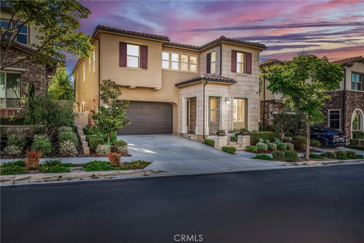
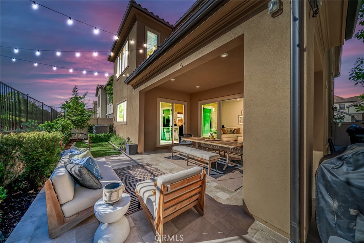
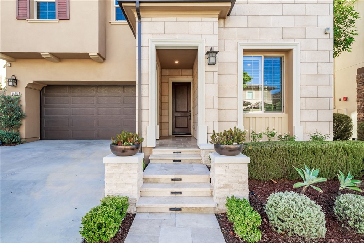
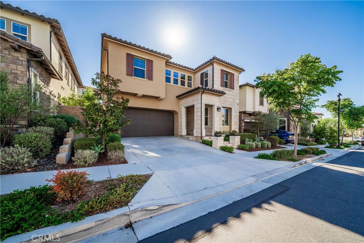
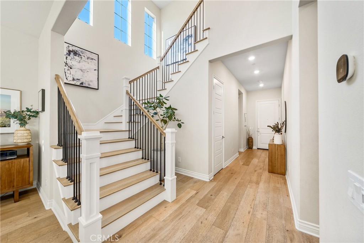
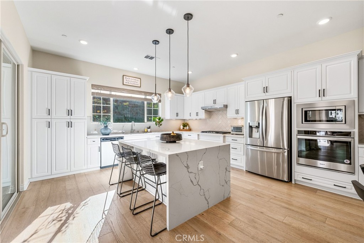
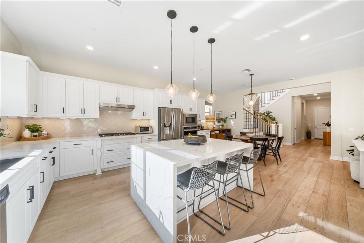
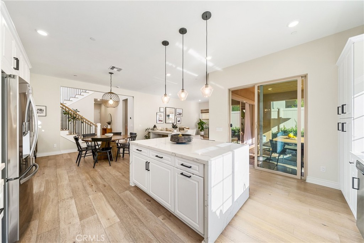
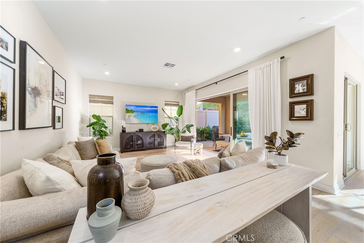
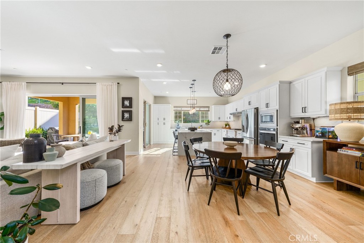
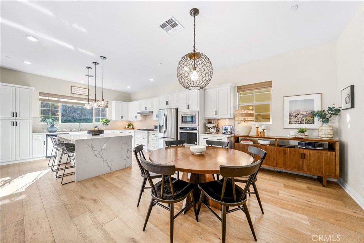
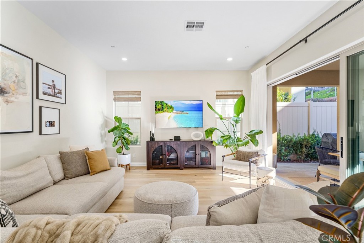
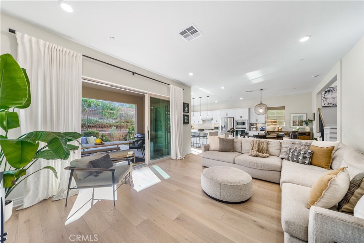
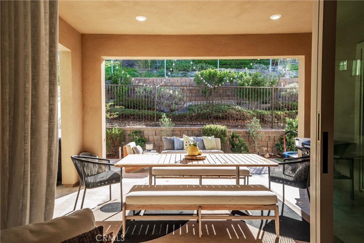
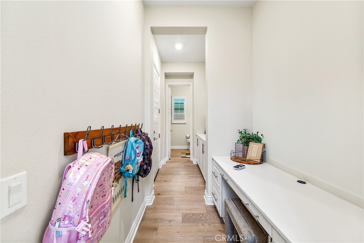
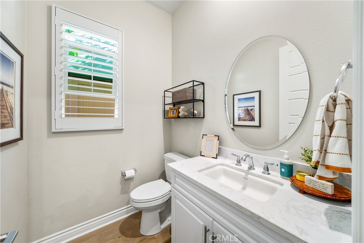
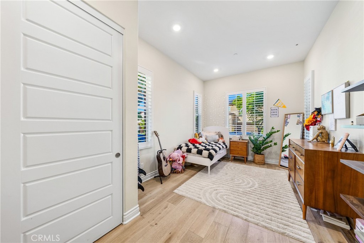
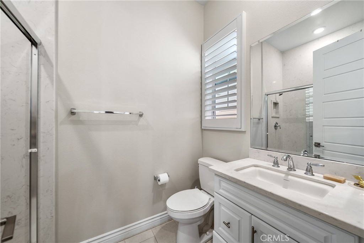
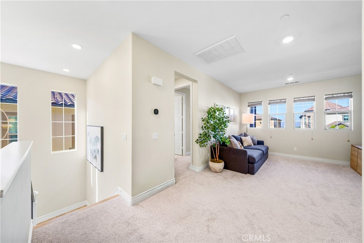
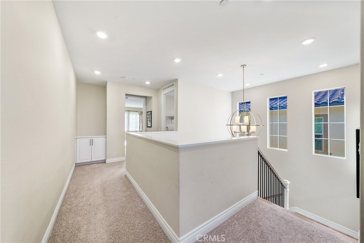
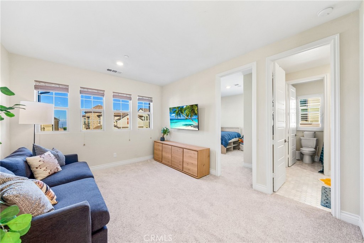
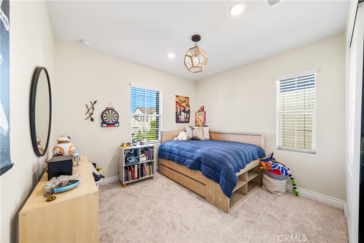
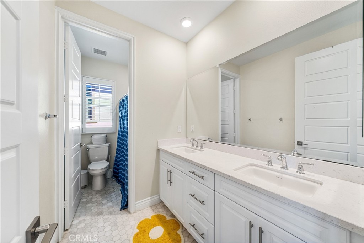
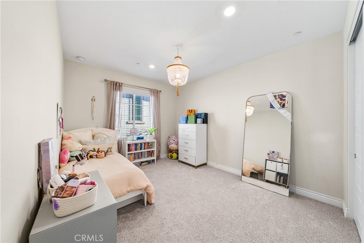
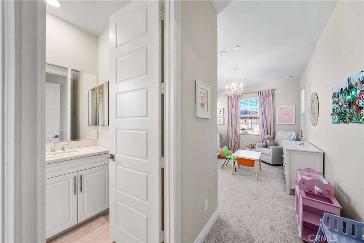
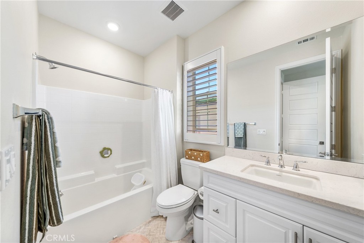
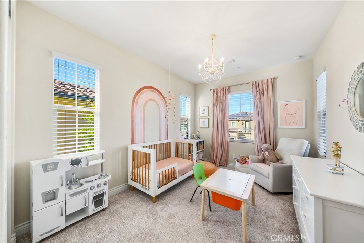
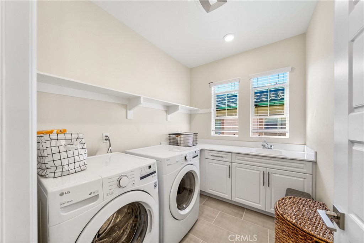
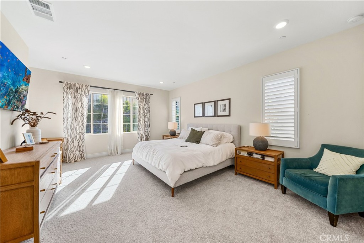
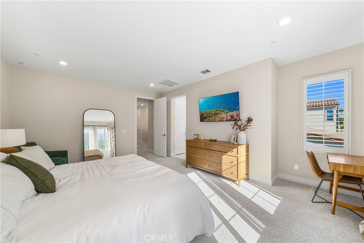
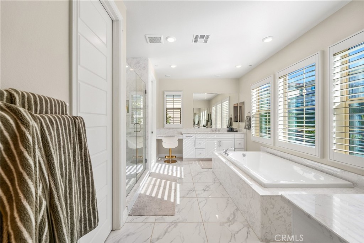
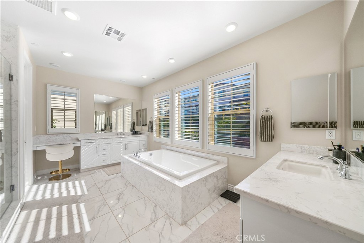
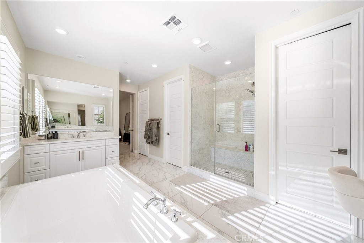
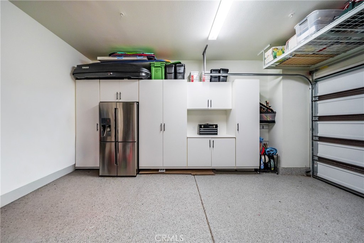
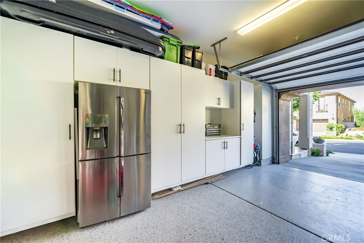
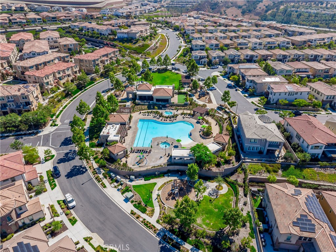
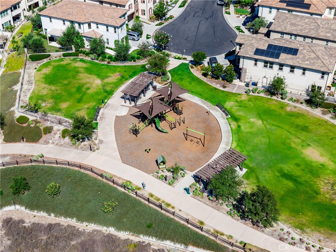
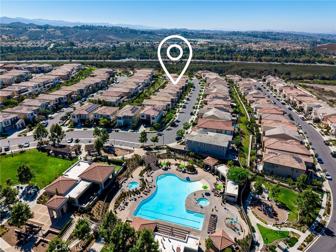
Live the resort lifestyle in this stunning home nestled in a sought-after gated community, just steps to the pool, clubhouse, and scenic trails - all minutes from toll roads and premier shopping. This is Lake Forest living, elevated. Rich, upgraded hardwood floors stretch through the main living areas, setting a tone of quiet luxury that carries into every room. The kitchen stops you in your tracks: a dramatic waterfall island commands the space, paired with a designer backsplash that catches the light - a kitchen made for slow Sunday mornings and lively dinner parties alike. Nearby, the staircase makes its own statement, with a beautifully upgraded banister adding drama and architectural polish to the open floor plan. Just off the main living space, you'll find something rare - a first-floor ensuite bedroom, tucked away with its own privacy. Picture it as a guest retreat, an in-law suite, or a home office where the door closes and the world quiets down. Sliding doors open onto the California room, bridging indoor-outdoor living and spilling into a backyard designed for entertaining - string lights on a summer evening, a table full of friends, or a quiet morning coffee before the day begins. Upstairs, a light-filled loft invites you to linger - reading nook, playroom, or second family space, whatever you need it to be. Plush upgraded carpet warms each of the secondary bedrooms underfoot. And then... the primary suite. A soaking tub beckons, dual vanities offer space for two without ever feeling crowded, and a dedicated seated vanity area feels like your own private spa corner. This isn't just a bedroom - it's a retreat. Even the garage impresses: a fully finished 2-car garage with built-in cabinets, storage shelving, and overhead racks - the kind of organization that makes everyday life effortless. Set within a gated, resort-style community with a pool, clubhouse, and walking trails just steps from your door, this home delivers luxury, privacy, and lifestyle in one address. Come see it for yourself - you'll feel it the moment you walk in.
Details
| MLS # | OC26183370 |
|---|---|
| Listing Type | For Sale |
| Style | House |
| HOA Dues | $229 |
| Sub-Type | Resale |
| Status | Active |
| Year | 2020 |
| Days On Site | 77 |
| Listing Provided By | Great Park Realty | Jennifer Chan |
Features
| Bed(s) | 5 |
|---|---|
| Bath(s) | 5 Total |
| SQ Feet | 3,151 |
| Garage | 2 |
| Story(s) | 2 |
| Units | 1 |
| Acreage | 0.09 |
| Property View | None |
Interior
| Cooling | Central Air |
|---|---|
| Heating | Central |
| Heating Yes / No | Yes |
| Cooling Yes / No | Yes |
| Interior Features | Breakfast Bar, Separate Formal Dining Room, Recessed Lighting, Bedroom On Main Level, Loft, Primary Suite, Walk In Closets |
| Window Features | Custom Coverings, Drapes, Plantation Shutters, Roller Shields |
| Appliances | Six Burner Stove, Dishwasher, Gas Cooktop, Gas Oven, Gas Range, Microwave, Refrigerator |
| Fireplace Yes / No | No |
Exterior
| Security Features | Security Gate, Gated Community, Smoke Detectors |
|---|---|
| Lot Features | Zero To One Unit Acre, Back Yard, Close To Clubhouse, Cul De Sac, Front Yard |
Parking
| Attached Garage Yes / No | Yes |
|---|---|
| Parking Features | Driveway, Garage |
| Garage Yes / No | Yes |
Utilities
| Sewer | Public Sewer |
|---|
Location
| Community Features | Biking, Curbs, Foothills, Hiking, Park, Preserve Public Land, Street Lights, Sidewalks, Gated, Pool |
|---|
Area Information
| State | CA |
|---|---|
| County | Orange |
| City | Lake Forest |
| Zip Code | 92610 |
| Area | PH Portola Hills |
| Community Name | Iron Ridge |
| Listing VS Median (in Iron Ridge) | |
Price: $1,975,000 low | high Med: $1,747,500 sqft: 3,151 low | high Med: 2,932 $ / sqft: $627 low | high Med: $594 On site: 77 low | high Med: 64.5 | |
Market Activity 92610
Request a showing
Request a showing
Contact
Learn More About This Property

| State | CA |
|---|---|
| County | Orange |
| City | Lake Forest |
| Zip Code | 92610 |
| Area | PH Portola Hills |
| Community Name | Iron Ridge |
| Listing VS Median (in Iron Ridge) | |
Price: $1,975,000 low | high Med: $1,747,500 sqft: 3,151 low | high Med: 2,932 $ / sqft: $627 low | high Med: $594 On site: 77 low | high Med: 64.5 | |