
1671 Pereira Drive,San Luis Obispo, CA 93405
San Luis Obispo, CA 93405

Description
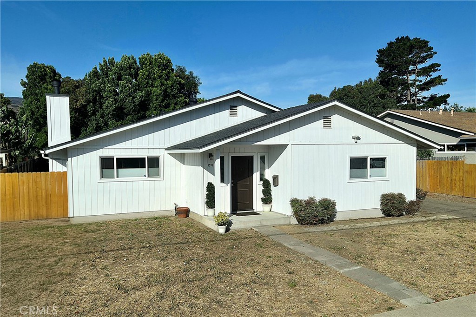
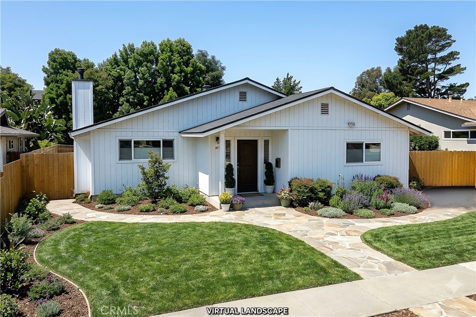
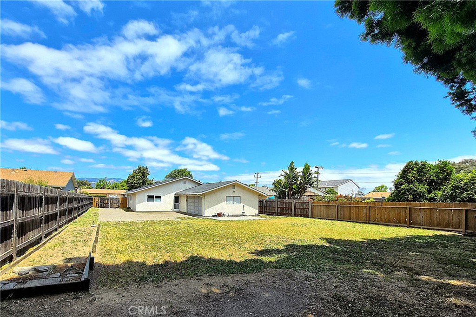
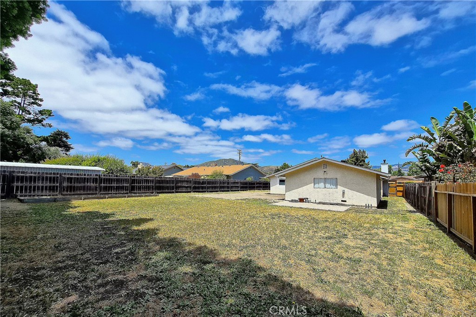
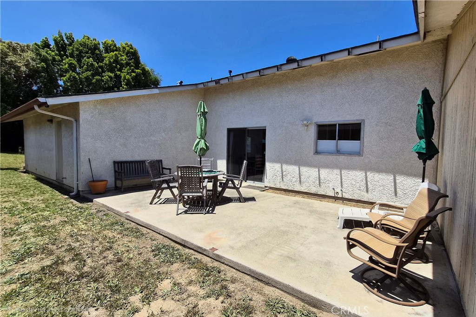
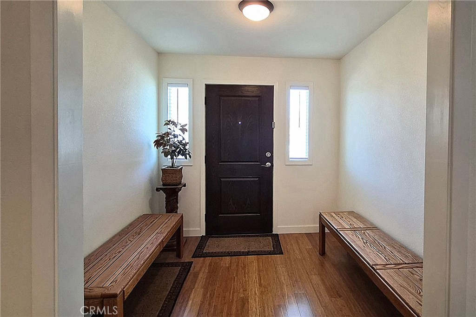
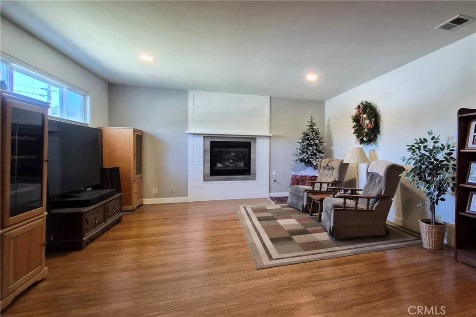
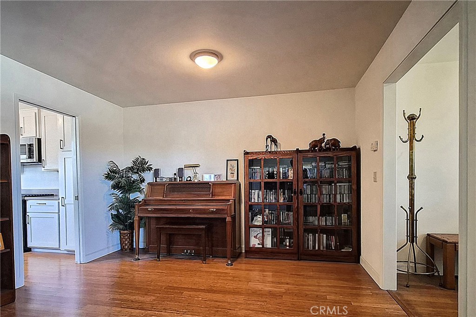
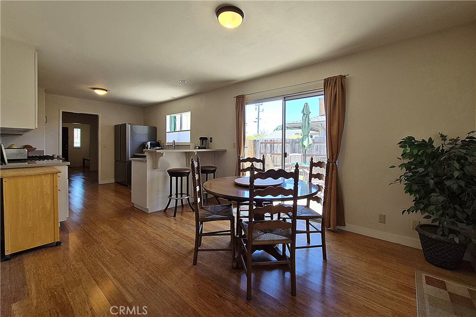
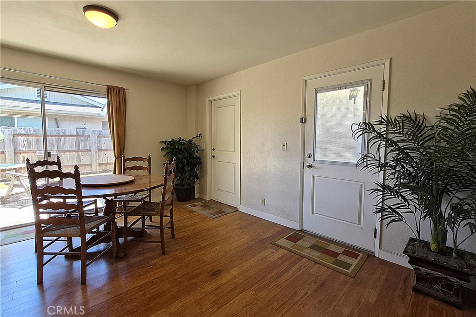
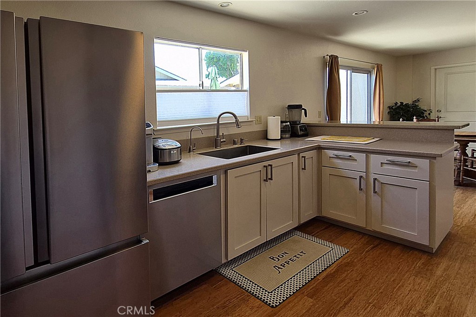
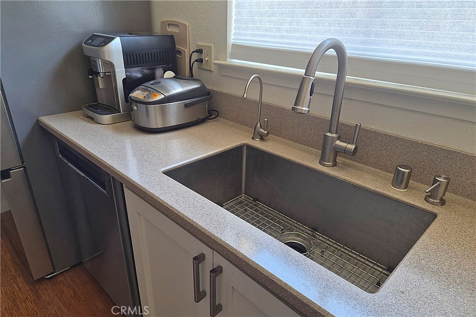
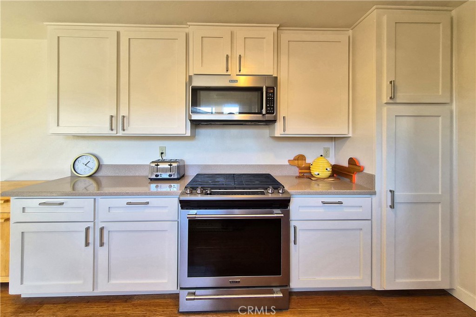
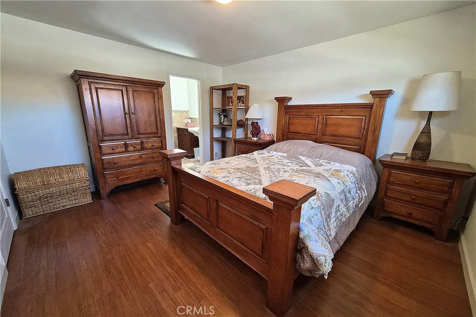
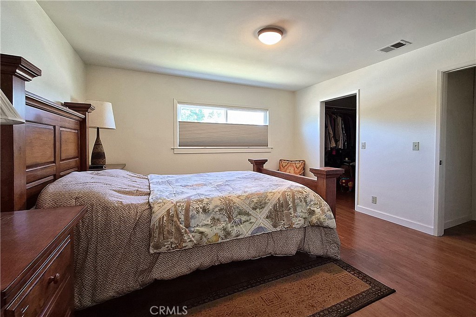
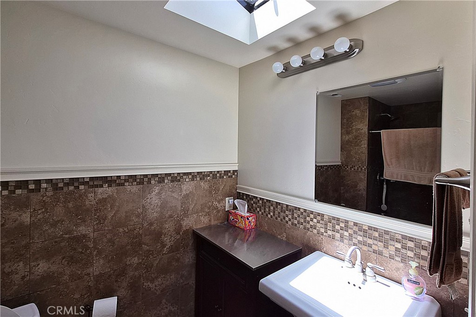
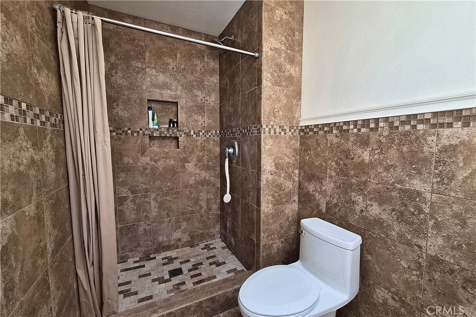
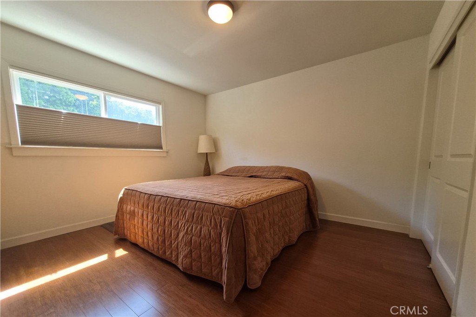
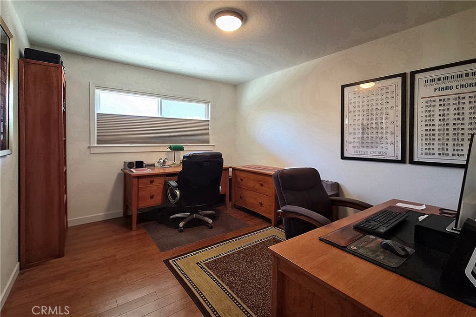
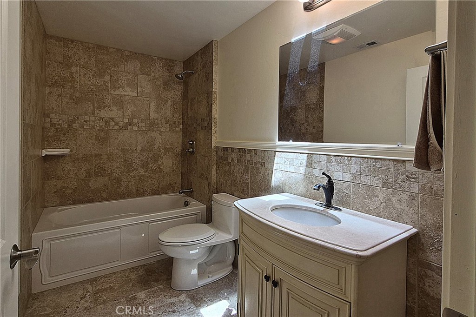
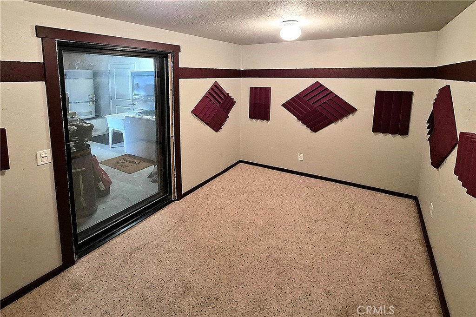
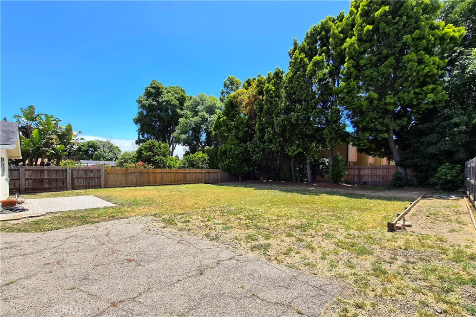
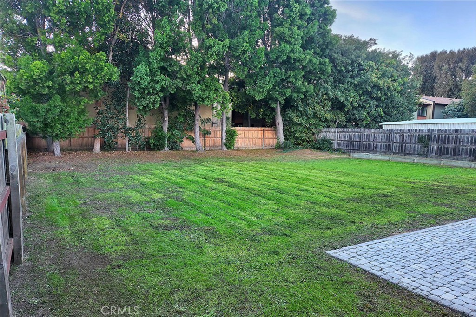
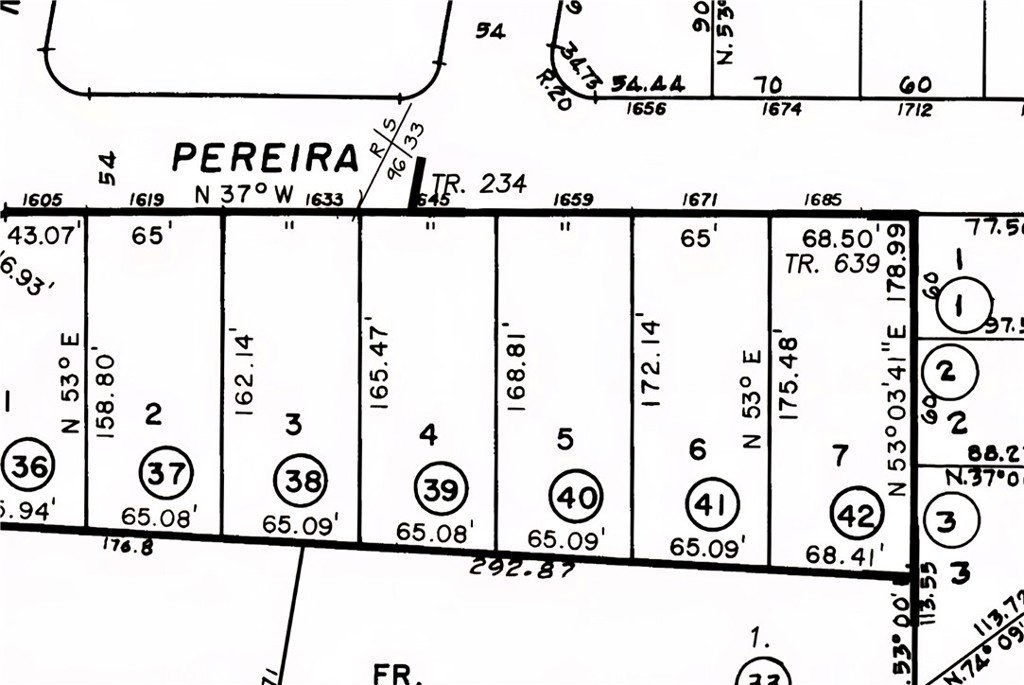
Classic 1970s California Ranch-style home situated on a large 1/4 acre lot in the Laguna Lake area. Conveniently located between Madonna Plaza and the Irish Hills Natural Reserve, this property presents an exceptional opportunity to expand upon the existing 1,576-square-foot residence and/or develop multiple accessory dwelling units (ADUs). Built in 1979, this home features 3 Bedrooms , 1 & 3/4 Bathrooms, solid & engineered strand bamboo floors throughout, a fully renovated Kitchen (including all new stainless steel appliances & single-basin sink, soft-close cabinet doors & drawers, and corian countertops), and completely remodeled Bathrooms with operable skylights. A secure double-swing electric gate opens to a rare private driveway and attached two-car garage in the back of the home, providing exceptional privacy and protected parking. A dedicated 30-amp RV hookup and parking pad adjacent to the garage provide added convenience for RV storage or guest accommodations. Enjoy an acoustically treated private garage space (10 1/2 ft. x 6 1/2 ft.), with soundproofing features, ideal for music practice, podcasting, sound recording, or use as a gym. Included architectural plans - ready for immediate permit submittal - provide the opportunity to expand the living space by (1) converting the side patio into a family room (and/or formal dining room), (2) converting the existing garage into a 2nd primary suite and dedicated laundry room, and (3) constructing a new detached two-car garage.
Details
| MLS # | SC26222006 |
|---|---|
| Listing Type | For Sale |
| Style | House |
| Sub-Type | Resale |
| Status | Active |
| Year | 1979 |
| Days On Site | 18 |
| Listing Provided By | Caprino-Bronx Realty | Joe Ronca |
Features
| Bed(s) | 3 |
|---|---|
| Bath(s) | 2 Total |
| SQ Feet | 1,576 |
| Garage | 2 |
| Story(s) | 1 |
| Units | 1 |
| Acreage | 0.26 |
| Property View | None |
Interior
| Cooling | None |
|---|---|
| Heating | Forced Air |
| Heating Yes / No | Yes |
| Cooling Yes / No | No |
| Interior Features | Breakfast Bar, Eat In Kitchen, Storage, Unfurnished, All Bedrooms Down, Bedroom On Main Level, Entrance Foyer, Main Level Primary, Primary Suite, Walk In Closets |
| Window Features | Blinds, Double Pane Windows |
| Appliances | Dishwasher, Gas Cooktop, Disposal, Gas Range, Refrigerator, Self Cleaning Oven |
| Fireplace Yes / No | Yes |
Exterior
| Exterior Features | Rain Gutters |
|---|---|
| Roof | Composition |
| Construction Materials | Stucco, Wood Siding |
| Foundation Details | Slab |
| Lot Features | Back Yard, Sprinklers In Rear, Level, Sprinklers On Side |
| Fencing | Wood |
Parking
| Attached Garage Yes / No | Yes |
|---|---|
| Parking Features | Asphalt, Door Multi, Garage, Garage Door Opener |
| Garage Yes / No | Yes |
Utilities
| Utilities | Cable Available, Electricity Available, Natural Gas Available, Phone Available, Sewer Connected, Water Available |
|---|---|
| Electric | Electricity On Property, Standard |
| Sewer | Public Sewer |
Location
| Community Features | Curbs, Street Lights, Sidewalks |
|---|
Area Information
| State | CA |
|---|---|
| County | San Luis Obispo |
| City | San Luis Obispo |
| Zip Code | 93405 |
| Area | SLO San Luis Obispo |
| Community Name | San Luis Obispo(380) |
| Listing VS Median (in San Luis Obispo(380)) | |
Price: $1,285,000 low | high Med: $1,027,920 sqft: 1,576 low | high Med: 1,895 $ / sqft: $815 low | high Med: $543 On site: 18 low | high Med: 29.5 | |
Market Activity 93405
Request a showing
Request a showing
Contact
Learn More About This Property

| State | CA |
|---|---|
| County | San Luis Obispo |
| City | San Luis Obispo |
| Zip Code | 93405 |
| Area | SLO San Luis Obispo |
| Community Name | San Luis Obispo(380) |
| Listing VS Median (in San Luis Obispo(380)) | |
Price: $1,285,000 low | high Med: $1,027,920 sqft: 1,576 low | high Med: 1,895 $ / sqft: $815 low | high Med: $543 On site: 18 low | high Med: 29.5 | |
