
Description
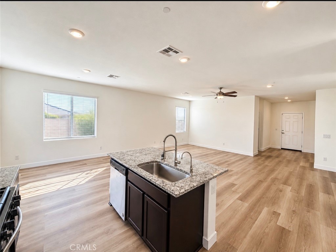
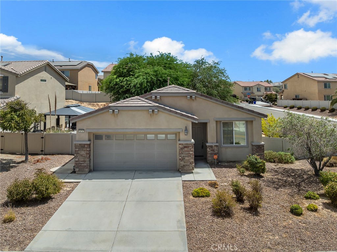
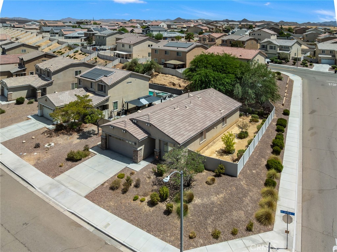
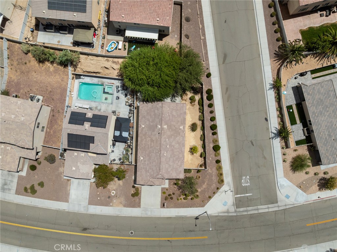
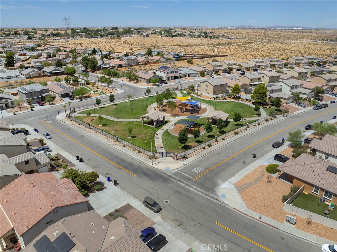
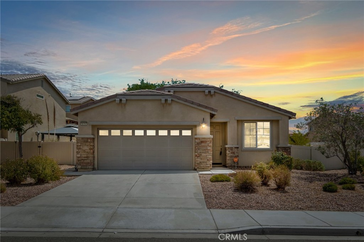
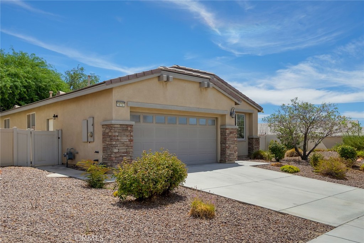
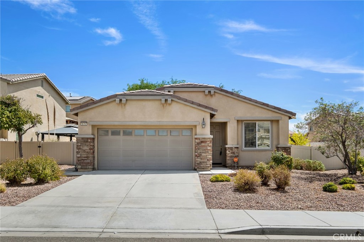
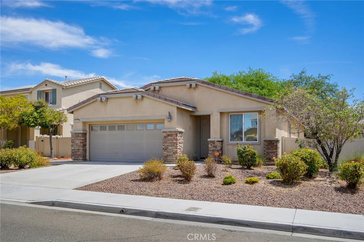
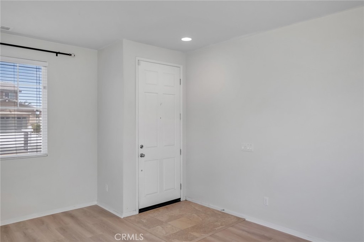
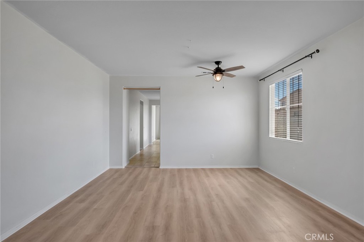
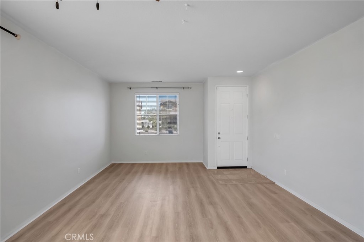
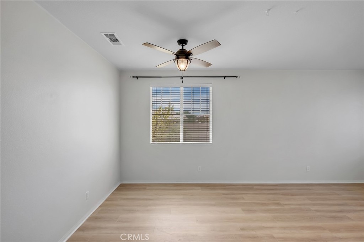
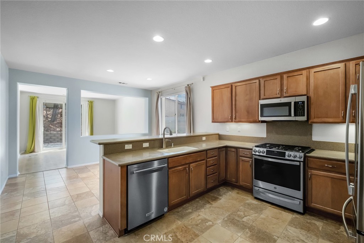
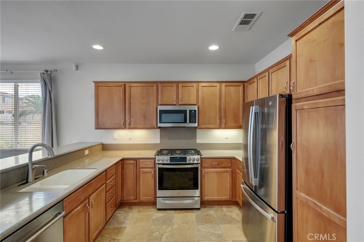
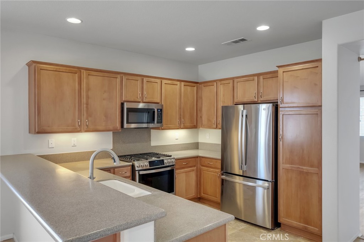
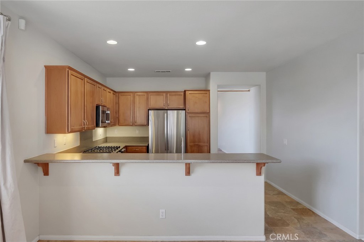
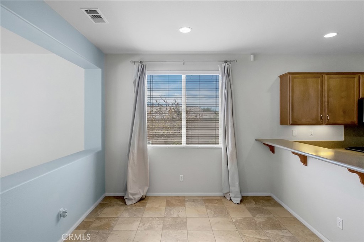
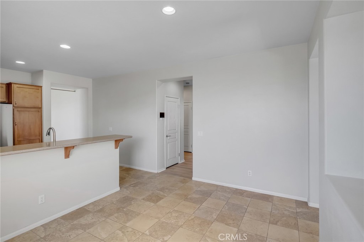
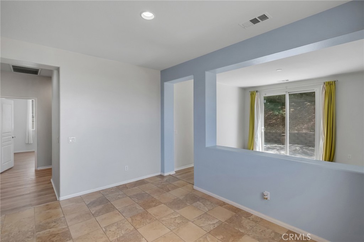
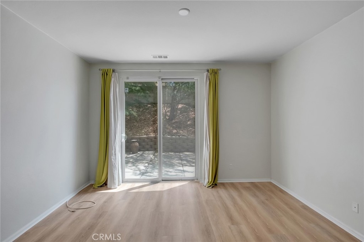
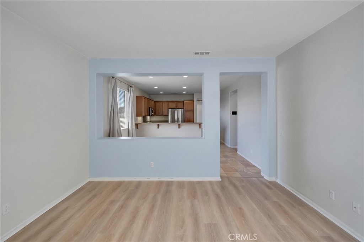
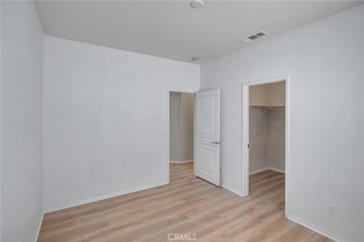
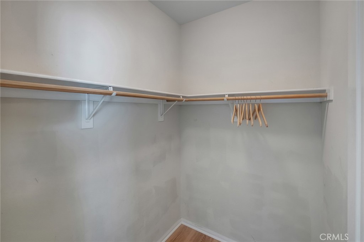
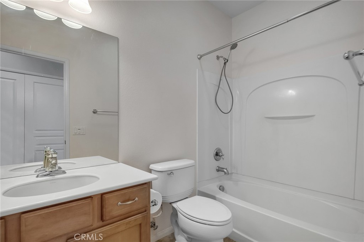
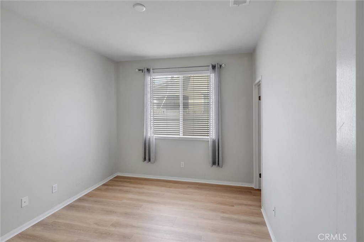
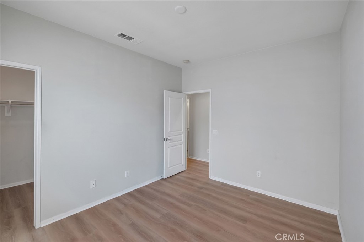
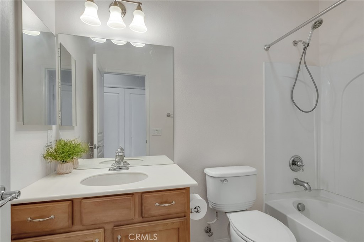
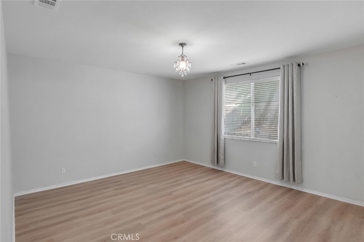
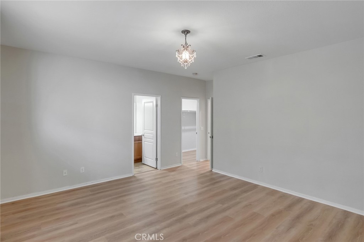
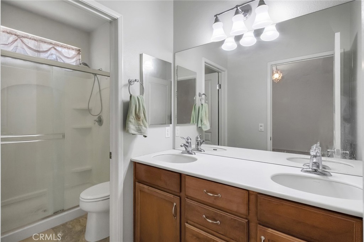
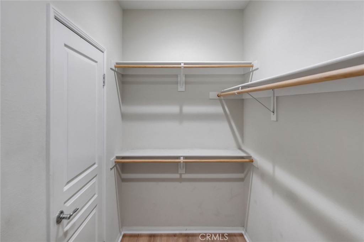
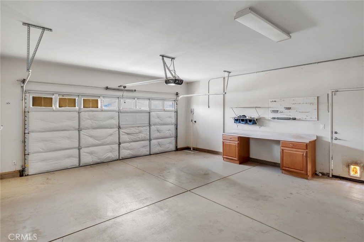
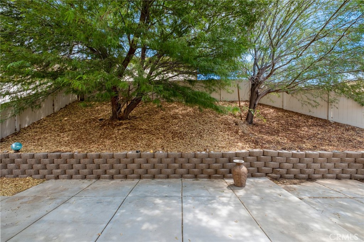
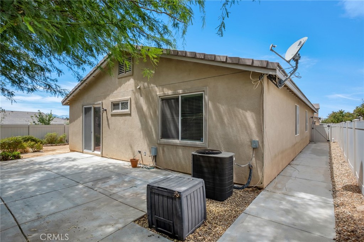
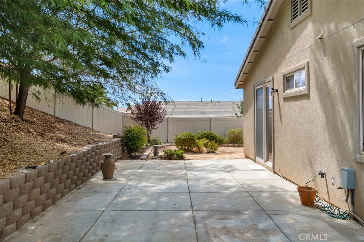
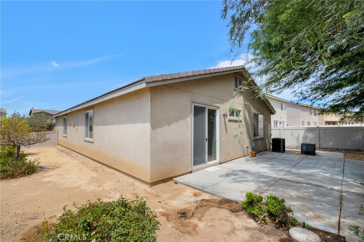
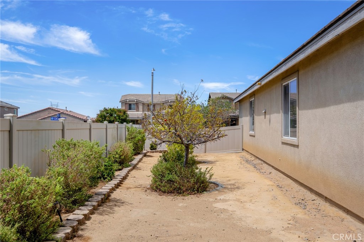
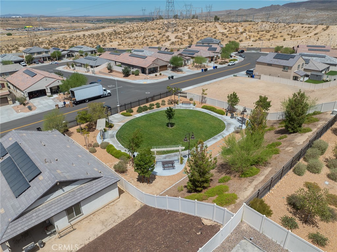
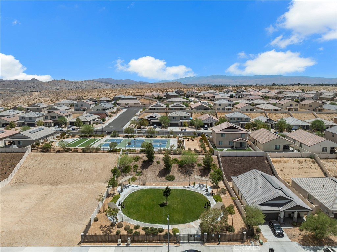
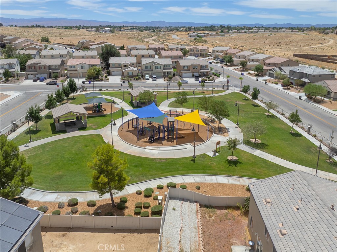
***Huge Price Reduction*** Welcome to Cypress Pointe! This beautifully updated 3-bedroom, 2-bath home offers 1,745 square feet of thoughtfully designed living space, and all the work has been done! The inviting floor plan features formal living and dining rooms, plus a comfortable family room with direct access to the private backyard. The spacious kitchen offers tile flooring, Corian countertops, a convenient breakfast bar, and upgraded, brand-new stainless-steel oven/range, microwave, dishwasher, and refrigerator. A separate laundry room adds to the home's functionality. All bedrooms have walk-in closets for extra storage, hallway offers a double linen closet. Fresh interior paint and new high-traffic vinyl plank flooring throughout the living areas create a clean, modern, move-in-ready feel. The easy-care desert landscaping in the front yard provides excellent curb appeal, while the private backyard is enhanced by mature trees offering shade and privacy. Enjoy the many benefits of the desirable Cypress Pointe community, including close proximity to a beautiful community park and an additional bocce court, both within walking distance. Schools, shopping, dining, and everyday conveniences are also close-by. Move-in ready and waiting for its new owner, come see all this wonderful home has to offer!
Details
| MLS # | HD26178859 |
|---|---|
| Listing Type | For Sale |
| Style | House |
| HOA Dues | $60 |
| Sub-Type | Resale |
| Status | Pending |
| Year | 2007 |
| Days On Site | 92 |
| Listing Provided By | First Team Real Estate-HighDes | Mathilde Kirkland |
Features
| Bed(s) | 3 |
|---|---|
| Bath(s) | 2 Total |
| SQ Feet | 1,745 |
| Garage | 2 |
| Car Port | Yes |
| Story(s) | 1 |
| Units | 1 |
| Acreage | 0.19 |
| Property View | Yes |
Interior
| Cooling | Central Air |
|---|---|
| Heating | Central |
| Heating Yes / No | Yes |
| Cooling Yes / No | Yes |
| Interior Features | Breakfast Bar, Built In Features, Ceiling Fans, Separate Formal Dining Room, High Ceilings, Solid Surface Counters, All Bedrooms Down, Bedroom On Main Level, Main Level Primary |
| Window Features | Blinds, Double Pane Windows, Insulated Windows, Screens |
| Appliances | Dishwasher, Free Standing Range, Disposal, Microwave, Refrigerator, Water Heater |
| Fireplace Yes / No | No |
Exterior
| Roof | Tile |
|---|---|
| Security Features | Carbon Monoxide Detectors, Smoke Detectors |
| Construction Materials | Drywall, Frame, Concrete |
| Foundation Details | Slab |
| Lot Features | Zero To One Unit Acre |
| Fencing | Vinyl |
Parking
| Attached Garage Yes / No | Yes |
|---|---|
| Parking Features | Attached Carport, Direct Access, Driveway, Garage |
| Garage Yes / No | Yes |
Utilities
| Utilities | Electricity Connected, Natural Gas Connected, Sewer Connected, Water Connected |
|---|---|
| Electric | Volts220For Spa, Standard |
| Sewer | Private Sewer |
Location
| Community Features | Suburban |
|---|
Area Information
| State | CA |
|---|---|
| County | San Bernardino |
| City | Victorville |
| Zip Code | 92394 |
| Area | VIC Victorville |
| Listing VS Median (in 92394) | |
Price: $415,000 low | high Med: $440,995 sqft: 1,745 low | high Med: 1,950 $ / sqft: $238 low | high Med: $235 On site: 92 low | high Med: 61.5 | |
Market Activity 92394
Request a showing
Request a showing
Contact
Learn More About This Property

| State | CA |
|---|---|
| County | San Bernardino |
| City | Victorville |
| Zip Code | 92394 |
| Area | VIC Victorville |
| Listing VS Median (in 92394) | |
Price: $415,000 low | high Med: $440,995 sqft: 1,745 low | high Med: 1,950 $ / sqft: $238 low | high Med: $235 On site: 92 low | high Med: 61.5 | |