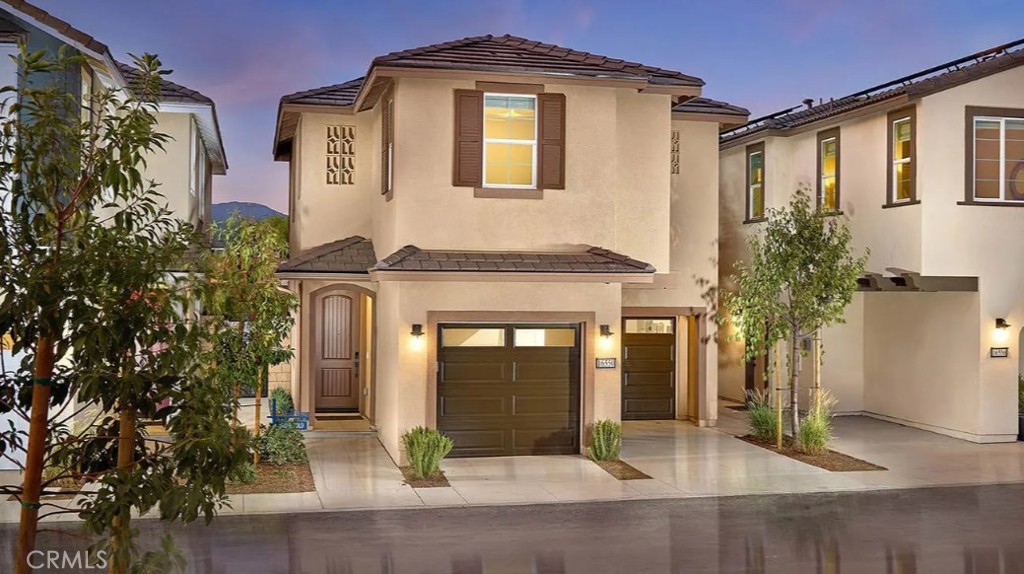
16514 Stone Pine Lane,Fontana, CA 92336
Fontana, CA 92336

Description
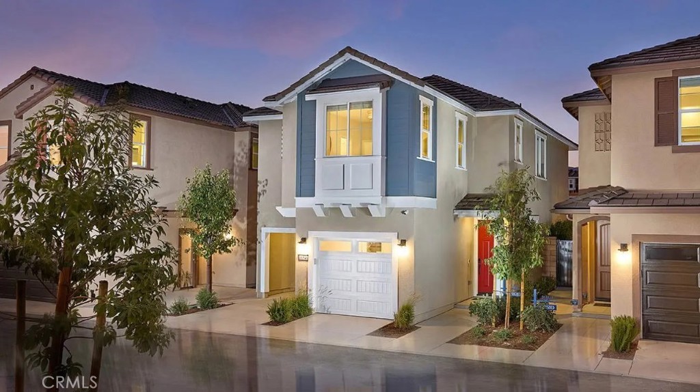
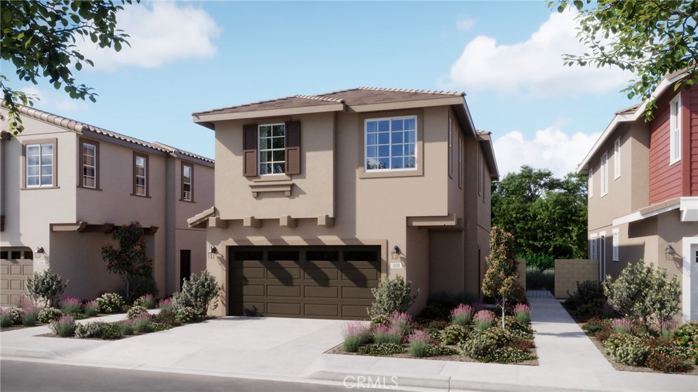
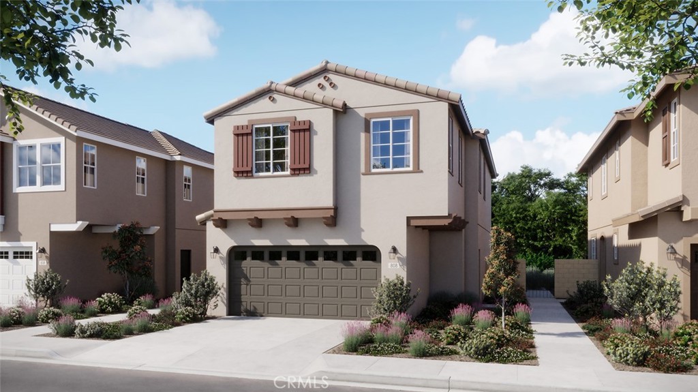
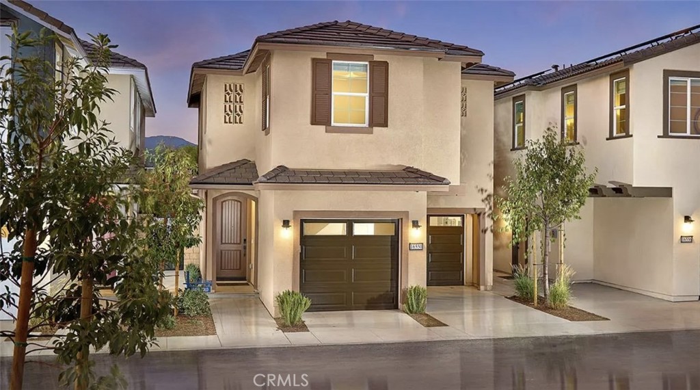
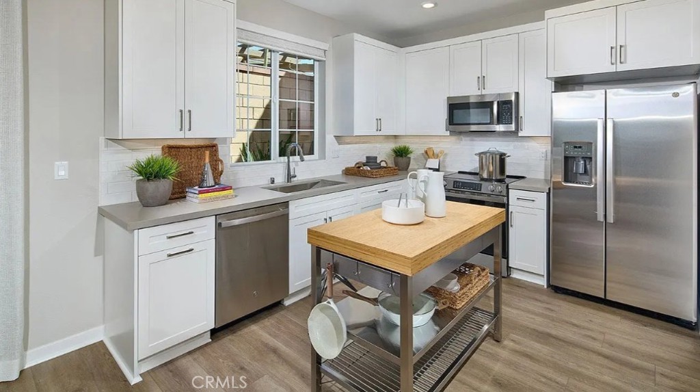
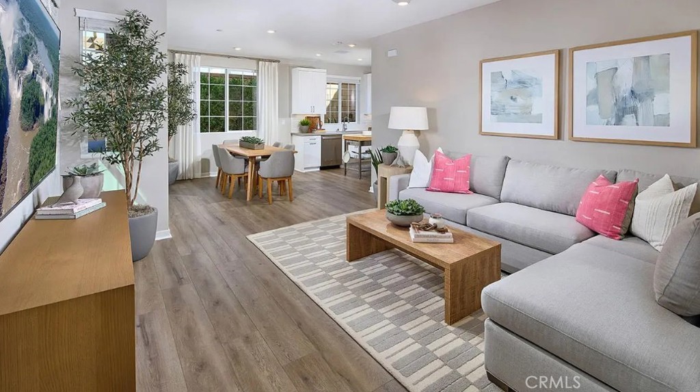
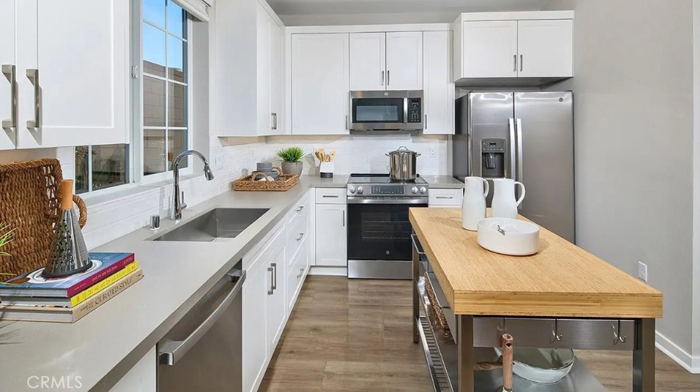
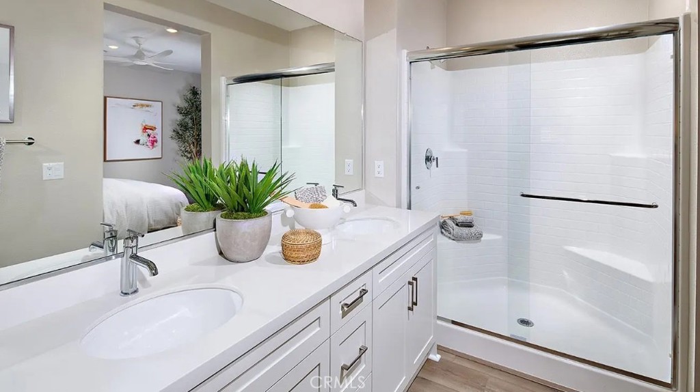
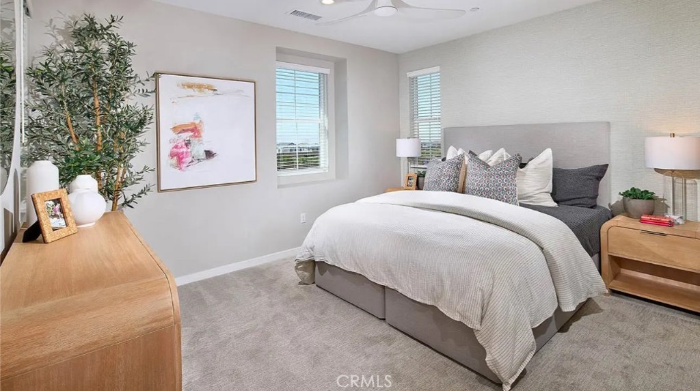
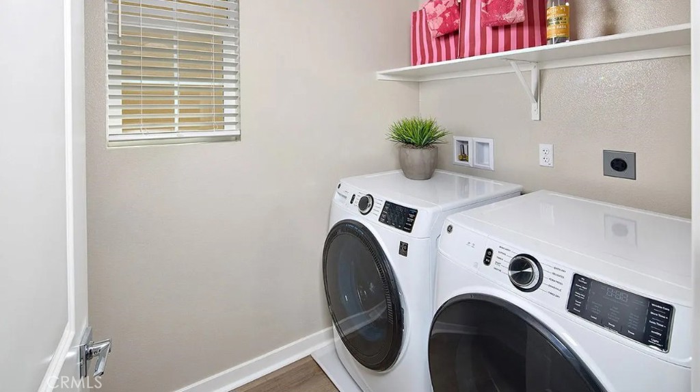
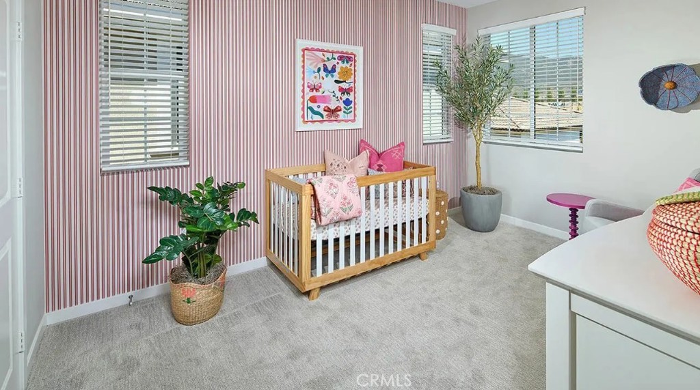
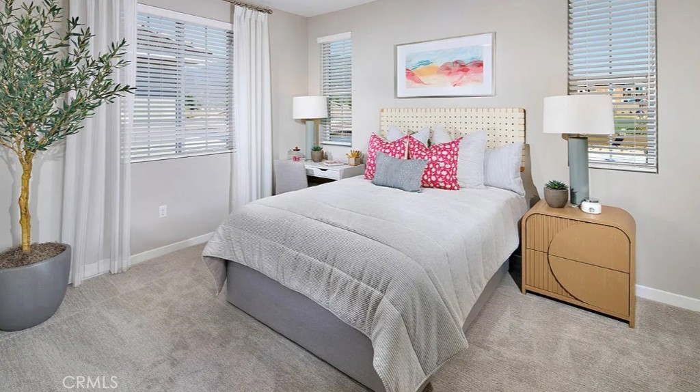
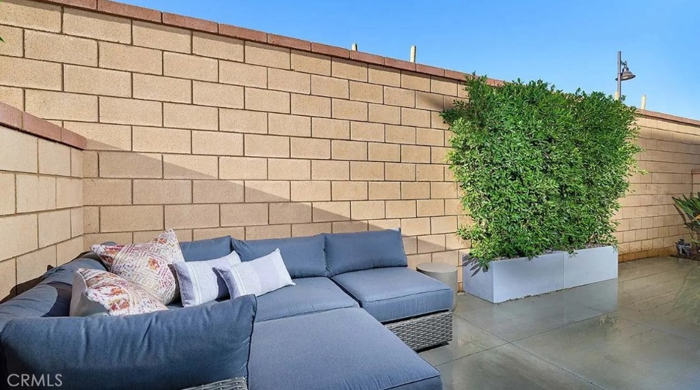
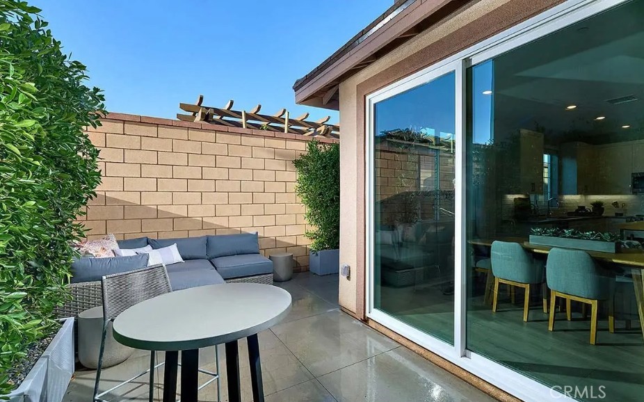
RARE OPPORTUNITY! Located in a gated community, this detached two-story Risewell Homes Marigold Plan 1 offers a desirable Parkview homesite with no rear neighbors. The unique split two-car garage and private driveway enhance curb appeal while offering potential for three-car parking. Inside, an open-concept great room, kitchen, and dining area create a welcoming space for everyday living and entertaining, with direct access to a private yard. Upstairs, the spacious primary suite is thoughtfully positioned apart from the secondary bedrooms and full bath. A conveniently located walk-in laundry room adds everyday functionality. Pricing includes an enhanced designer package, luxury vinyl plank (LVP) and tile flooring, quartz countertops, washer, dryer, and refrigerator. Ideally situated within walking distance of The Arboretum's resort-style amenities, including pools, spa, clubhouse, fitness center, pickleball courts, dog park, and parks. Enjoy a scenic mountain backdrop, nearby shopping, dining, and entertainment, with convenient access to the I-15, I-10, and I-210 freeways. Seller concessions available. Estimated completion: April/May 2027.
Details
| MLS # | OC26221489 |
|---|---|
| Listing Type | For Sale |
| Style | Condominium |
| HOA Dues | $246 |
| Sub-Type | New Construction |
| Status | Active |
| Year | 2026 |
| Days On Site | 30 |
| Listing Provided By | Risewell Homes | Kyle DeMartino |
Features
| Bed(s) | 3 |
|---|---|
| Bath(s) | 3 Total |
| SQ Feet | 1,656 |
| Garage | 2 |
| Story(s) | 2 |
| Units | 1 |
| Property View | None |
Interior
| Cooling | Central Air |
|---|---|
| Heating | Central |
| Heating Yes / No | Yes |
| Cooling Yes / No | Yes |
| Interior Features | Eat In Kitchen, Pantry, Quartz Counters, Unfurnished, All Bedrooms Up |
| Window Features | Low Emissivity Windows, Screens |
| Appliances | Dishwasher, Electric Cooktop, Electric Oven, Electric Water Heater, Disposal, Microwave, Refrigerator, Dryer, Washer |
| Fireplace Yes / No | No |
Exterior
| Roof | Spanish Tile |
|---|---|
| Security Features | Smoke Detectors |
| Construction Materials | Stucco |
| Foundation Details | Slab |
| Lot Features | Level |
| Fencing | Block |
Parking
| Attached Garage Yes / No | Yes |
|---|---|
| Parking Features | Door Multi, Direct Access, Driveway, Garage Faces Front, Garage |
| Garage Yes / No | Yes |
Utilities
| Utilities | Cable Available, Electricity Connected, Natural Gas Not Available, Phone Available, Sewer Connected, Water Connected |
|---|---|
| Sewer | Public Sewer |
Location
| Community Features | Curbs, Dog Park, Park, Storm Drains, Street Lights, Sidewalks, Pool |
|---|
Area Information
| State | CA |
|---|---|
| County | San Bernardino |
| City | Fontana |
| Zip Code | 92336 |
| Area | 264 Fontana |
| Listing VS Median (in 92336) | |
Price: $594,990 low | high Med: $648,944 sqft: 1,656 low | high Med: 2,023 $ / sqft: $359 low | high Med: $321 On site: 30 low | high Med: 61.5 | |
Market Activity 92336
Request a showing
Request a showing
Contact
Learn More About This Property

| State | CA |
|---|---|
| County | San Bernardino |
| City | Fontana |
| Zip Code | 92336 |
| Area | 264 Fontana |
| Listing VS Median (in 92336) | |
Price: $594,990 low | high Med: $648,944 sqft: 1,656 low | high Med: 2,023 $ / sqft: $359 low | high Med: $321 On site: 30 low | high Med: 61.5 | |