16309 Scorpion Court,Canyon Country, CA 91387
Canyon Country, CA 91387

Description
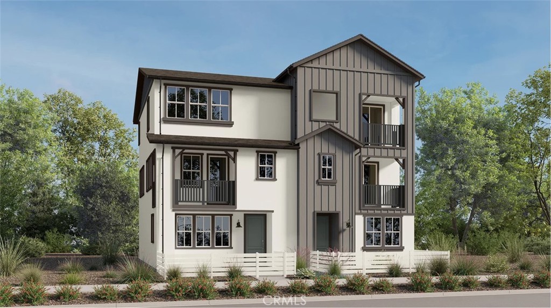
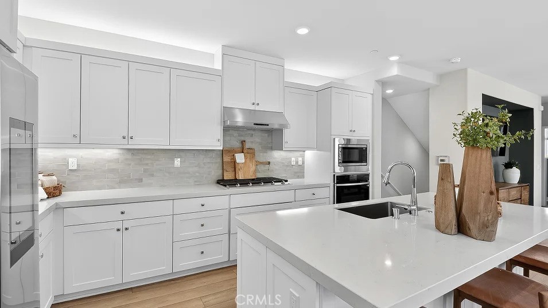
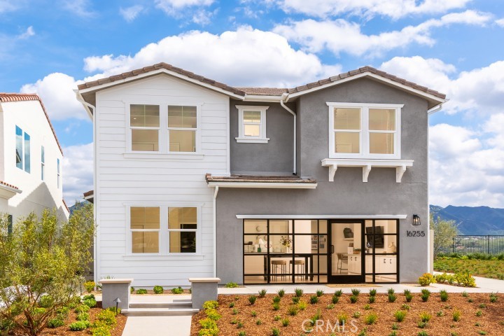
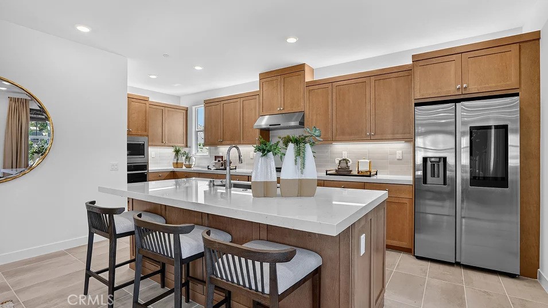
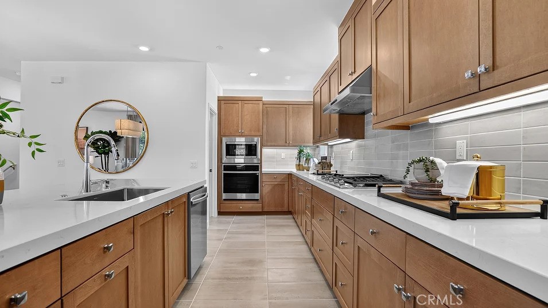
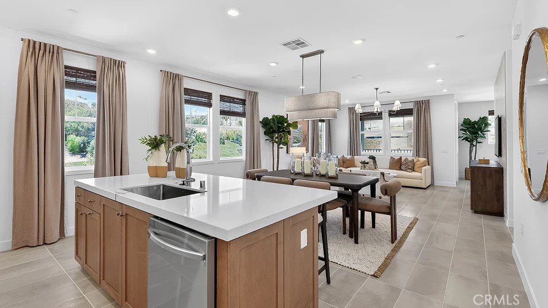
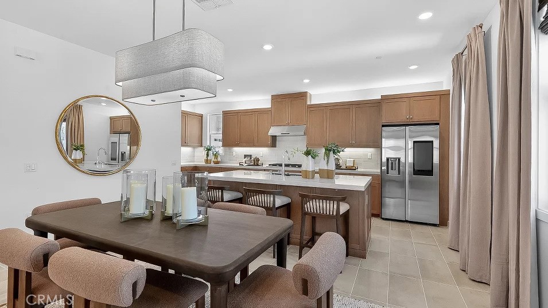
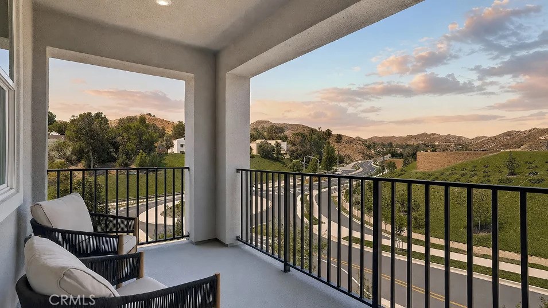
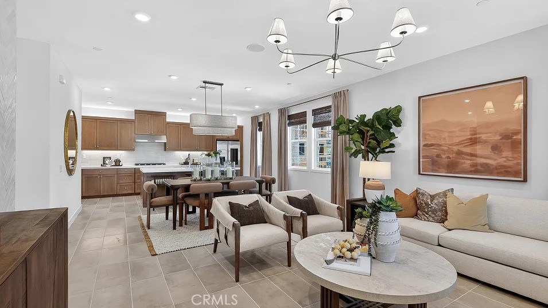
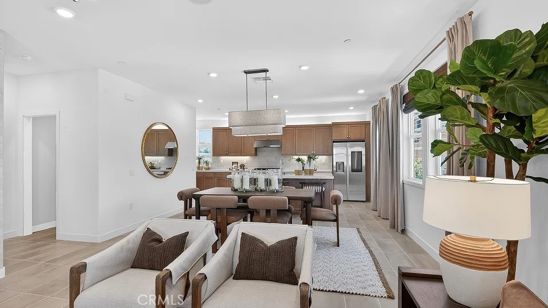
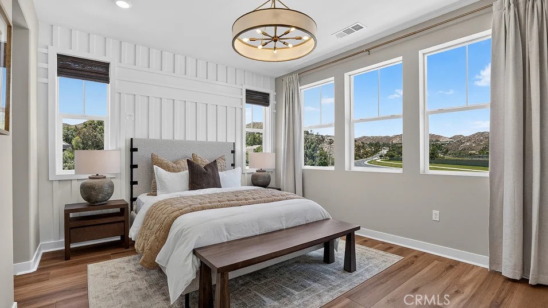
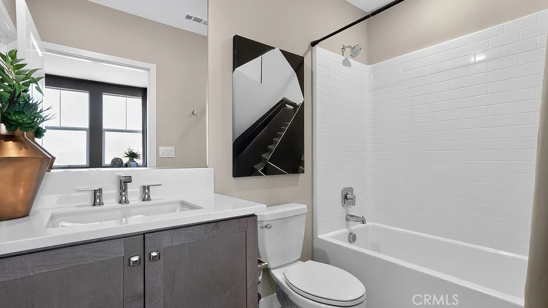
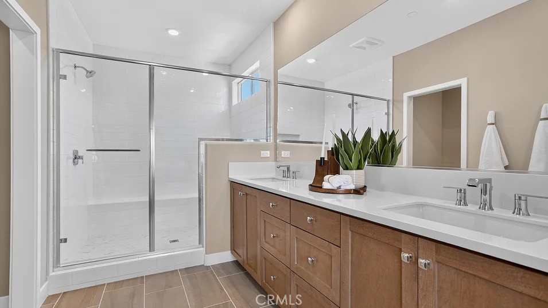
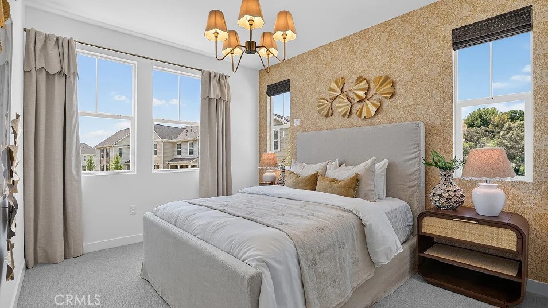
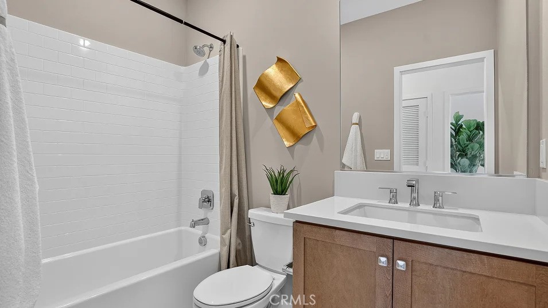
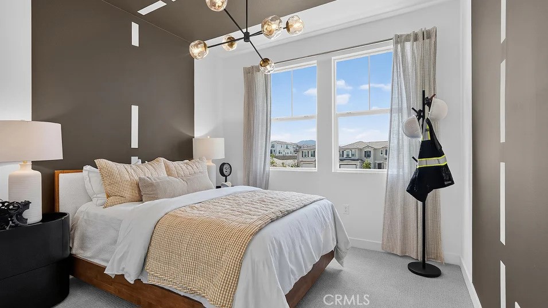
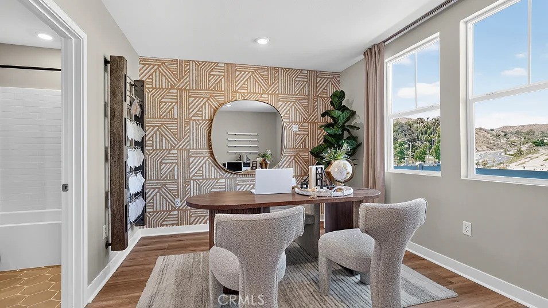
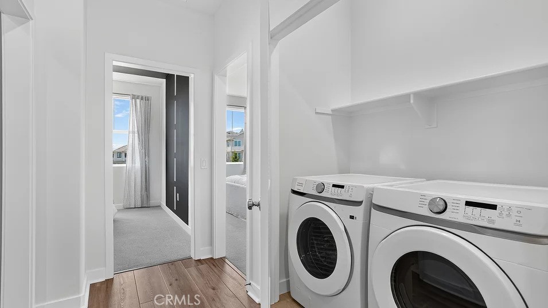
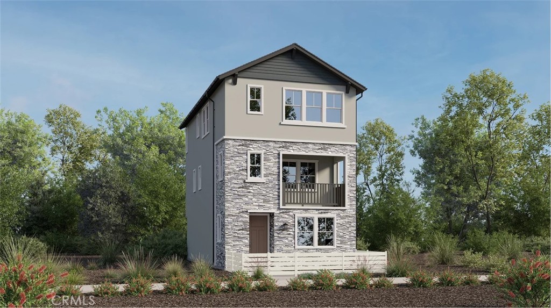
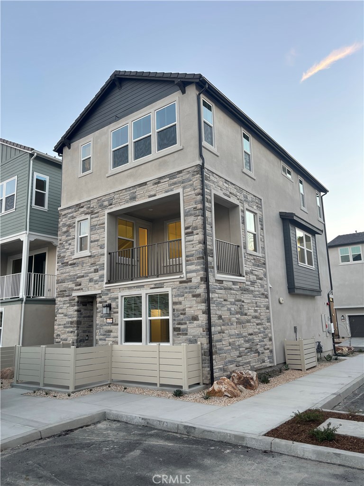
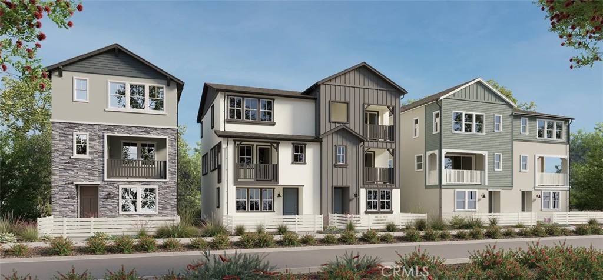
Discover the perfect blend of style, comfort, and versatility in this stunning three-story detached home! Thoughtfully designed with space for everyone, this home features a private first-floor bedroom with its own full bathroom-ideal for guests, extended family, or multigenerational living. The second floor is the heart of the home, showcasing a bright, open-concept design where the kitchen, dining, and living areas come together beautifully. Step outside to your private deck, perfect for morning coffee, evening relaxation, or entertaining friends and family. Upstairs, you'll find three additional bedrooms, including an impressive owner's suite featuring a private full bathroom and spacious walk-in closet. With three levels of thoughtfully designed living space, flexible accommodations, and inviting indoor-outdoor living. Come discover all the possibilities!
Details
| MLS # | OC26240253 |
|---|---|
| Listing Type | For Sale |
| Style | Condominium |
| HOA Dues | $326 |
| Sub-Type | New Construction |
| Status | Active |
| Year | 2026 |
| Days On Site | 12 |
| Listing Provided By | Keller Williams Realty | Cesi Pagano |
Features
| Bed(s) | 4 |
|---|---|
| Bath(s) | 4 Total |
| SQ Feet | 2,071 |
| Garage | 2 |
| Story(s) | 3 |
| Units | 1 |
| Property View | None |
Interior
| Cooling | Central Air |
|---|---|
| Heating | Central, Natural Gas |
| Heating Yes / No | Yes |
| Cooling Yes / No | Yes |
| Interior Features | Breakfast Bar, Built In Features, Balcony, High Ceilings, Open Floorplan, Pantry, Recessed Lighting, Storage, Unfurnished, Bedroom On Main Level, Entrance Foyer, Primary Suite, Walk In Pantry, Walk In Closets |
| Window Features | Double Pane Windows, Low Emissivity Windows |
| Appliances | Built In Range, Convection Oven, Dishwasher, Gas Cooktop, Disposal, Microwave, Refrigerator, Range Hood, Tankless Water Heater |
| Fireplace Yes / No | No |
Exterior
| Roof | Concrete, Tile |
|---|---|
| Security Features | Carbon Monoxide Detectors, Fire Sprinkler System, Gated Community, Smoke Detectors |
| Foundation Details | Slab |
| Lot Features | Back Yard |
| Fencing | Vinyl |
Parking
| Attached Garage Yes / No | Yes |
|---|---|
| Parking Features | Direct Access, Garage Faces Front, Garage, Garage Door Opener |
| Garage Yes / No | Yes |
Utilities
| Utilities | Underground Utilities |
|---|---|
| Electric | Volts220In Garage |
| Sewer | Public Sewer |
Location
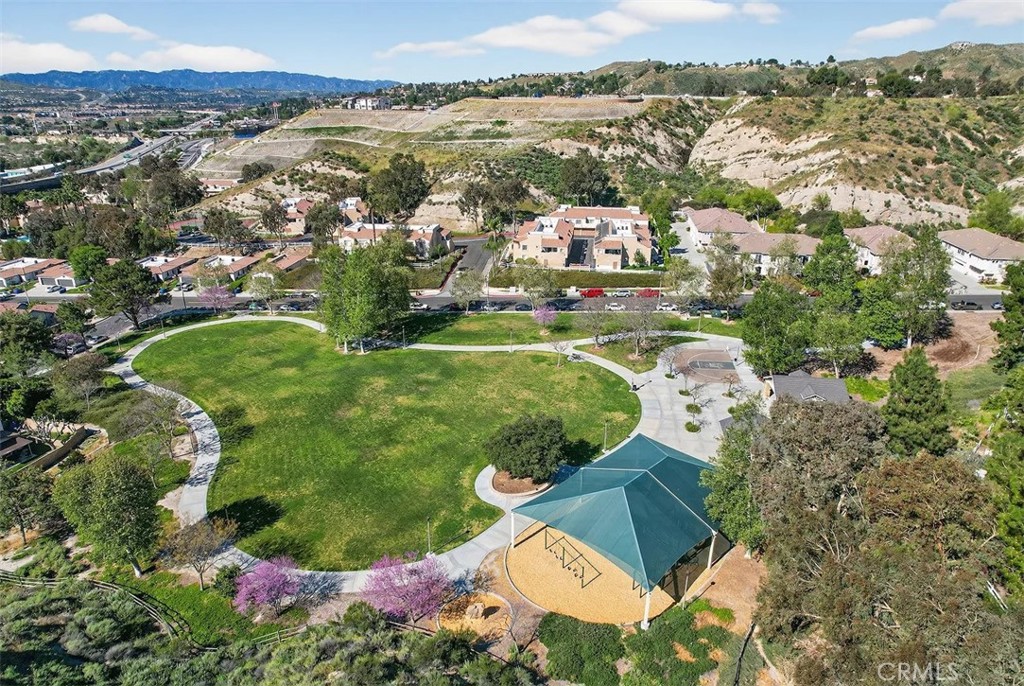
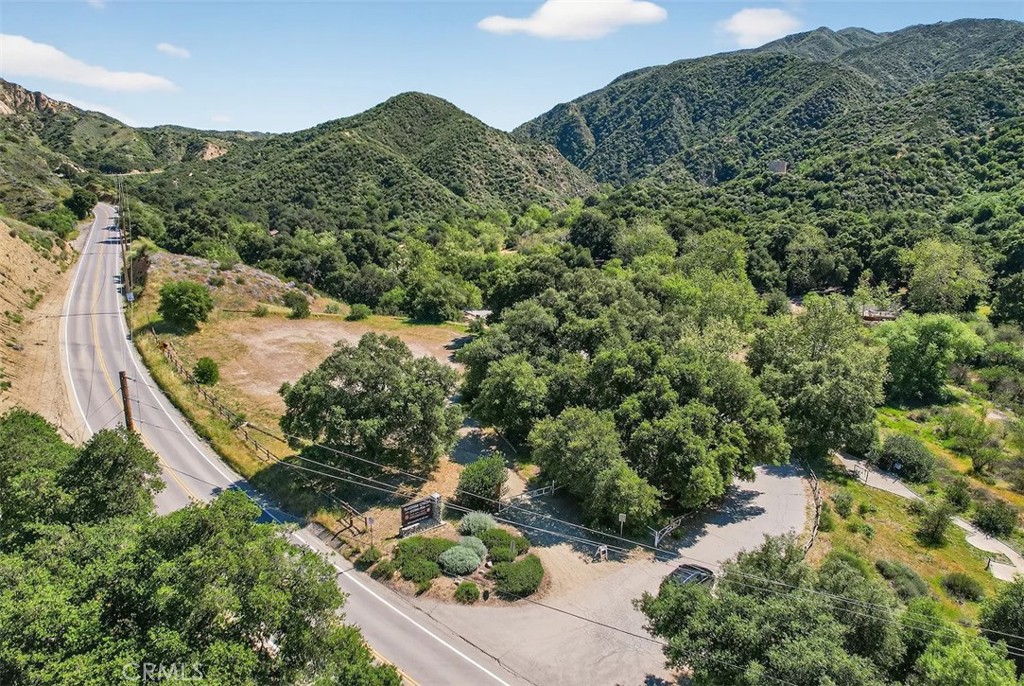
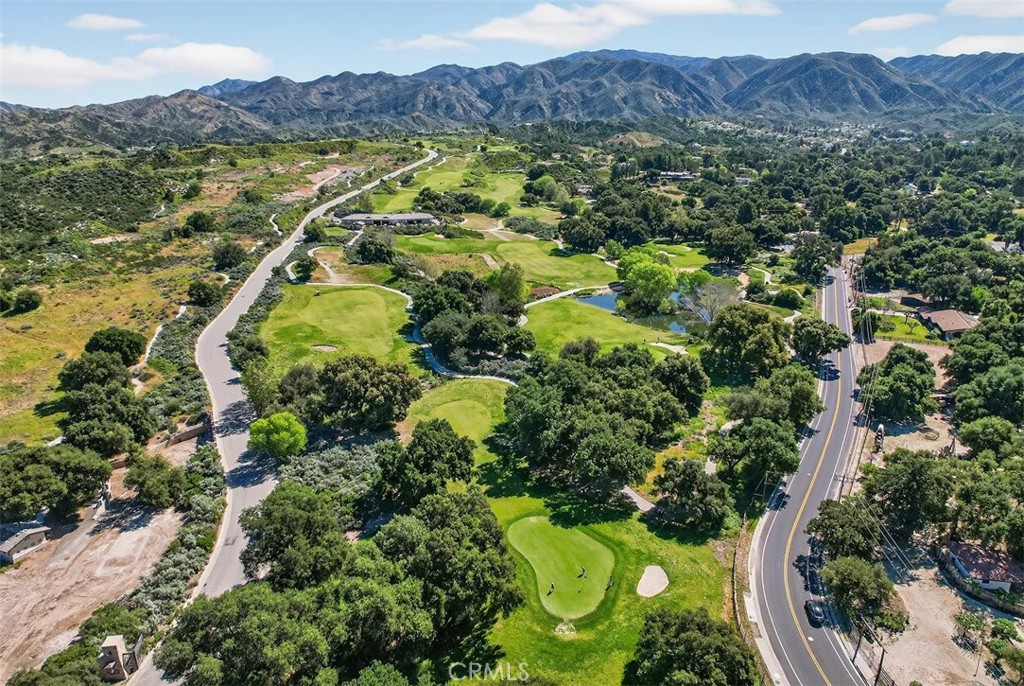
| Community Features | Biking, Curbs, Gutters, Hiking, Park, Street Lights, Sidewalks, Gated, Pool |
|---|
Area Information
| State | CA |
|---|---|
| County | Los Angeles |
| City | Canyon Country |
| Zip Code | 91387 |
| Area | SAND Sand Canyon |
| Community Name | Sage at Sand Canyon |
| Listing VS Median (in Sage at Sand Canyon) | |
Price: $759,990 low | high Med: $669,990 sqft: 2,071 low | high Med: 1,813 $ / sqft: $367 low | high Med: $370 On site: 12 low | high Med: 124 | |
Market Activity 91387
Request a showing
Request a showing
Contact
Learn More About This Property

| State | CA |
|---|---|
| County | Los Angeles |
| City | Canyon Country |
| Zip Code | 91387 |
| Area | SAND Sand Canyon |
| Community Name | Sage at Sand Canyon |
| Listing VS Median (in Sage at Sand Canyon) | |
Price: $759,990 low | high Med: $669,990 sqft: 2,071 low | high Med: 1,813 $ / sqft: $367 low | high Med: $370 On site: 12 low | high Med: 124 | |