
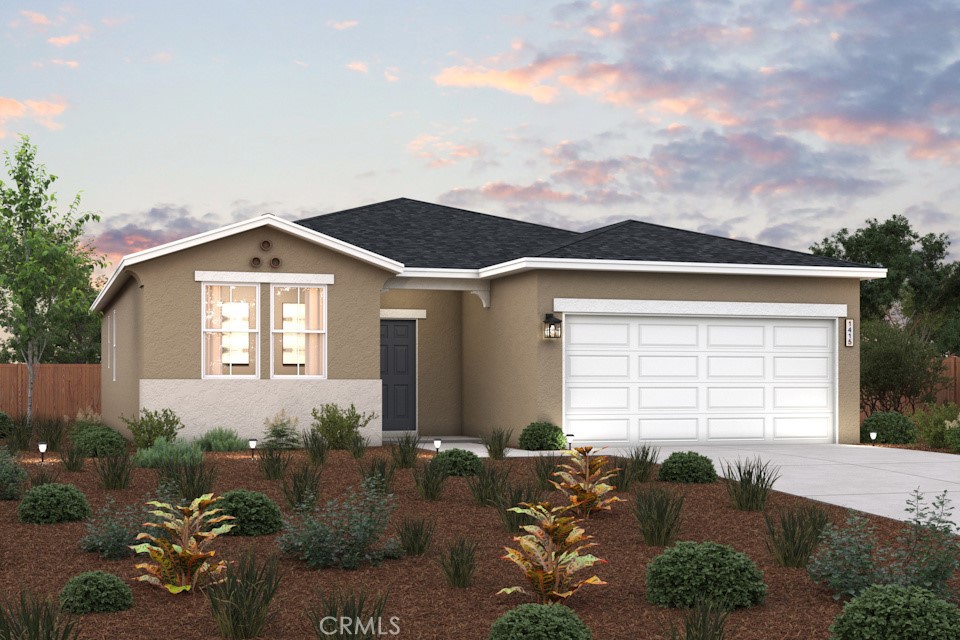

Description
The captivating Beaumont plan offers a modern, open-concept layout centered around an inviting great room. A dining area and a kitchen with a wraparound counter are adjacent, and a covered patio sits right outside-perfect for entertaining and everyday living. The spacious owner's suite is secluded at the back of the home, offering a large walk-in closet and a private bath with dual vanities and a walk-in shower. Toward the front of the residence, two additional bedrooms flank a bath. You'll also find extra storage space throughout the home, from a storage closet just off the entry to a bump out in the garage and more. For the perfect blend of comfort and style, choose the Beaumont!
Details
| MLS # | MC26056285 |
|---|---|
| Listing Type | For Sale |
| Style | House |
| Sub-Type | New Construction |
| Status | Pending |
| Year | 2026 |
| Days On Site | 237 |
| Listing Provided By | BMC Realty Advisors, Inc | Wesely Bennett |
Features
| Bed(s) | 3 |
|---|---|
| Bath(s) | 2 Total |
| SQ Feet | 1,415 |
| Garage | 2 |
| Story(s) | 1 |
| Units | 1 |
| Acreage | 0.12 |
| Property View | Yes |
Interior
| Cooling | Central Air, Energy Star Qualified Equipment, High Efficiency |
|---|---|
| Heating | Central, Energy Star Qualified Equipment, High Efficiency, Solar |
| Heating Yes / No | Yes |
| Cooling Yes / No | Yes |
| Interior Features | Breakfast Area, Eat In Kitchen, High Ceilings, Open Floorplan, Pantry, Quartz Counters, Recessed Lighting, Storage, Entrance Foyer, Walk In Closets |
| Window Features | Blinds, Double Pane Windows |
| Appliances | Dishwasher, Energy Star Qualified Appliances, Energy Star Qualified Water Heater, Freezer, Disposal, Gas Range, High Efficiency Water Heater, Microwave, Refrigerator, Vented Exhaust Fan, Water Heater, Dryer, Washer |
| Fireplace Yes / No | No |
Exterior
| Roof | Shingle |
|---|---|
| Security Features | Carbon Monoxide Detectors, Fire Detection System, Fire Sprinkler System, Smoke Detectors, Security Lights |
| Construction Materials | Drywall, Frame, Stucco |
| Lot Features | Back Yard, Sprinklers In Front |
| Fencing | New Condition, Wood |
Parking
| Attached Garage Yes / No | Yes |
|---|---|
| Parking Features | Door Single, Garage Faces Front, Garage |
| Garage Yes / No | Yes |
Utilities
| Utilities | Electricity Connected, Natural Gas Connected, Sewer Connected, Water Connected |
|---|---|
| Electric | Electricity On Property |
| Sewer | Public Sewer |
Location
| Community Features | Curbs, Street Lights, Sidewalks |
|---|
Area Information
| State | CA |
|---|---|
| County | Madera |
| City | Chowchilla |
| Zip Code | 93610 |
| Listing VS Median (in 93610) | |
Price: $411,390 low | high Med: $420,000 sqft: 1,415 low | high Med: 1,863 $ / sqft: $291 low | high Med: $225 On site: 237 low | high Med: 136 | |
Market Activity 93610
Request a showing
Request a showing
Contact
Learn More About This Property

| State | CA |
|---|---|
| County | Madera |
| City | Chowchilla |
| Zip Code | 93610 |
| Listing VS Median (in 93610) | |
Price: $411,390 low | high Med: $420,000 sqft: 1,415 low | high Med: 1,863 $ / sqft: $291 low | high Med: $225 On site: 237 low | high Med: 136 | |
Listing Updated: October 30, 2026 at 2:20:11 PM PDT
