1619 Fairway Oaks Avenue,Banning, CA 92220
Banning, CA 92220

Description
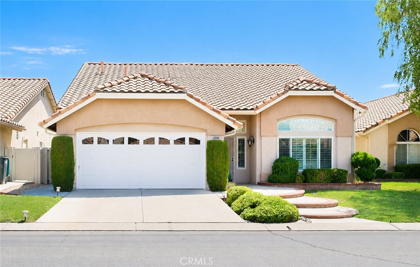
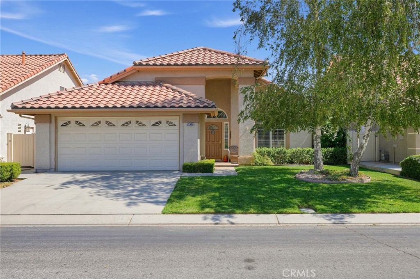
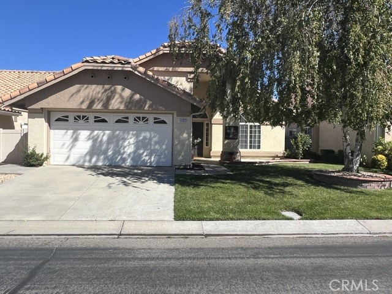
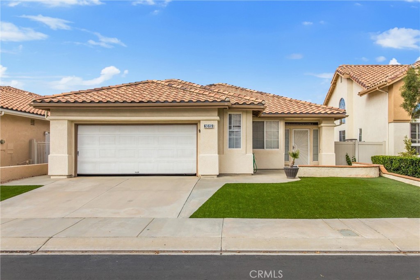
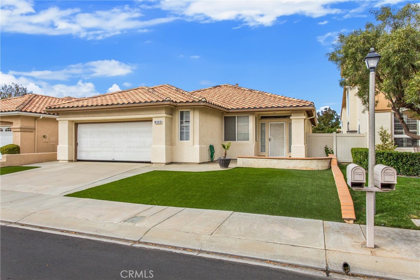
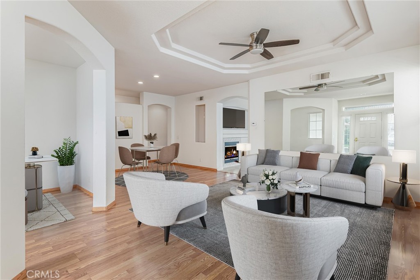
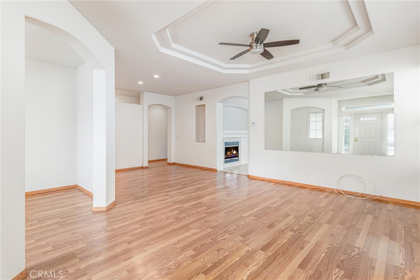
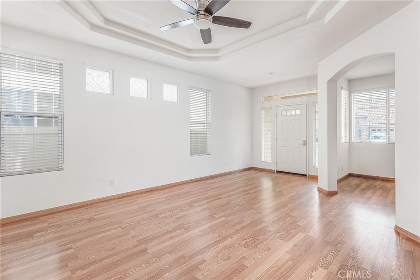
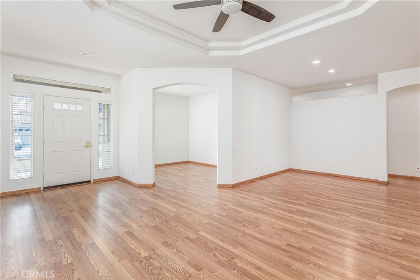
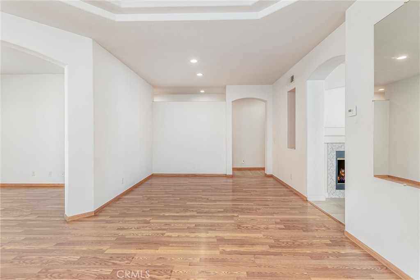
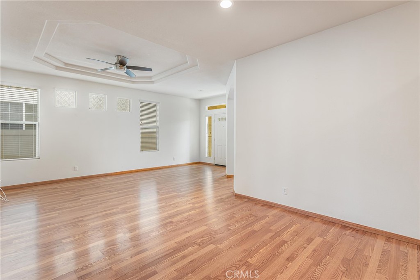
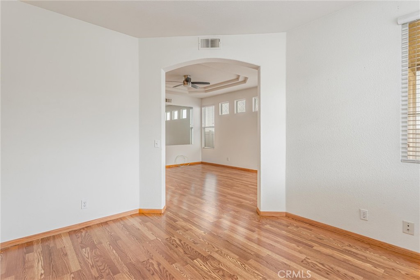
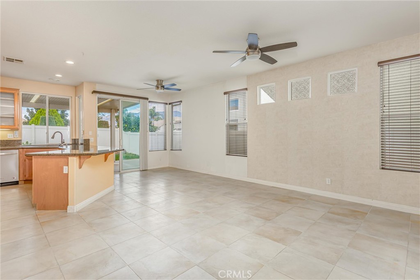
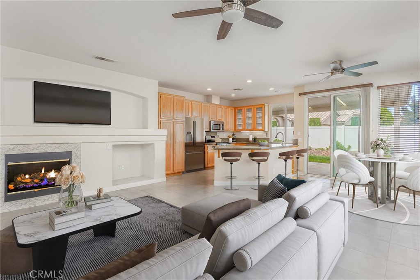
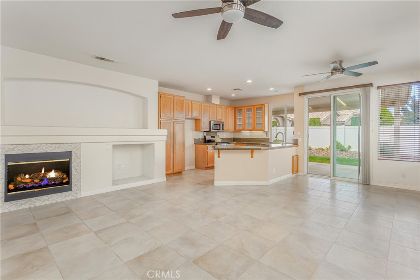
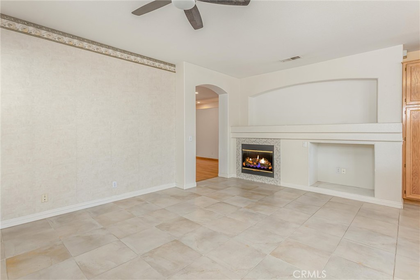
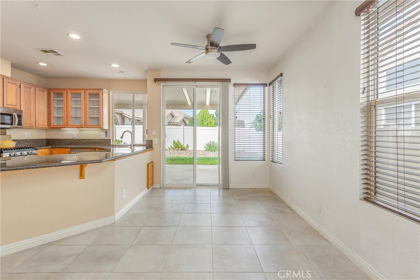
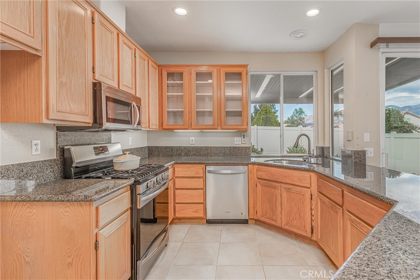
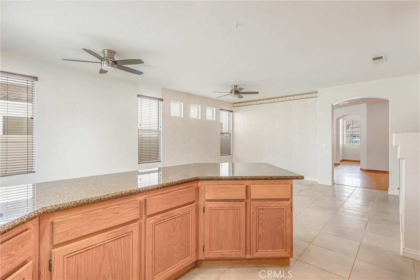
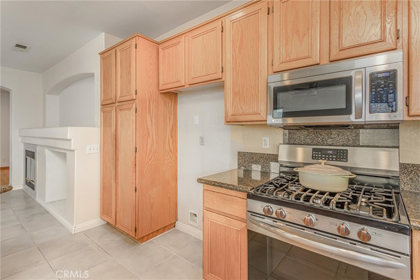
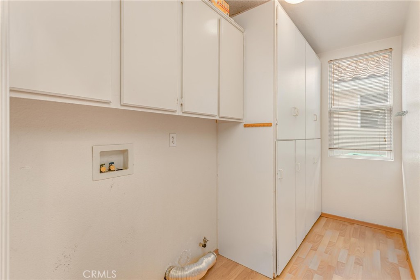
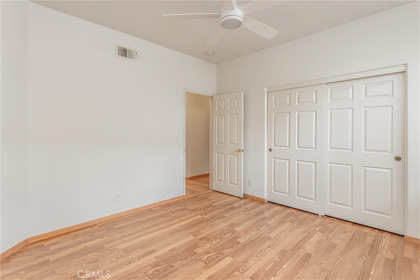
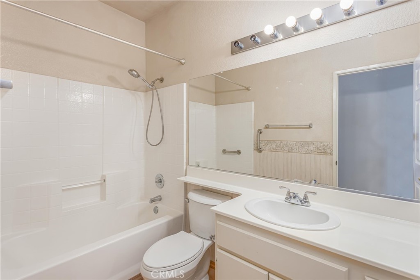
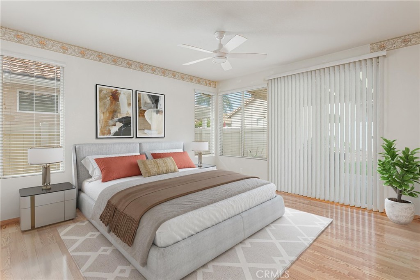
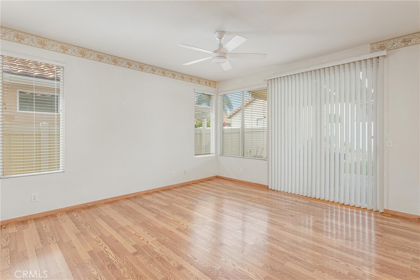
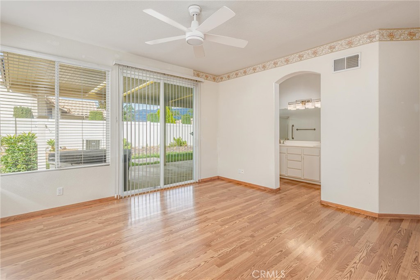
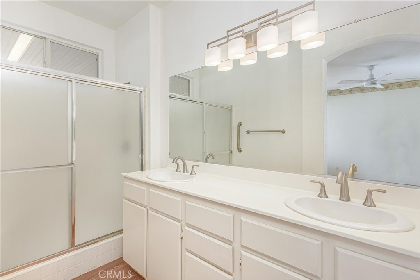
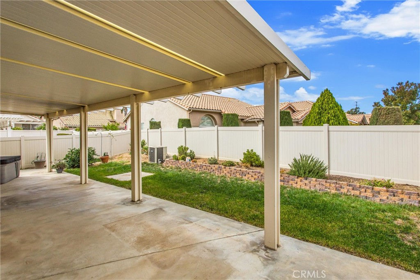
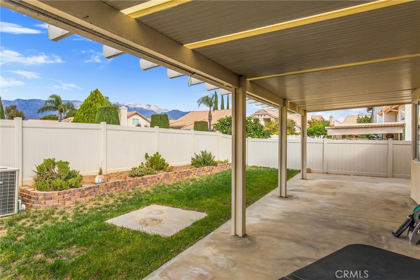
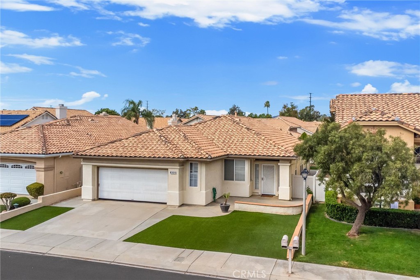
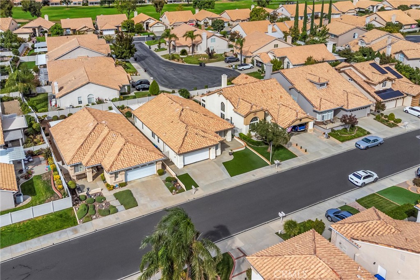
Come and take a look at this lovely 1785 square foot home located in the fabulous 55+ community called Sun Lakes Country Club. This community lies between the San Jacinto and the San Gorgonio mountians providing stunning views everywhere and this spacious home has them. The Jasmine floor-plan features 2 bedrooms, 2 baths, an inviting living and formal dining room, a wonderful kitchen with granite counter tops that overlooks the spacious family room with separate eating area, making entertaining a breeze. The primary suite offers a walk-in closet, sliding door open to the patio area, spa tub and a private dressing area with shower and double sinks. The cozy guest bedroom is roomy and the perfect place for any guest. The guest bathroom provides a tub/shower combo and located near the guest bedroom for convenience. There is a separate den area ready to be used for an office, art studio, or reading room. The laundry room features plenty of cabinets for storage and the walk-in pantry across the way provides the room for home organization. There is also a 2 car attached garage with plenty of storage or room for a golf cart. The front yard is both cost effective and beautiful with turf grass and the backyard has plenty of room for fruit trees and even a small garden with an aluma-wood patio cover, all with fabulous views of the mountains. Retiring in a active adult community with so many amenities including 2 resturants, lounge, tennis courts, 3 swimming pools, bocce ball courts and ball room is a dream come true and your reality. Come take a look!
Details
| MLS # | IG26225254 |
|---|---|
| Listing Type | For Sale |
| Style | House |
| HOA Dues | $410 |
| Sub-Type | Resale |
| Status | Active Under Contract |
| Year | 1996 |
| Days On Site | 30 |
| Listing Provided By | Century 21 Sun Lakes Realty | Martha Peck |
Features
| Bed(s) | 2 |
|---|---|
| Bath(s) | 2 Total |
| SQ Feet | 1,785 |
| Garage | 2 |
| Story(s) | 1 |
| Units | 1 |
| Acreage | 0.13 |
| Golf Course | Yes |
| Property View | Yes |
Interior
| Cooling | Central Air |
|---|---|
| Heating | Forced Air |
| Heating Yes / No | Yes |
| Cooling Yes / No | Yes |
| Interior Features | Ceiling Fans, Separate Formal Dining Room, Granite Counters, Recessed Lighting, Primary Suite |
| Window Features | Blinds |
| Appliances | Dishwasher, Gas Cooktop, Disposal, Gas Oven, Gas Water Heater |
| Fireplace Yes / No | Yes |
Exterior
| Roof | Tile |
|---|---|
| Security Features | Gated With Guard, Gated Community, Smoke Detectors |
| Lot Features | Back Yard, Front Yard |
| Fencing | Vinyl |
Parking
| Attached Garage Yes / No | Yes |
|---|---|
| Parking Features | Concrete, Door Single, Driveway, Garage Faces Front, Garage |
| Garage Yes / No | Yes |
Utilities
| Utilities | Cable Connected, Electricity Connected, Natural Gas Connected, Sewer Connected, Water Connected |
|---|---|
| Sewer | Public Sewer |
Location
| Community Features | Dog Park, Golf, Lake, Storm Drains, Sidewalks, Gated |
|---|
Area Information
| State | CA |
|---|---|
| County | Riverside |
| City | Banning |
| Zip Code | 92220 |
| Area | 263 Banning | Beaumont | Cherry Valley |
| Community Name | Sun Lakes Country Club |
| Listing VS Median (in Sun Lakes Country Club) | |
Price: $379,900 low | high Med: $369,000 sqft: 1,785 low | high Med: 1,311 $ / sqft: $213 low | high Med: $281 On site: 30 low | high Med: 24 | |
Market Activity 92220
Request a showing
Request a showing
Contact
Learn More About This Property

| State | CA |
|---|---|
| County | Riverside |
| City | Banning |
| Zip Code | 92220 |
| Area | 263 Banning | Beaumont | Cherry Valley |
| Community Name | Sun Lakes Country Club |
| Listing VS Median (in Sun Lakes Country Club) | |
Price: $379,900 low | high Med: $369,000 sqft: 1,785 low | high Med: 1,311 $ / sqft: $213 low | high Med: $281 On site: 30 low | high Med: 24 | |