
16 Pienza,Laguna Niguel, CA 92677
Laguna Niguel, CA 92677

Description
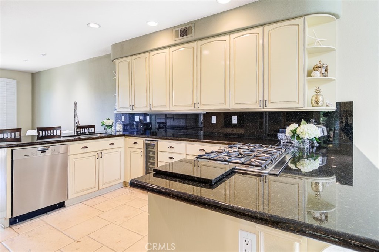
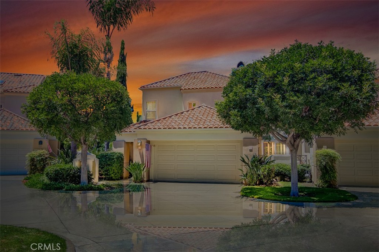
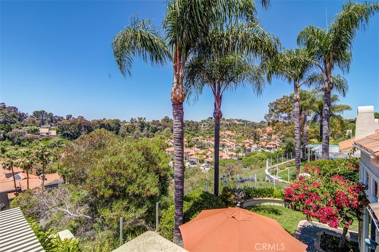
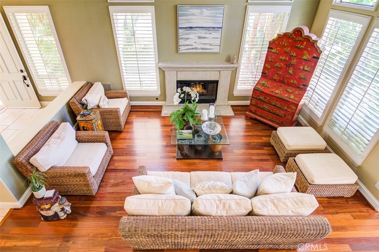
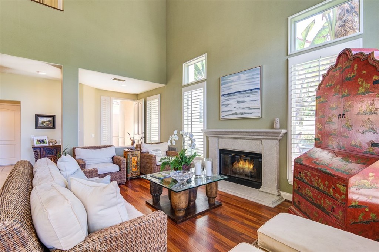
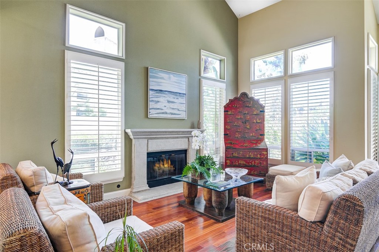
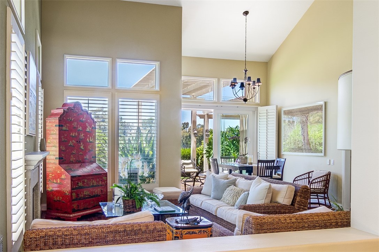
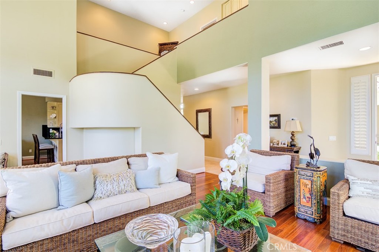
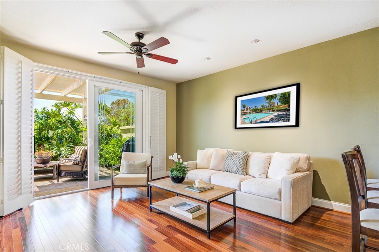
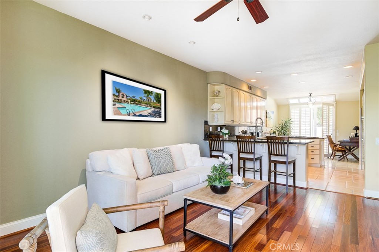
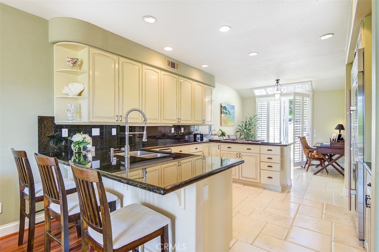
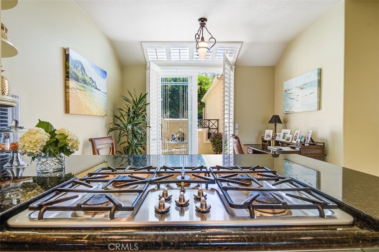
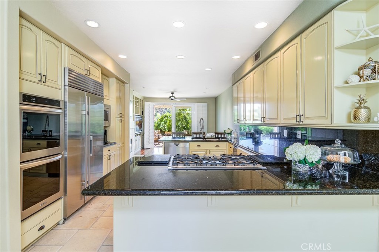
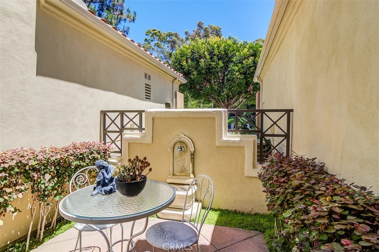
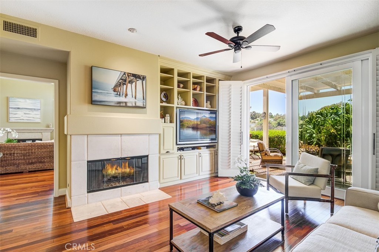
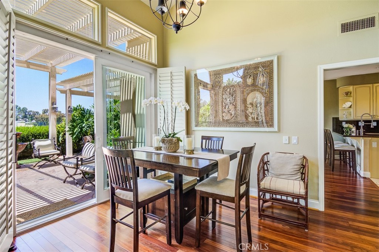
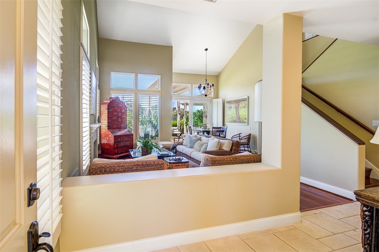
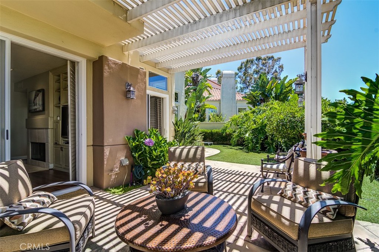
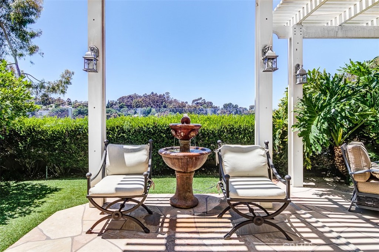
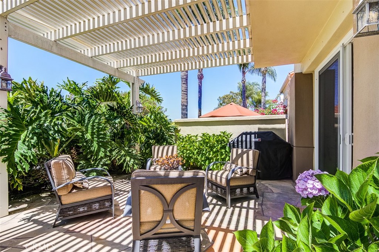
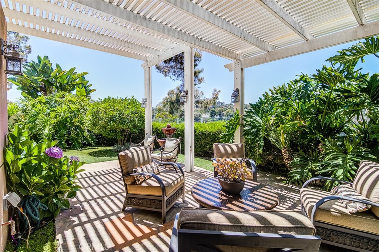
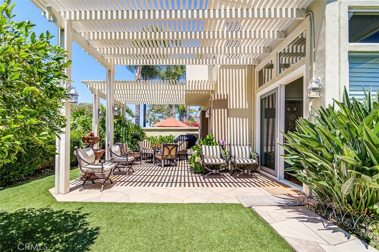
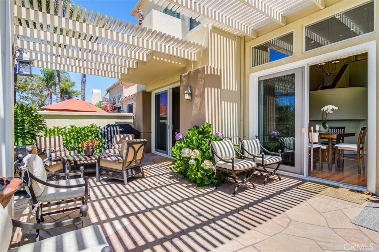
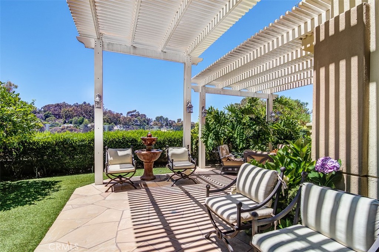
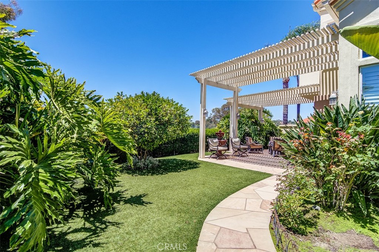
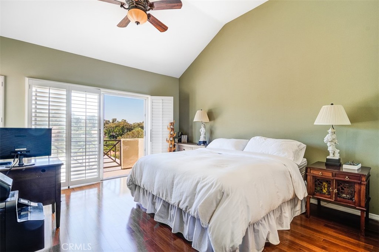
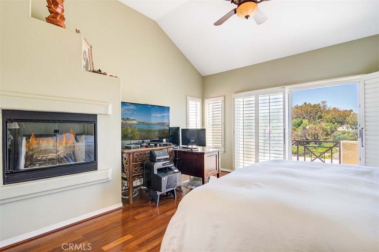
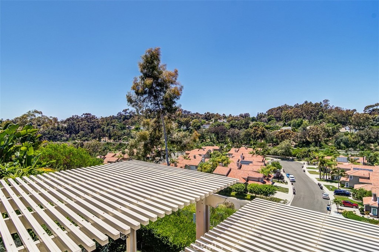
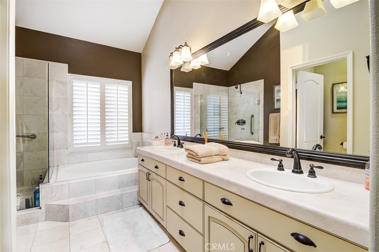
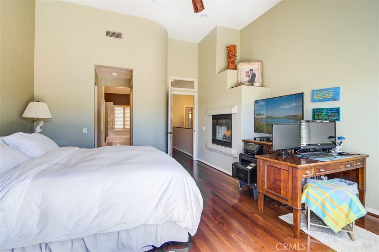
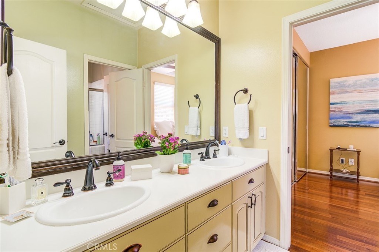
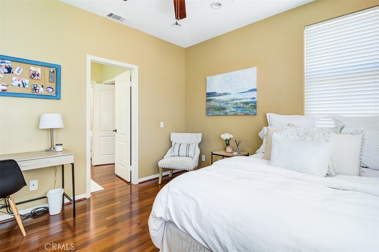
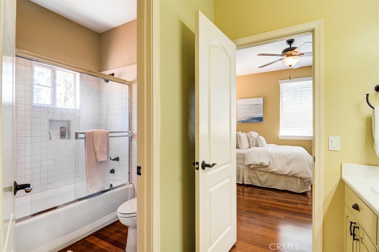
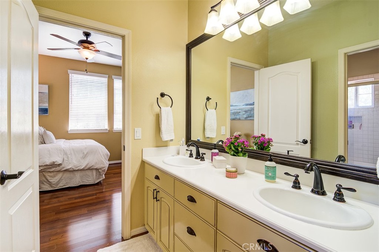
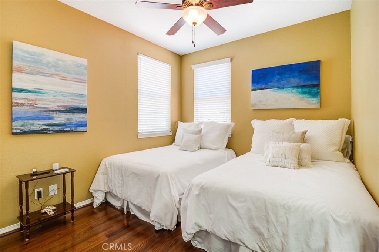
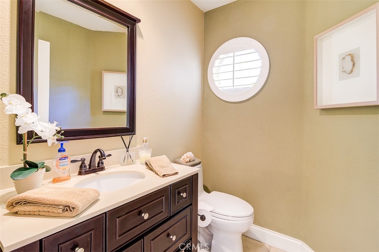
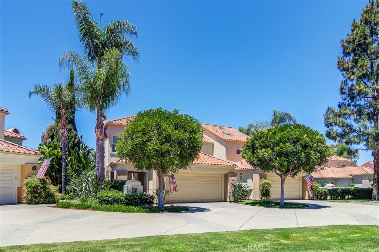
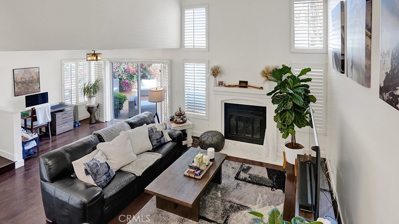
Wonderful executive home with views in the gated Siena community in Marina Hills. This home features large windows and doors throughout bringing plenty of natural light throughout the day. Hardwood flooring and fossil stone flooring grace the first floor. The wood flooring extends up the stairs and throughout the hallway and three bedrooms. The kitchen offers an abundance of cabinetry and counter space with granite counters, top of the appliances, including a Subzero refrigerator/freezer, six-burner gas cooktop and double ovens. A breakfast nook looks out to a private courtyard. The main floor living area offers two fireplaces, one in the living room and one in the family room. The large primary suite features another fireplace and French slider that leads out to a balcony to take in the views. The adjoining bath features a large walk-in shower, separate garden tub and double vanity. Additional features include plantation shutters throughout, ceiling fans in all rooms and update fixtures. The home was repiped with Pex plumbing. Windows on second floor were replaced in 2022 with Andersen Windows. The private backyard is a tropical garden with mature and well manicured foliage, artificial turf and stone patio. Enjoy the private Siena pool as well as all of the amenities that Marina Hills has to offer including pool, tennis, pickle ball, bocce ball, sport fields, clubhouse and play areas.
Details
| MLS # | OC26220999 |
|---|---|
| Listing Type | For Sale |
| Style | House |
| HOA Dues | $335 |
| Sub-Type | Resale |
| Status | Active |
| Year | 1992 |
| Days On Site | 32 |
| Listing Provided By | Rise Realty | Rocky Rostami |
Features
| Bed(s) | 3 |
|---|---|
| Bath(s) | 3 Total |
| SQ Feet | 2,056 |
| Garage | 2 |
| Story(s) | 2 |
| Units | 100 |
| Acreage | 0.14 |
| Property View | Yes |
Interior
| Cooling | Central Air, Zoned |
|---|---|
| Heating | Forced Air |
| Heating Yes / No | Yes |
| Cooling Yes / No | Yes |
| Interior Features | Breakfast Bar, Balcony, Ceiling Fans, Cathedral Ceilings, Separate Formal Dining Room, Eat In Kitchen, Granite Counters, All Bedrooms Up, Primary Suite |
| Window Features | Energy Star Qualified Windows, Plantation Shutters |
| Appliances | Six Burner Stove, Convection Oven, Double Oven, Dishwasher, Freezer, Gas Cooktop, Disposal, Refrigerator |
| Fireplace Yes / No | Yes |
Exterior
| Roof | Tile |
|---|---|
| Security Features | Carbon Monoxide Detectors, Gated Community, Smoke Detectors |
| Construction Materials | Stucco |
| Foundation Details | Slab |
| Lot Features | Garden, Sprinkler System |
| Fencing | Glass, Stucco Wall |
Parking
| Attached Garage Yes / No | Yes |
|---|---|
| Parking Features | Direct Access, Garage |
| Garage Yes / No | Yes |
Utilities
| Utilities | Electricity Connected, Natural Gas Connected, Sewer Connected, Water Connected |
|---|---|
| Electric | Volts220In Garage, Volts220In Laundry |
| Sewer | Public Sewer |
Location
| Community Features | Curbs, Gutters, Sidewalks, Gated, Pool |
|---|
Area Information
| State | CA |
|---|---|
| County | Orange |
| City | Laguna Niguel |
| Zip Code | 92677 |
| Area | LNSLT Salt Creek |
| Community Name | Siena (MHS) |
| Listing VS Median (in Siena (MHS)) | |
Price: $1,589,000 low | high Med: $2,098,000 sqft: 2,056 low | high Med: 1,920 $ / sqft: $773 low | high Med: $1,093 On site: 32 low | high Med: 15 | |
Market Activity 92677
Request a showing
Request a showing
Contact
Learn More About This Property

| State | CA |
|---|---|
| County | Orange |
| City | Laguna Niguel |
| Zip Code | 92677 |
| Area | LNSLT Salt Creek |
| Community Name | Siena (MHS) |
| Listing VS Median (in Siena (MHS)) | |
Price: $1,589,000 low | high Med: $2,098,000 sqft: 2,056 low | high Med: 1,920 $ / sqft: $773 low | high Med: $1,093 On site: 32 low | high Med: 15 | |
 | $1,199,90024341 Mira VerdeLaguna Niguel, CA 92677 |
