
15859 Atkins Place,San Diego, CA 92127
San Diego, CA 92127

Description
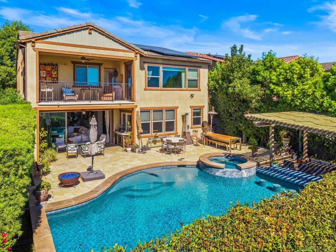
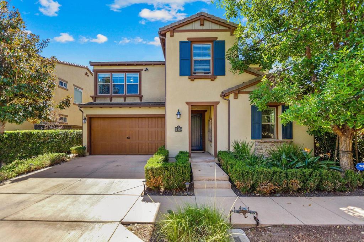
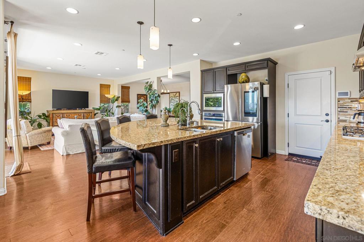
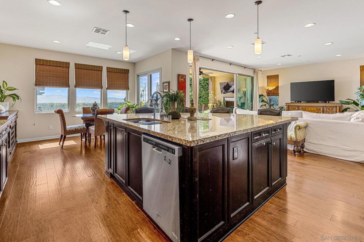
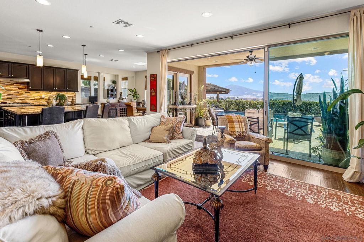
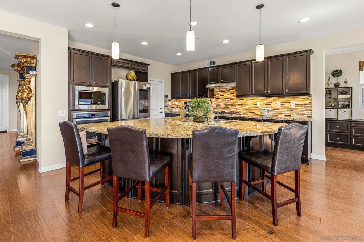
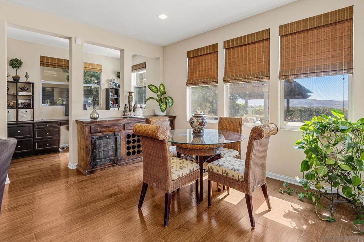
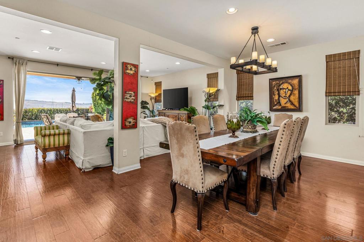
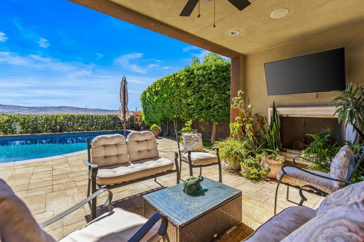
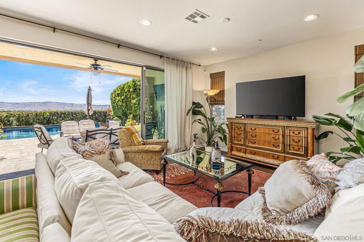
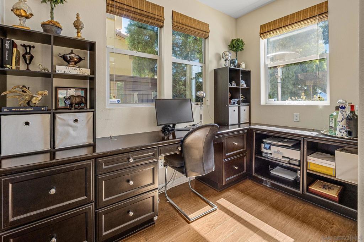
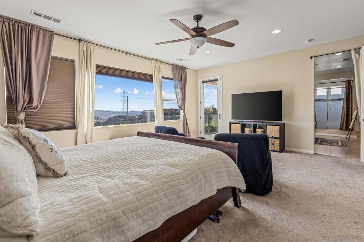
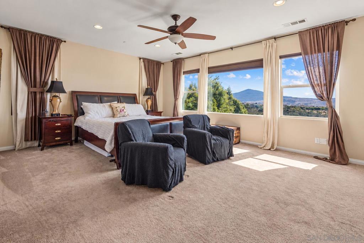
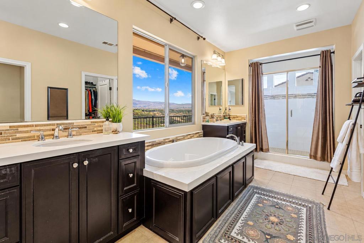
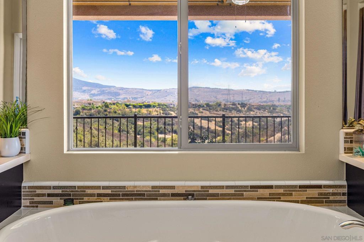
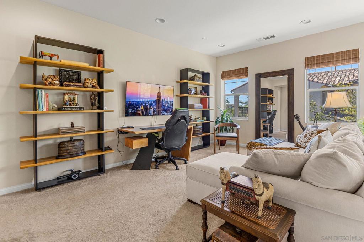
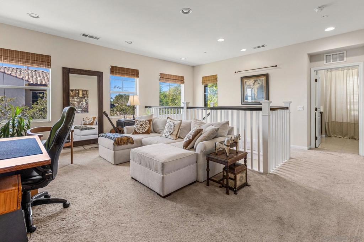
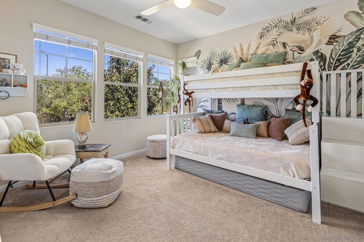
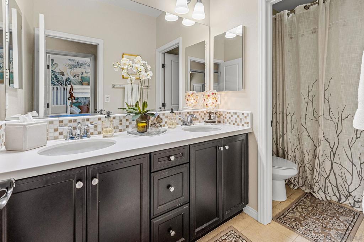
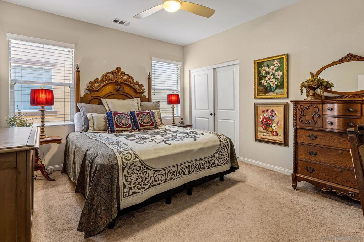
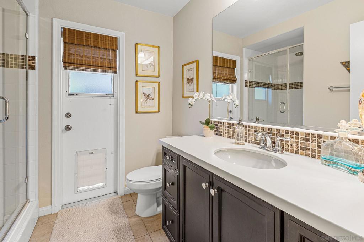
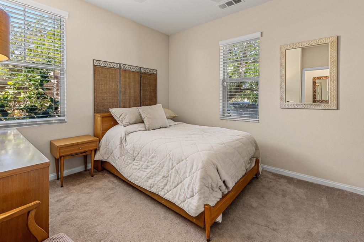
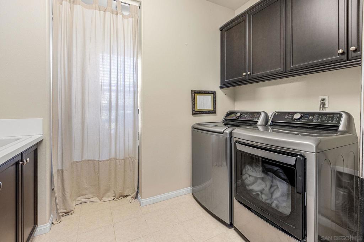
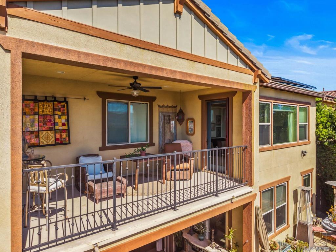
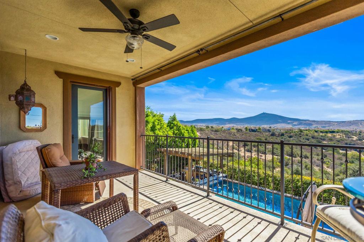
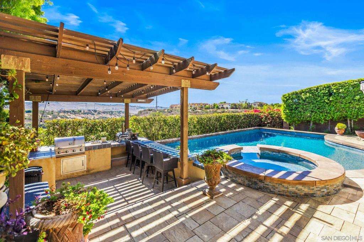
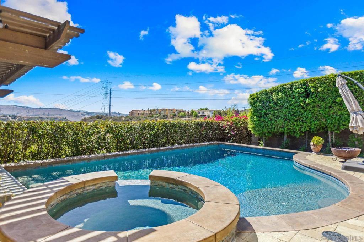
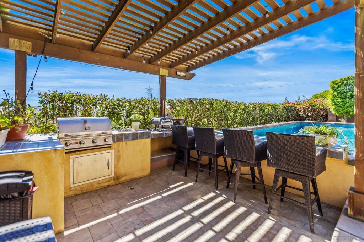
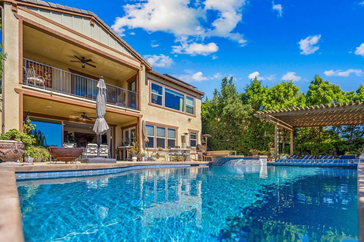
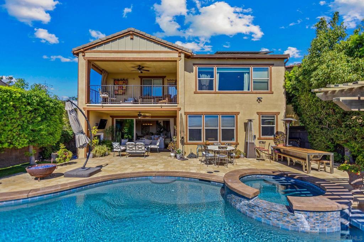
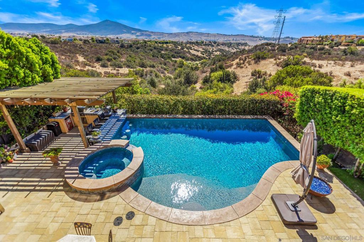
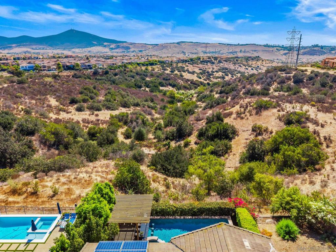
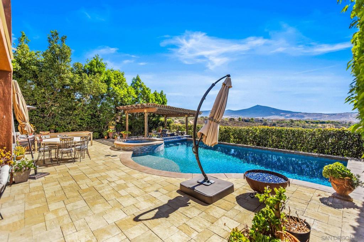
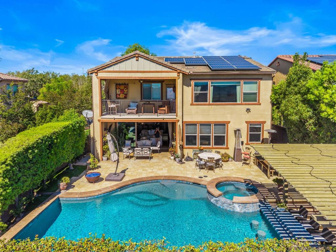
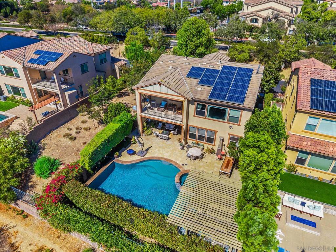
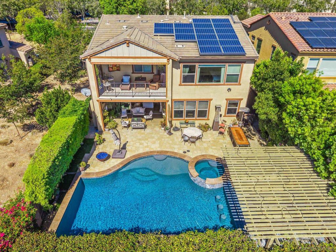
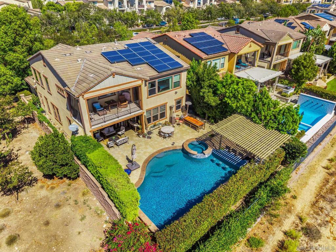
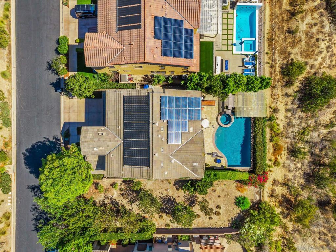
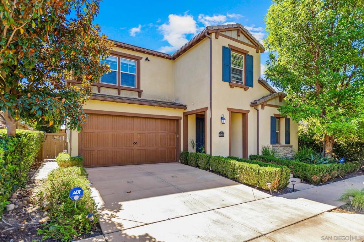
Luxury Live Auction! Bidding to start from $2,000,000! Privacy, panoramic canyon views, & resort-style living come together in this exceptional Hawthorne at Del Sur home! Tucked away at the end of a quiet cul-de-sac, bordering protected open space with only one direct neighbor, this beautifully upgraded residence offers an extraordinary combination of privacy & indoor-outdoor living. Featuring Hawthorne's largest floor plan, this offers an expansive upstairs loft, plus a desirable downstairs bedroom & full bath. Rich hardwood floors flow throughout the main level, while the spacious kitchen features an oversized walk-in pantry & built-in workspace. Expansive multi-panel sliding glass doors open the great room to the covered Del Sur Room, seamlessly blending indoor & outdoor living. Step outside to your own private resort, where sweeping canyon views provide the backdrop for a stunning pool & spa with swim-up bar, built-in BBQ, & inviting outdoor fireplace. Direct access to a full bathroom from the pool area adds convenience for entertaining. Upstairs, the spacious primary suite opens to a private canyon view balcony, complemented by automated shades & a spa-inspired bathroom with a jetted soaking tub. Additional highlights include solar for the home & pool, Nest smart thermostats, Ring security cameras, whole-house water conditioning, & overhead garage storage. Enjoy Del Sur's exceptional community amenities, including heated pools, parks, scenic trails, playgrounds, & community events. Located within the Poway Unified School District. Your private Del Sur retreat awaits!
Details
| MLS # | 260024943SD |
|---|---|
| Listing Type | For Sale |
| Style | House |
| HOA Dues | $220 |
| Sub-Type | Resale |
| Status | Active |
| Year | 2014 |
| Days On Site | 28 |
| Listing Provided By | Harcourts One | Jesse Salas |
Features
| Bed(s) | 4 |
|---|---|
| Bath(s) | 3 Total |
| SQ Feet | 2,944 |
| Garage | 2 |
| Story(s) | 2 |
| Acreage | 0.13 |
| Property View | Yes |
Interior
| Cooling | Central Air, Zoned |
|---|---|
| Heating | Forced Air, Natural Gas |
| Heating Yes / No | Yes |
| Cooling Yes / No | Yes |
| Interior Features | Ceiling Fans, Granite Counters, High Ceilings, Open Floorplan, Pantry, Recessed Lighting, Loft |
| Appliances | Dishwasher, Microwave, Refrigerator, Tankless Water Heater |
| Fireplace Yes / No | No |
Exterior
| Construction Materials | Stucco |
|---|---|
| Lot Features | Drip Irrigation Bubblers |
Parking
| Attached Garage Yes / No | Yes |
|---|---|
| Parking Features | Driveway |
| Garage Yes / No | Yes |
Area Information
| State | CA |
|---|---|
| County | San Diego |
| City | San Diego |
| Zip Code | 92127 |
| Area | 92127 Rancho Bernardo |
| Community Name | Rancho Bernardo |
| Listing VS Median (in Rancho Bernardo) | |
Price: $2,000,000 low | high Med: $740,000 sqft: 2,944 low | high Med: 1,263 $ / sqft: $679 low | high Med: $586 On site: 28 low | high Med: 76 | |
Market Activity 92127
Request a showing
Request a showing
Contact
Learn More About This Property

| State | CA |
|---|---|
| County | San Diego |
| City | San Diego |
| Zip Code | 92127 |
| Area | 92127 Rancho Bernardo |
| Community Name | Rancho Bernardo |
| Listing VS Median (in Rancho Bernardo) | |
Price: $2,000,000 low | high Med: $740,000 sqft: 2,944 low | high Med: 1,263 $ / sqft: $679 low | high Med: $586 On site: 28 low | high Med: 76 | |
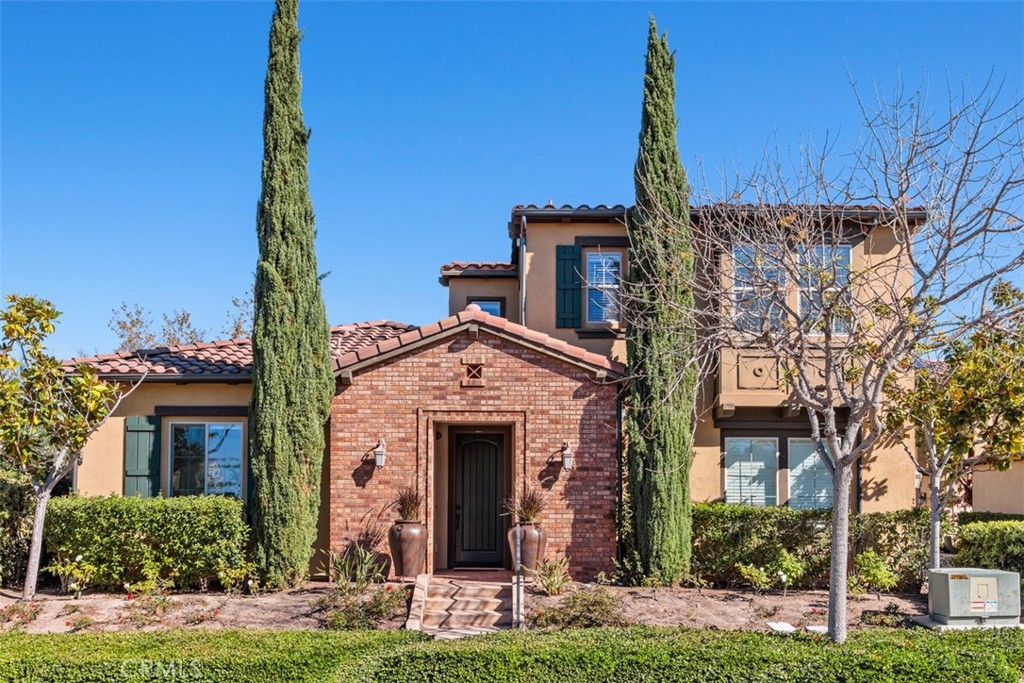 | $1,659,00015888 Babcock StreetSan Diego, CA 92127 |
