
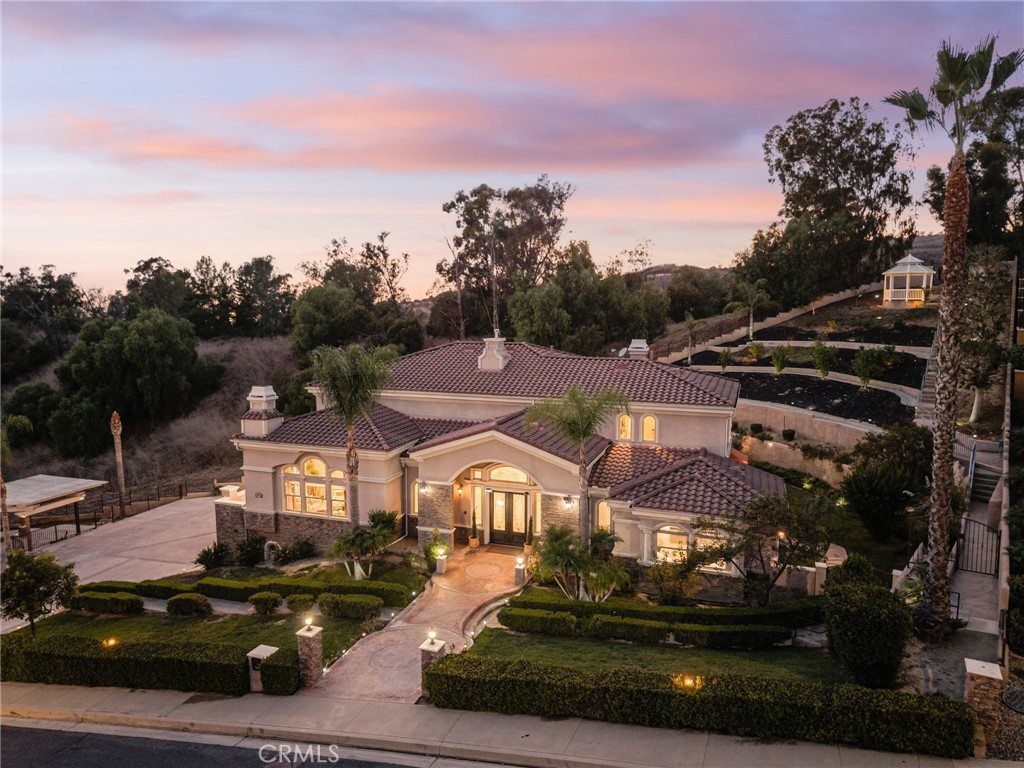
15841 Aurora Crest,Whittier, CA 90605
Whittier, CA 90605
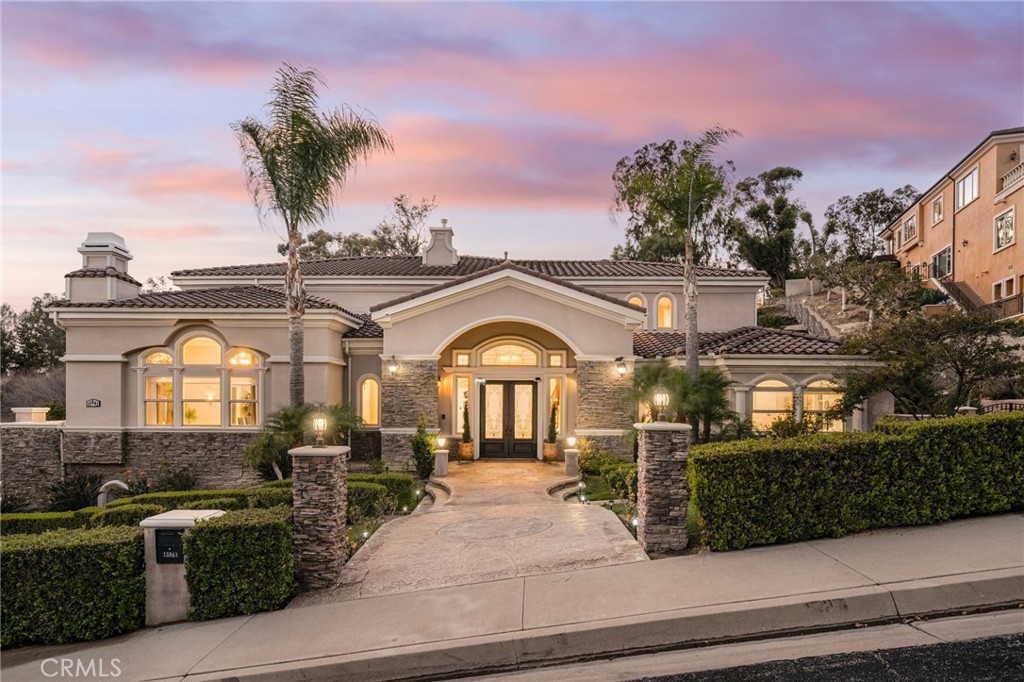
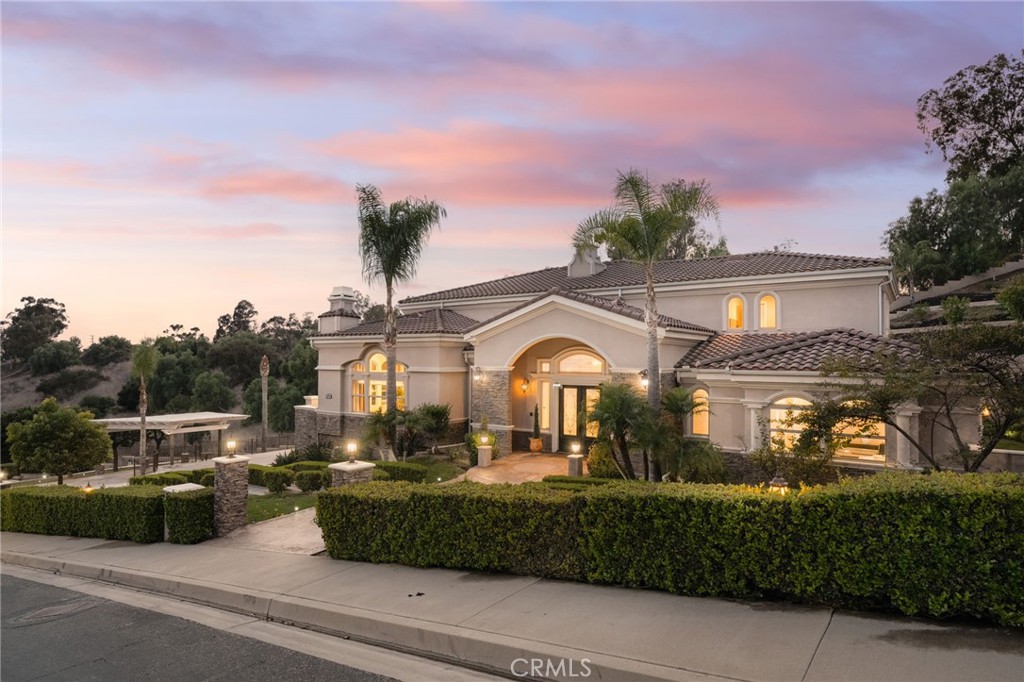
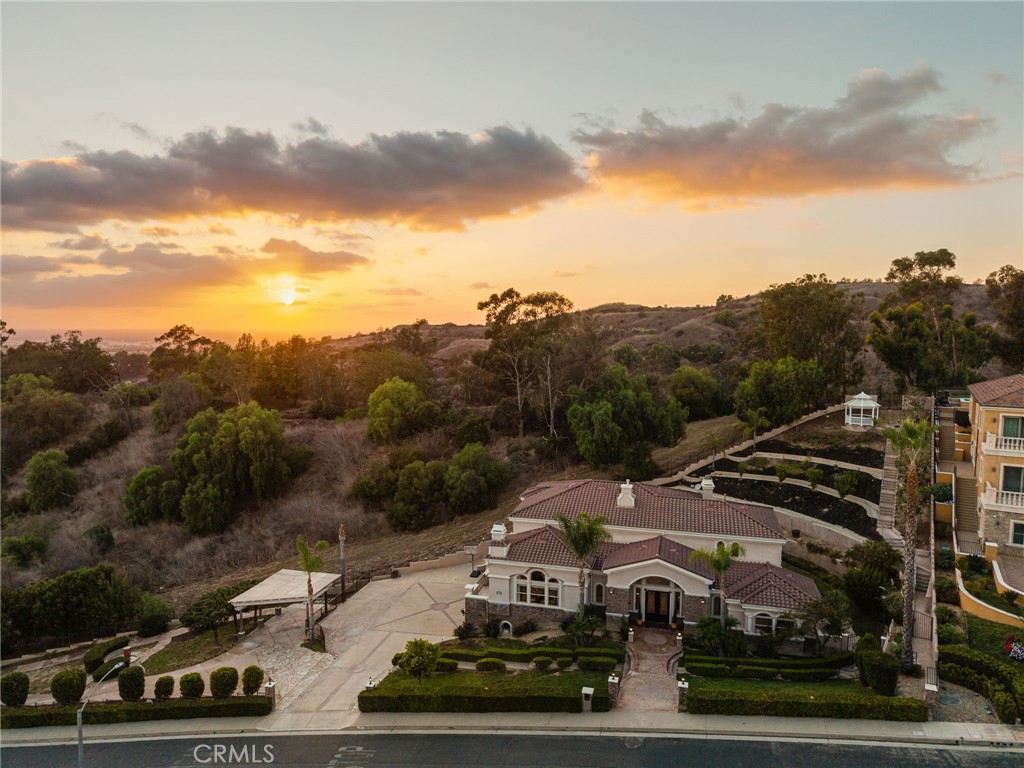

Description
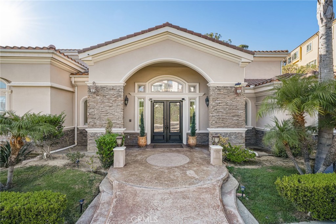
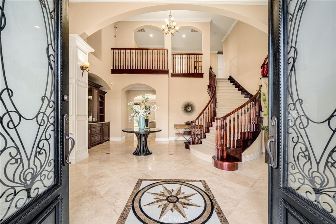
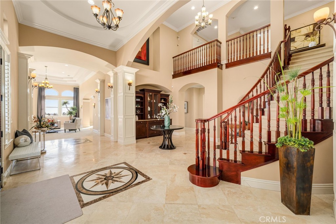
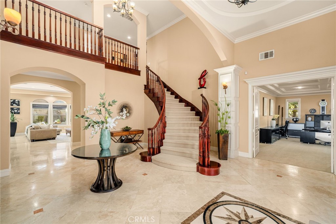
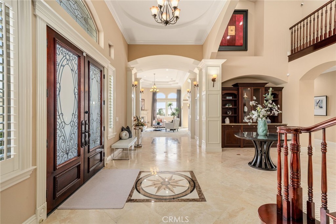
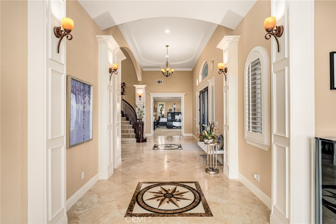
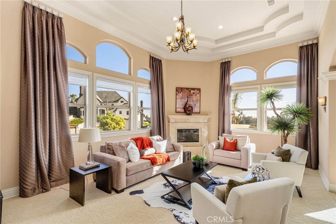
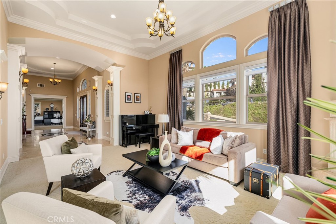
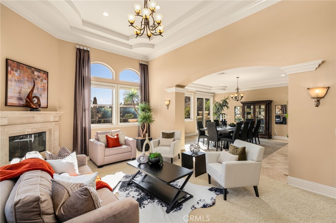
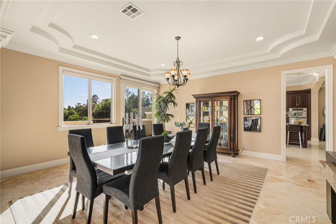
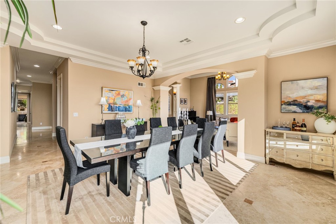
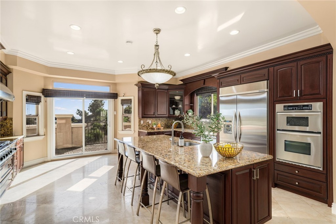
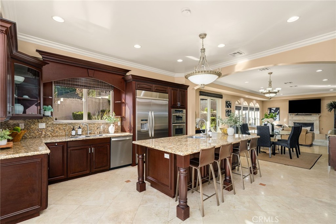
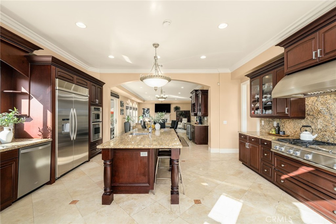
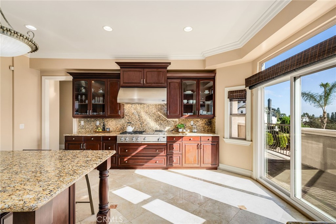
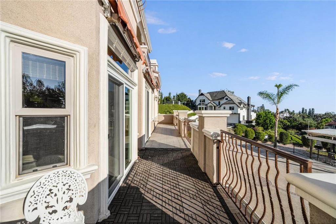
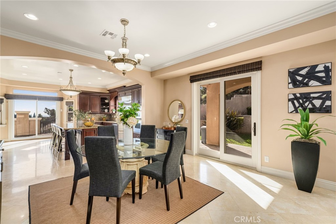
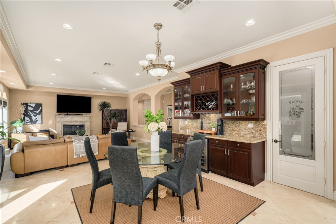
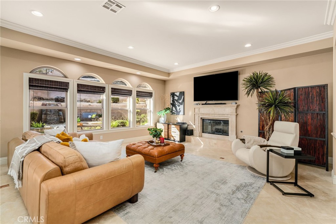
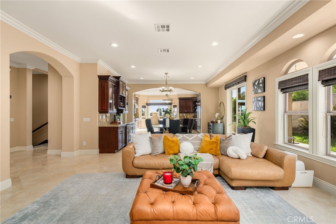
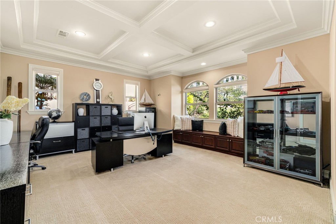
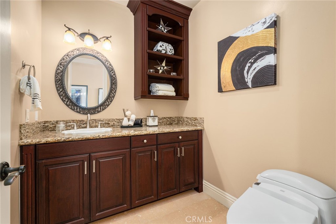
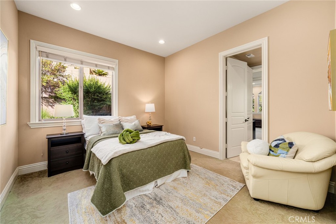
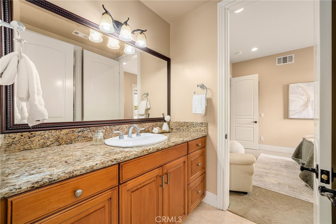
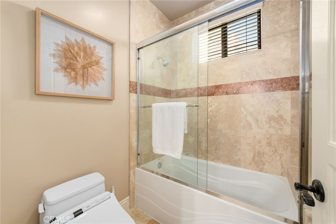
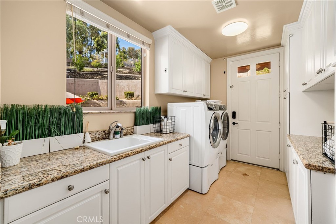
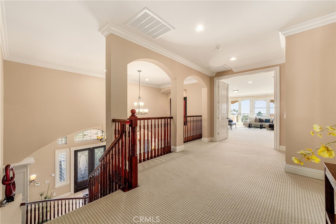
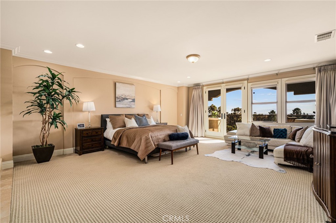
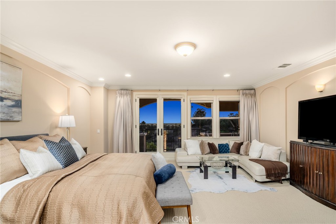
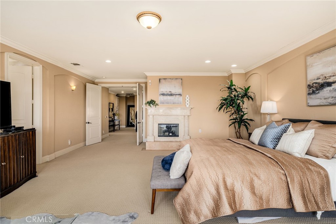
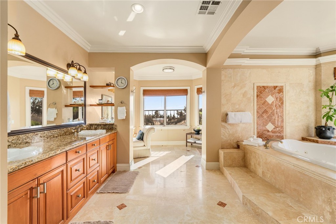
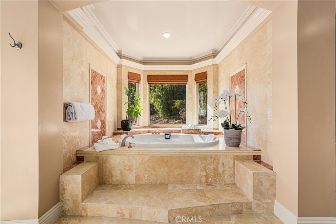
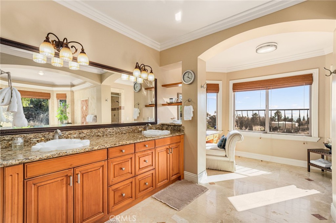
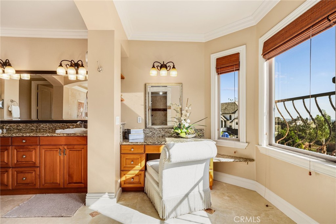
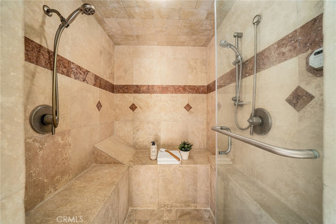
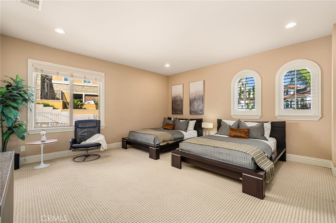
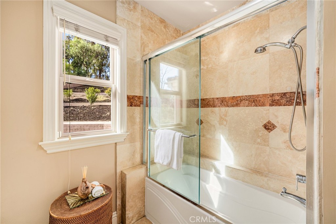
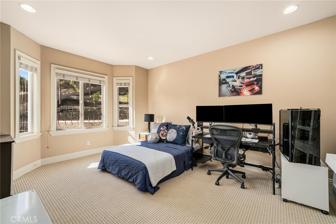
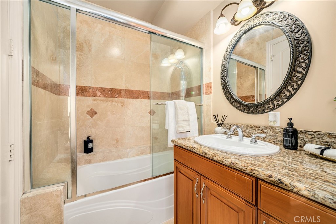
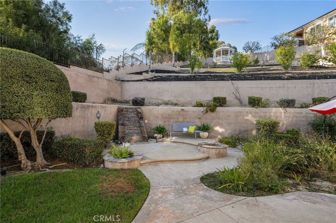
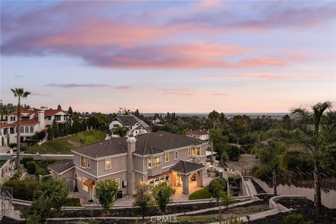
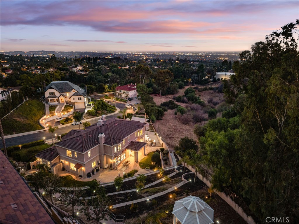
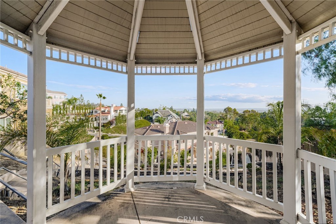
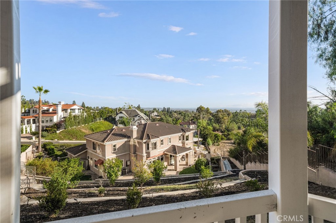
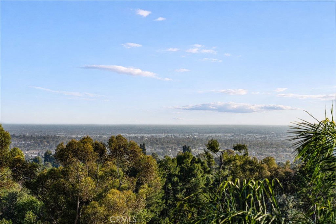
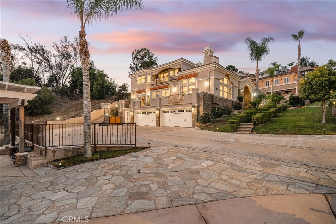
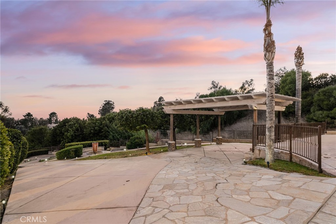
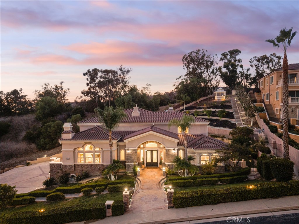
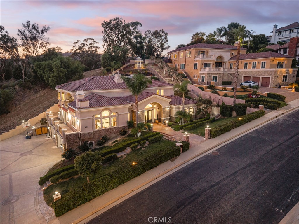
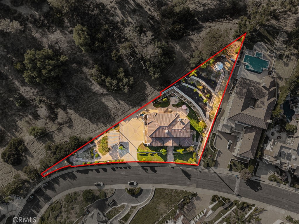
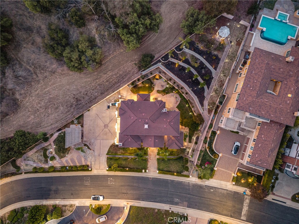
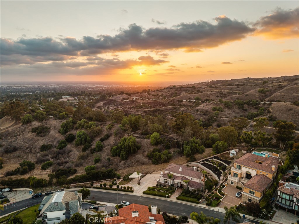
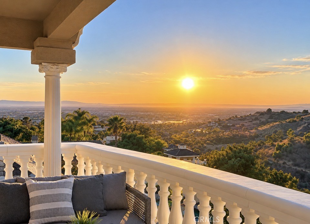
On a clear evening from this hilltop, the Pacific, Catalina Island, the surrounding hills, and the lights of the city all come into view at once. This custom estate is set within the 24-hour guard-gated community of Friendly Hills Estates and sits on a half-acre parcel, the most usable land the neighborhood has to offer. A grand courtyard and generous motor court, with parking for more than ten cars, welcome you home. Inside, over 5,900 square feet unfold beneath high ceilings, with balconies extending the living space outdoors. At the heart of the home, the kitchen centers on an oversized island, premium appliances, and bespoke cabinetry, and it opens to the family living areas. For entertaining, there is a formal dining room overlooking the hills and a dedicated music room for the grand piano. The primary retreat has its own fireplace and balcony. It is complemented by a spa bath with steam shower and a custom-fitted walk-in closet. Four further bedrooms each have a private bath, and a separate office supports work from home. The grounds encircle the residence completely. Terraced gardens and established fruit trees lead to a gazebo positioned for the most commanding outlook on the property. Space like this is rarely found behind the gates of Friendly Hills
Details
| MLS # | DW26201890 |
|---|---|
| Listing Type | For Sale |
| Style | House |
| HOA Dues | $636 |
| Sub-Type | Resale |
| Status | Active |
| Year | 2006 |
| Days On Site | 41 |
| Listing Provided By | Century 21 Allstars | Jacob Villaescusa |
Features
| Bed(s) | 5 |
|---|---|
| Bath(s) | 5 Total |
| SQ Feet | 5,918 |
| Garage | 5 |
| Story(s) | 3 |
| Units | 1 |
| Acreage | 0.65 |
| Golf Course | Yes |
| Property View | Yes |
Interior
| Cooling | Central Air |
|---|---|
| Heating | Central |
| Heating Yes / No | Yes |
| Cooling Yes / No | Yes |
| Interior Features | Balcony, Block Walls, Granite Counters, High Ceilings, Multiple Staircases, Pantry, Bedroom On Main Level, Entrance Foyer, Jack And Jill Bath, Primary Suite, Walk In Closets |
| Window Features | Double Pane Windows |
| Fireplace Yes / No | Yes |
Exterior
| Roof | Tile |
|---|---|
| Security Features | Gated With Guard, Gated Community, Twenty Four Hour Security |
| Lot Features | Garden, Sprinkler System |
| Fencing | Privacy, Security |
Parking
| Attached Garage Yes / No | Yes |
|---|---|
| Parking Features | Door Multi, Direct Access, Driveway, Garage |
| Garage Yes / No | Yes |
Utilities
| Sewer | Public Sewer |
|---|
Location
| Community Features | Biking, Curbs, Golf, Street Lights, Sidewalks, Gated |
|---|
Area Information
| State | CA |
|---|---|
| County | Los Angeles |
| City | Whittier |
| Zip Code | 90605 |
| Area | 670 Whittier |
| Listing VS Median (in 90605) | |
Price: $2,879,000 low | high Med: $817,500 sqft: 5,918 low | high Med: 1,189 $ / sqft: $486 low | high Med: $689 On site: 41 low | high Med: 20 | |
Market Activity 90605
Request a showing
Request a showing
Contact
Learn More About This Property

| State | CA |
|---|---|
| County | Los Angeles |
| City | Whittier |
| Zip Code | 90605 |
| Area | 670 Whittier |
| Listing VS Median (in 90605) | |
Price: $2,879,000 low | high Med: $817,500 sqft: 5,918 low | high Med: 1,189 $ / sqft: $486 low | high Med: $689 On site: 41 low | high Med: 20 | |
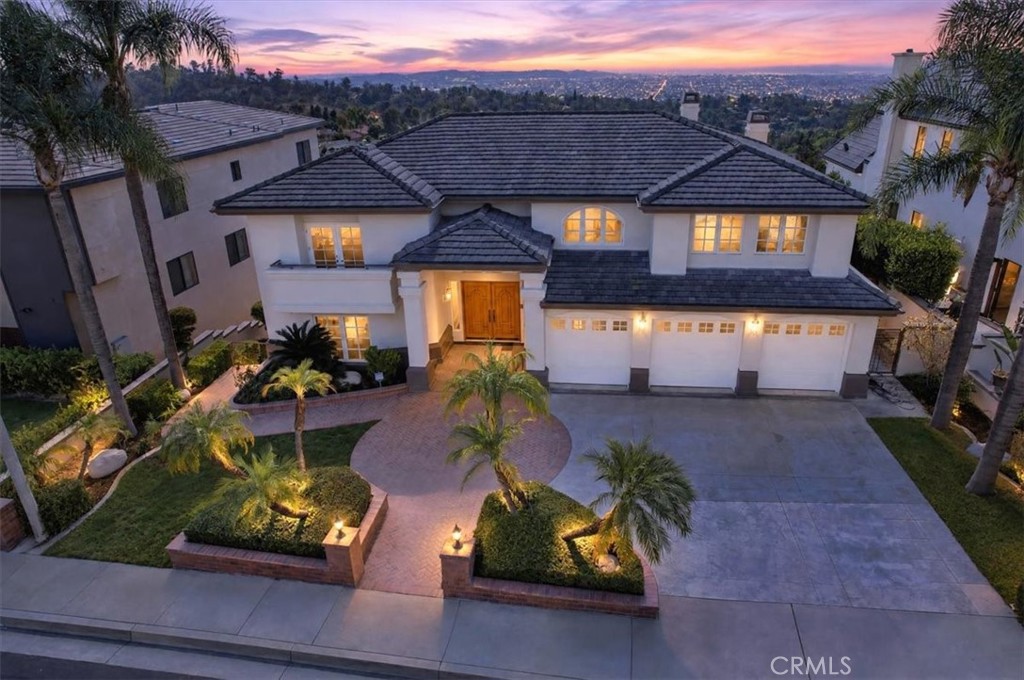
 | $2,628,00015931 Aurora CrestWhittier, CA 90605 |
 | $2,499,90016004 Aurora CrestWhittier, CA 90605 |
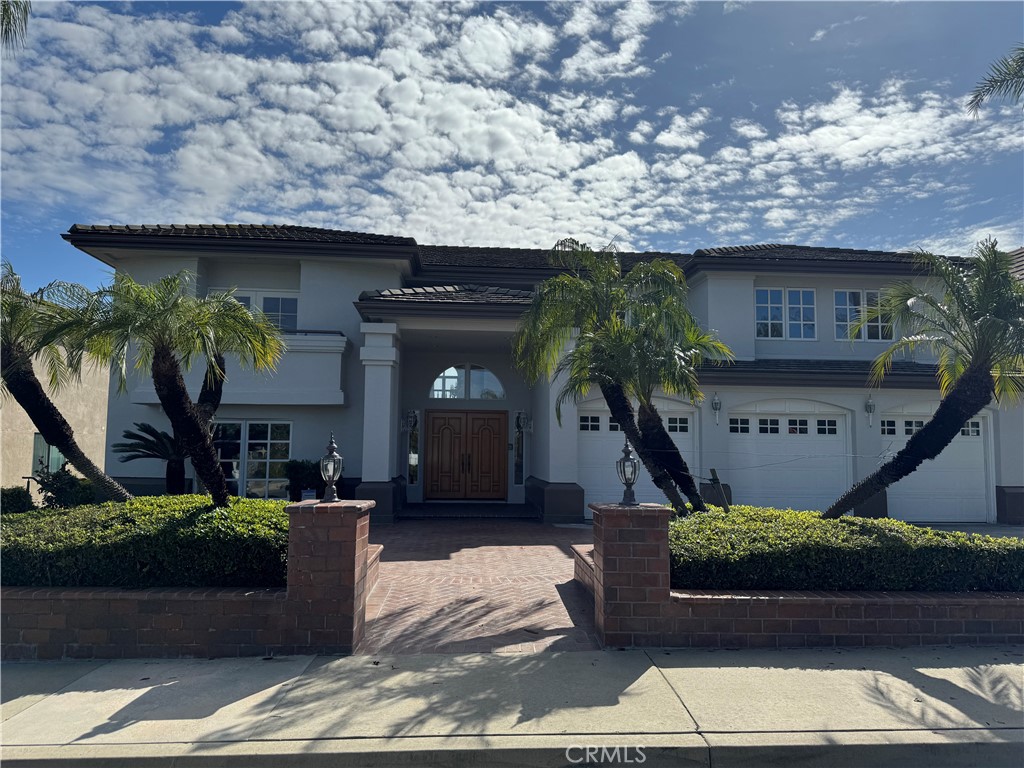 | $2,599,00016004 Aurora Crest DriveWhittier, CA 90605 |
