
Description
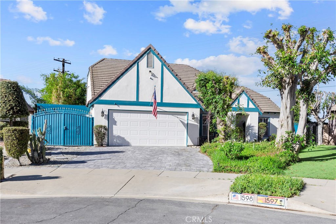
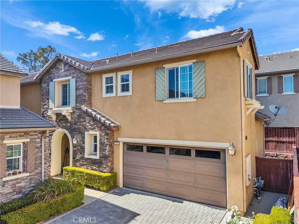
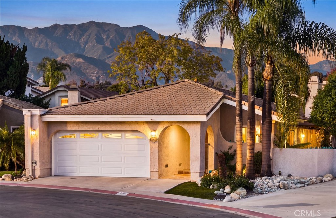
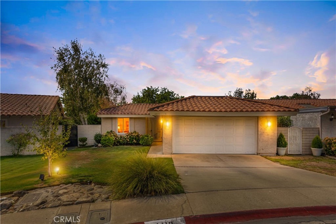
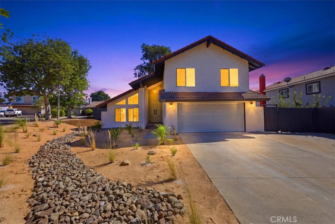
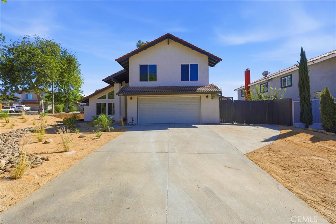
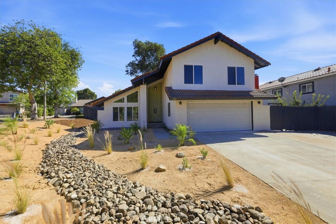
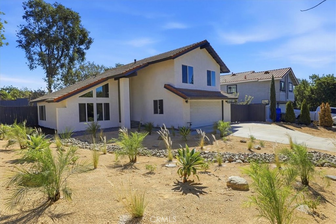
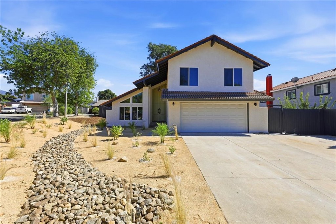
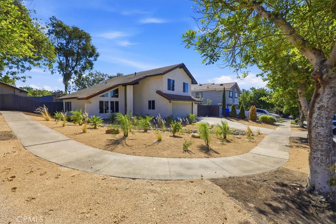
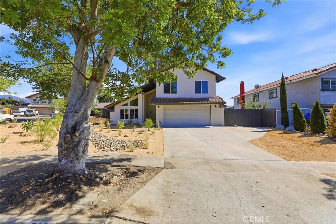
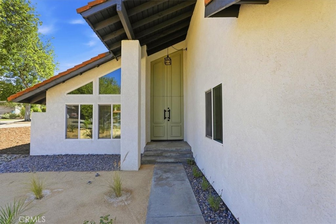
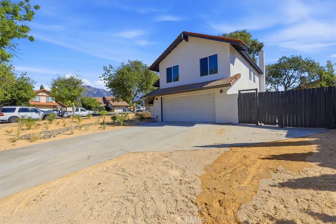
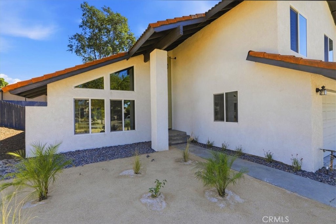
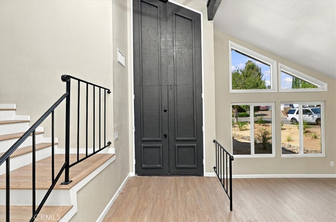
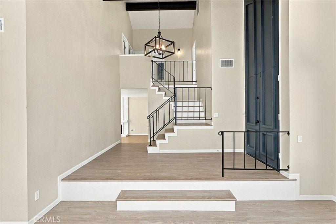
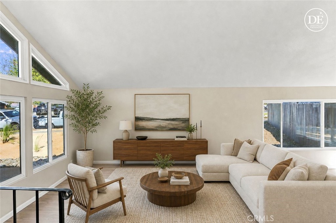
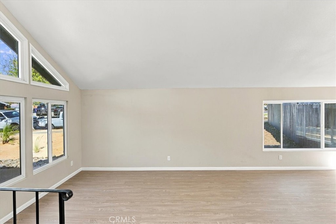
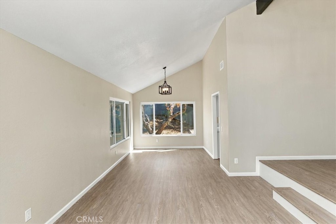
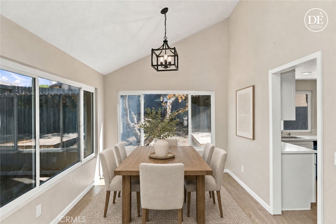
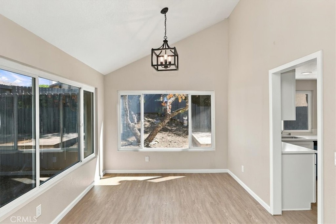
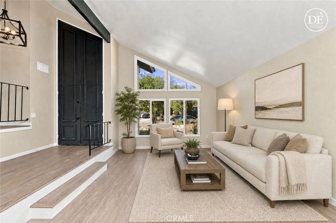
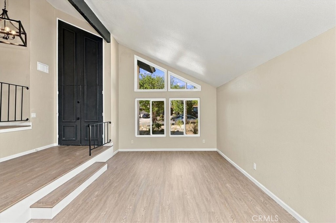
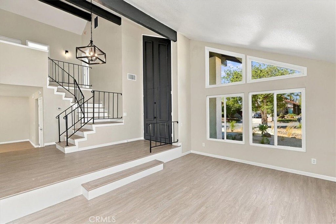
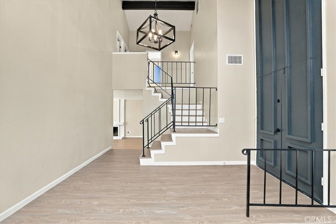
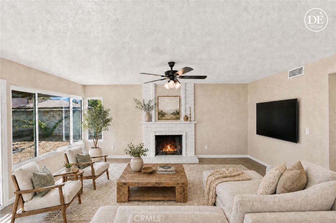
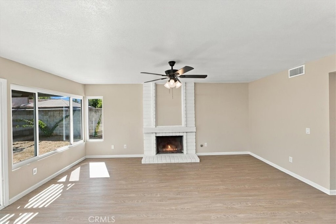
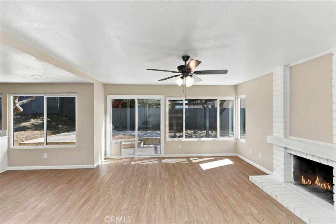
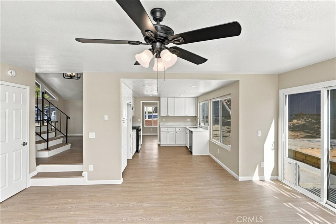
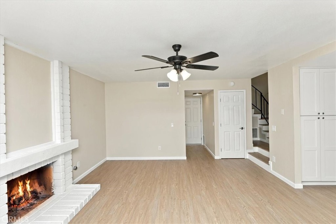
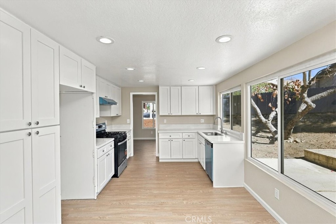
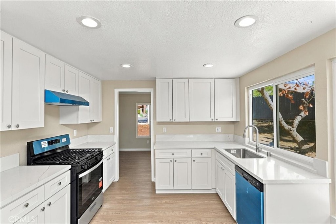
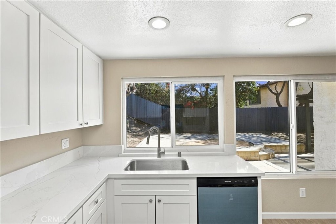
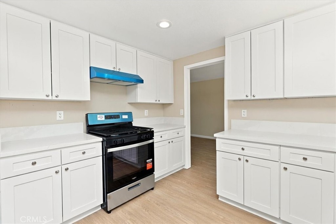
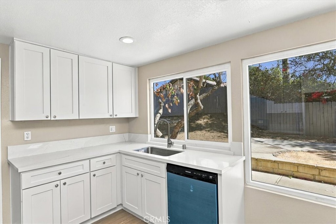
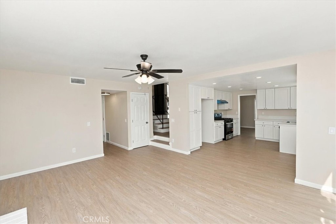
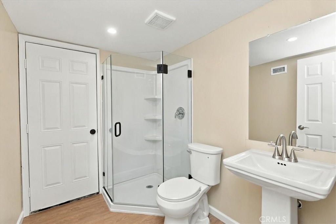
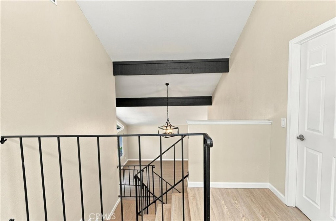
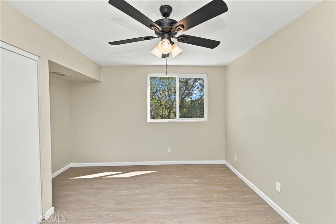
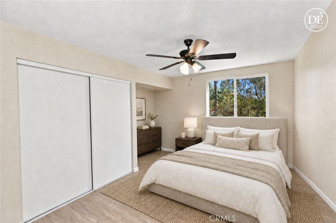
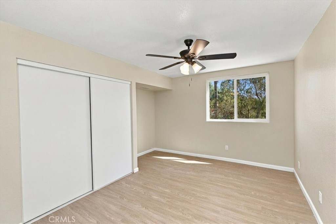
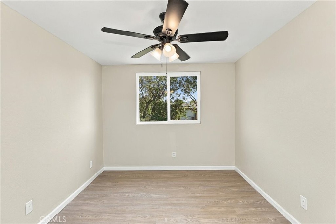
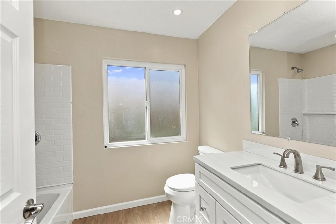
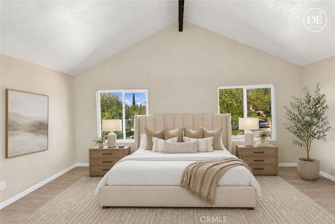
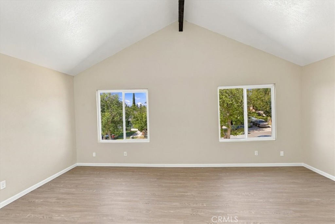
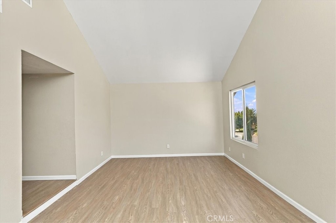
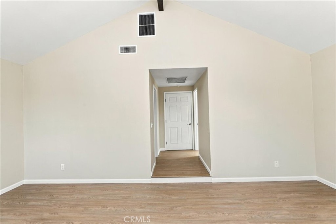
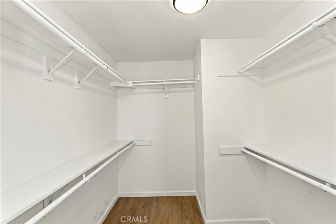
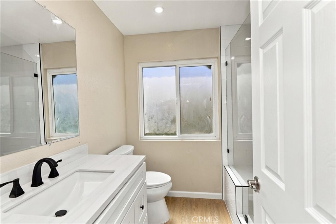
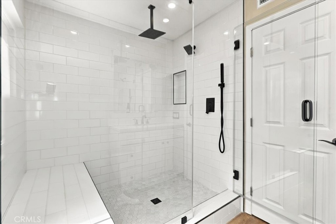
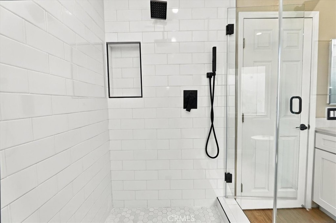
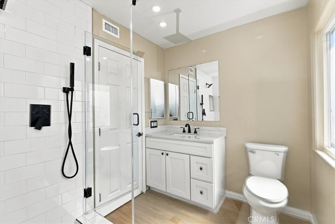
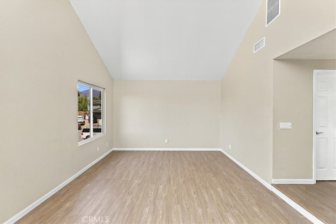
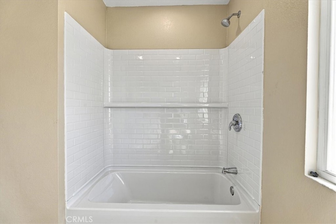
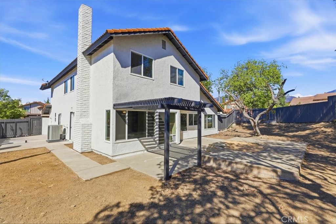
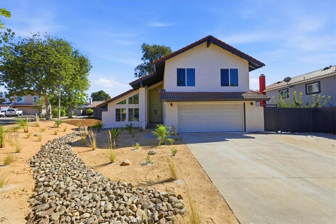
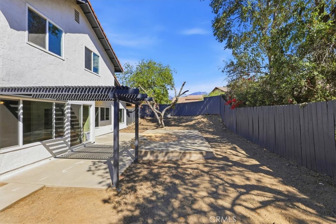
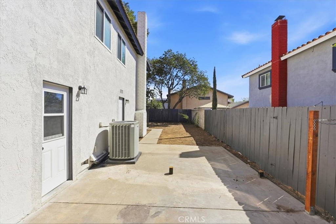
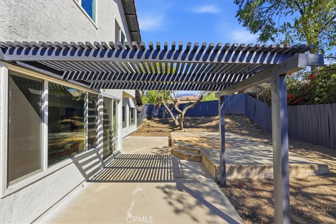
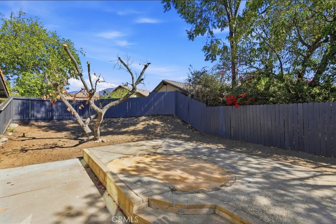
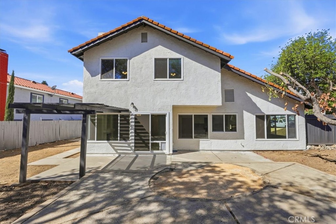
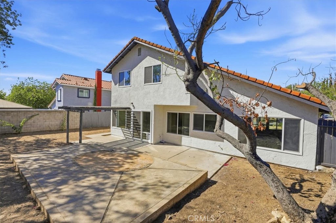
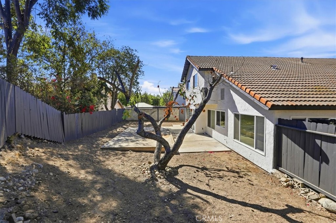
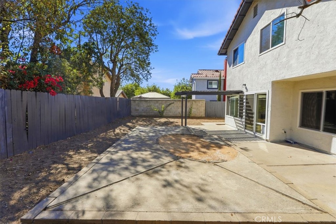
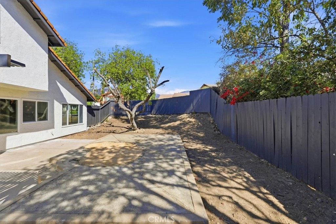
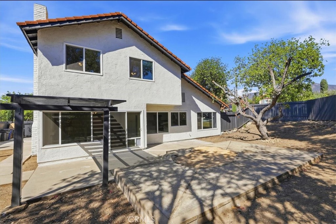
Beautifully updated North Upland home combines a spacious two-story floor plan, modern finishes, and a desirable corner cul-de-sac location. Offering 3 bedrooms, 2.5 bathrooms and approximately 1,972 square feet, the home sits on a generous 7,490-square-foot lot with an attached two-car garage and RV potential. Step through the double-door entry into a bright, inviting interior highlighted by soaring ceilings, abundant natural light, fresh finishes, and an open living and dining area. The separate family room centers around a fireplace and flows directly into the kitchen, creating a comfortable layout for both everyday living and entertaining. The remodeled kitchen is a standout with crisp white cabinetry, stone counters, stainless steel appliances, recessed lighting, and a generous breakfast counter. Updated flooring and a fresh neutral palette carry throughout the home, giving the interior a clean, cohesive feel. Upstairs, you'll find all three bedrooms, including a spacious primary suite with vaulted ceilings, generous closet space, and a beautifully updated primary bath featuring dual sinks and a walk-in shower. The secondary bedrooms share an updated full bathroom, while an indoor laundry room and downstairs powder bath add everyday convenience. Outside, the corner lot provides a spacious backyard with a concrete patio, lawn, and plenty of room to relax, entertain, or personalize the outdoor space. An in-ground spa, attached two-car garage, extended driveway, and RV potential add even more versatility. Located in desirable North Upland with no HOA, 1580 N Lakewood Way delivers the combination buyers are looking for: a freshly renovated interior, nearly 2,000 square feet, high ceilings, multiple living spaces, a large corner lot and a quiet cul-de-sac setting.
Details
| MLS # | IV26217769 |
|---|---|
| Listing Type | For Sale |
| Style | House |
| Sub-Type | Resale |
| Status | Active |
| Year | 1977 |
| Days On Site | 33 |
| Listing Provided By | Tower Agency | JAMES MONKS |
Features
| Bed(s) | 3 |
|---|---|
| Bath(s) | 3 Total |
| SQ Feet | 1,972 |
| Garage | 2 |
| Story(s) | 2 |
| Units | 1 |
| Acreage | 0.17 |
| Property View | None |
Interior
| Cooling | Central Air |
|---|---|
| Heating | Central |
| Heating Yes / No | Yes |
| Cooling Yes / No | Yes |
| Interior Features | Breakfast Bar, Ceiling Fans, Separate Formal Dining Room, Eat In Kitchen, High Ceilings, Multiple Staircases, Open Floorplan, Recessed Lighting, Storage, All Bedrooms Up, Walk In Closets |
| Appliances | Dishwasher, Free Standing Range, Gas Oven, Gas Range, Microwave, Water Heater |
| Fireplace Yes / No | Yes |
Exterior
| Roof | Tile |
|---|---|
| Construction Materials | Frame, Stucco |
| Foundation Details | Slab |
| Lot Features | Zero To One Unit Acre, Back Yard, Corner Lot, Cul De Sac, Front Yard, Landscaped, Yard |
| Fencing | Wood |
Parking
| Attached Garage Yes / No | Yes |
|---|---|
| Parking Features | Driveway, Garage |
| Garage Yes / No | Yes |
Utilities
| Sewer | Sewer Tap Paid |
|---|
Location
| Community Features | Sidewalks |
|---|
Area Information
| State | CA |
|---|---|
| County | San Bernardino |
| City | Upland |
| Zip Code | 91786 |
| Area | 690 Upland |
| Listing VS Median (in 91786) | |
Price: $875,000 low | high Med: $554,450 sqft: 1,972 low | high Med: 1,284 $ / sqft: $444 low | high Med: $434 On site: 33 low | high Med: 100.5 | |
Market Activity 91786
Request a showing
Request a showing
Contact
Learn More About This Property

| State | CA |
|---|---|
| County | San Bernardino |
| City | Upland |
| Zip Code | 91786 |
| Area | 690 Upland |
| Listing VS Median (in 91786) | |
Price: $875,000 low | high Med: $554,450 sqft: 1,972 low | high Med: 1,284 $ / sqft: $444 low | high Med: $434 On site: 33 low | high Med: 100.5 | |