
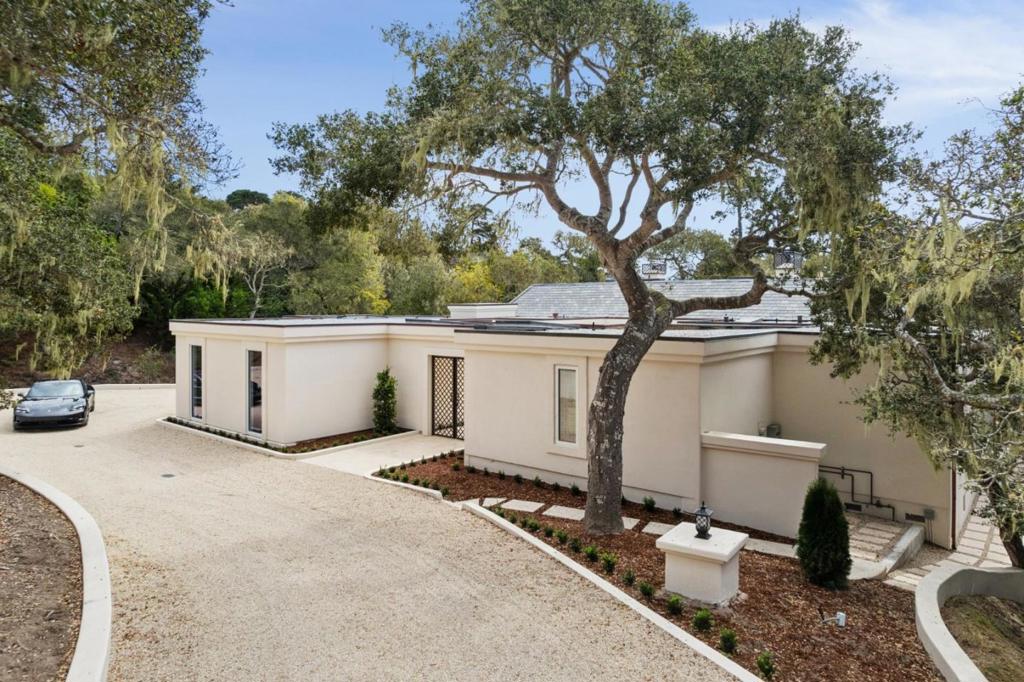
1552 Riata Road,Pebble Beach, CA 93953
Pebble Beach, CA 93953

Description
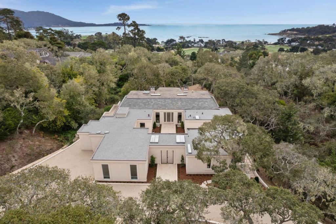
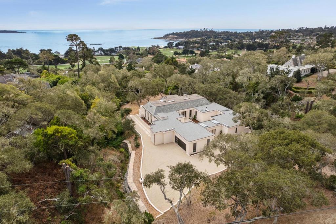
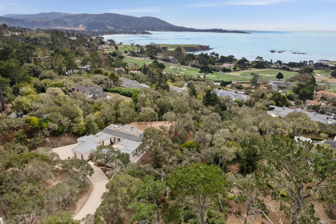
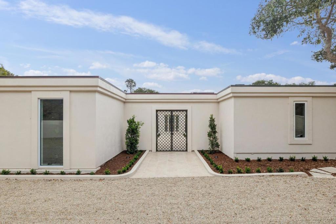
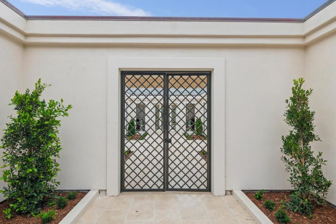
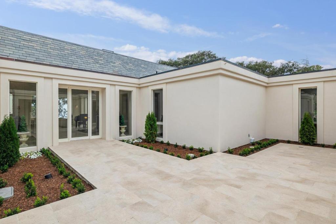
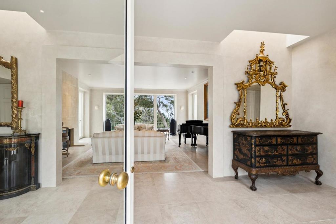
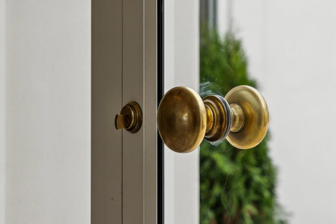
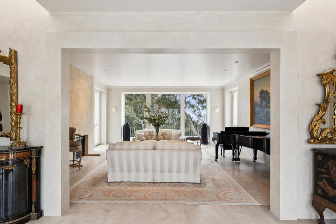
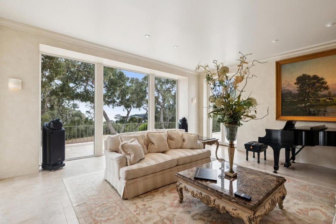
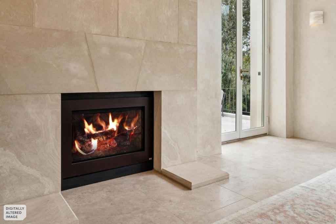
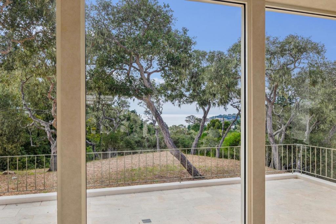
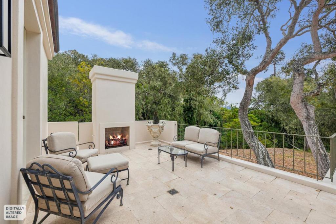
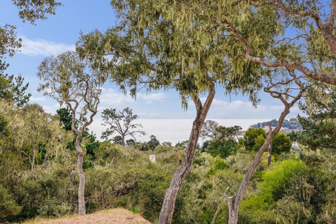
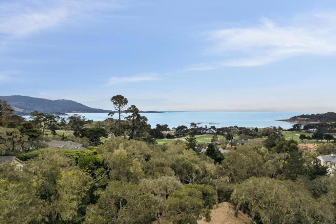
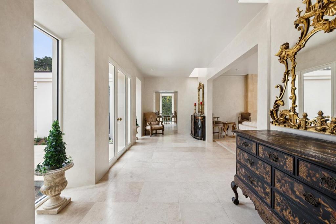
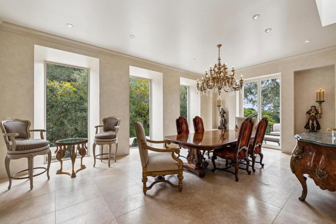
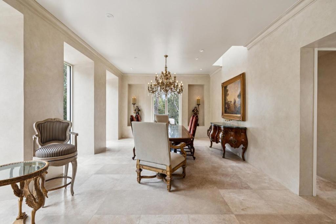
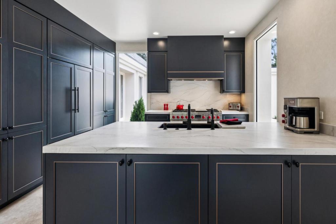
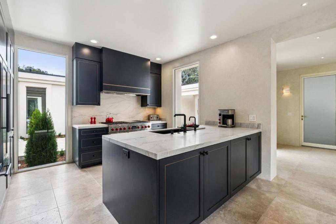
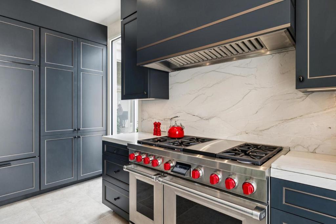
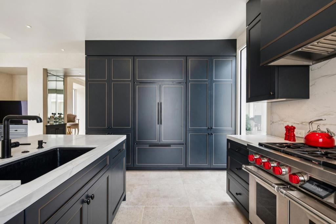
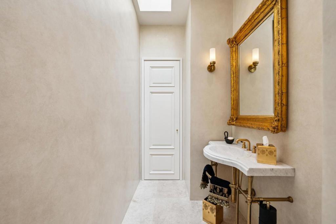
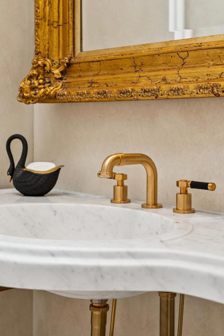
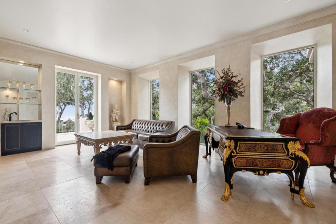
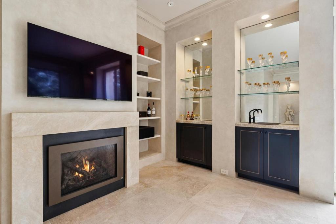
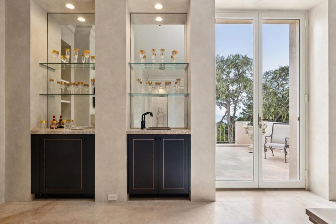
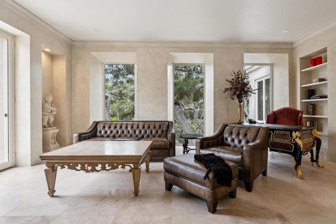
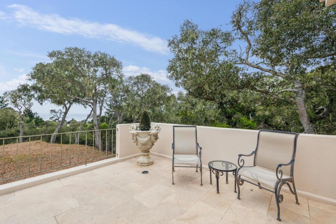
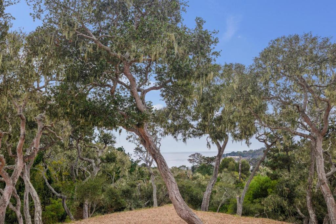
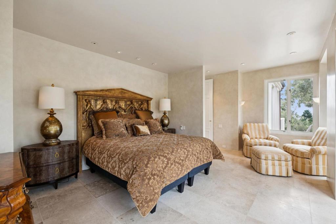
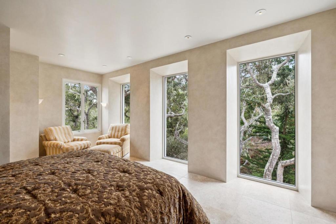
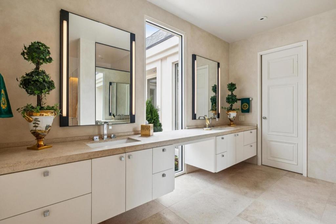
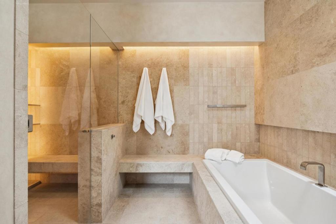
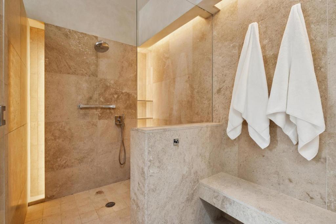
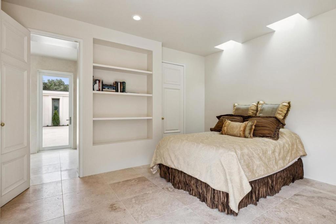
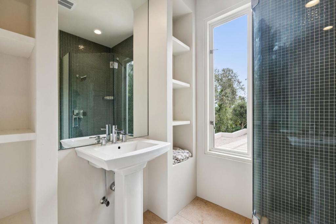
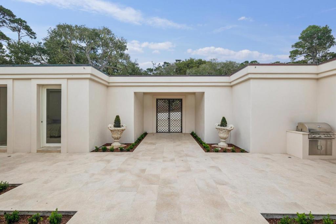
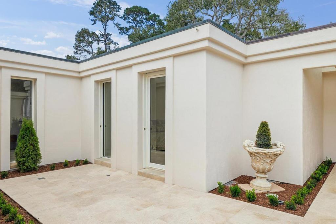
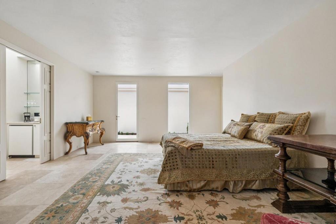
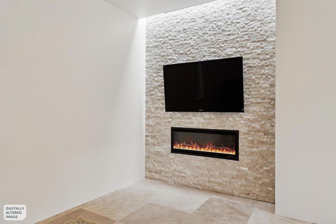
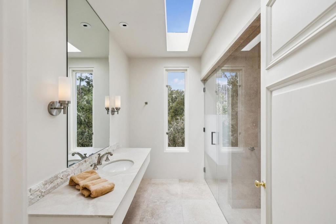
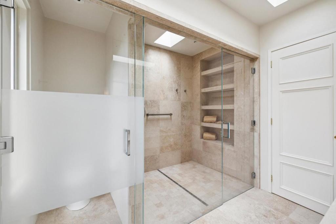
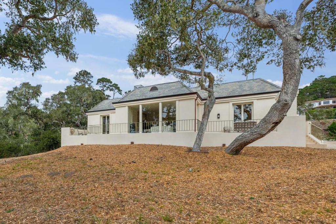
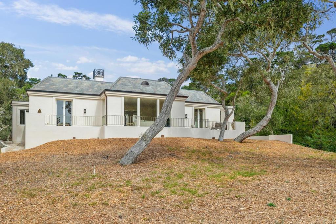
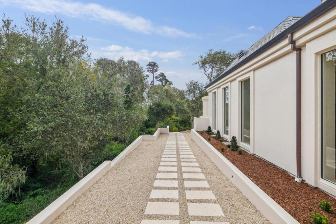
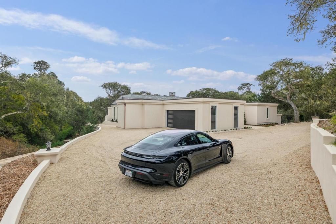
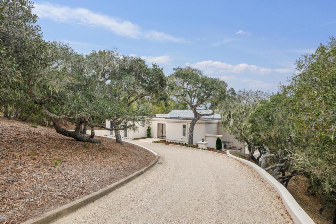
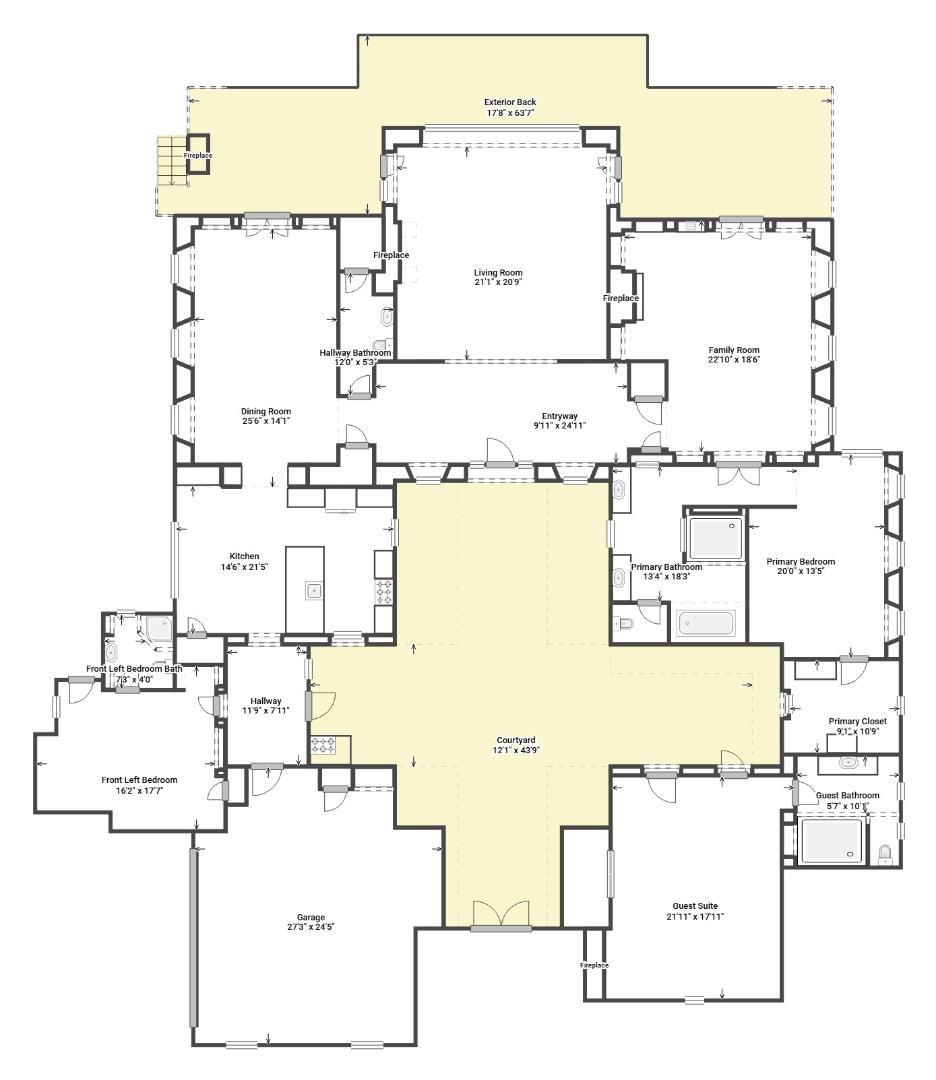
Originally conceived by the designer for herself, this exceptional gated estate offers a rare combination of ocean views, privacy, architectural sophistication, and effortless single-level living. Generously proportioned rooms open to resort-like outdoor spaces, thoughtfully designed to create seclusion from neighboring properties and passersby. The aesthetic is one of timeless elegance, with refined details and a sense of understated luxury throughout. Framed by a manicured canopy of trees, views of the ocean unfold from within the home as well as from its extensive patios and outdoor living spaces. Equally suited to a quiet private retreat or an expansive setting for gathering with family and friends, this is a home that adapts beautifully to the moment, offering both serenity and a natural sense of occasion. The current owners have thoughtfully updated the home to respect the architect's original vision. Interior features include 11' ceilings, limestone floors, glazed walls with trimless flush base, 4 fireplaces, radiant heat, skylights, gourmet appliances, wine fridge, copper gutters, slate roof, gas generator, and a soft water system.
Details
| MLS # | ML82064224 |
|---|---|
| Listing Type | For Sale |
| Style | House |
| Sub-Type | Resale |
| Status | Active |
| Year | 1994 |
| Days On Site | 22 |
| Listing Provided By | Christie's International Real Estate Sereno | Simona Martin |
Features
| Bed(s) | 3 |
|---|---|
| Bath(s) | 4 Total |
| SQ Feet | 3,888 |
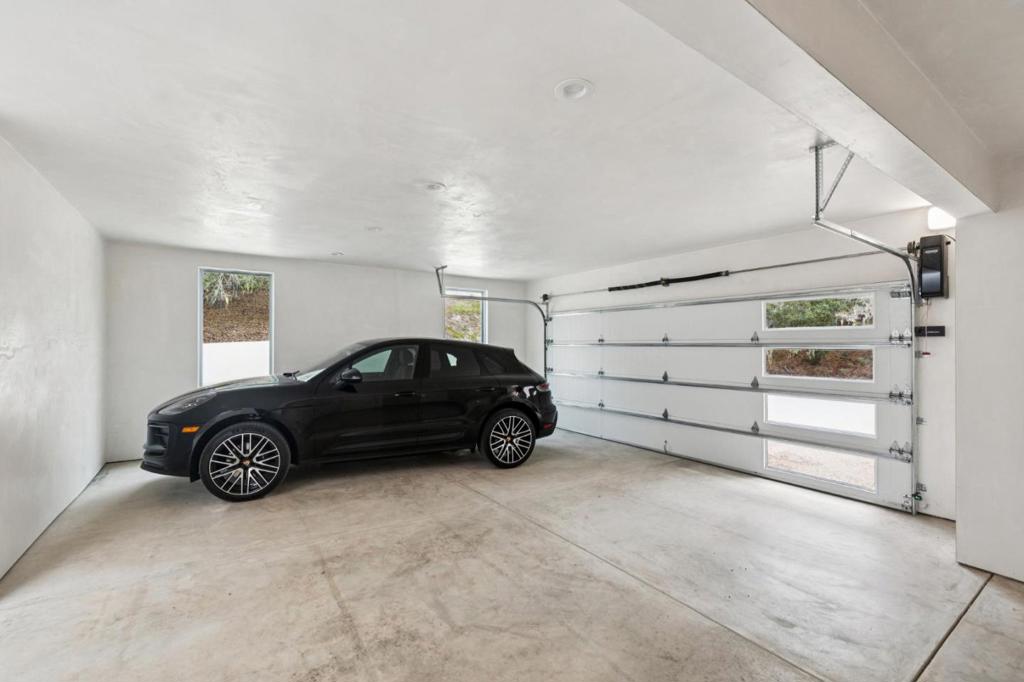
| Garage | 2 |
| Story(s) | 1 |
| Zoning | R1 |
| Acreage | 1.90 |
| Property View | Yes |
Interior
| Cooling | None |
|---|---|
| Heating Yes / No | Yes |
| Cooling Yes / No | Yes |
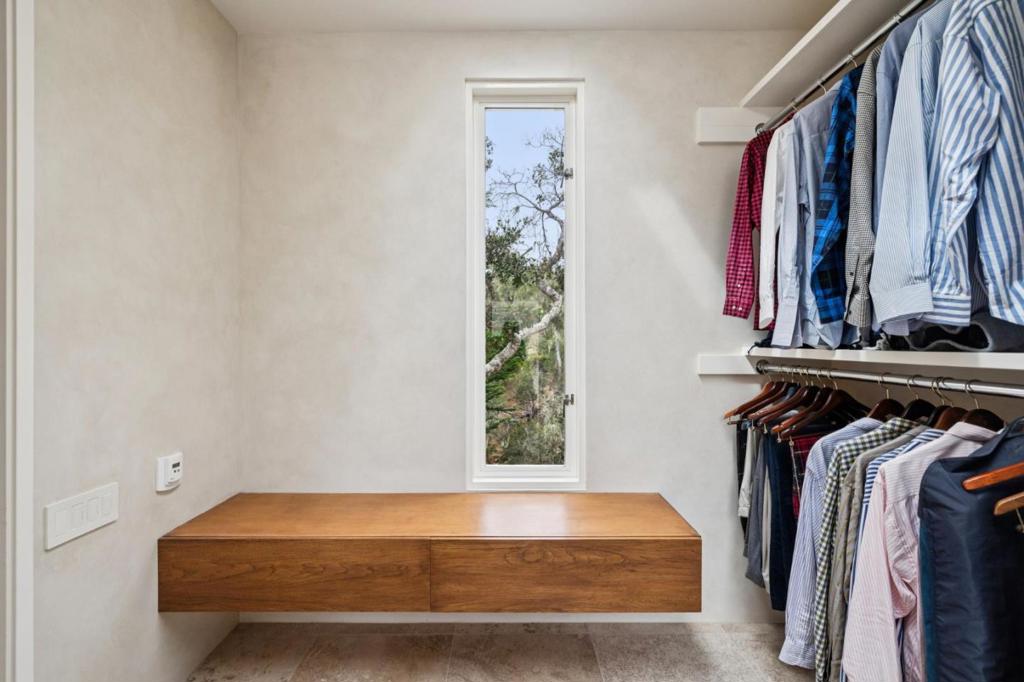
| Interior Features | Breakfast Area, Attic, Walk In Closets |
| Window Features | Skylights |
| Appliances | Dishwasher, Electric Oven, Gas Cooktop, Disposal, Microwave, Refrigerator, Range Hood |
| Fireplace Yes / No | Yes |
Exterior
| Roof | Flat, Mansard, Slate |
|---|---|
| Security Features | Gated With Guard |
| Construction Materials | Stucco |
| Foundation Details | Slab |
| Lot Features | Sloped Down, Secluded |
Parking
| Attached Garage Yes / No | Yes |
|---|---|
| Parking Features | Gated |
| Garage Yes / No | Yes |
Utilities
| Utilities | Natural Gas Available |
|---|---|
| Sewer | Public Sewer |
Area Information
| State | CA |
|---|---|
| County | Monterey |
| City | Pebble Beach |
| Zip Code | 93953 |
| Area | 699 Not Defined |
| Listing VS Median (in 93953) | |
Price: $11,000,000 low | high Med: $4,745,000 sqft: 3,888 low | high Med: 4,423 $ / sqft: $2,829 low | high Med: $1,073 On site: 22 low | high Med: 199 | |
Market Activity 93953
Request a showing
Request a showing
Contact
Learn More About This Property

| State | CA |
|---|---|
| County | Monterey |
| City | Pebble Beach |
| Zip Code | 93953 |
| Area | 699 Not Defined |
| Listing VS Median (in 93953) | |
Price: $11,000,000 low | high Med: $4,745,000 sqft: 3,888 low | high Med: 4,423 $ / sqft: $2,829 low | high Med: $1,073 On site: 22 low | high Med: 199 | |
 | $8,275,0001651 Crespi LanePebble Beach, CA 93953 |
