Price Reduced Listing
 In-Person: 11/08 11:00 AM - 2:00 PM
15091 Golden Star,Riverside, CA 92506
Riverside, CA 92506

Description
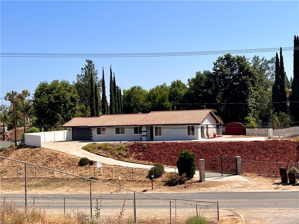
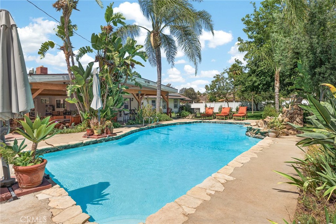
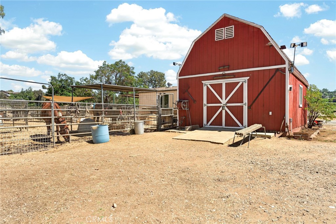
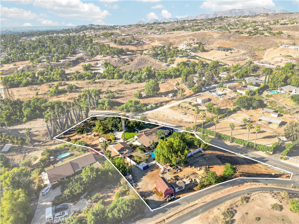
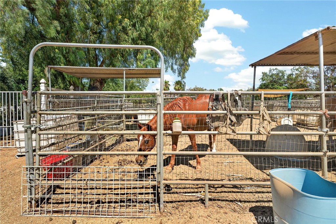
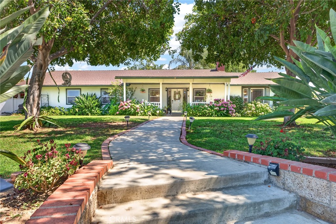
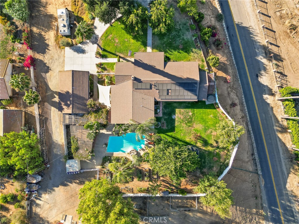
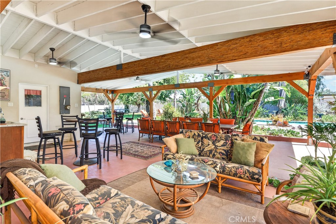
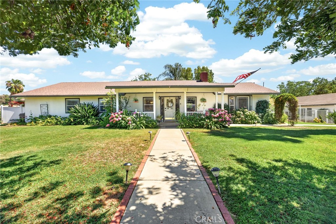
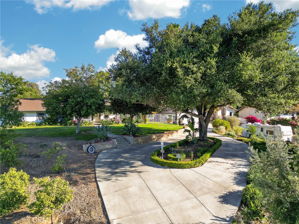
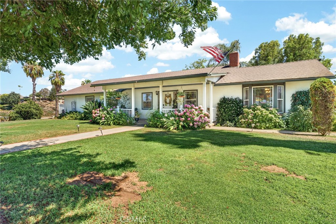
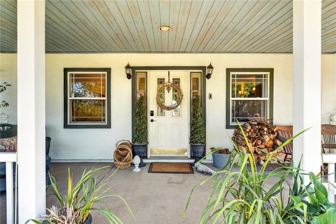
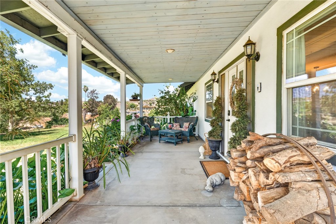
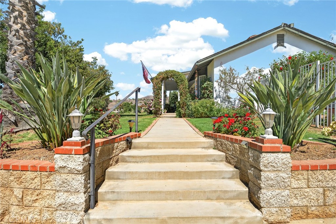
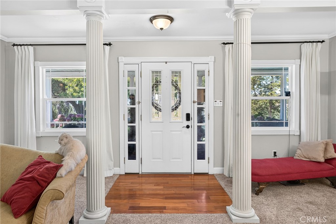
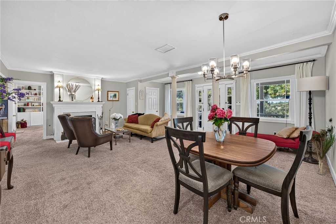
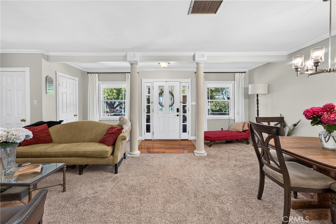
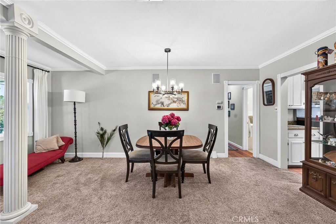
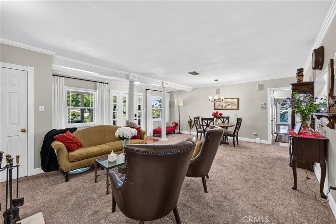
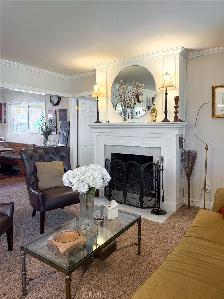
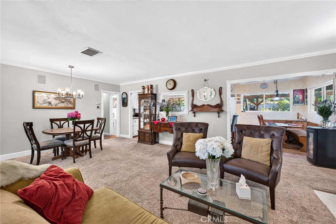
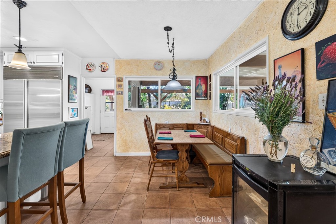
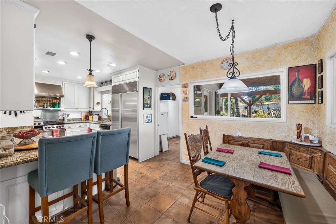
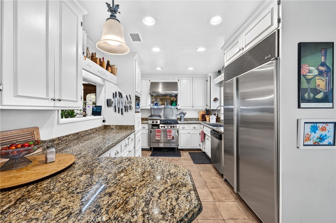
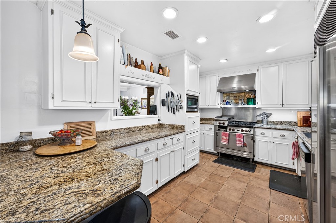
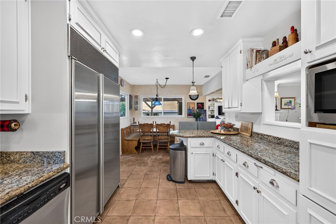
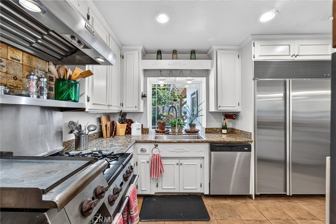
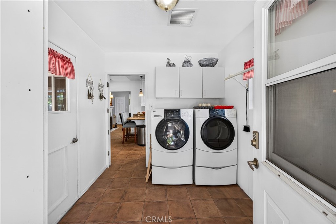
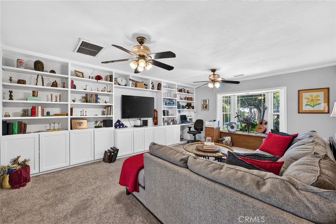
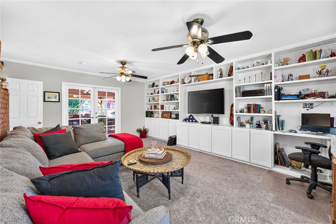
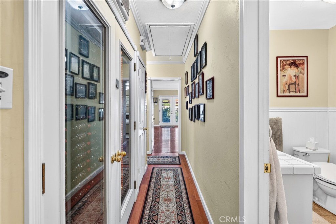
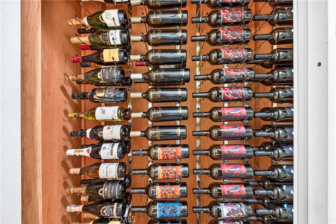
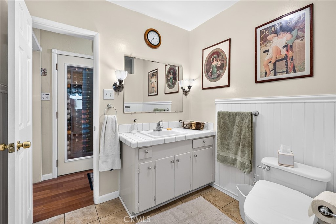
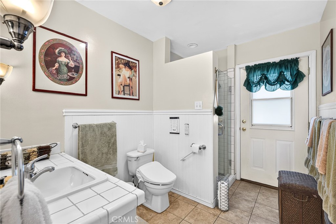
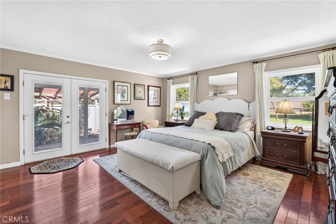
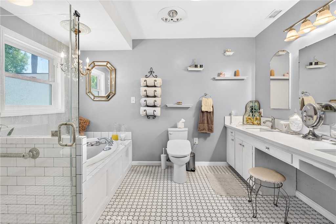
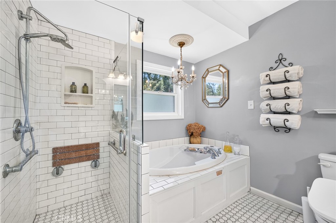
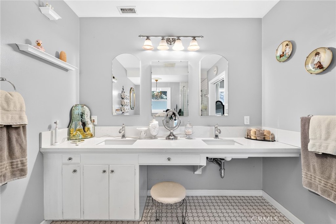
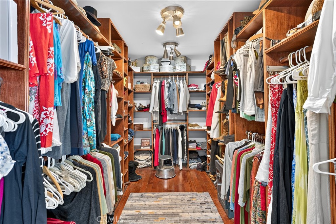
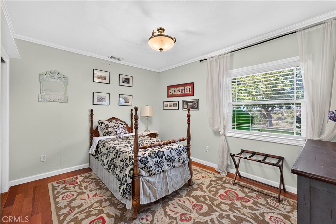
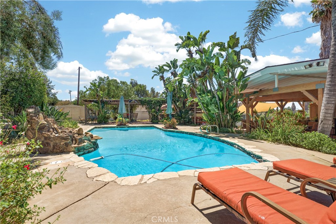
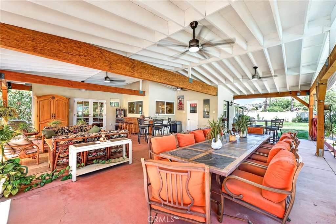
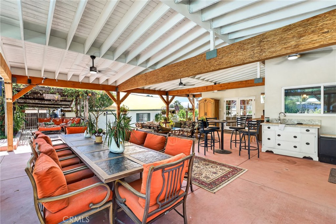
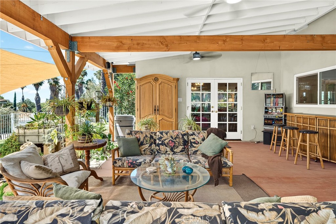
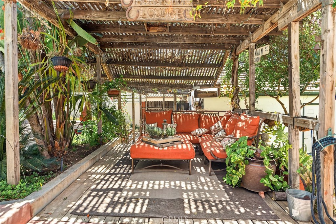
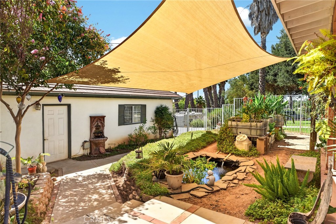
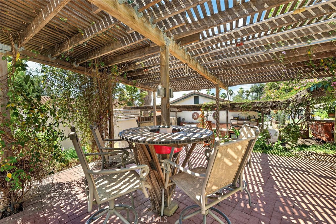
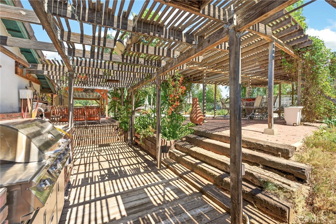
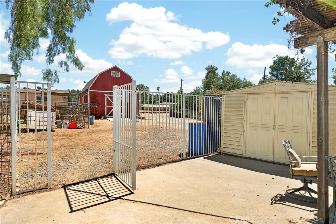
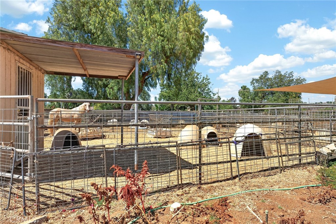
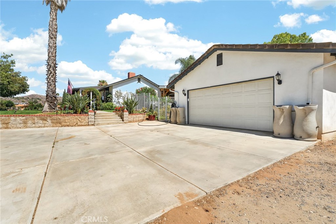
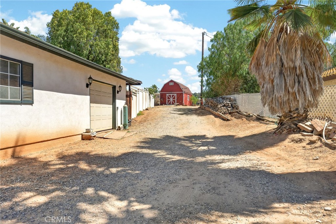
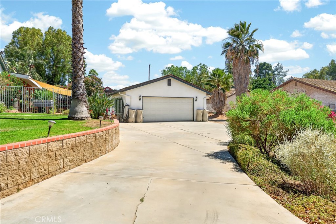
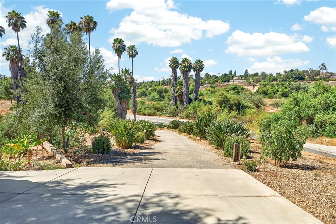
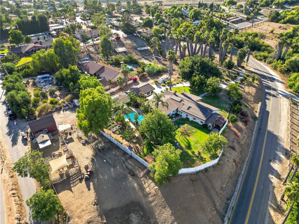
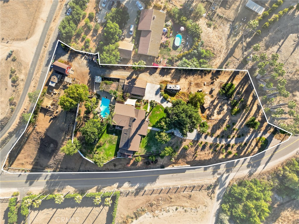
This extraordinary Riverside equestrian estate is more than a home-it offers an exceptional combination of luxury living, functionality, privacy, and a true ranch lifestyle. The residence features cherry hardwood flooring, spacious living areas, a climate-controlled 315-bottle wine cellar, and a chef's kitchen with granite countertops, a 36" Wolf gas range with griddle, matching hood, peninsula seating, and space for a 48" Sub-Zero refrigerator. The private primary suite includes French doors to a covered patio, an oversized walk-in closet, and a spa-inspired bath with soaking tub, walk-in shower, and dual vanities. Designed for entertaining, the backyard showcases a resurfaced fiberglass pool, mature landscaping, fruit trees, raised garden beds, and a stunning 1,000 sq. ft. covered patio completed in 2025 featuring a wet bar, misting system, deep sink, glass washer, and five remote-controlled ceiling fans. Equestrian enthusiasts will appreciate the 16' x 24' red barn with tack room, lofts, electricity, paved access throughout the property, trailer parking, and direct access to horseback riding trails-no trailering required. The property accommodates horses, cattle, goats, sheep, pigs, chickens, ducks, geese, rabbits, and more. Additional highlights include a three-car mechanics garage, 28 owned solar panels (2024), upgraded electrical panel (2025), whole-house water filtration, tankless water heater, dual-pane windows, QuietCool whole-house fan, insulated attic and exterior walls, Wi-Fi irrigation system, multiple automatic animal watering stations, and extensive outdoor lighting from the home to the barn. A property of this caliber rarely becomes available. Experience the privacy, versatility, and timeless appeal of a true Riverside equestrian estate.
Details
| MLS # | CV26152115 |
|---|---|
| Listing Type | For Sale |
| Style | House |
| Sub-Type | Resale |
| Status | Active |
| Year | 1958 |
| Days On Site | 118 |
| Listing Provided By | Elevate Real Estate | Ashley Hernandez |
Features
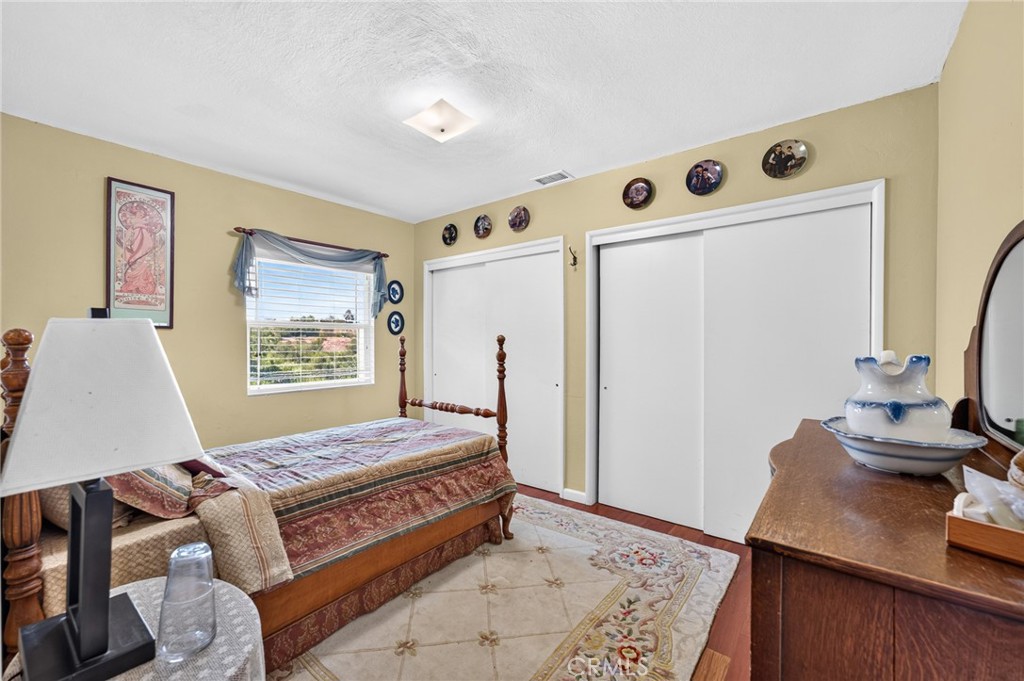
| Bed(s) | 3 |
|---|---|
| Bath(s) | 2 Total |
| SQ Feet | 1,785 |
| Garage | 3 |
| Pool | Yes |
| Story(s) | 1 |
| Units | 1 |
| Acreage | 1.72 |
| Property View | Yes |
Interior
| Cooling | Central Air, Whole House Fan |
|---|---|
| Heating | Central |
| Heating Yes / No | Yes |
| Cooling Yes / No | Yes |
| Interior Features | Breakfast Bar, Built In Features, Breakfast Area, Ceiling Fans, Crown Molding, Granite Counters, Open Floorplan, Recessed Lighting, Tile Counters, All Bedrooms Down, Wine Cellar, Walk In Closets, Workshop |
| Appliances | Dishwasher, Gas Cooktop, Disposal, Microwave, Range Hood, Tankless Water Heater |
| Fireplace Yes / No | Yes |
Exterior
| Lot Features | Zero To One Unit Acre, Agricultural, Back Yard, Drip Irrigation Bubblers, Front Yard, Garden, Horse Property, Sprinklers In Rear, Sprinklers In Front, Lawn, Lot Over40000Sqft, Landscaped, Ranch, Sprinkler System, Sloped Up, Yard |
|---|---|
| Fencing | Chain Link |
Parking
| Attached Garage Yes / No | No |
|---|---|
| Parking Features | Circular Driveway, Concrete, Driveway, Driveway Up Slope From Street, Garage, Rv Access Parking, One Space |
| Garage Yes / No | Yes |
Utilities
| Sewer | Septic Tank |
|---|
Location
| Community Features | Horse Trails, Rural |
|---|
Area Information
| State | CA |
|---|---|
| County | Riverside |
| City | Riverside |
| Zip Code | 92506 |
| Area | 252 Riverside |
| Listing VS Median (in 92506) | |
Price: $990,000 low | high Med: $719,000 sqft: 1,785 low | high Med: 1,662 $ / sqft: $555 low | high Med: $433 On site: 118 low | high Med: 96 | |
Market Activity 92506
Request a showing
Request a showing
Contact
Learn More About This Property

| Open House |
|---|
| In-Person 11/08 11:00 AM - 2:00 PM |
| State | CA |
|---|---|
| County | Riverside |
| City | Riverside |
| Zip Code | 92506 |
| Area | 252 Riverside |
| Listing VS Median (in 92506) | |
Price: $990,000 low | high Med: $719,000 sqft: 1,785 low | high Med: 1,662 $ / sqft: $555 low | high Med: $433 On site: 118 low | high Med: 96 | |