
 Price Reduced Listing

Description
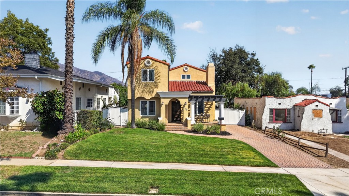
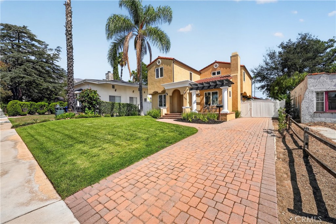
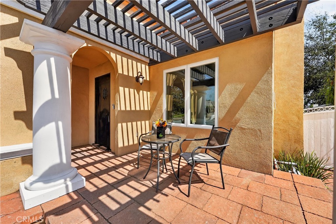
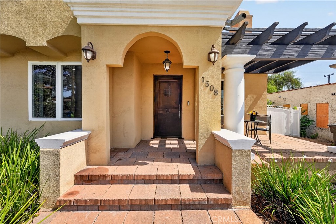
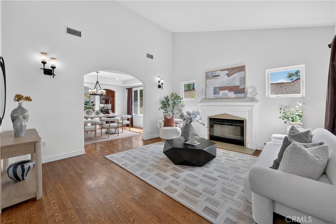
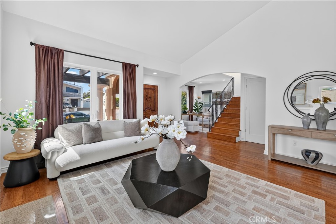
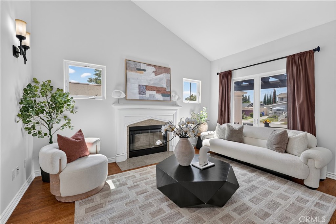
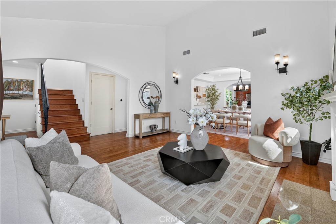
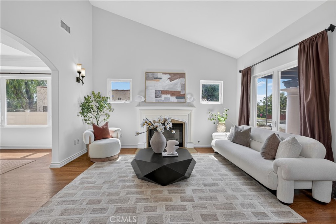
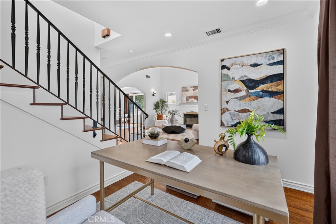
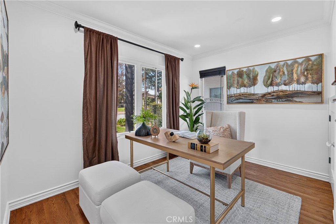
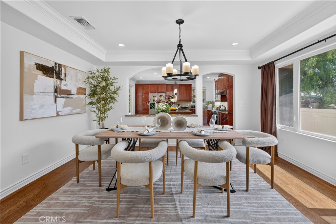
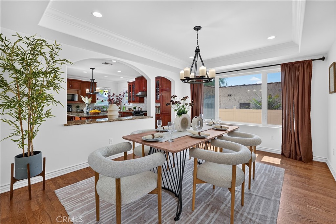
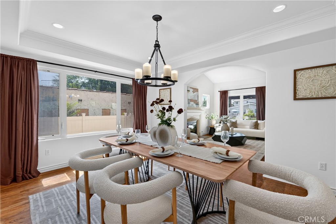
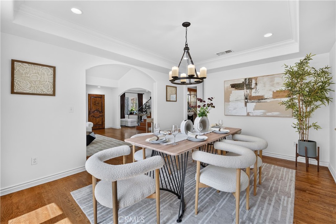
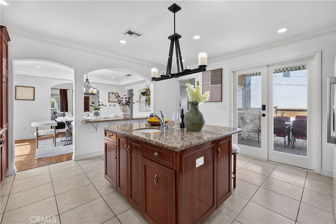
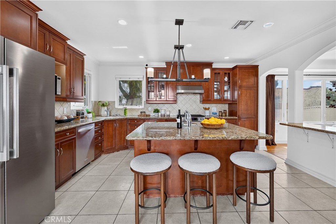
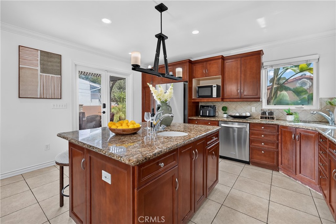
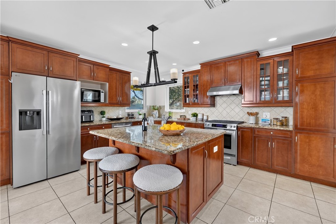
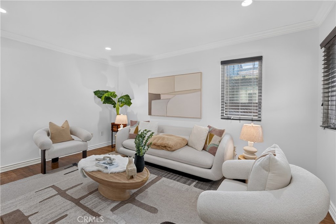
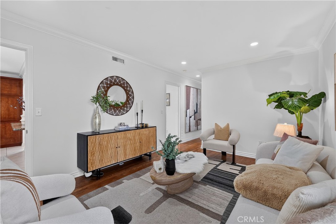
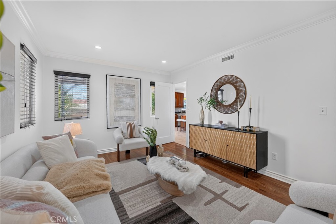
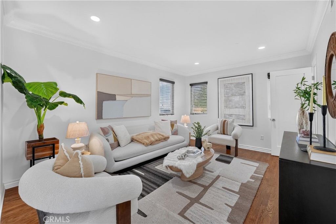
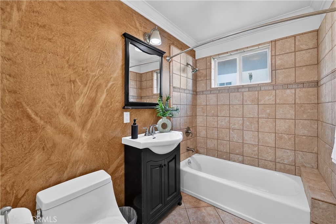
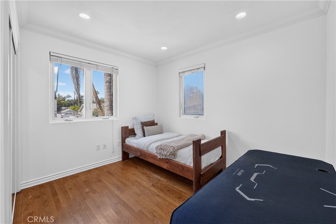
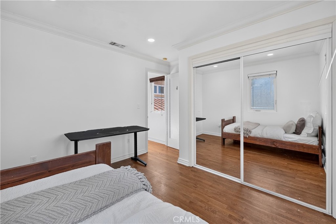
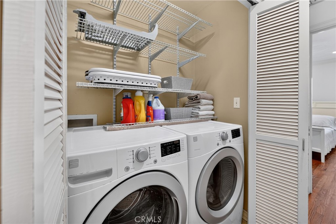
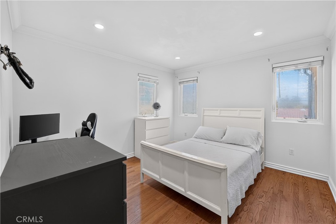
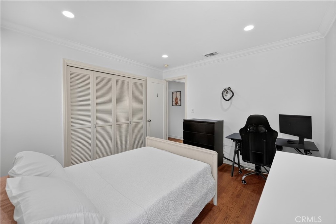
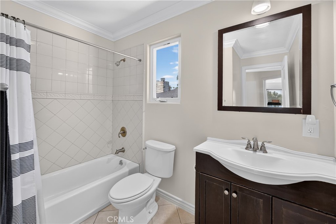
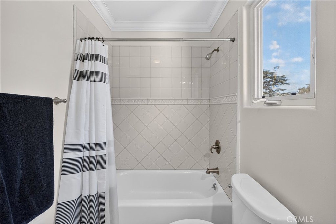
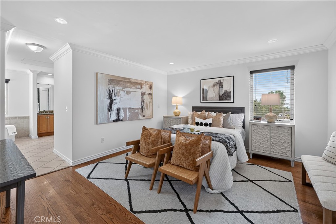
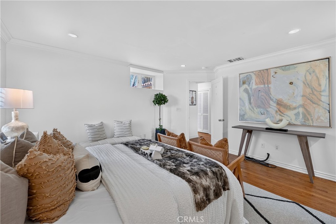
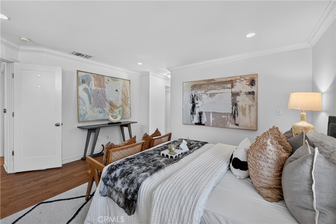
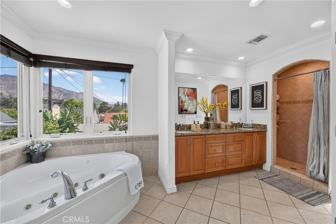
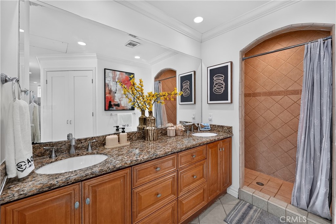
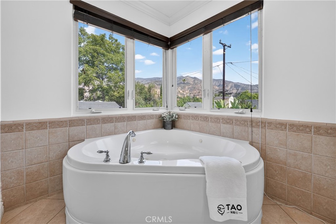
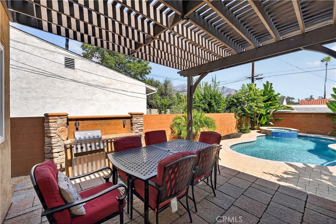
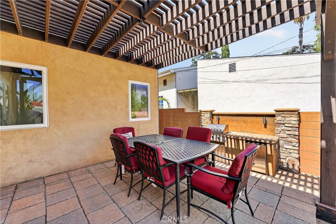
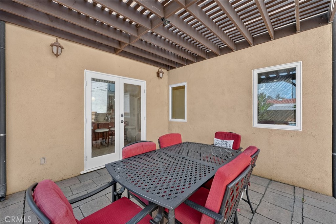
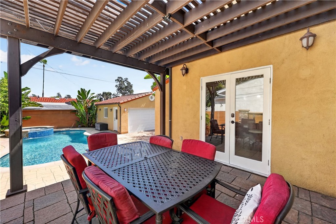
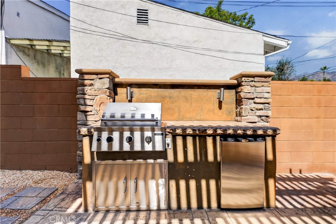
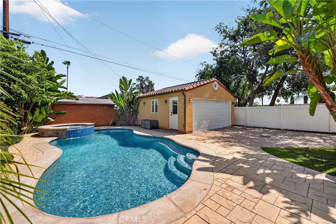
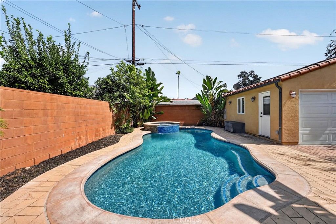
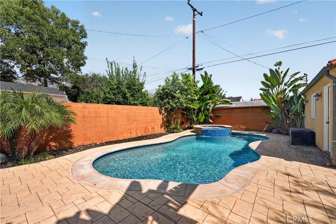
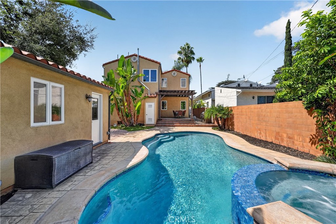
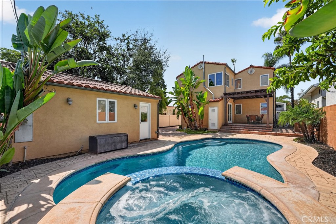
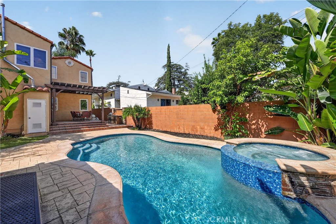
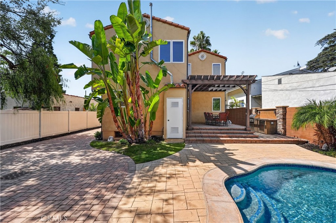
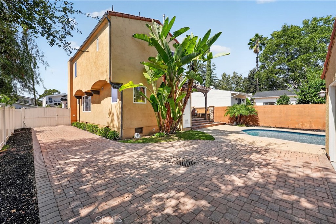
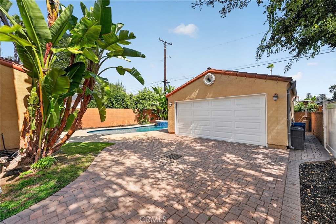
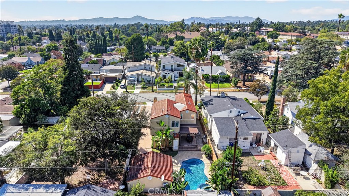
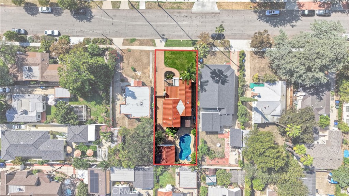
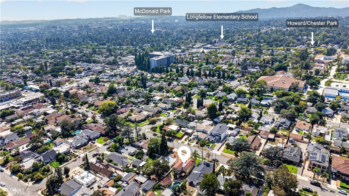
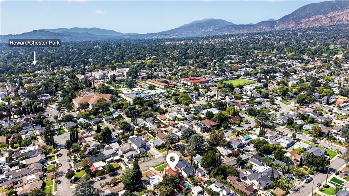
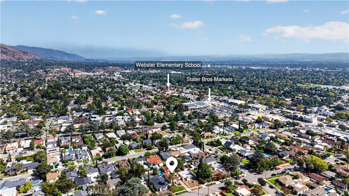
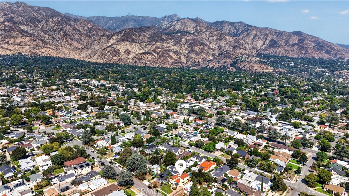
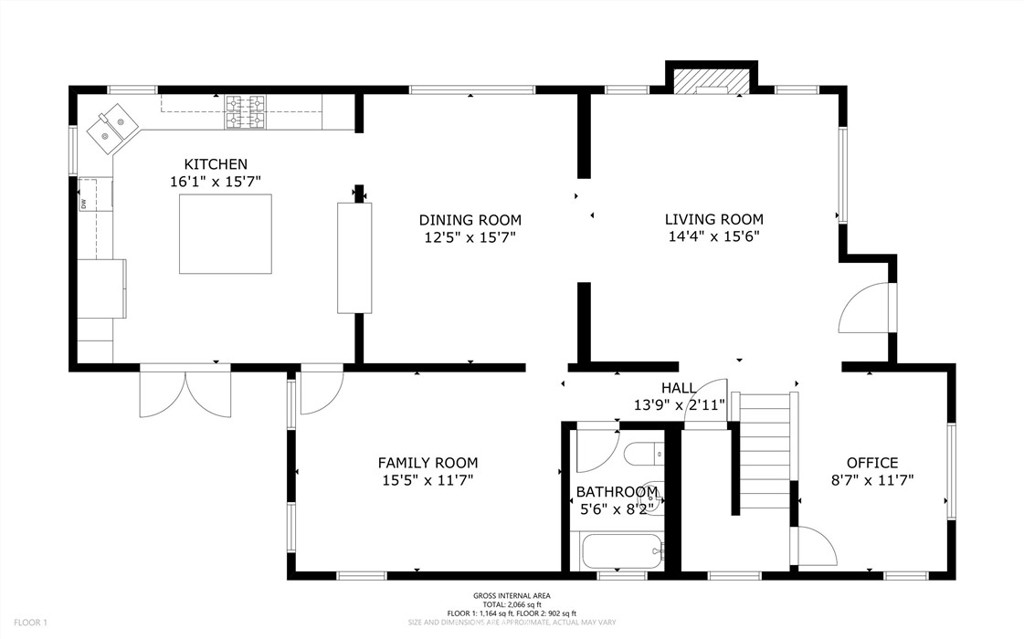
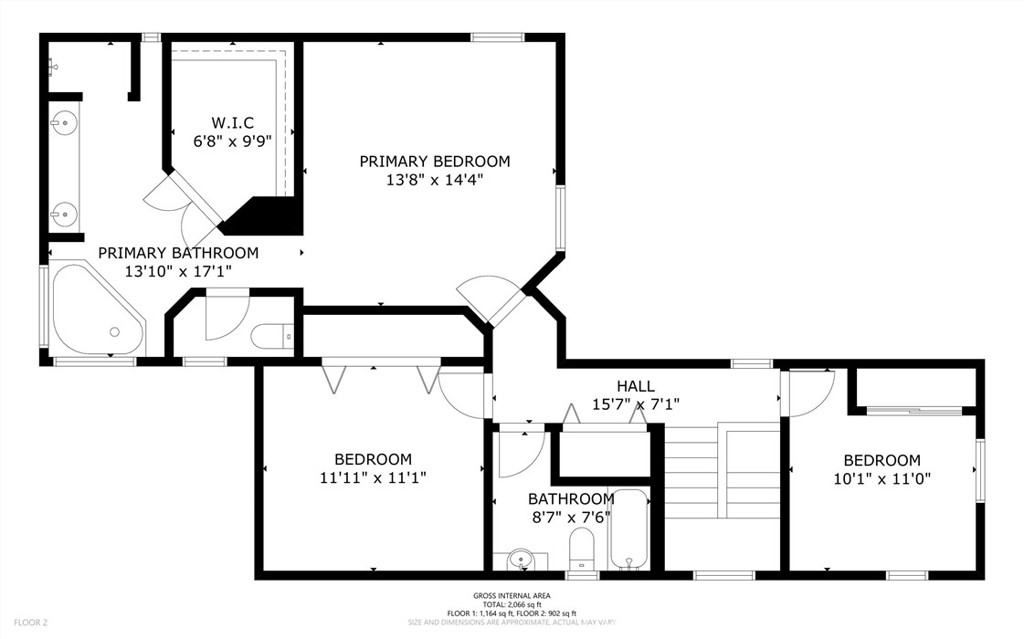
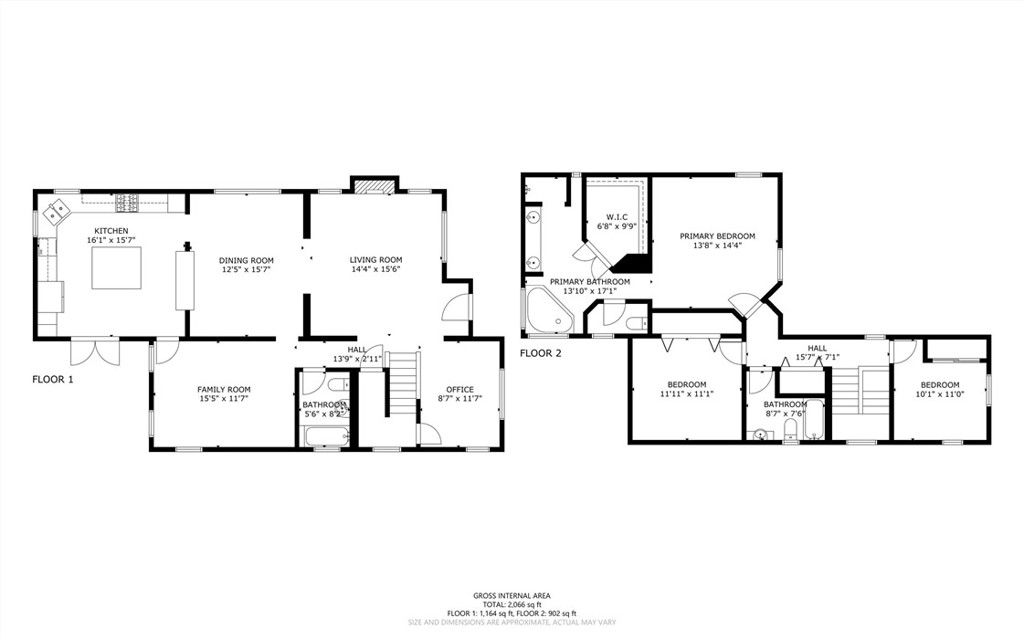
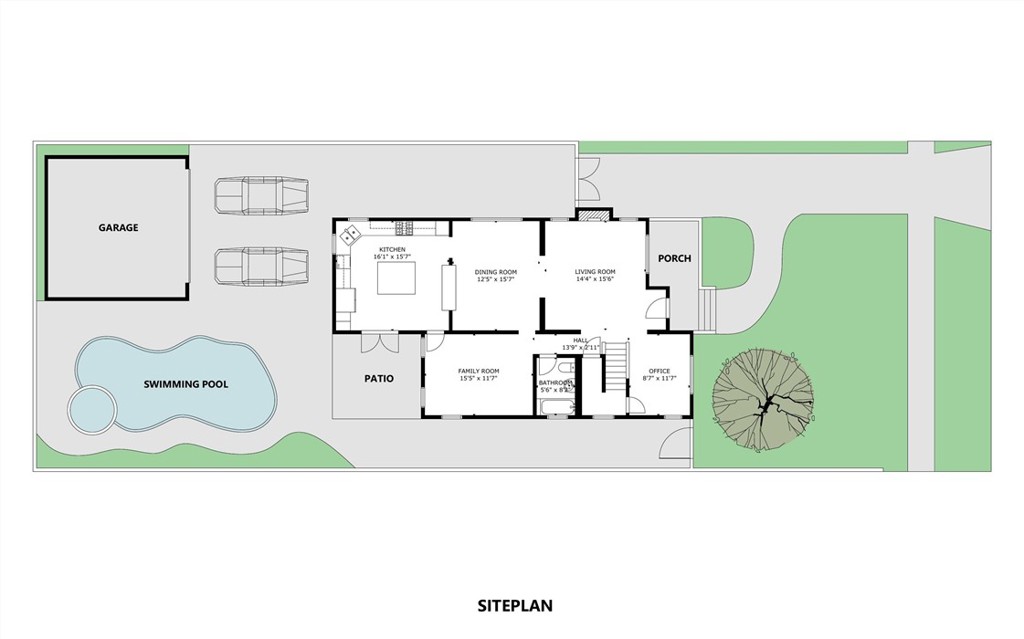
Spanish Mediterranean character and easy indoor-outdoor living come together at 1508 Sinaloa Avenue in Linda Vista. Built in 2004, this well-cared-for home offers 3 bedrooms, 3 baths, and 2,196 sq ft on a 6,738 sq ft lot. Mature palms, a landscaped lawn, and a pergola-accented porch make a warm first impression. Inside, fresh paint, hardwood floors, crown molding, and arched openings carry through the home. The living room features vaulted ceilings and a gas fireplace. The separate dining room opens to the kitchen through an arched serving counter. The kitchen offers wood cabinetry, granite counters, stainless appliances, a large island with seating and a prep sink, and French doors to the backyard patio. A downstairs den and office add flexible space. Upstairs, the primary suite includes a walk-in closet with organizers and a bath with a double vanity, separate shower, and jetted tub framed by mountain views. Laundry is on the same floor. Out back, you'll find a saltwater pool with automation, a raised spillover spa, tropical landscaping, a pergola-shaded dining patio, and a built-in BBQ with grill, refrigerator, and storage, all with outdoor speakers. A gated paver driveway leads to the detached two-car garage, with potential for a future ADU, subject to city approval. Ethernet wiring throughout the house and garage, under-stair storage, and a recently replaced water heater round it out. Old Town, the Rose Bowl, and the Arroyo Seco are all nearby.
Details
| MLS # | PW26206169 |
|---|---|
| Listing Type | For Sale |
| Style | House |
| Sub-Type | Resale |
| Status | Active |
| Year | 2004 |
| Days On Site | 49 |
| Listing Provided By | Coldwell Banker Envision | Rene Sanchez |
Features
| Bed(s) | 3 |
|---|---|
| Bath(s) | 3 Total |
| SQ Feet | 2,196 |
| Garage | 2 |
| Pool | Yes |
| Story(s) | 2 |
| Units | 1 |
| Acreage | 0.15 |
| Property View | Yes |
Interior
| Cooling | Central Air |
|---|---|
| Heating | Central |
| Heating Yes / No | Yes |
| Cooling Yes / No | Yes |
| Interior Features | Built In Features, Ceiling Fans, Crown Molding, Cathedral Ceilings, Separate Formal Dining Room, Eat In Kitchen, Granite Counters, High Ceilings, Multiple Staircases, Open Floorplan, Recessed Lighting, Storage, Two Story Ceilings, All Bedrooms Up, Primary Suite, Walk In Closets |
| Window Features | Blinds, Screens |
| Appliances | Six Burner Stove, Dishwasher, Disposal, Gas Oven, Microwave, Refrigerator, Water Heater |
| Fireplace Yes / No | Yes |
Exterior
| Exterior Features | Barbecue, Rain Gutters |
|---|---|
| Roof | Tile |
| Security Features | Smoke Detectors |
| Construction Materials | Stucco, Unknown, Copper Plumbing |
| Foundation Details | Raised |
| Lot Features | Zero To One Unit Acre, Front Yard, Sprinklers In Front, Near Park, Sprinkler System, Walkstreet |
| Fencing | Privacy, Vinyl |
Parking
| Attached Garage Yes / No | Yes |
|---|---|
| Parking Features | Driveway, Garage, On Street |
| Garage Yes / No | Yes |
Utilities
| Utilities | Other |
|---|---|
| Electric | Volts220Other, See Remarks |
| Sewer | Public Sewer |
Location
| Community Features | Hiking, Mountainous, Street Lights, Sidewalks, Park |
|---|
Area Information
| State | CA |
|---|---|
| County | Los Angeles |
| City | Pasadena |
| Zip Code | 91104 |
| Area | 645 Pasadena (NW) |
| Listing VS Median (in 91104) | |
Price: $1,549,000 low | high Med: $1,200,000 sqft: 2,196 low | high Med: 1,473 $ / sqft: $705 low | high Med: $815 On site: 49 low | high Med: 92.5 | |
Market Activity 91104
Request a showing
Request a showing
Contact
Learn More About This Property

| State | CA |
|---|---|
| County | Los Angeles |
| City | Pasadena |
| Zip Code | 91104 |
| Area | 645 Pasadena (NW) |
| Listing VS Median (in 91104) | |
Price: $1,549,000 low | high Med: $1,200,000 sqft: 2,196 low | high Med: 1,473 $ / sqft: $705 low | high Med: $815 On site: 49 low | high Med: 92.5 | |
 | $1,295,0001430 N Dominion AvenuePasadena, CA 91104 |
