
 New Listing
 In-Person: 11/14 11:00 AM - 3:00 PM
In-Person: 11/15 1:00 PM - 4:00 PM
1505 S Garfield Avenue,Alhambra, CA 91801
Alhambra, CA 91801

Description
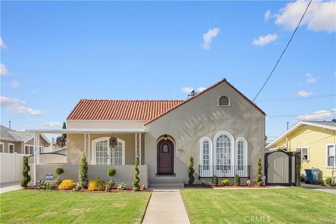
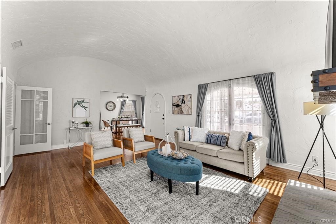
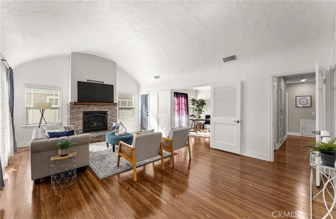
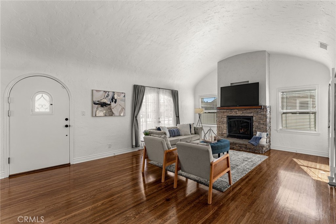
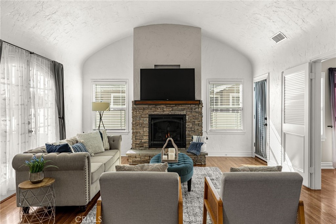
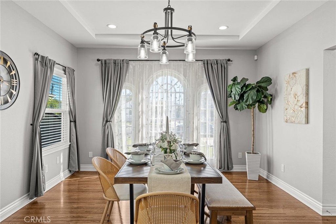
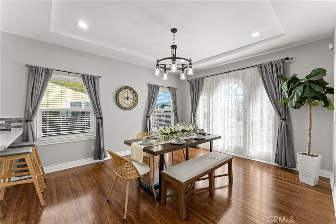
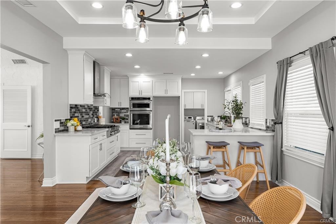
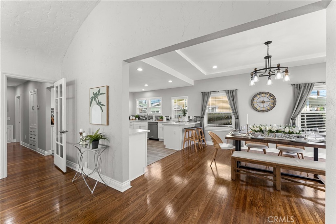
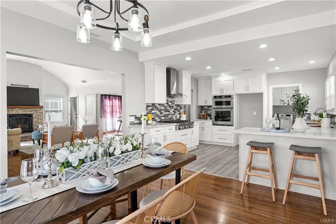
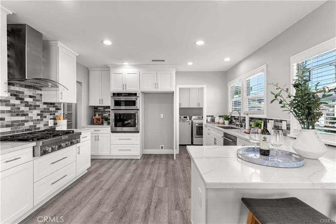
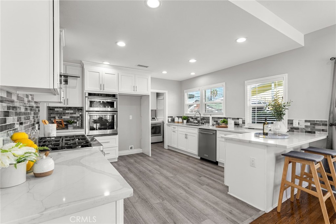
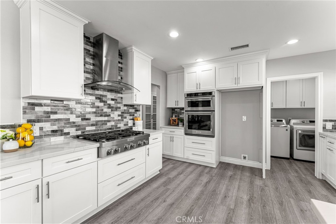
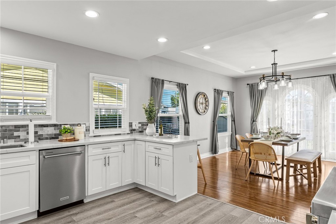
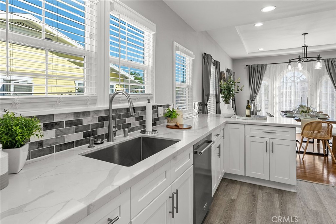
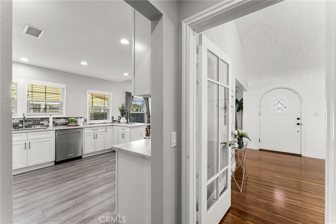
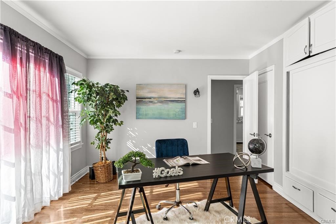
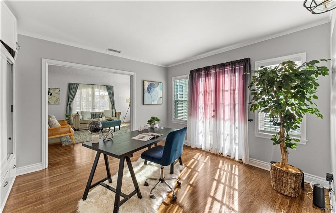
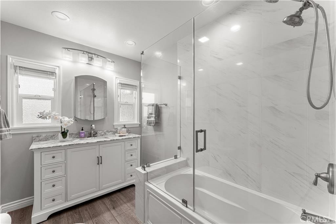
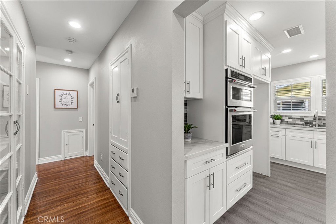
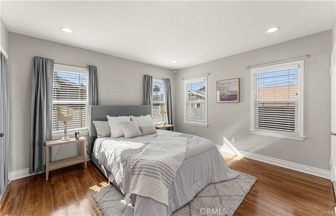
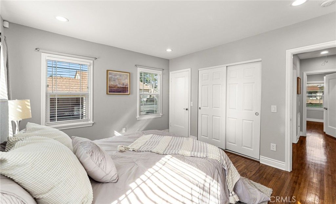
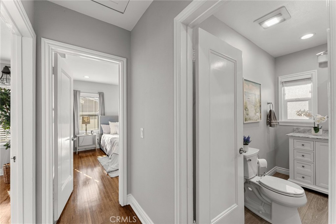
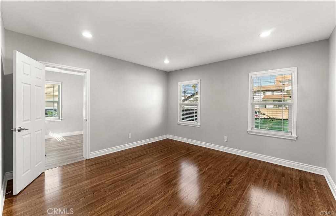
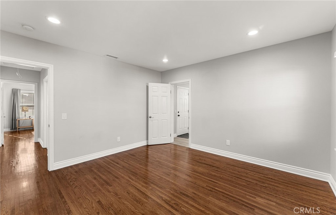
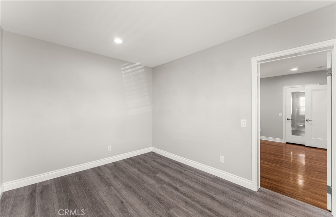
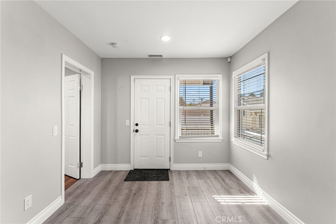
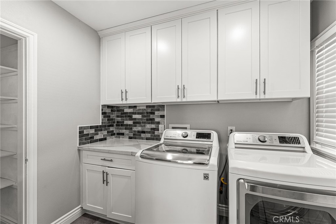
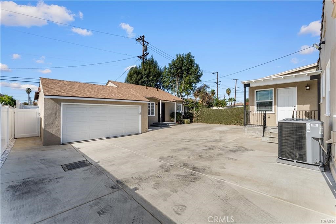
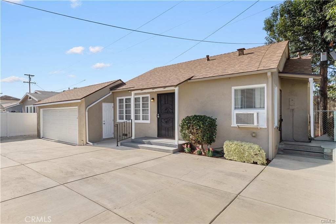
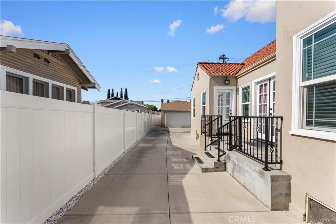
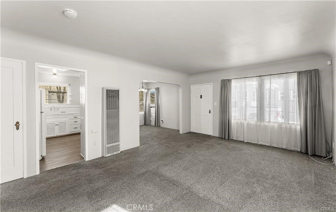
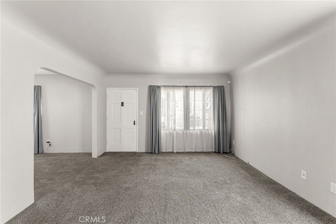
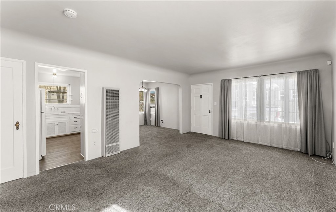
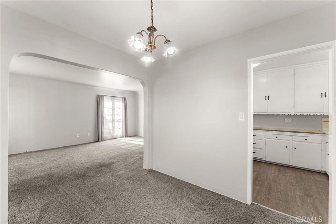
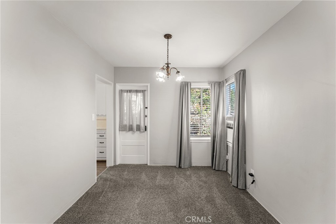
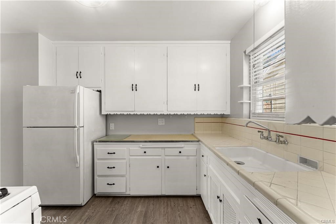
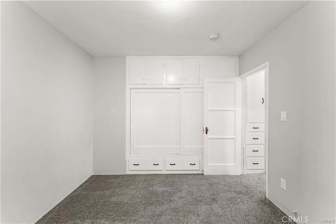
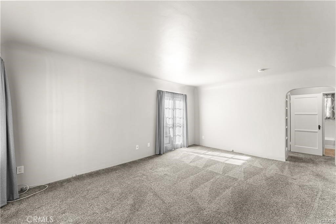
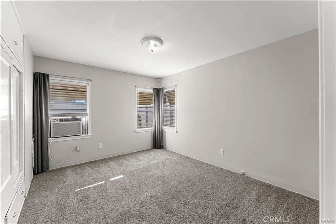
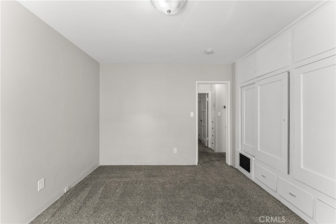
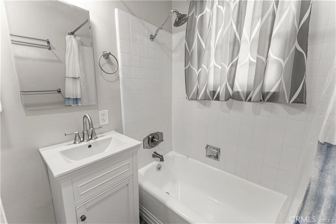
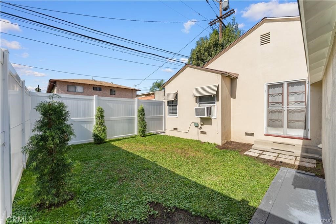
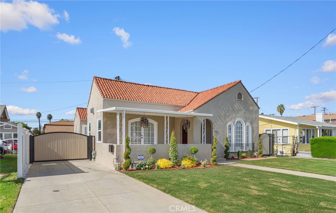
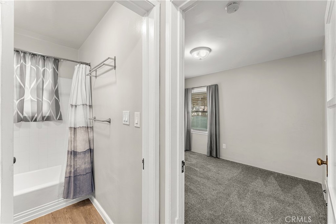
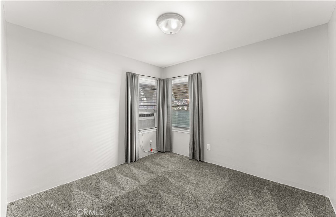
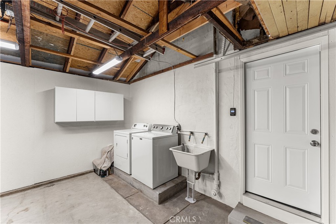
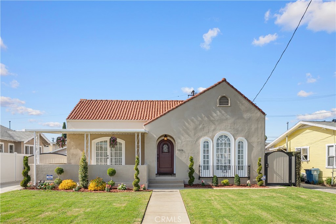
Timeless charm meets beautifully updated comfort in this inviting Spanish Revival-style property featuring two homes on one lot. An arched front door with a speakeasy window offers a quaint welcome, opening to a home filled with graceful architectural details, beautifully refinished wood flooring, and soaring arched ceilings reaching approximately 13 feet. Charming arches throughout and distinctive Palladian windows in the dining area bring character and natural light into the living spaces. A gas fireplace adds warmth to the living room, while beautiful French doors invites you outside. Accessible from the living room the covered patio creates a welcoming setting for morning coffee, outdoor dining, or simply unwinding. Renovated in 2021, the front home features updated PEX plumbing, dual pane windows, kitchen, and bathroom, complemented by newer HVAC, and tankless water heater. The open kitchen features white Shaker-style cabinetry with soft-close drawers, a 6-burner KitchenAid stove, and breakfast bar. Space for a coffee bar makes morning routines a little sweeter. The updated bathroom includes an elegant tub-and-shower combination featuring a frameless glass enclosure and dual showerheads. An elegant, furniture-style white vanity features a gray-and white veined countertop, paneled cabinet doors and eight drawers provide generous storage, while an arched mirror and 4-light fixture complete the beautiful look. A bonus room adjoining one bedroom offers flexible space for a home office, retreat, or the possibility of creating a primary suite with an additional bathroom. The well-maintained rear home offers two bedrooms, one bathroom, plentiful storage, and a separate backyard to enjoy and relax. French doors open from the living room to the private backyard. The bathroom features a reglazed bathtub, new vanity, and new commode. Both bedrooms have window units providing air conditioning and heat, while the dining area has a cooling-only wall air conditioner. Additional features include a front security screen door and a new roof installed in 2025. The rear home is attached to the two-car garage, which is detached from the front residence and includes a separate laundry area serving the rear unit. Whether you envision living in the front home and renting the rear residence or creating space for extended living, this property offers wonderful flexibility. Also cross listed under Residential. {{Click on the virtual tour}}
Details
| MLS # | CV26240079 |
|---|---|
| Listing Type | For Sale |
| Style | Duplex |
| Sub-Type | Resale |
| Status | Active |
| Year | 1940 |
| Days On Site | 1 |
| Listing Provided By | CENTURY 21 CITRUS REALTY INC | Sharyn Jung |
Features
| SQ Feet | 2,604 |
|---|---|
| Garage | 2 |
| Story(s) | 1 |
| Units | 2 |
| Building(s) | 2 |
| Acreage | 0.20 |
Interior
| Cooling | Central Air, Wall Window Units |
|---|---|
| Heating | Central, Fireplaces, Wall Furnace |
| Heating Yes / No | Yes |
| Cooling Yes / No | Yes |
| Interior Features | High Ceilings, Open Floorplan, Pantry, Pull Down Attic Stairs, Quartz Counters, Recessed Lighting, Tile Counters, Unfurnished, All Bedrooms Down |
| Window Features | Double Pane Windows, Palladian Windows |
| Appliances | Six Burner Stove, Dishwasher, Disposal, Gas Oven, Gas Range, Microwave, Tankless Water Heater, Dryer, Washer |
| Fireplace Yes / No | Yes |
Exterior
| Roof | Composition, Tile |
|---|---|
| Security Features | Carbon Monoxide Detectors, Smoke Detectors |
| Foundation Details | Raised |
| Lot Features | Back Yard, Front Yard, Sprinklers In Rear, Sprinklers In Front, Lawn, Landscaped, Level, Rectangular Lot, Sprinklers Timer, Sprinkler System, Street Level |
| Fencing | Block, Chain Link, Vinyl, Wood |
Parking
| Parking Features | Driveway Level, Door Single, Driveway, Electric Gate, Garage Faces Front, Garage, Paved |
|---|---|
| Garage Yes / No | Yes |
Utilities
| Utilities | Sewer Connected, Water Connected |
|---|---|
| Electric | Standard, Volts220 |
| Sewer | Public Sewer |
Location
| Community Features | Curbs, Sidewalks, Urban |
|---|
Area Information
| State | CA |
|---|---|
| County | Los Angeles |
| City | Alhambra |
| Zip Code | 91801 |
| Area | 601 Alhambra |
| Listing VS Median (in 91801) | |
Price: $1,450,000 low | high Med: $788,000 sqft: 2,604 low | high Med: 1,525 $ / sqft: $557 low | high Med: $521 On site: 1 low | high Med: 89 | |
Market Activity 91801
Request a showing
Request a showing
Contact
Learn More About This Property

| Open House |
|---|
| In-Person 11/14 11:00 AM - 3:00 PM |
| In-Person 11/15 1:00 PM - 4:00 PM |
| State | CA |
|---|---|
| County | Los Angeles |
| City | Alhambra |
| Zip Code | 91801 |
| Area | 601 Alhambra |
| Listing VS Median (in 91801) | |
Price: $1,450,000 low | high Med: $788,000 sqft: 2,604 low | high Med: 1,525 $ / sqft: $557 low | high Med: $521 On site: 1 low | high Med: 89 | |
 | $1,450,0001505 S Garfield AvenueAlhambra, CA 91801 |
