

Description
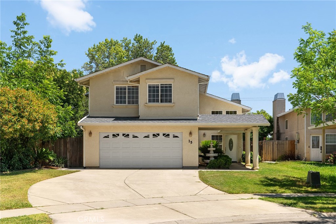
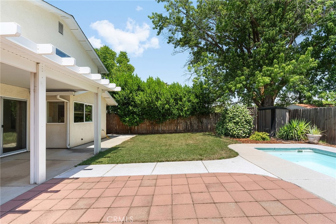
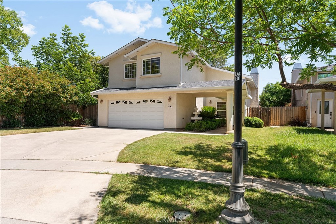
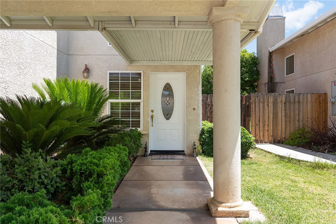
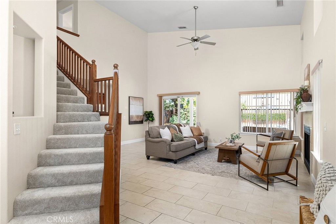
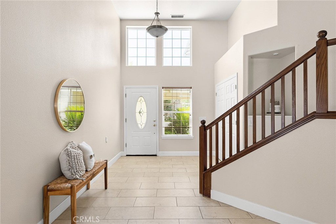
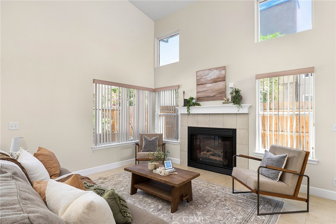
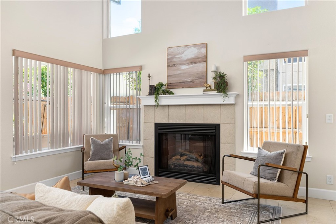
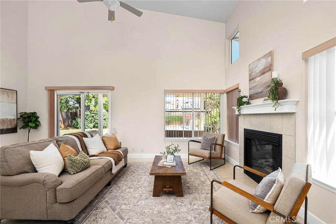
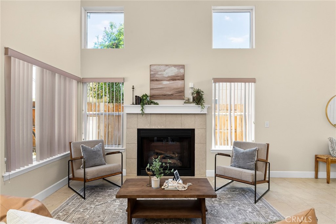
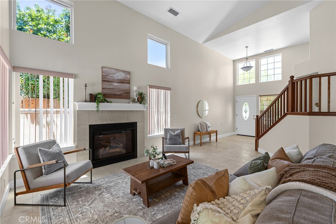
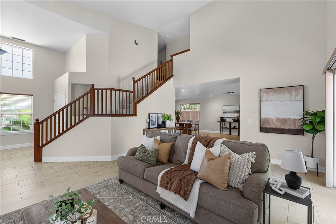
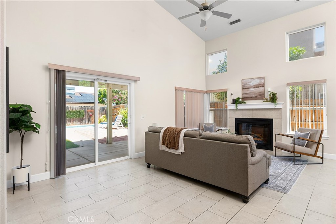
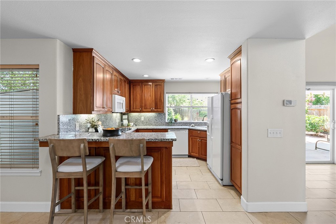
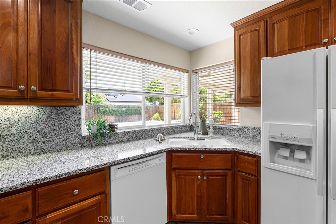
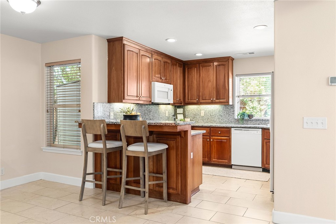
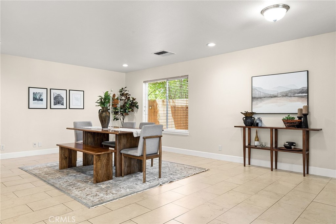
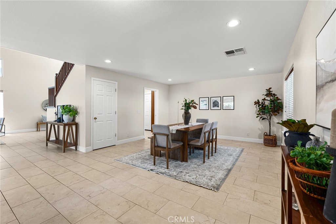
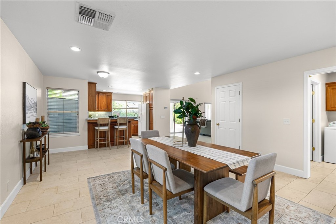
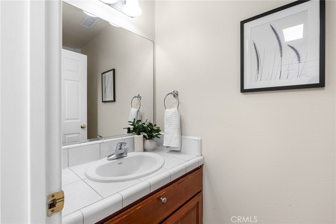
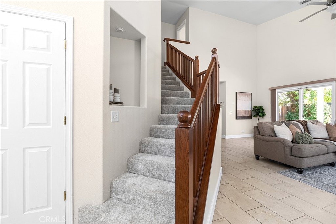
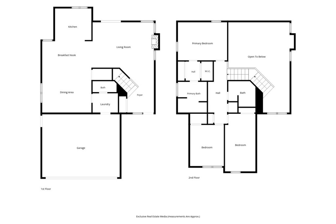
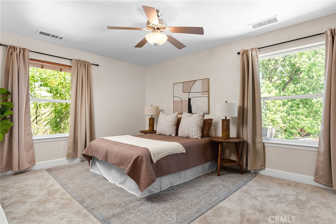
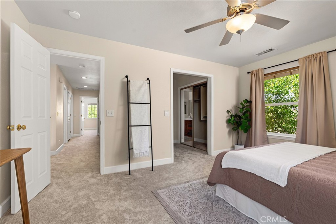
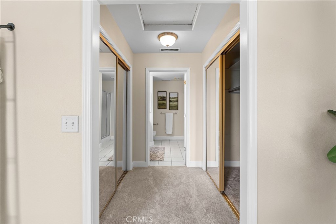
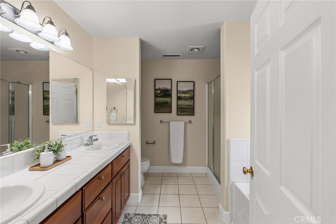
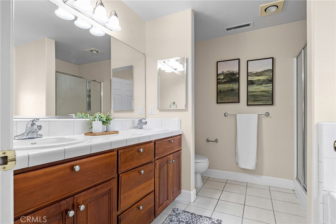
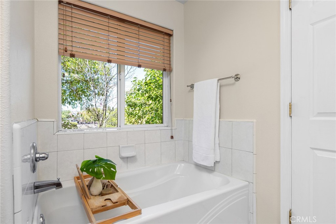
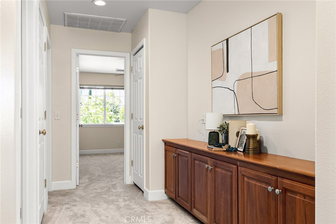
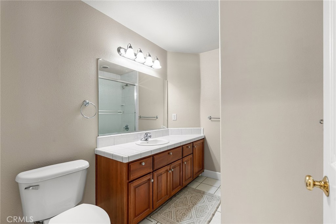
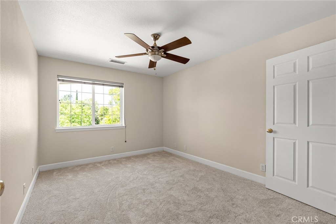
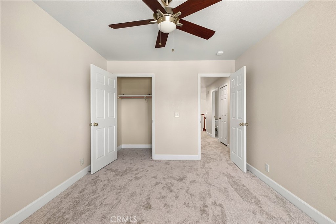
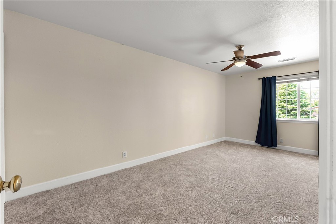
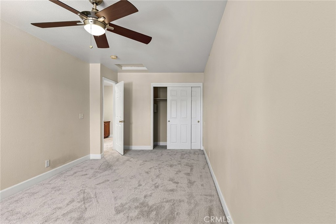
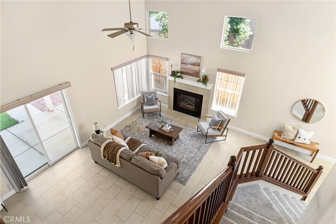
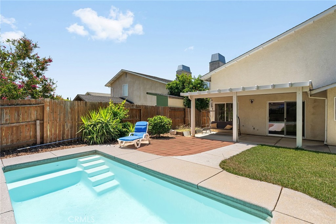
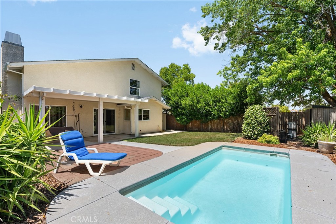
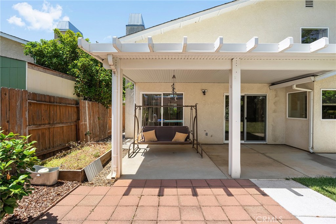
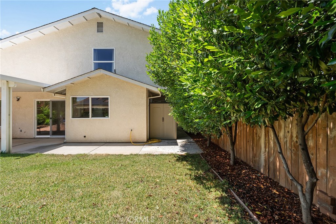
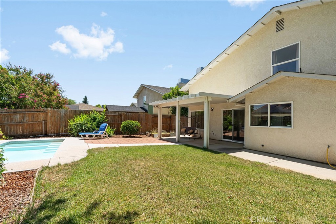
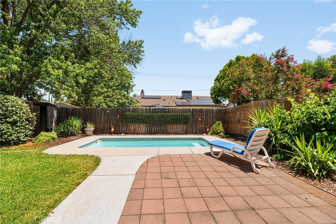
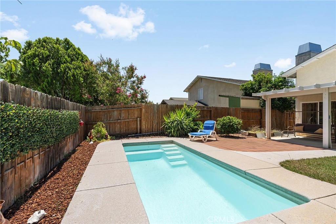
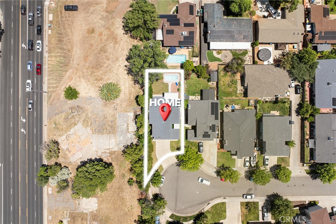
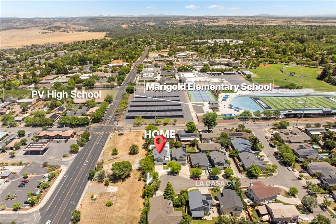
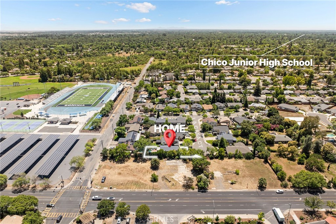
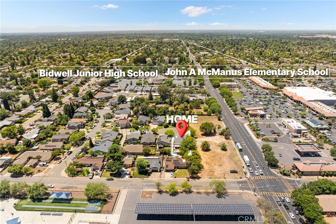
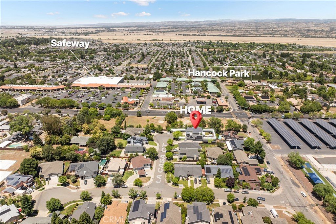
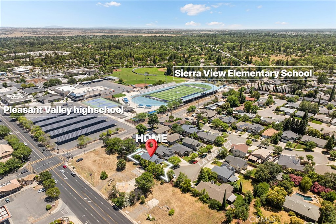
Tucked away on a cul-de-sac in one of Chico's desirable neighborhoods, this spacious two-story home offers comfort, functionality, and inviting outdoor living. Featuring 3 bedrooms, 2.5 bathrooms, and multiple living spaces, the home provides room for both everyday living and entertaining. You walk in and are immediately greeted by soaring high ceilings that fill the home with natural light and an open, airy feel. Just beyond is the welcoming living room with a cozy fireplace, creating a warm and comfortable space to relax or gather with guests. From there, the layout flows seamlessly into the kitchen, complete with granite countertops, a peninsula with bar seating, and plenty of workspace. The kitchen opens directly to the family room, making it an ideal setup for connection and entertaining whether you're cooking, dining, or spending time together. Upstairs, the spacious primary suite offers a private retreat with dual closets and an en-suite bathroom featuring a soaking tub and separate shower. Two additional bedrooms and a full bathroom provide flexibility for family, guests, or a home office. The backyard is designed for enjoyment year-round, featuring a sparkling in-ground pool, a covered patio for outdoor dining and lounging, and space for a garden. Mature landscaping adds both beauty and privacy, creating a peaceful outdoor escape. Conveniently located near parks, shopping, dining, and everyday amenities, this home blends comfort and convenience in a highly desirable setting. Whether hosting gatherings or enjoying quiet evenings at home, this property offers the perfect place to create lasting memories.
Details
| MLS # | SN26215306 |
|---|---|
| Listing Type | For Sale |
| Style | House |
| Sub-Type | Resale |
| Status | Active |
| Year | 2005 |
| Days On Site | 40 |
| Listing Provided By | Parkway Real Estate Co. | John Barroso |
Features
| Bed(s) | 3 |
|---|---|
| Bath(s) | 3 Total |
| SQ Feet | 2,023 |
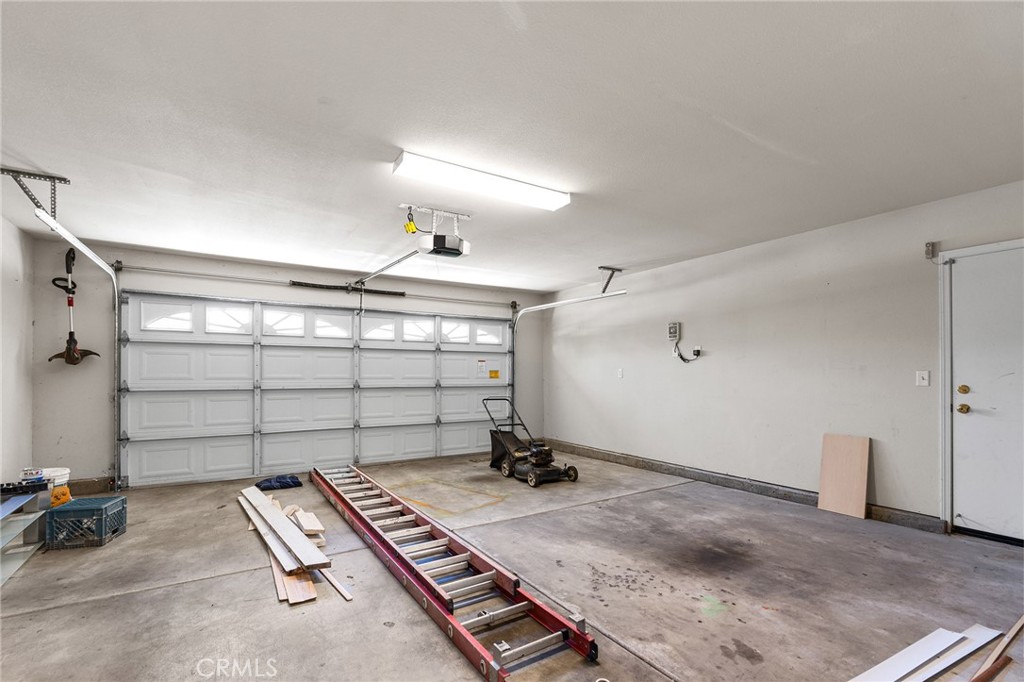
| Garage | 2 |
| Pool | Yes |
| Story(s) | 2 |
| Units | 1 |
| Acreage | 0.14 |
| Property View | Yes |
Interior
| Cooling | Central Air |
|---|---|
| Heating | Central |
| Heating Yes / No | Yes |
| Cooling Yes / No | Yes |
| Interior Features | Ceiling Fans, Granite Counters, High Ceilings, Open Floorplan, Recessed Lighting, Two Story Ceilings, All Bedrooms Up, Primary Suite |
| Window Features | Double Pane Windows |
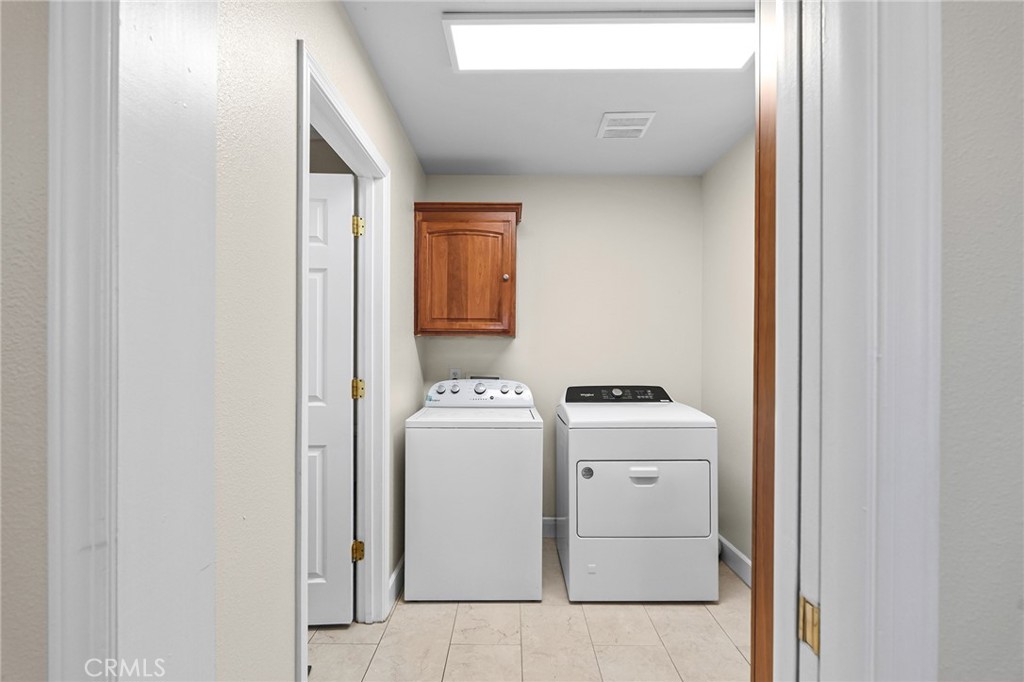
| Appliances | Dishwasher, Gas Cooktop, Disposal, Microwave, Refrigerator, Water Heater, Dryer, Washer |
| Fireplace Yes / No | Yes |
Exterior
| Roof | Composition |
|---|---|
| Security Features | Carbon Monoxide Detectors, Smoke Detectors |
| Foundation Details | Slab |
| Lot Features | Back Yard, Cul De Sac, Front Yard, Lawn, Landscaped, Sprinkler System, Yard |
Parking
| Attached Garage Yes / No | Yes |
|---|---|
| Parking Features | Garage |
| Garage Yes / No | Yes |
Utilities
| Utilities | Electricity Connected, Natural Gas Connected, Sewer Connected, Water Connected |
|---|---|
| Sewer | Public Sewer |
Location
| Community Features | Curbs, Park, Street Lights, Suburban, Sidewalks |
|---|
Area Information
| State | CA |
|---|---|
| County | Butte |
| City | Chico |
| Zip Code | 95926 |
| Listing VS Median (in 95926) | |
Price: $499,000 low | high Med: $395,000 sqft: 2,023 low | high Med: 1,186 $ / sqft: $247 low | high Med: $333 On site: 40 low | high Med: 124 | |
Market Activity 95926
Request a showing
Request a showing
Contact
Learn More About This Property

| State | CA |
|---|---|
| County | Butte |
| City | Chico |
| Zip Code | 95926 |
| Listing VS Median (in 95926) | |
Price: $499,000 low | high Med: $395,000 sqft: 2,023 low | high Med: 1,186 $ / sqft: $247 low | high Med: $333 On site: 40 low | high Med: 124 | |
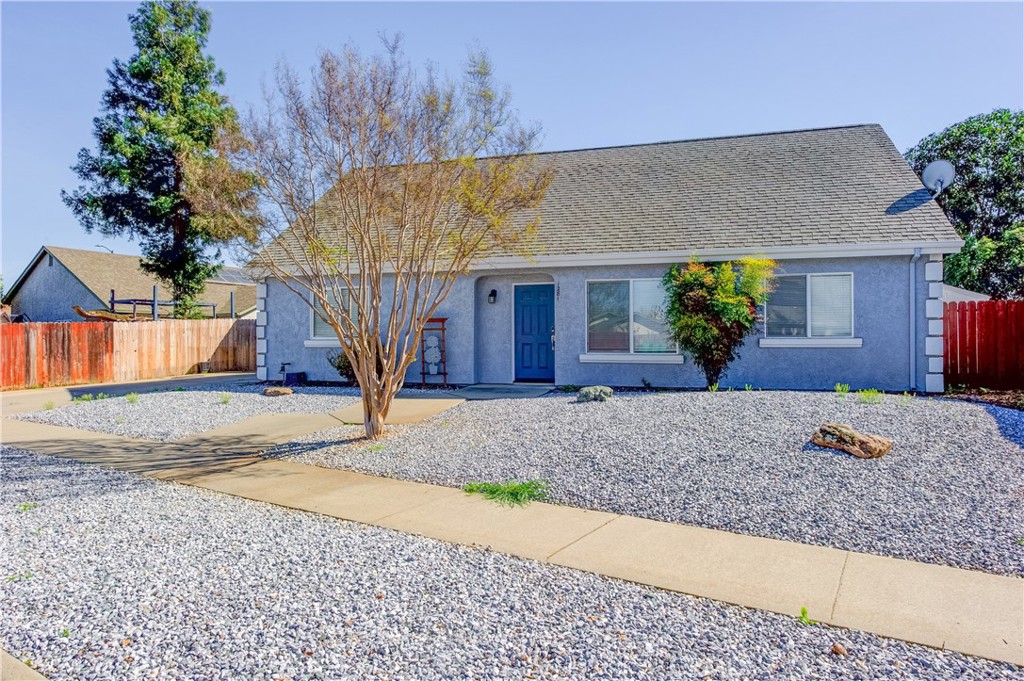 | $395,0001281 Ravenshoe WayChico, CA 95973 |
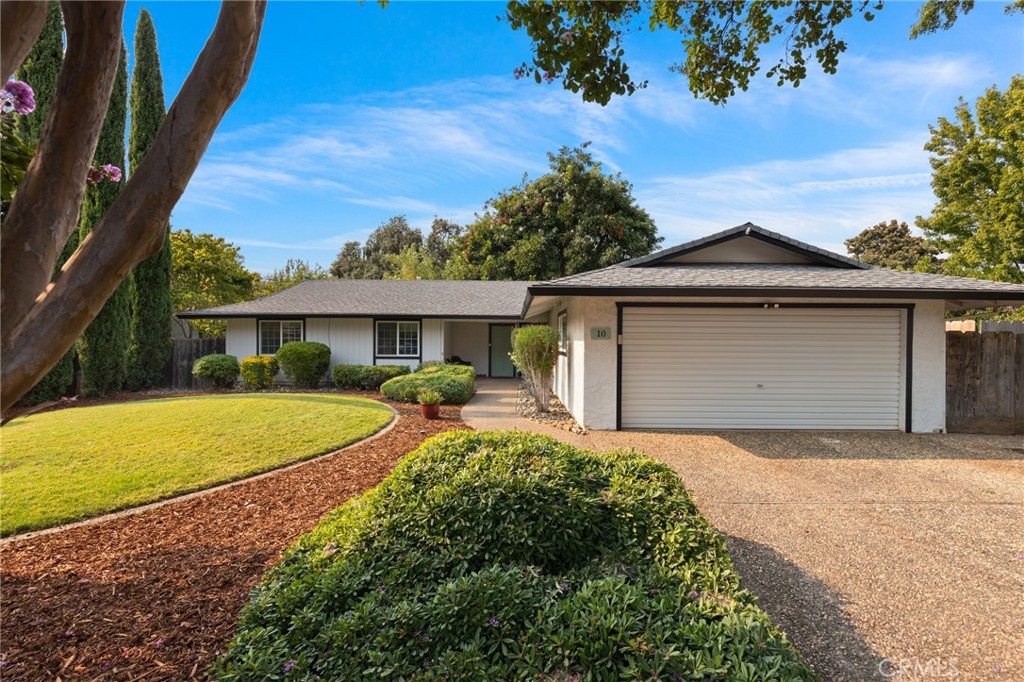 | $484,00010 Brittany LaneChico, CA 95926 |
