
1466 San Pasqual Street,Pasadena, CA 91106
Pasadena, CA 91106
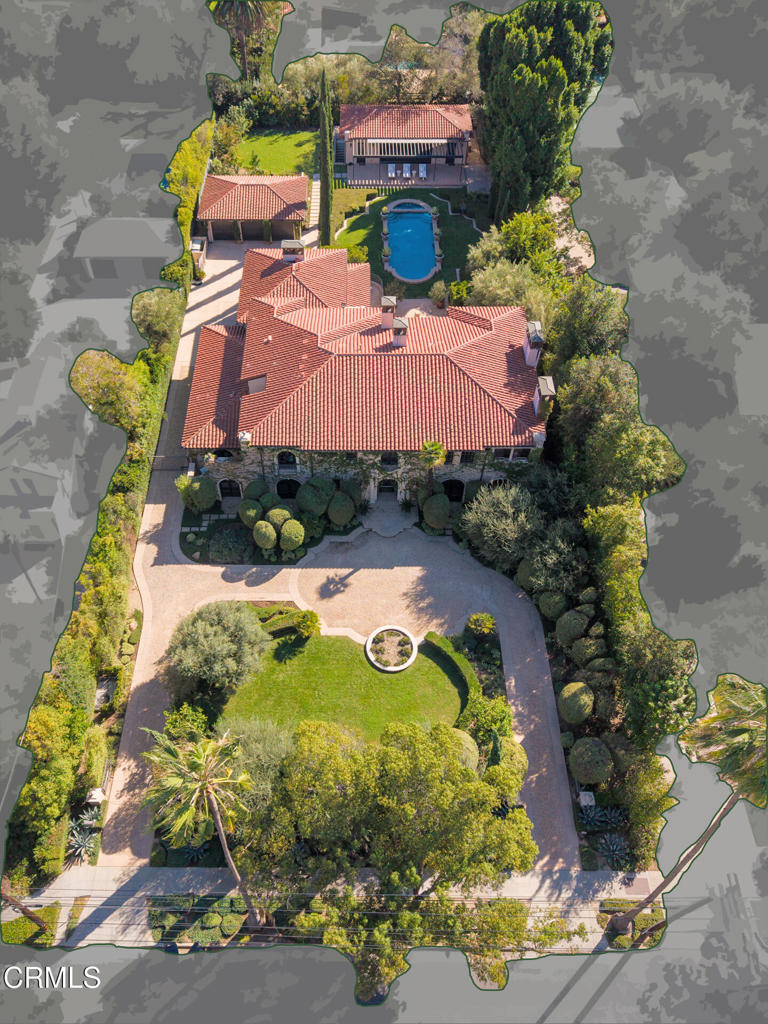

Description
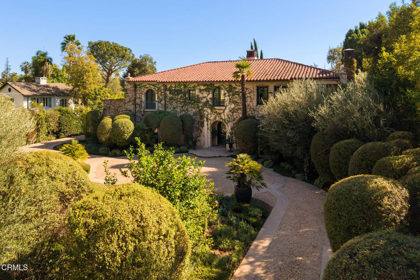
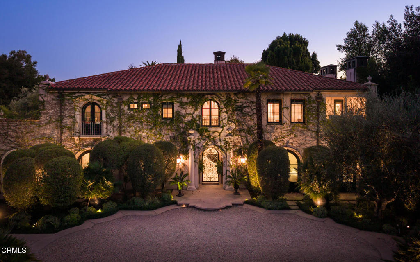
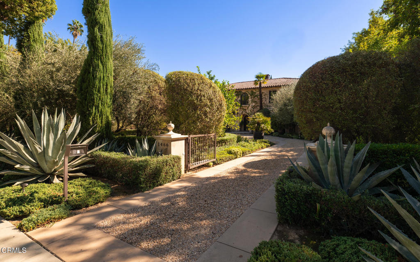
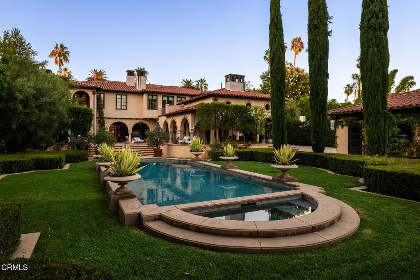
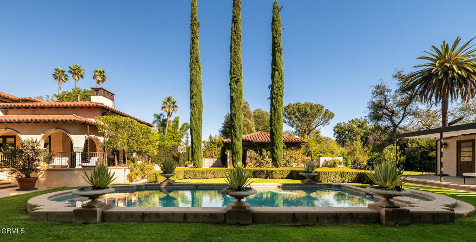
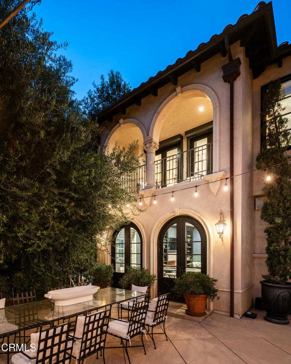
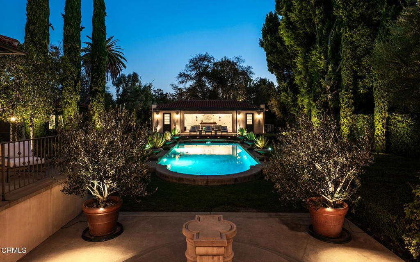
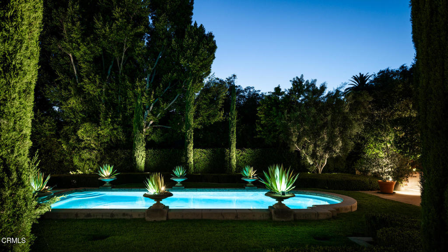
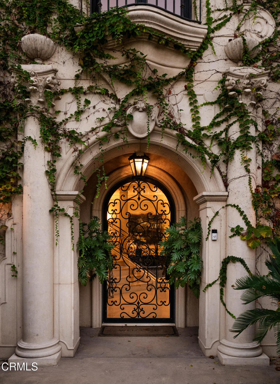
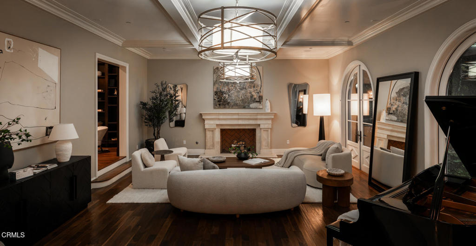
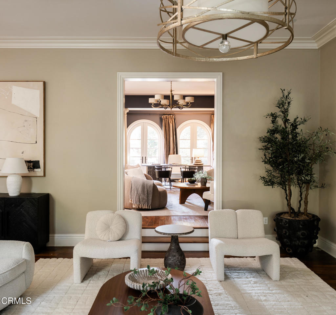
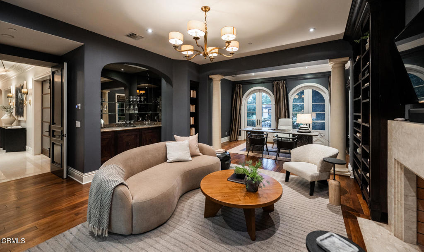
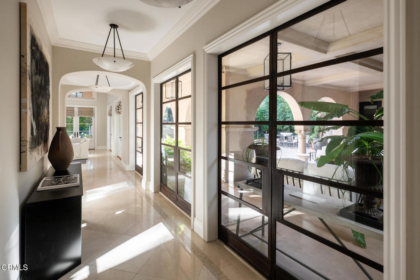
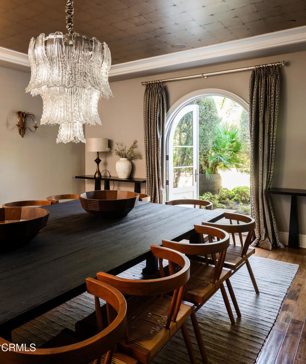
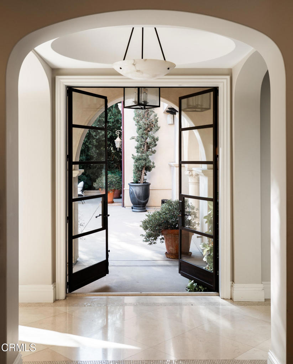
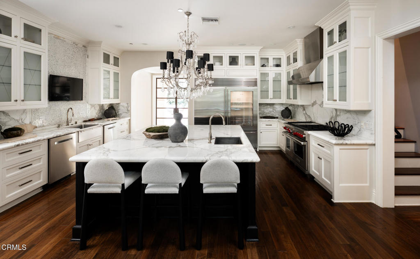
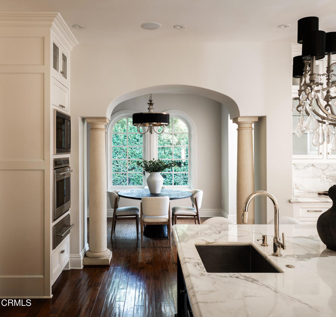
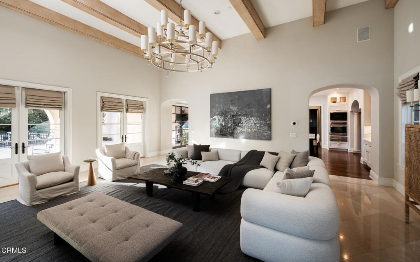
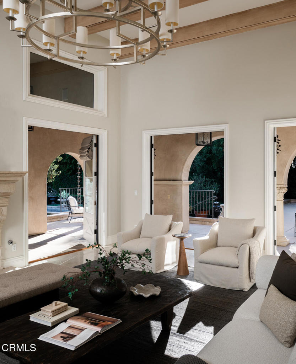
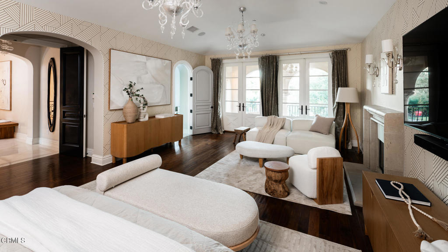
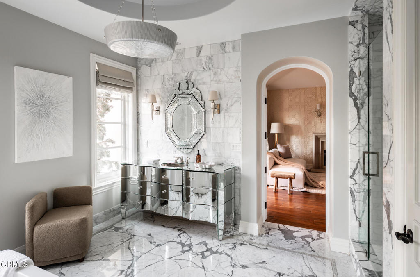
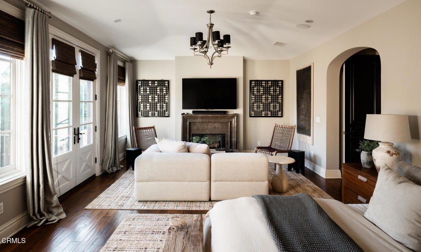
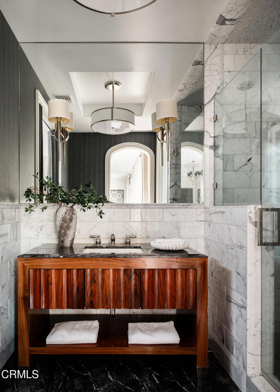
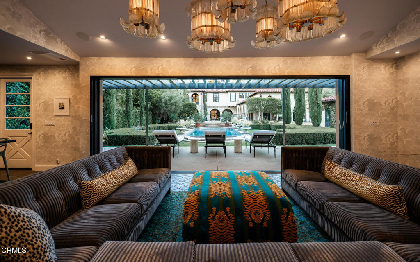
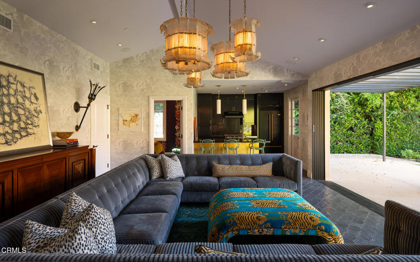
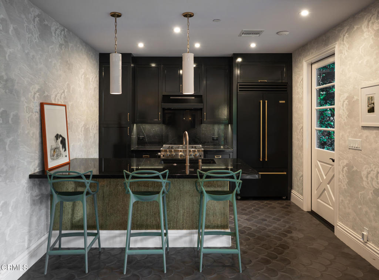
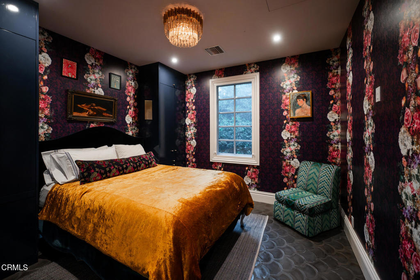
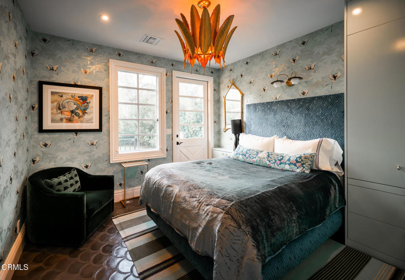
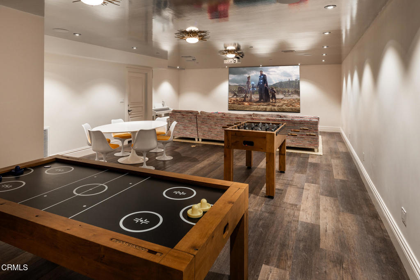
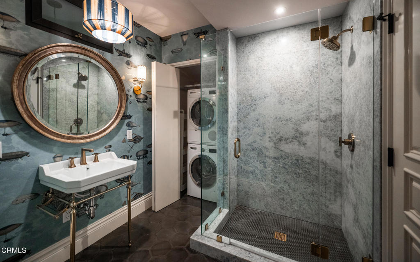
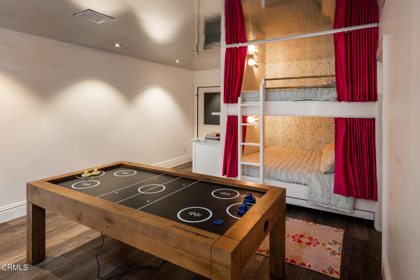
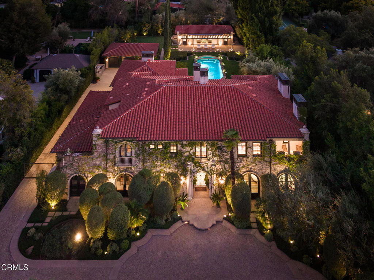
Adjacent to Caltech, set amongst landmark 100-year-old homes, this 2010 Mediterranean estate blends seamlessly with its neighbors. Behind automatic driveway gates, the home's exterior, featuring many of the period architectural elements used by Wallace Neff and Marston & Van Pelt, belies its contemporary construction and modern floorplan. Interior features: dual primary suites, two-story entry and family rooms and French doors opening to outdoor patios and fireplace. Secure rear driveway leads to secondary motor court fronting 3-door garage w/lift, multiple lawns, gardens and patios. Added in 2017, a 2,120sf pool house with lower-level w/game room & bunk beds opens to pool and spa. //Features: Main house 2010, pool house 2017; 9'-11' ceilings throughout; Flat, gated lot w/3 automatic gates & circular drive; 400-amp electrical; Copper plumbing; Whole house water filter; 842sf, 3-door, 4-car garage w/lift; Front and rear motor courts; Fire sprinkler system; 2-water heaters, new 2022; Pool and spa.//Main house: 2 primary suites w/walk-in closets and private WC's, 3 additional suites, Upper-level laundry, 2-story entry and family rooms, Open kitchen w/breakfast area, pantry & butler's, 2 staircases, Library w/fireplace & bar. //Pool house: 2-BR, 2-BA, Kitchen, Lounge with wall of stacking glass doors. Lower-level: Automatic screen and projector, Game room, Cubby bunk beds, BA, Laundry, Front and rear ingress/egress.
Details
| MLS # | P1-29390 |
|---|---|
| Listing Type | For Sale |
| Style | House |
| Sub-Type | Resale |
| Status | Active |
| Year | 2010 |
| Days On Site | 15 |
| Listing Provided By | COMPASS | Brent Chang |
Features
| Bed(s) | 7 |
|---|---|
| Bath(s) | 8 Total |
| SQ Feet | 9,150 |
| Garage | 4 |
| Pool | Yes |
| Story(s) | 2 |
| Acreage | 0.73 |
| Property View | Yes |
Interior
| Cooling | Central Air |
|---|---|
| Heating | Central |
| Heating Yes / No | Yes |
| Cooling Yes / No | Yes |
| Interior Features | Beamed Ceilings, Wet Bar, Built In Features, Balcony, Breakfast Area, Crown Molding, Cathedral Ceilings, Separate Formal Dining Room, Eat In Kitchen, High Ceilings, Multiple Staircases, Pantry, Stone Counters, Recessed Lighting, Storage, Two Story Ceilings, Bar, Wired For Sound, Bedroom On Main Level, Entrance Foyer, Multiple Primary Suites |
| Appliances | Six Burner Stove, Dishwasher, Freezer, Gas Cooktop, Gas Oven, Gas Water Heater, Microwave, Refrigerator, Vented Exhaust Fan, Water Heater, Water Purifier, Dryer, Washer |
| Fireplace Yes / No | Yes |
Exterior
| Exterior Features | Balcony, Rain Gutters |
|---|---|
| Security Features | Security System, Closed Circuit Cameras, Carbon Monoxide Detectors, Fire Sprinkler System, Security Gate, Smoke Detectors, Security Lights |
| Construction Materials | Copper Plumbing |
| Lot Features | Back Yard, Front Yard, Garden, Sprinklers In Rear, Lawn, Landscaped, Sprinklers On Side, Sprinkler System, Yard |
| Fencing | Privacy, Security, Wrought Iron |
Parking
| Attached Garage Yes / No | No |
|---|---|
| Parking Features | Circular Driveway, Door Multi, Electric Gate, Garage, Gated, Storage |
| Garage Yes / No | Yes |
Utilities
| Utilities | Electricity Connected, Natural Gas Connected, Sewer Connected, Water Connected |
|---|---|
| Sewer | Public Sewer |
Location
| Community Features | Biking, Curbs, Dog Park, Fishing, Hiking, Horse Trails, Stables, Park, Storm Drains, Suburban, Sidewalks |
|---|
Area Information
| State | CA |
|---|---|
| County | Los Angeles |
| City | Pasadena |
| Zip Code | 91106 |
| Area | 648 Pasadena (SE) |
| Listing VS Median (in 91106) | |
Price: $9,500,000 low | high Med: $699,000 sqft: 9,150 low | high Med: 1,226 $ / sqft: $1,038 low | high Med: $571 On site: 15 low | high Med: 39 | |
Market Activity 91106
Request a showing
Request a showing
Contact
Learn More About This Property

| State | CA |
|---|---|
| County | Los Angeles |
| City | Pasadena |
| Zip Code | 91106 |
| Area | 648 Pasadena (SE) |
| Listing VS Median (in 91106) | |
Price: $9,500,000 low | high Med: $699,000 sqft: 9,150 low | high Med: 1,226 $ / sqft: $1,038 low | high Med: $571 On site: 15 low | high Med: 39 | |
