
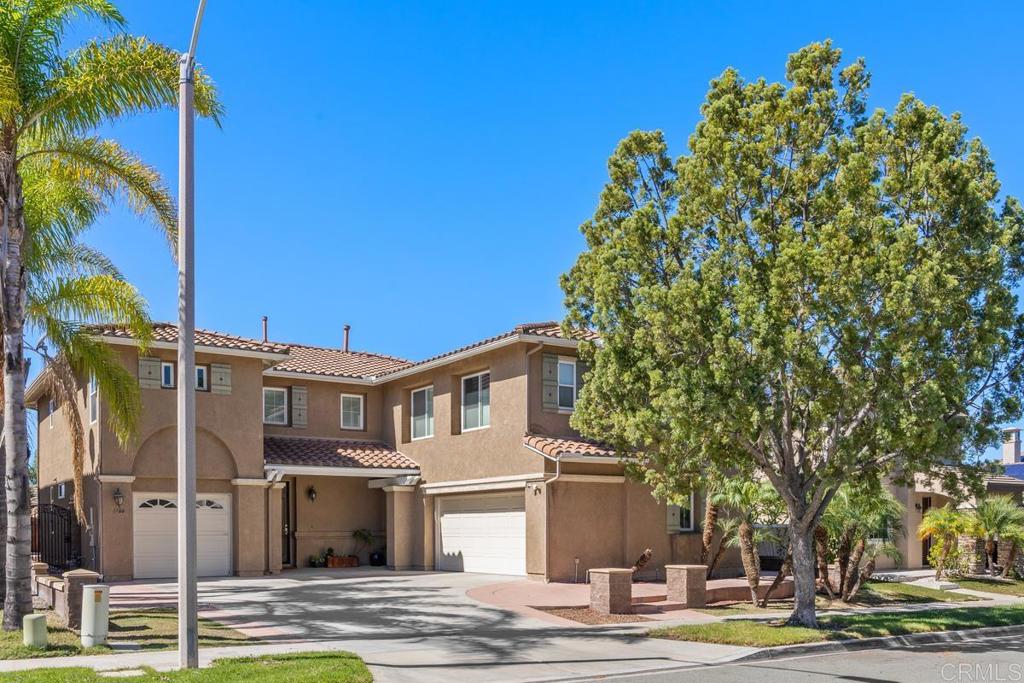
1466 Heatherwood Avenue,Chula Vista, CA 91913
Chula Vista, CA 91913

Description
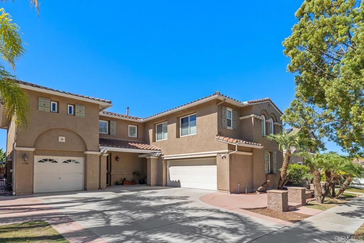
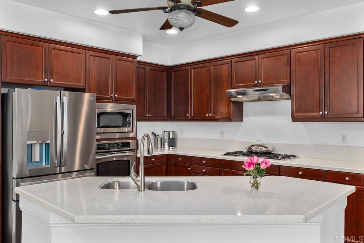
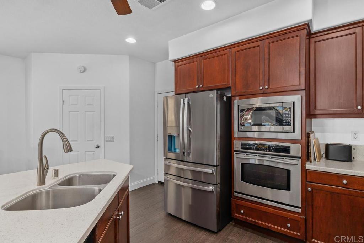
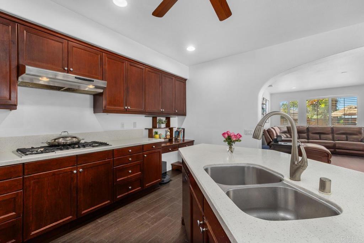
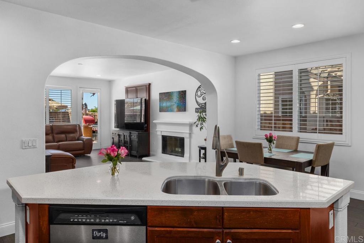
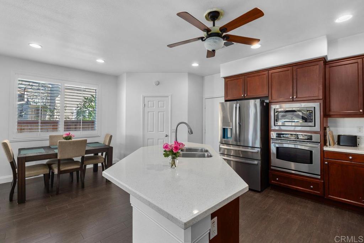
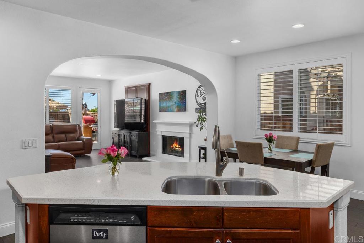
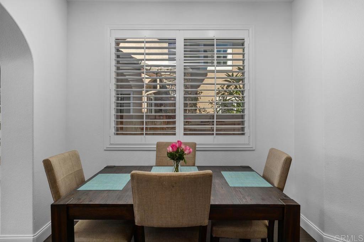
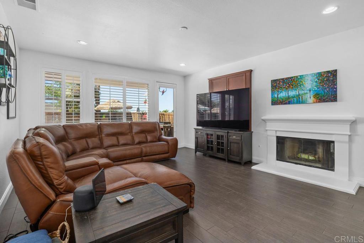
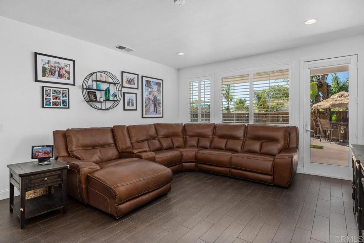
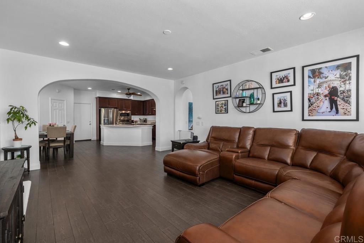
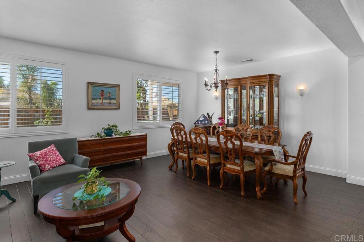
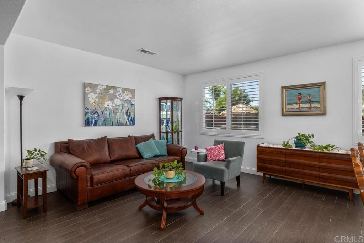
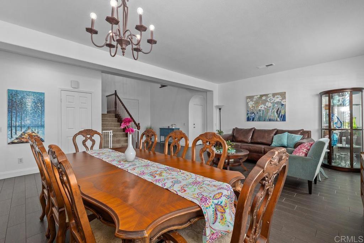
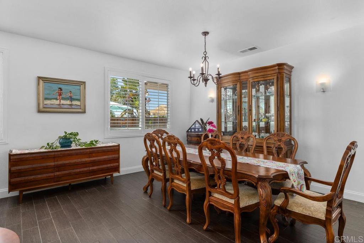
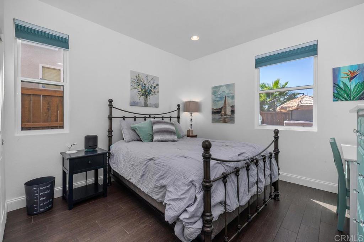
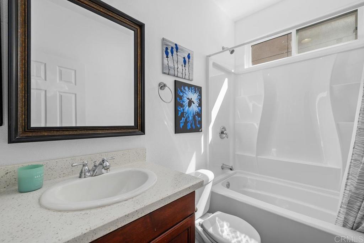
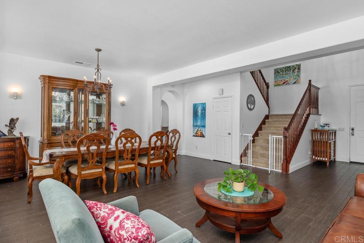
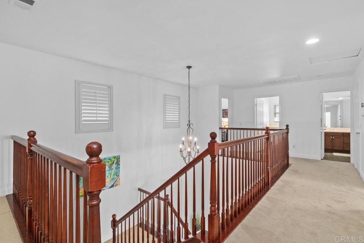
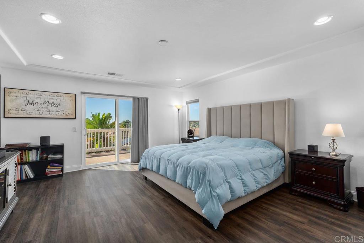
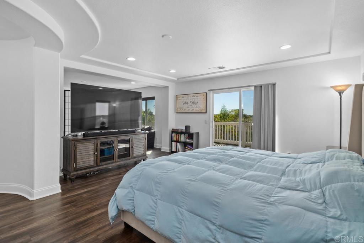
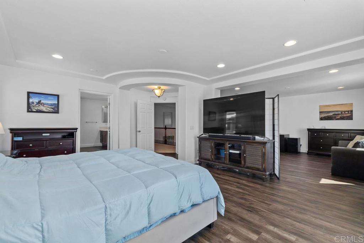
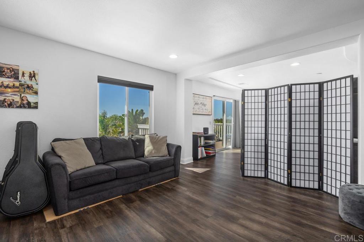
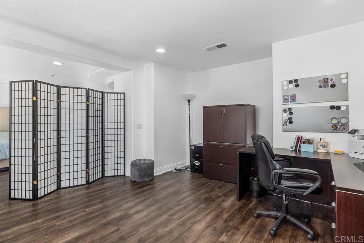
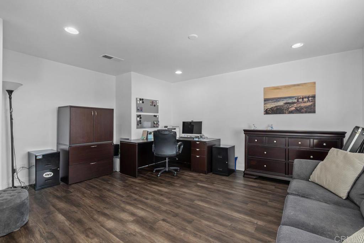
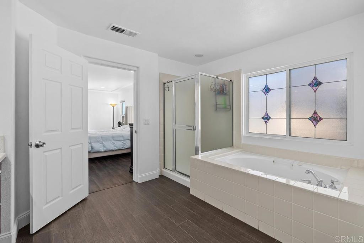
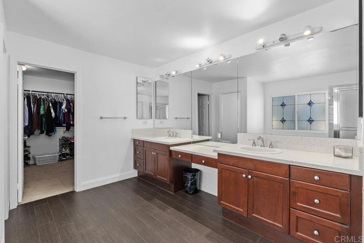
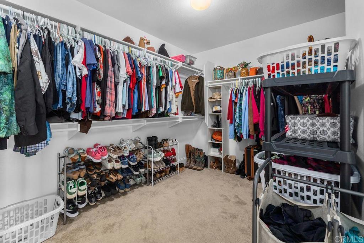
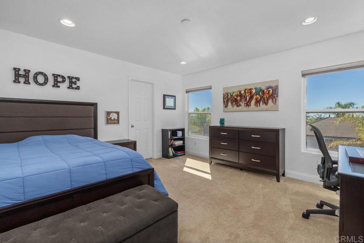
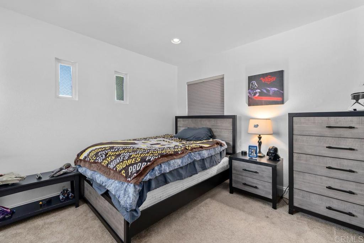
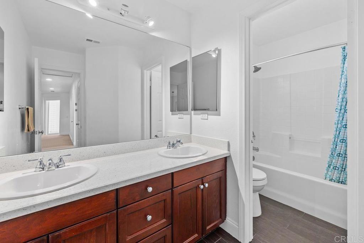
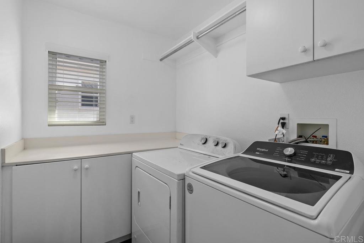
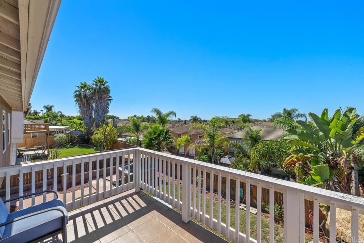
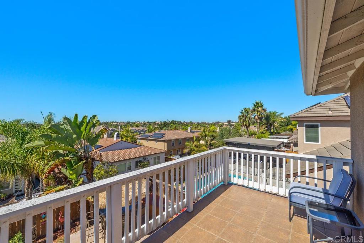
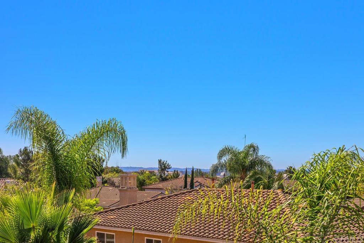
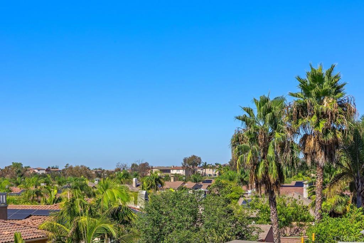
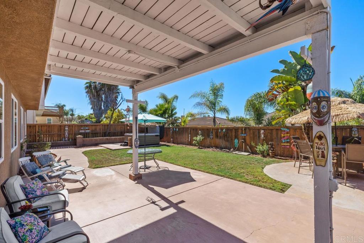
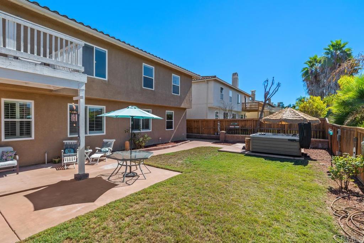
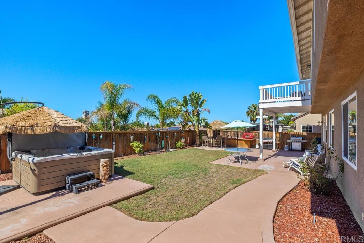
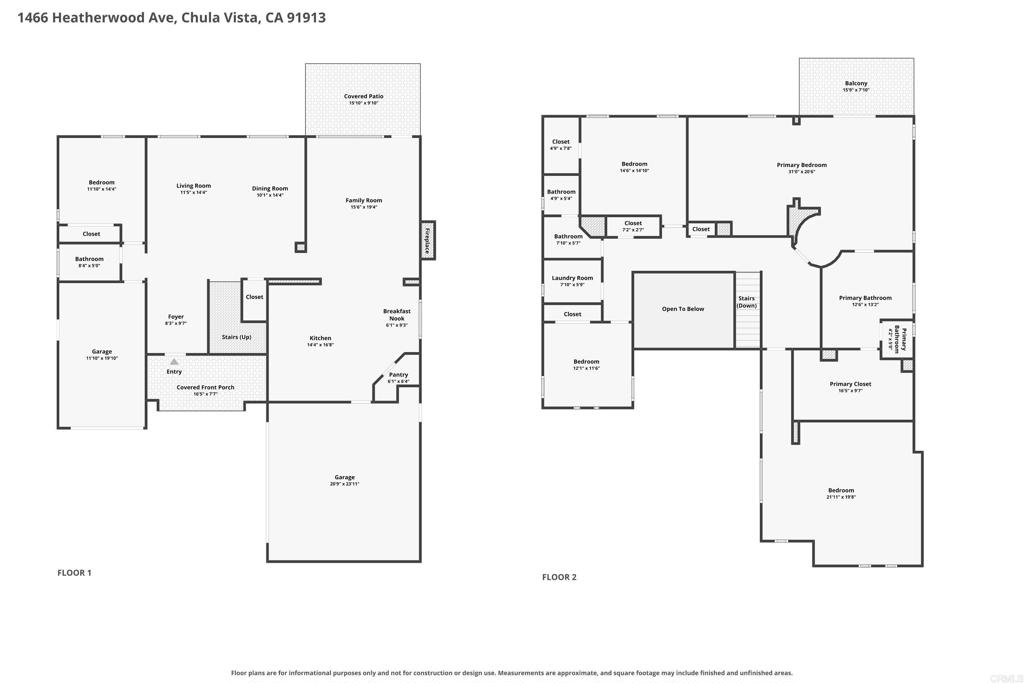
This two-story residence in McMillin's Lomas Verdes II community offers more than 3,600 square feet of living space on a generous Otay Ranch lot. The open-concept main level flows easily from kitchen to living areas, ready for both busy weekdays and weekend gatherings. A first-floor bedroom with an adjacent full bath works well for guests or a home office. Upstairs, the expansive primary suite is the home's showpiece. Step out onto your private balcony for sweeping views of the hills and nightly sunsets. The attached retreat offers a reading nook, nursery, or workout space. A large versatile bonus room gives you a media room, playroom, or studio. Bonus room and retreat provides flexibility for a 5th and 6th bedroom. The home is move-in ready, with refreshed flooring, countertops, vanities, and appliances throughout. And, the home has been wired for high speed data. The 3-car garage, plus large driveway provide ample parking. A private backyard with a spa and views sets the scene for quiet evenings or entertaining friends. Seller is offering 2-1 temporary rate buydown, available to qualified buyers subject to lender approval. The location is established and well connected: close to schools, parks, Otay Ranch Town Center, and quick freeway access.
Details
| MLS # | PTP2607767 |
|---|---|
| Listing Type | For Sale |
| Style | House |
| HOA Dues | $25 |
| Sub-Type | Resale |
| Status | Active |
| Year | 2005 |
| Days On Site | 36 |
| Listing Provided By | Slike Real Estate | Christian Slike |
Features
| Bed(s) | 4 |
|---|---|
| Bath(s) | 3 Total |
| SQ Feet | 3,637 |
| Garage | 3 |
| Story(s) | 2 |
| Zoning | R-1:SINGLE FAM-RES |
| Acreage | 0.15 |
| Golf Course | Yes |
| Property View | Yes |
Interior
| Cooling | Central Air |
|---|---|
| Heating Yes / No | No |
| Cooling Yes / No | Yes |
| Interior Features | Built In Features, Balcony, Cathedral Ceilings, Open Floorplan, Pantry, Storage, Wired For Data, Bedroom On Main Level, Primary Suite |
| Appliances | Dryer, Washer |
| Fireplace Yes / No | Yes |
Exterior
| Lot Features | Zero To One Unit Acre, Back Yard, Front Yard, Sprinklers In Rear, Sprinklers In Front, Lawn, Landscaped, Level, Near Park, Planned Unit Development, Paved, Sprinklers Timer, Yard |
|---|
Parking
| Attached Garage Yes / No | Yes |
|---|---|
| Garage Yes / No | Yes |
Utilities
| Sewer | Public Sewer |
|---|
Location
| Community Features | Biking, Curbs, Dog Park, Golf, Gutters, Hiking, Lake, Mountainous, Storm Drains, Street Lights, Suburban, Sidewalks, Park |
|---|
Area Information
| State | CA |
|---|---|
| County | San Diego |
| City | Chula Vista |
| Zip Code | 91913 |
| Area | 91913 Chula Vista |
| Listing VS Median (in 91913) | |
Price: $1,285,000 low | high Med: $721,900 sqft: 3,637 low | high Med: 1,453 $ / sqft: $353 low | high Med: $497 On site: 36 low | high Med: 168 | |
Market Activity 91913
Request a showing
Request a showing
Contact
Learn More About This Property

| State | CA |
|---|---|
| County | San Diego |
| City | Chula Vista |
| Zip Code | 91913 |
| Area | 91913 Chula Vista |
| Listing VS Median (in 91913) | |
Price: $1,285,000 low | high Med: $721,900 sqft: 3,637 low | high Med: 1,453 $ / sqft: $353 low | high Med: $497 On site: 36 low | high Med: 168 | |
 | $1,194,9001540 Hunters GlenChula Vista, CA 91913 |
