

Description
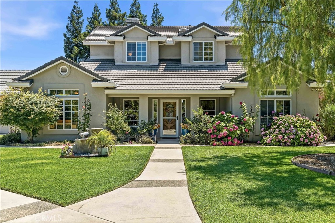
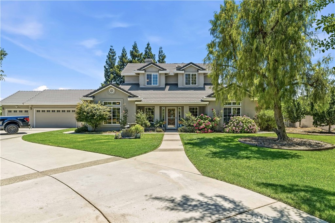
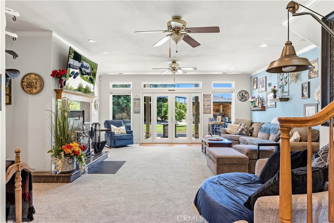
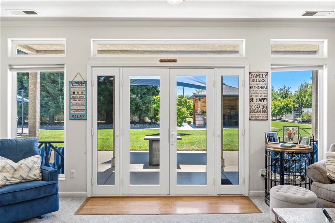
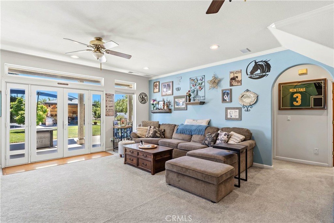
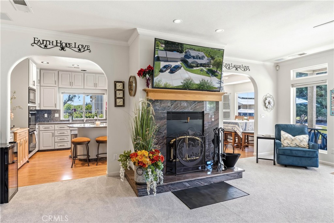
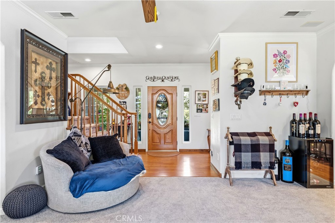
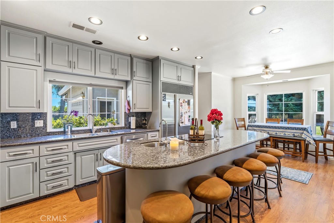
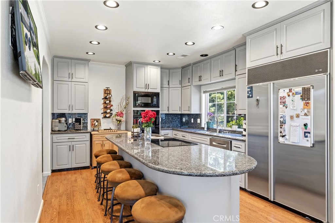
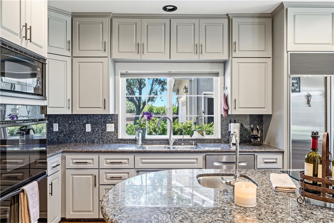
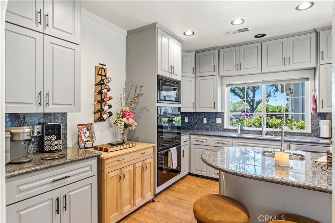
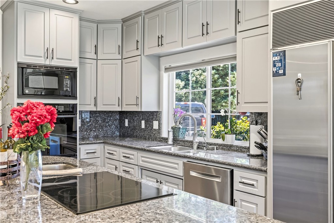
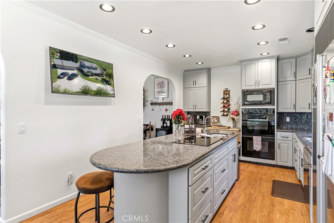
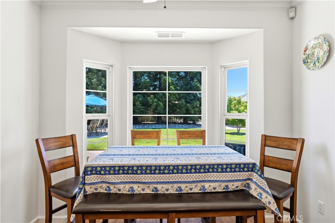
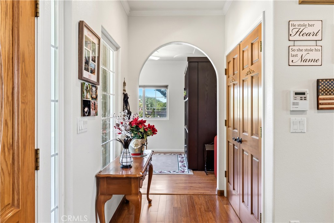
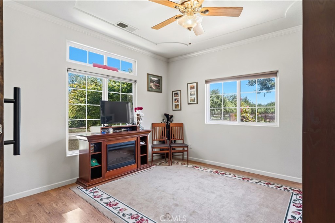
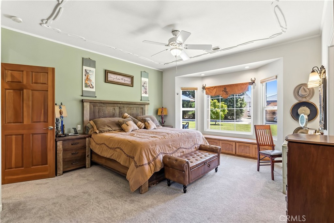
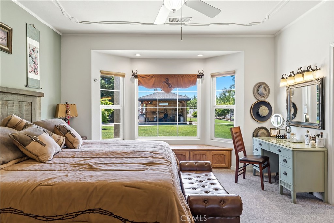
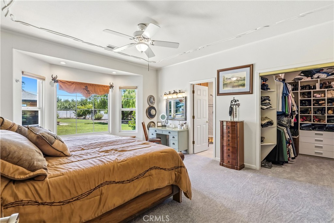
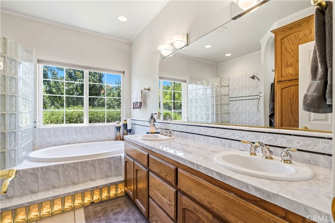
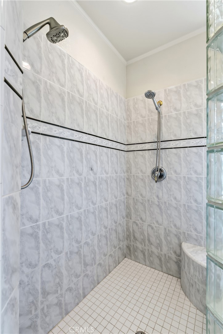
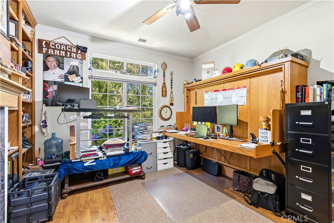
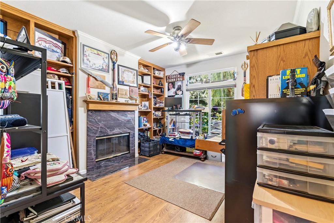
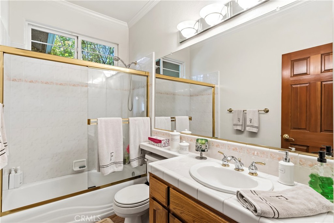
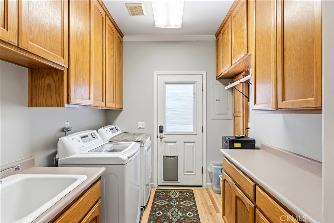
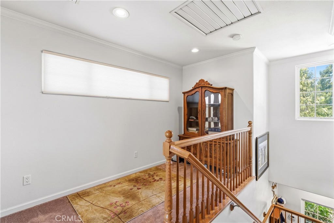
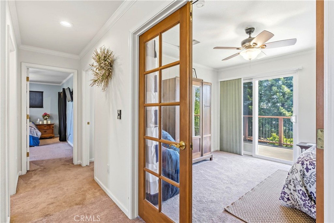
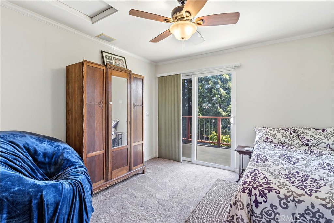
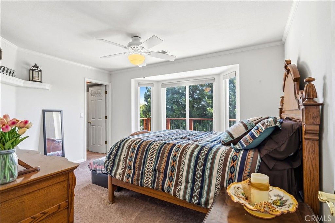
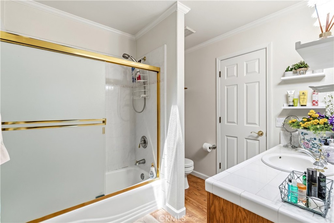
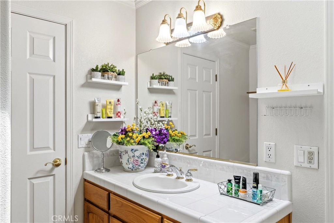
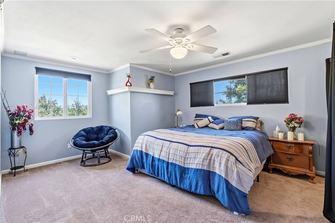
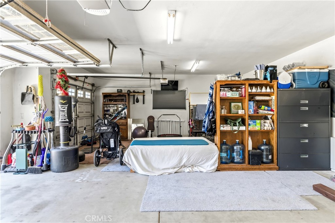
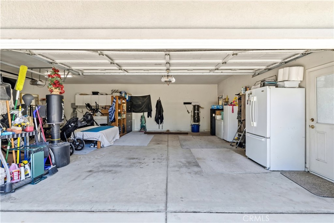
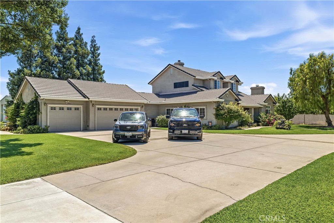
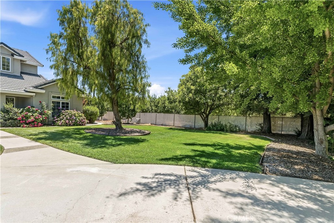
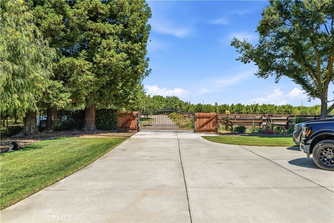
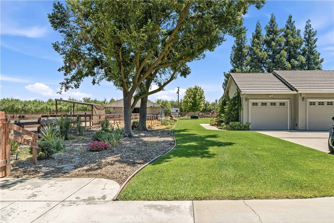
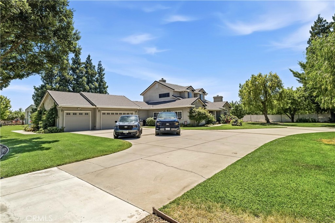
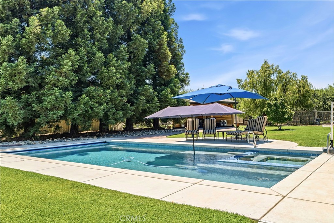
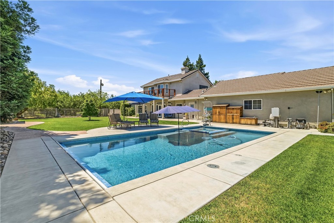
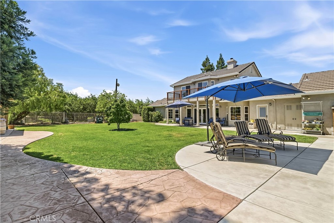
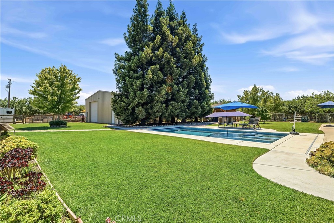
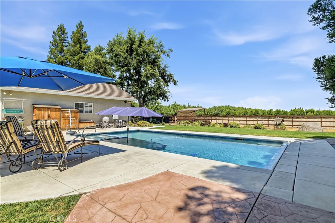
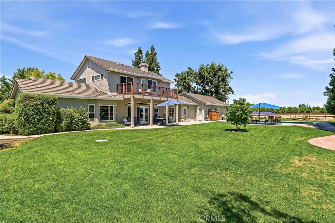
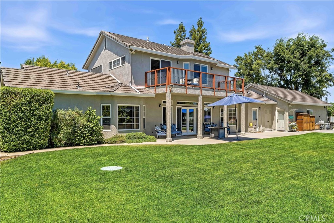
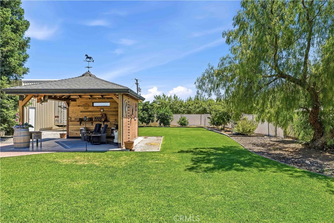
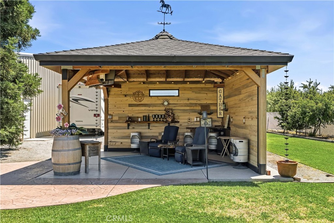
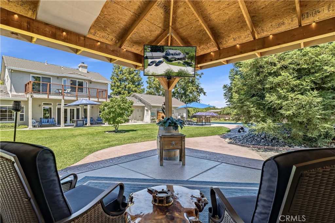
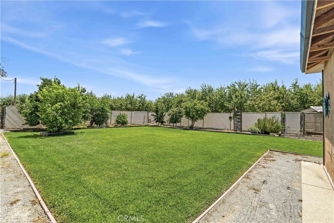
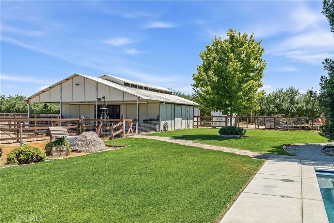
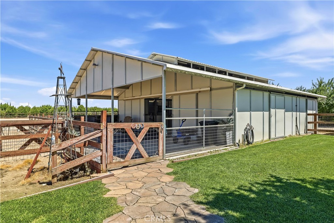
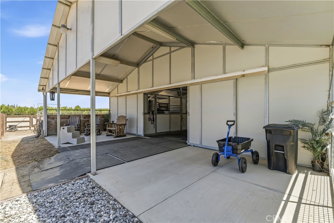
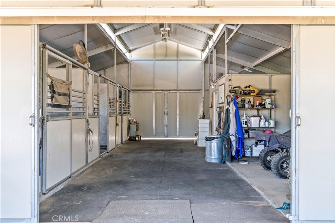
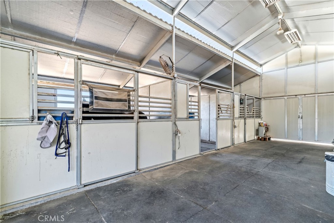
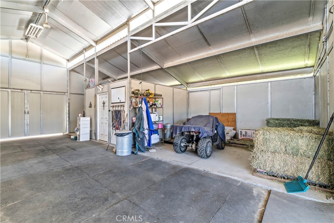
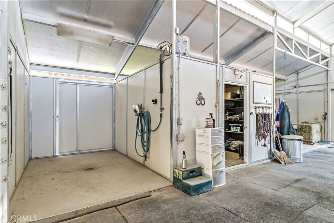
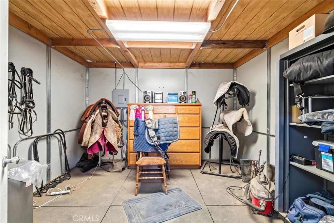
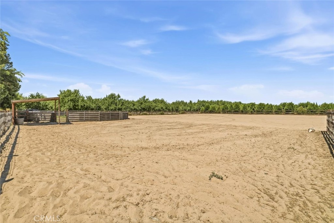
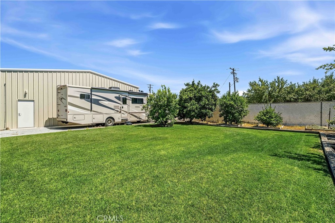
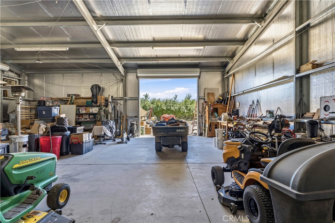
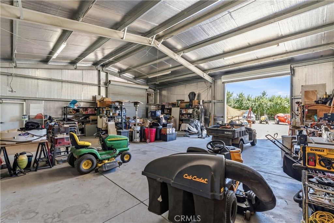
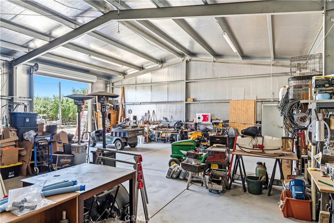
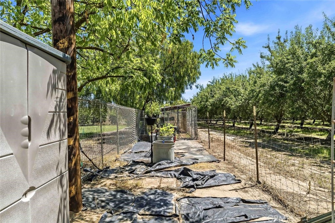
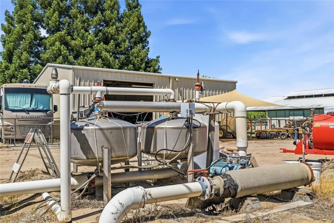
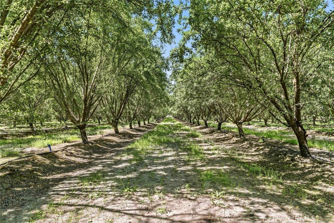
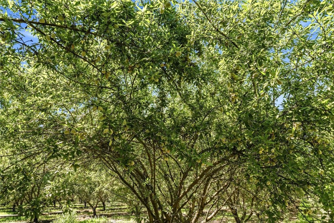
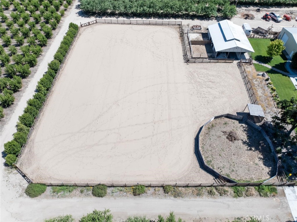
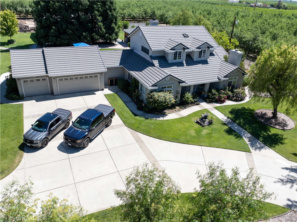
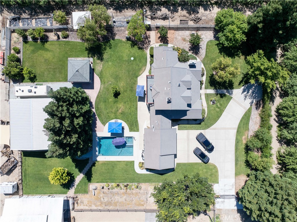
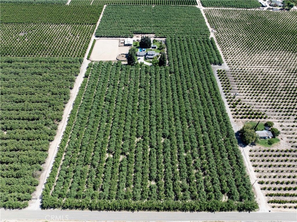
Welcome to Spurridge, a magnificent 18-acre equestrian estate offering a private, tranquil country lifestyle tailored for both grand entertaining and peaceful everyday living. Spanning 2,947 square feet, the beautifully updated residence boasts a spacious living room centered around a classic wood-burning fireplace, framed by brand-new flooring and abundant natural light. The gourmet kitchen showcases a fresh, modernized look with newly updated cabinet doors and drawers, fresh paint, and new laminate flooring. These updates beautifully complement the premium granite countertops, island seating, an induction cooktop, dual ovens, a Sub-Zero refrigerator, and a generous dining nook. The main-floor master suite serves as a peaceful retreat, featuring a walk-in closet and a spa-like en-suite bath equipped with a dual vanity, a jetted tub, and a walk-in, dual-head shower. The main level also offers a dedicated home office with its own fireplace, a versatile game room with a built-in Queen-size Murphy bed, and a functional laundry room. Upstairs, you will find two additional bedrooms, a full bath, and a bonus room featuring a private balcony that overlooks the pool and spa, complete with a retractable cover. The estate's exterior is equally impressive, anchored by a well-designed, 48' x 36' three-stall barn featuring a raised center aisle, an enclosed tack room, dedicated feed storage, and an enclosed wash rack; ideal for horses or FFA/4-H projects. Equestrian enthusiasts will appreciate the training arena, which accommodates a full dressage court, alongside a 60-foot round pen. The remainder of the grounds features 15 acres of flourishing young almonds, offering an excellent return on investment through both direct agricultural income and substantial tax depreciation benefits. Rounding out this exceptional property is a 1,600 sq. ft., fully insulated steel shop to accommodate all of your storage and equipment needs. True pride of ownership is evident in every detail. Schedule your private tour today to experience this unparalleled estate firsthand.
Details
| MLS # | MC26155327 |
|---|---|
| Listing Type | For Sale |
| Style | House |
| Sub-Type | Resale |
| Status | Active |
| Year | 1998 |
| Days On Site | 81 |
| Listing Provided By | Century 21 Select Real Estate, Turlock | Jessie Espinosa |
Features
| Bed(s) | 5 |
|---|---|
| Bath(s) | 4 Total |
| SQ Feet | 2,947 |
| Garage | 3 |
| Pool | Yes |
| Story(s) | 2 |
| Units | 1 |
| Zoning | A-1 |
| Acreage | 18.00 |
| Property View | Yes |
Interior
| Cooling | Central Air, See Remarks |
|---|---|
| Heating | Central |
| Heating Yes / No | Yes |
| Cooling Yes / No | Yes |
| Interior Features | Main Level Primary, Walk In Closets |
| Appliances | Microwave |
| Fireplace Yes / No | Yes |
Exterior
| Lot Features | Agricultural, Horse Property, Landscaped, Orchards, Ranch |
|---|
Parking
| Attached Garage Yes / No | Yes |
|---|---|
| Parking Features | Driveway, Garage |
| Garage Yes / No | Yes |
Utilities
| Sewer | Private Sewer |
|---|
Location
| Community Features | Rural |
|---|
Area Information
| State | CA |
|---|---|
| County | Merced |
| City | Delhi |
| Zip Code | 95315 |
| Listing VS Median (in 95315) | |
Price: $1,850,000 low | high Med: $484,500 sqft: 2,947 low | high Med: 1,917 $ / sqft: $628 low | high Med: $253 On site: 81 low | high Med: 93.5 | |
Market Activity 95315
Request a showing
Request a showing
Contact
Learn More About This Property

| State | CA |
|---|---|
| County | Merced |
| City | Delhi |
| Zip Code | 95315 |
| Listing VS Median (in 95315) | |
Price: $1,850,000 low | high Med: $484,500 sqft: 2,947 low | high Med: 1,917 $ / sqft: $628 low | high Med: $253 On site: 81 low | high Med: 93.5 | |
