14266 Sequoia,Canyon Country, CA 91387
Canyon Country, CA 91387

Description
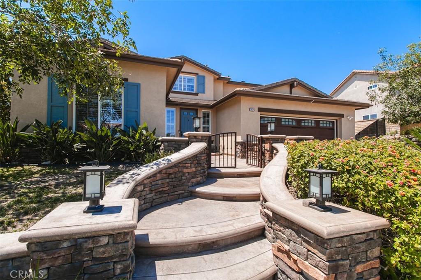
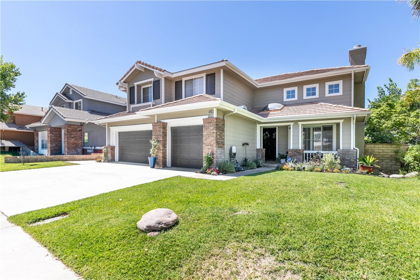
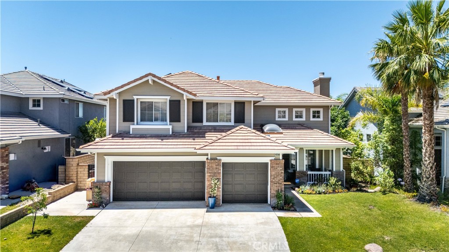
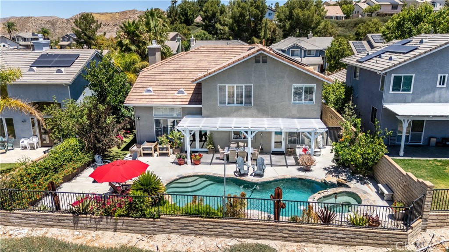
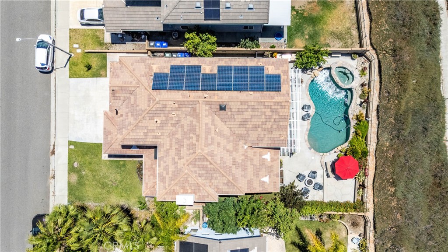
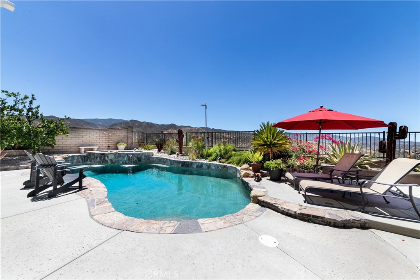
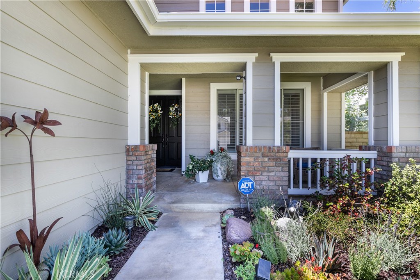
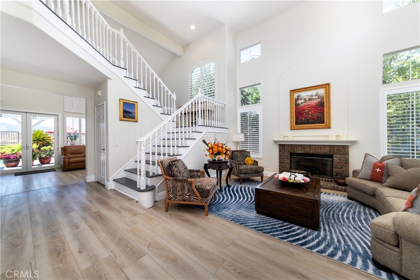
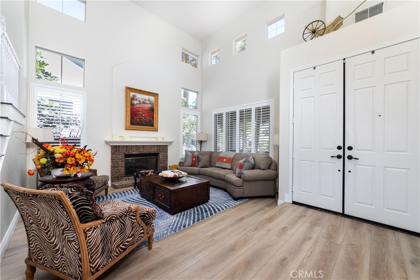
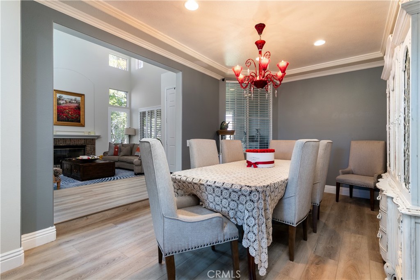
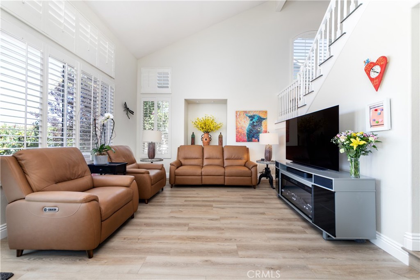
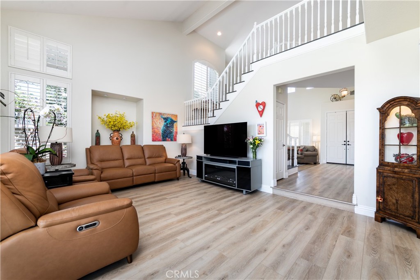
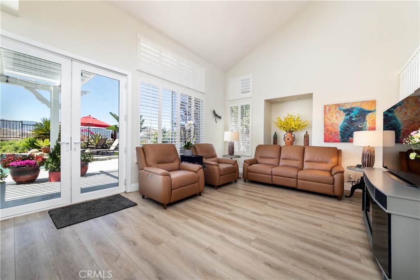
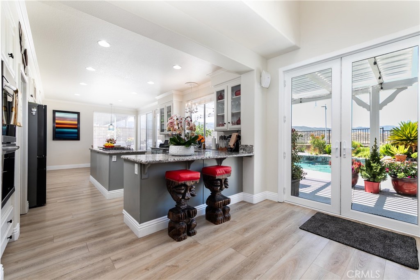
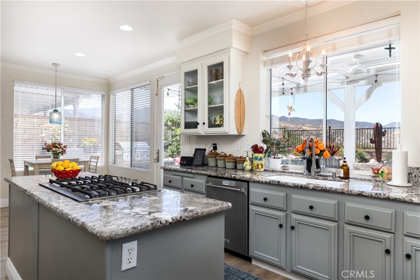
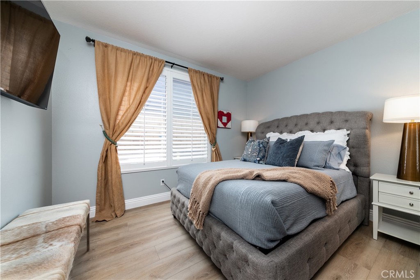
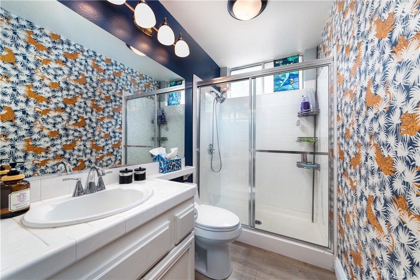
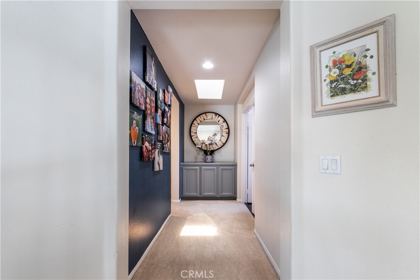
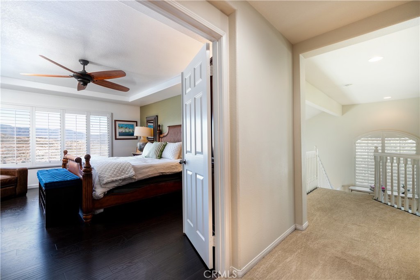
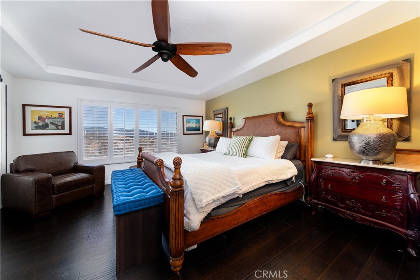
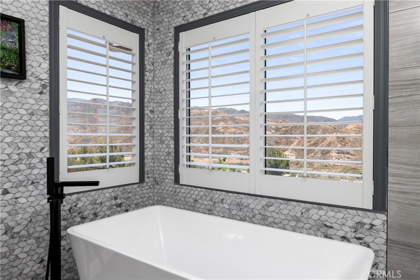
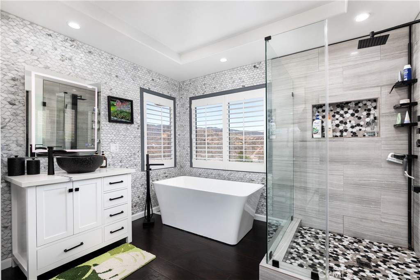
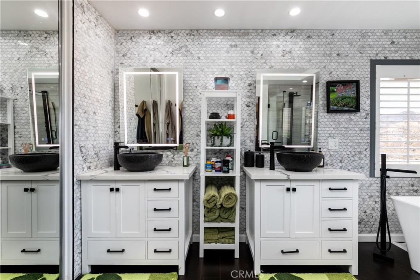
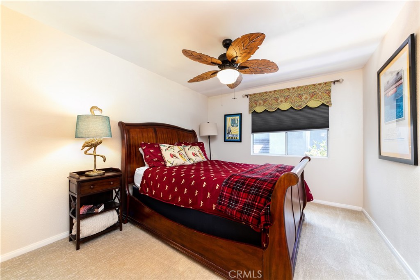
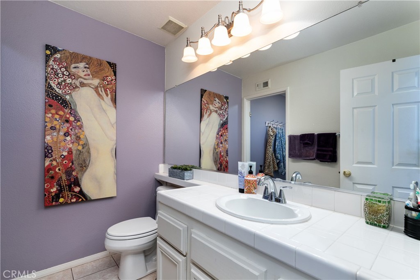
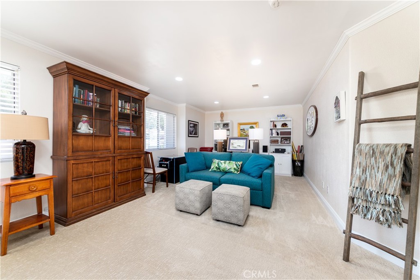
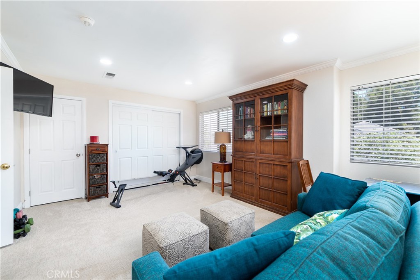
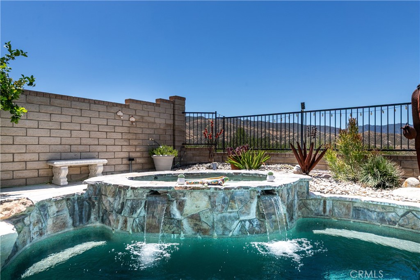
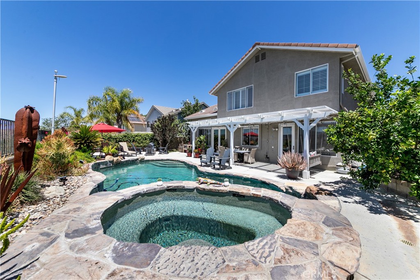
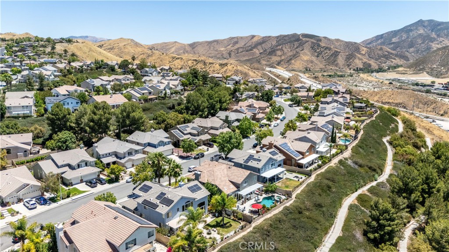
NEWLY PRICED AT $1,099,000 - 14266 Sequoia Road in Canyon Country, Santa Clarita is a beautifully upgraded 5-bedroom, 4-bath home offering approximately 3,255 square feet of living space on an expansive 25,000+ square-foot lot with a private pool and spa, panoramic mountain views, and no HOA. Located in the Stone Crest community of Santa Clarita's 91387 area, this spacious residence combines generous interiors, flexible living spaces, and exceptional indoor-outdoor California living. Soaring ceilings and abundant natural light welcome you into the home, where the open kitchen and adjoining great room create an ideal setting for everyday living and entertaining. A main-level bedroom and full bath provide added flexibility, while the home's updated finishes, multiple living areas, office space, and primary suite offer room to live, work, and gather comfortably. Outside, the resort-inspired backyard features a heated pool and spa, fire pit, multiple patio and entertaining areas, and sweeping canyon, hillside, mountain and valley views. The oversized lot provides a rare sense of space and separation while still offering convenient access to Santa Clarita shopping, dining, parks, hiking and local amenities. Additional highlights include a 3-car attached garage, Tesla solar, zoned HVAC, water-smart landscaping, updated/remodeled interiors, and no HOA. For buyers searching for a Santa Clarita or Canyon Country home with a pool, large lot, mountain views, 5 bedrooms, 3-car garage and solar, 14266 Sequoia Road offers an exceptional combination of space, amenities and value.
Details
| MLS # | SR26137667 |
|---|---|
| Listing Type | For Sale |
| Style | House |
| Sub-Type | Resale |
| Status | Pending |
| Year | 1999 |
| Days On Site | 124 |
| Listing Provided By | Sotheby's International Realty | Tiffany Bosch |
Features
| Bed(s) | 5 |
|---|---|
| Bath(s) | 4 Total |
| SQ Feet | 3,255 |
| Garage | 3 |
| Pool | Yes |
| Story(s) | 2 |
| Units | 1 |
| Acreage | 0.58 |
| Golf Course | Yes |
| Property View | Yes |
Interior
| Cooling | Central Air, Dual, Energy Star Qualified Equipment, Zoned |
|---|---|
| Heating | Central, Solar, Zoned |
| Heating Yes / No | Yes |
| Cooling Yes / No | Yes |
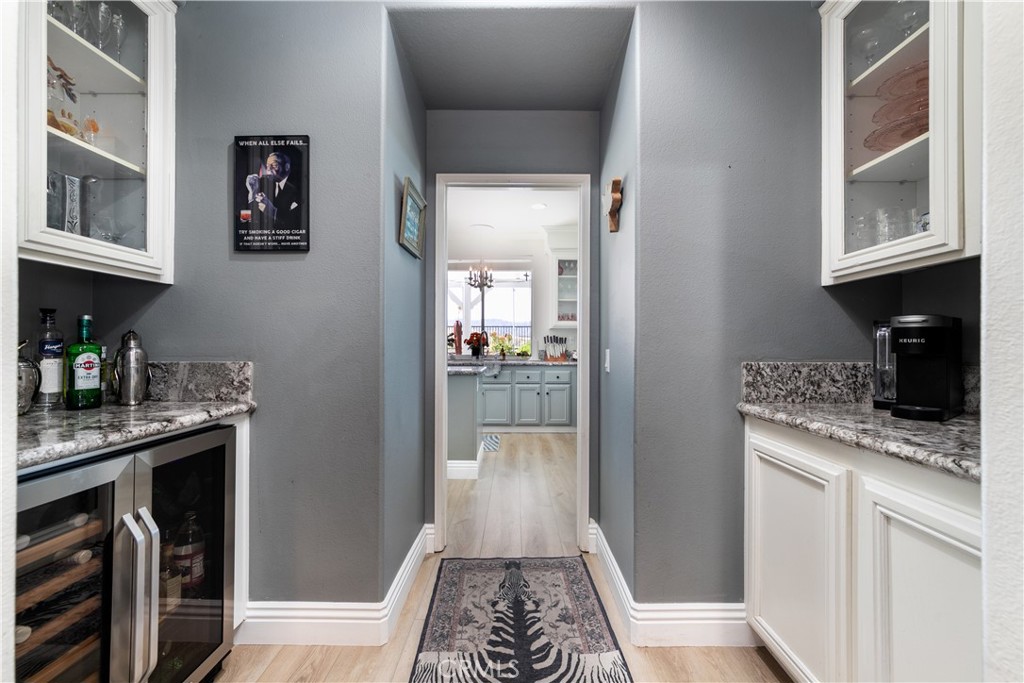
| Interior Features | Breakfast Bar, Built In Features, Breakfast Area, Ceiling Fans, Crown Molding, Cathedral Ceilings, Dry Bar, Coffered Ceilings, Separate Formal Dining Room, Eat In Kitchen, Furnished, Granite Counters, High Ceilings, Recessed Lighting, Storage, Two Story Ceilings, Bar, Wired For Sound, Bedroom On Main Level, Entrance Foyer, Primary Suite |
| Window Features | Blinds, Double Pane Windows, Drapes, Insulated Windows, Plantation Shutters, Roller Shields, Screens, Skylights |
| Appliances | Built In Range, Barbecue, Convection Oven, Double Oven, Dishwasher, Electric Oven, Gas Cooktop, Gas Water Heater, Ice Maker, Microwave, Refrigerator, Self Cleaning Oven, Vented Exhaust Fan, Water To Refrigerator, Water Heater, Dryer, Washer |
| Fireplace Yes / No | Yes |
Exterior
| Exterior Features | Awnings, Barbecue, Lighting, Rain Gutters, Fire Pit |
|---|---|
| Roof | Concrete, Tile |
| Security Features | Security System, Fire Detection System, Smoke Detectors |
| Construction Materials | Brick Veneer, Drywall, Stucco, Wood Siding |
| Lot Features | Zero To One Unit Acre, Back Yard, Drip Irrigation Bubblers, Sprinklers In Rear, Sprinklers In Front, Sprinklers Timer, Sprinkler System, Walkstreet, Yard |
| Fencing | Block, Excellent Condition, Wrought Iron |
Parking
| Attached Garage Yes / No | Yes |
|---|---|
| Parking Features | Garage Faces Front, Garage |
| Garage Yes / No | Yes |
Utilities
| Utilities | Cable Available, Cable Connected, Electricity Available, Electricity Connected, Natural Gas Available, Natural Gas Connected, Phone Available, Sewer Available, Sewer Connected, Underground Utilities, Water Connected |
|---|---|
| Electric | Volts220In Garage, Photovoltaics Third Party Owned |
| Sewer | Public Sewer |
Location
| Community Features | Biking, Curbs, Dog Park, Foothills, Golf, Gutters, Hiking, Mountainous, Park, Preserve Public Land, Storm Drains, Street Lights, Suburban, Sidewalks |
|---|
Area Information
| State | CA |
|---|---|
| County | Los Angeles |
| City | Canyon Country |
| Zip Code | 91387 |
| Area | CAN2 Canyon Country 2 |
| Community Name | Stone Crest (STCR) |
| Listing VS Median (in Stone Crest (STCR)) | |
Price: $1,099,000 low | high Med: $997,000 sqft: 3,255 low | high Med: 3,288 $ / sqft: $338 low | high Med: $303 On site: 124 low | high Med: 194 | |
Market Activity 91387
Request a showing
Request a showing
Contact
Learn More About This Property

| State | CA |
|---|---|
| County | Los Angeles |
| City | Canyon Country |
| Zip Code | 91387 |
| Area | CAN2 Canyon Country 2 |
| Community Name | Stone Crest (STCR) |
| Listing VS Median (in Stone Crest (STCR)) | |
Price: $1,099,000 low | high Med: $997,000 sqft: 3,255 low | high Med: 3,288 $ / sqft: $338 low | high Med: $303 On site: 124 low | high Med: 194 | |