New Listing
14220 Vai Brothers,Rancho Cucamonga, CA 91739
Rancho Cucamonga, CA 91739

Description
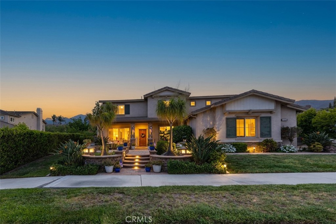
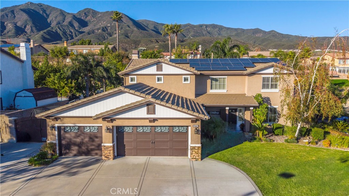
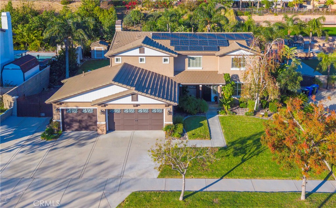
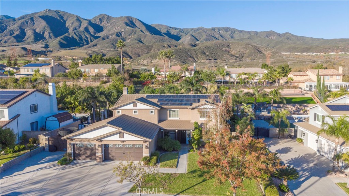
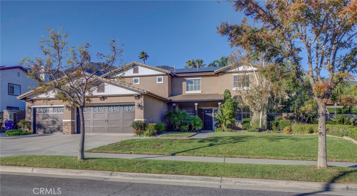
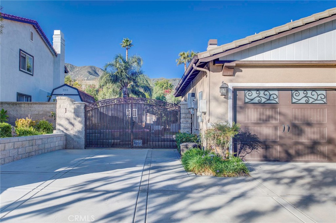
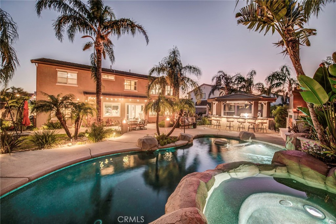
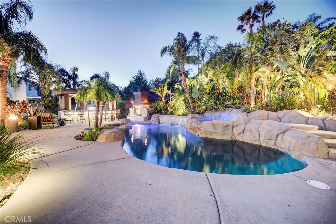
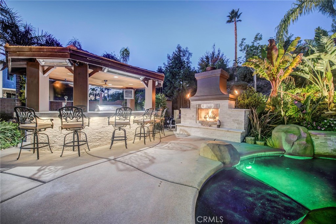
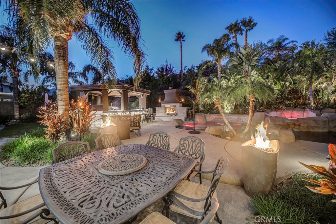
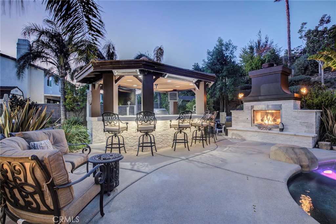
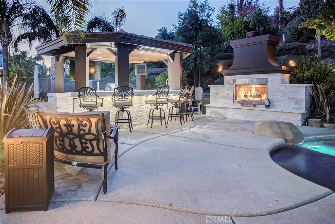
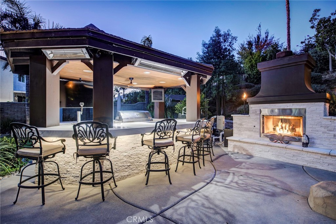
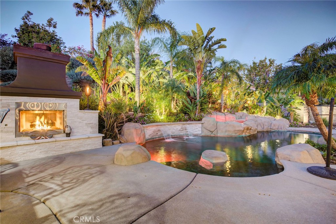
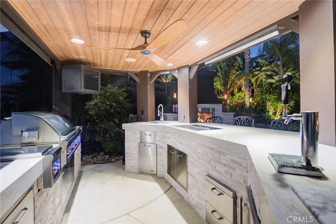
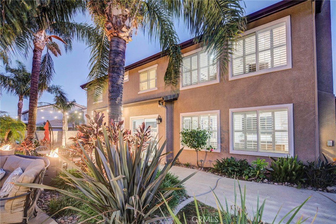
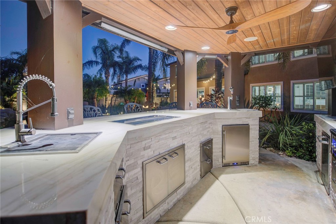
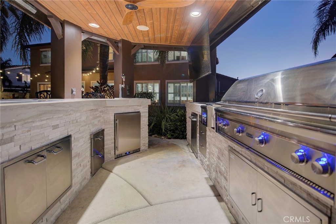
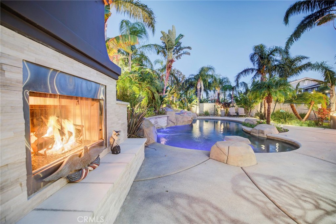
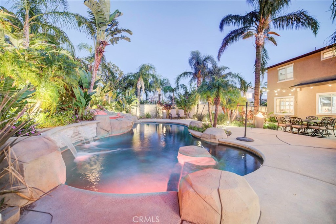
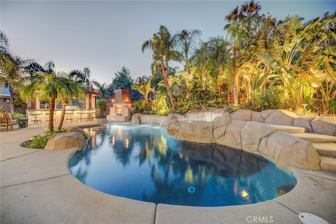
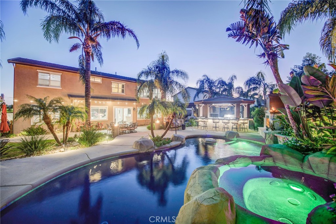
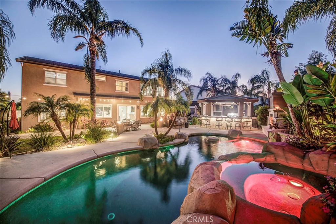
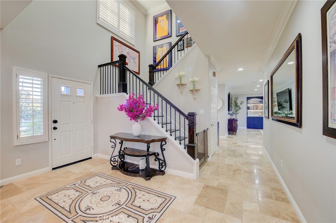
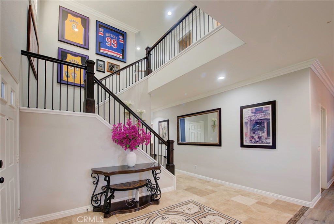
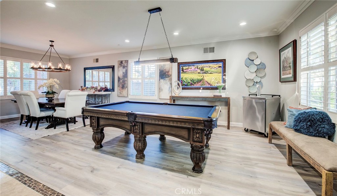
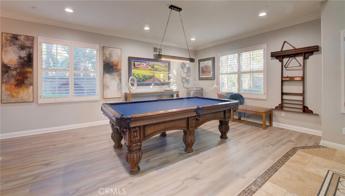
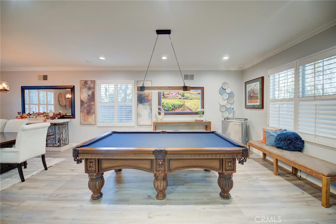
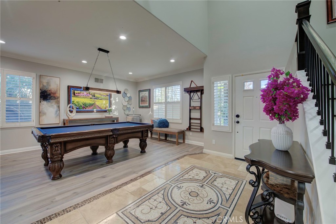
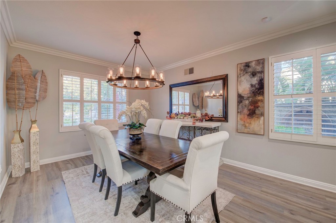
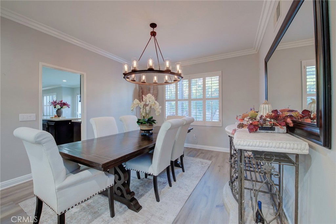
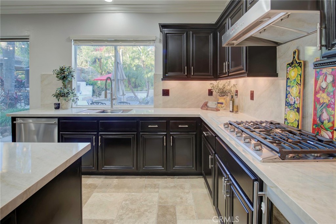
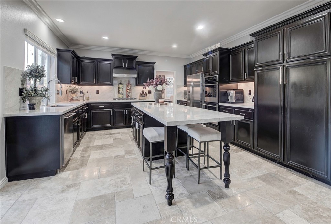
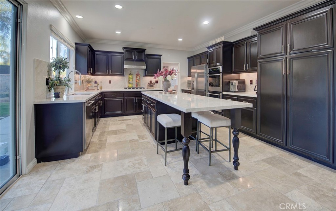
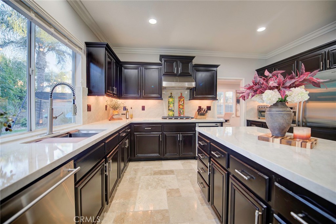
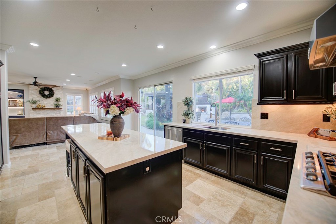
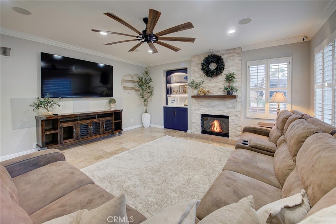
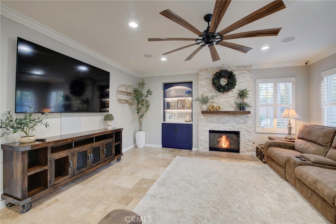
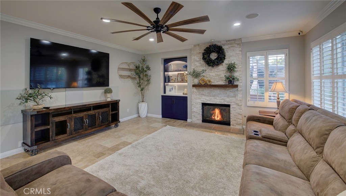
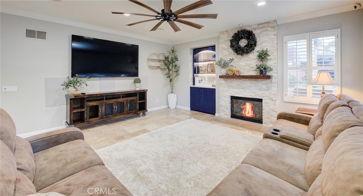
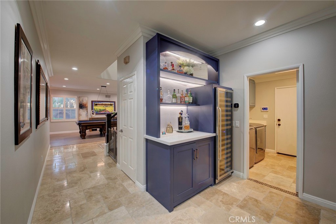
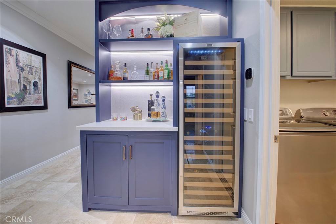
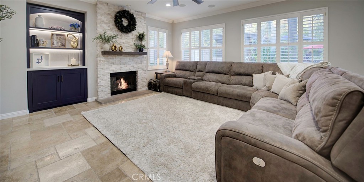
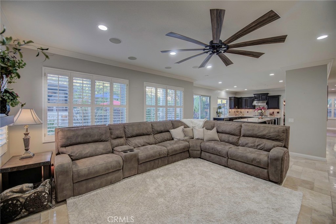
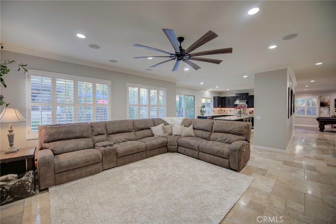
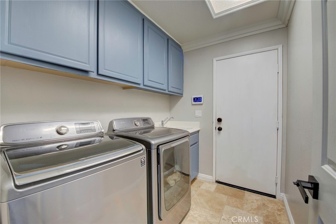
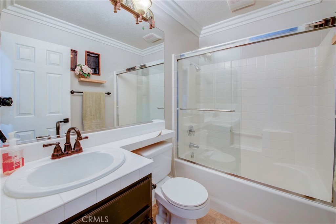
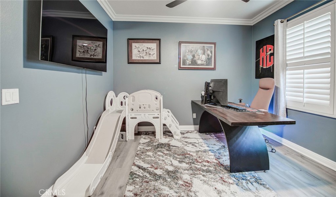
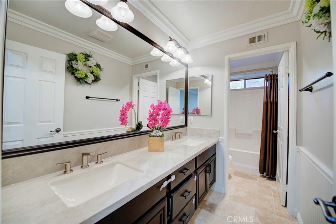
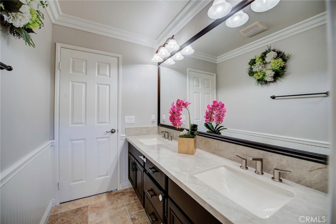
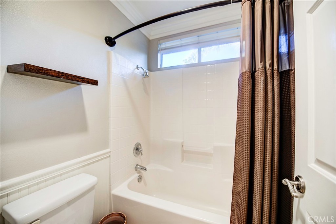
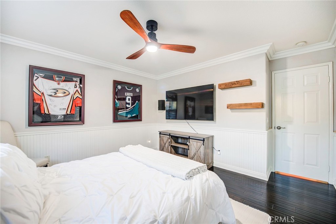
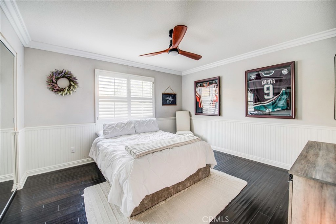
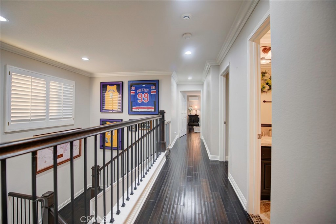
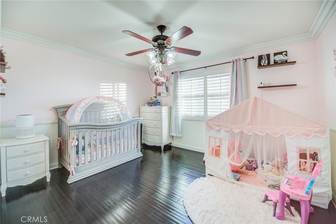
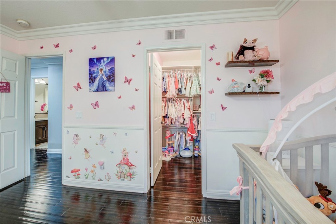
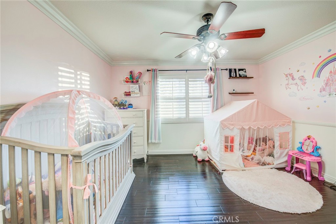
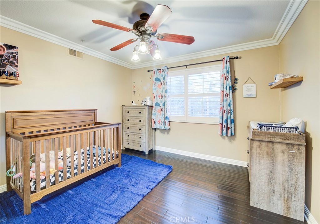
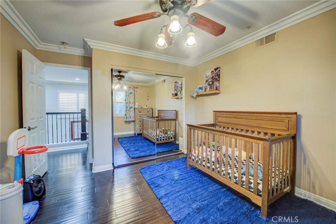
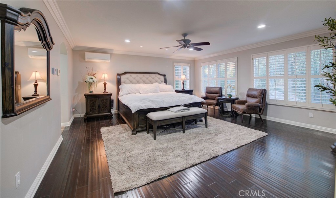
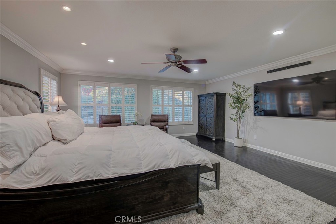
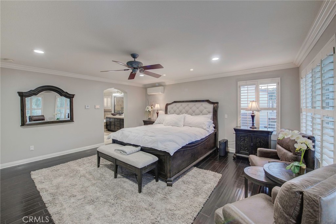
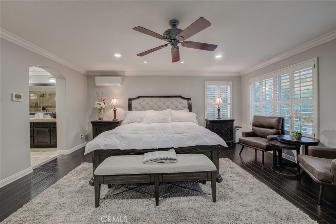
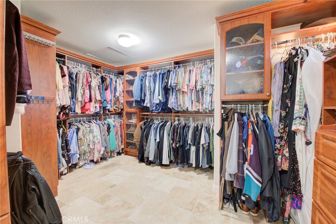
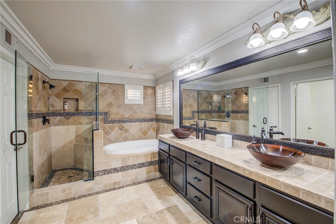
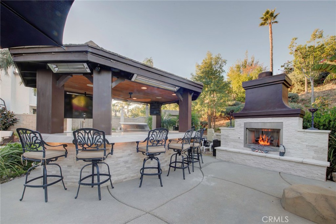
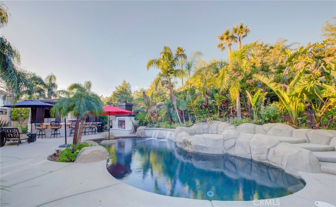
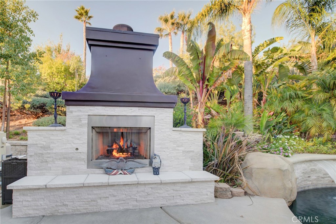
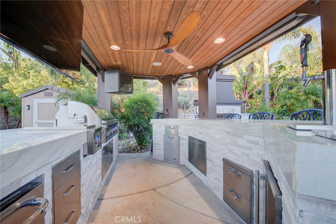
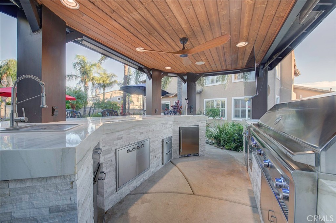
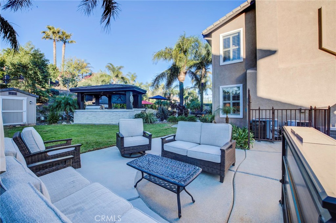
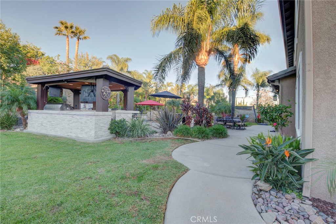
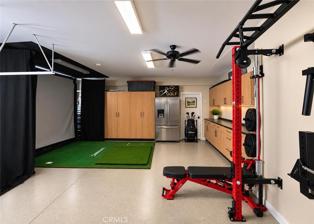
This is the home everyone is looking for, completely remodeled and ready to move into for the holidays! Entertainers delight with over $200,000 in recent upgrades for the gorgeous interior and amazing exterior. Newly remodeled kitchen with Quartzite Taj Mahal counters and backsplash, polished travertine flooring, rich dark wood cabinets, enormous island, upgraded appliances and fixtures. Entire home has been repainted, new stairway banisters, new wood flooring, custom built in cabinets, bar and wine chillers, updated bathrooms, plantation shutters and the most amazing walk-in closet in the exceptional Primary Suite. Designer stone on the fireplace gives the open family room a focal point from the adjoining kitchen, formal dining room and living room combo all create an open space ideal for family and friends. The outside of the home is absolutely stunning and ready for making memories with an outdoor kitchen consisting of a huge BBQ, welcoming bar with rock and quartz counter tops, frig and kegerator! The saltwater pool and spa with surrounding pucker Crete is top of the line and the newly upgraded stone fireplace is a center piece of the yard. The landscaping with nighttime lighting makes you feel like you are at a high end resort every day of your life. RV parking area for a 40'+ RV on the side of your home with a 50-amp service and cleanout. The 3-car garage is the ultimate man cave with its own A/C, fans, built in custom cabinets, epoxy flooring and fully insulated. Wonderful family-oriented neighborhood with stunning mountain views, great schools and close to all the major shopping and services you would ever need. Aggressively priced for an offering of this value, includes a full Solar System as well. Call today for your private tour.
Details
| MLS # | TR26241457 |
|---|---|
| Listing Type | For Sale |
| Style | House |
| Sub-Type | Resale |
| Status | Active Under Contract |
| Year | 1999 |
| Days On Site | 5 |
| Listing Provided By | Coldwell Banker Top Team | Geni Addicott |
Features
| Bed(s) | 5 |
|---|---|
| Bath(s) | 3 Total |
| SQ Feet | 3,009 |
| Garage | 3 |
| Pool | Yes |
| Story(s) | 2 |
| Units | 1 |
| Acreage | 0.36 |
| Property View | Yes |
Interior
| Cooling | Central Air |
|---|---|
| Heating | Central, Natural Gas |
| Heating Yes / No | Yes |
| Cooling Yes / No | Yes |
| Interior Features | Built In Features, Ceiling Fans, Separate Formal Dining Room, Eat In Kitchen, Open Floorplan, Quartz Counters, Recessed Lighting, Bedroom On Main Level, Primary Suite, Walk In Closets |
| Window Features | Double Pane Windows |
| Appliances | Double Oven, Dishwasher, Gas Cooktop, Disposal, Refrigerator |
| Fireplace Yes / No | Yes |
Exterior
| Exterior Features | Barbecue, Lighting |
|---|---|
| Roof | Tile |
| Security Features | Carbon Monoxide Detectors, Smoke Detectors |
| Foundation Details | Slab |
| Lot Features | Front Yard, Sprinklers In Rear, Sprinklers In Front, Lawn, Sprinklers Timer, Sprinkler System, Street Level |
| Fencing | Block, Wrought Iron |
Parking
| Attached Garage Yes / No | Yes |
|---|---|
| Parking Features | Direct Access, Driveway, Garage, Garage Door Opener, Rv Hook Ups, Rv Gated, Rv Access Parking |
| Garage Yes / No | Yes |
Utilities
| Utilities | Cable Connected, Electricity Connected, Natural Gas Connected, Sewer Connected, Underground Utilities, Water Connected |
|---|---|
| Electric | Photovoltaics On Grid |
| Sewer | Public Sewer |
Location
| Community Features | Curbs |
|---|
Area Information
| State | CA |
|---|---|
| County | San Bernardino |
| City | Rancho Cucamonga |
| Zip Code | 91739 |
| Area | 688 Rancho Cucamonga |
| Listing VS Median (in 91739) | |
Price: $1,399,000 low | high Med: $949,000 sqft: 3,009 low | high Med: 2,920 $ / sqft: $465 low | high Med: $325 On site: 5 low | high Med: 143 | |
Market Activity 91739
Request a showing
Request a showing
Contact
Learn More About This Property

| State | CA |
|---|---|
| County | San Bernardino |
| City | Rancho Cucamonga |
| Zip Code | 91739 |
| Area | 688 Rancho Cucamonga |
| Listing VS Median (in 91739) | |
Price: $1,399,000 low | high Med: $949,000 sqft: 3,009 low | high Med: 2,920 $ / sqft: $465 low | high Med: $325 On site: 5 low | high Med: 143 | |