141 S Clark Drive 330,West Hollywood, CA 90048
West Hollywood, CA 90048

Description
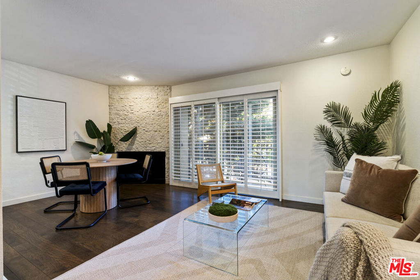
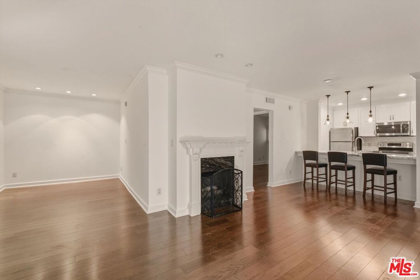
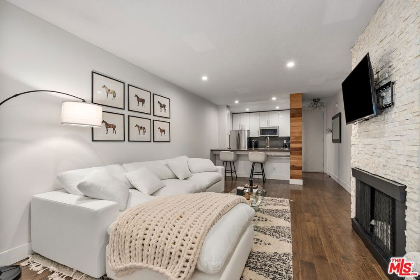
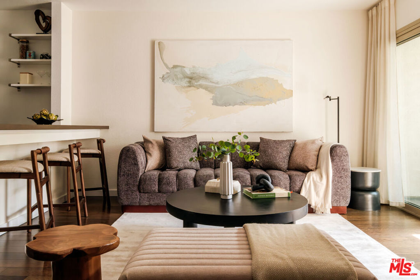
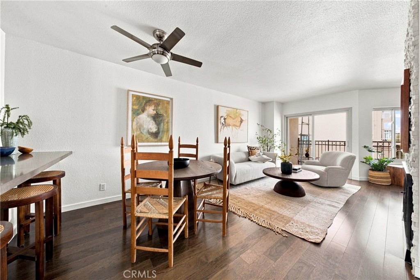
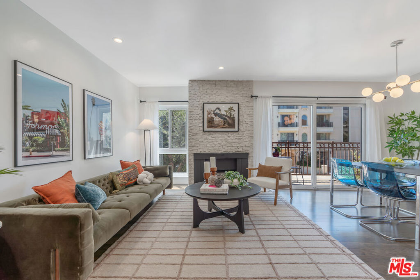
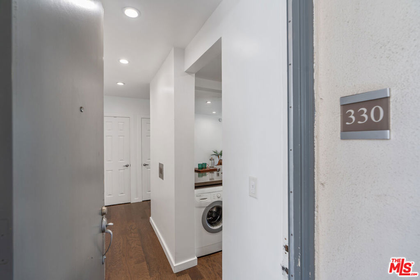
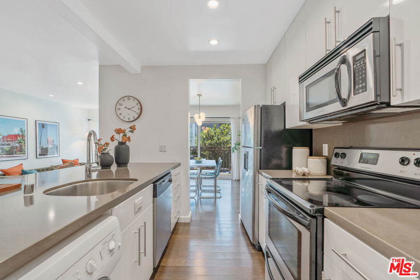
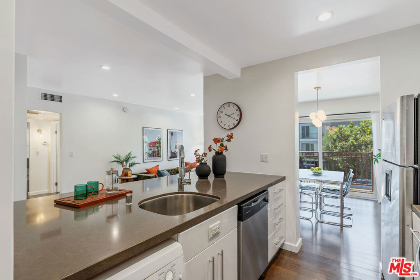
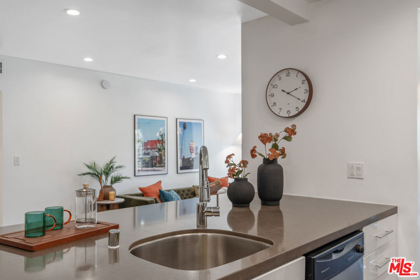
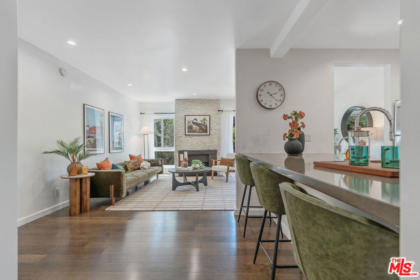
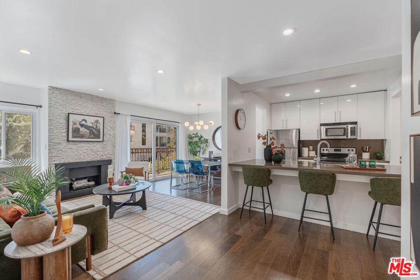
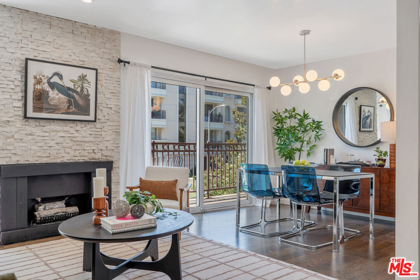
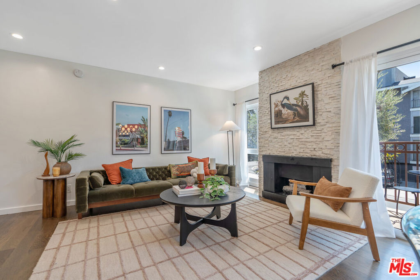
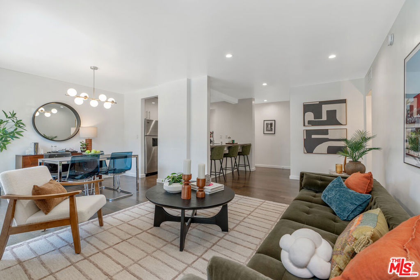
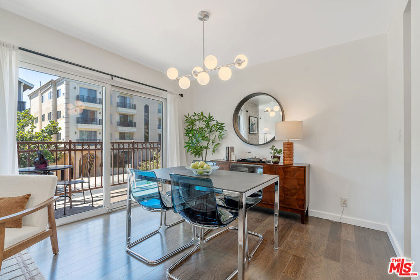
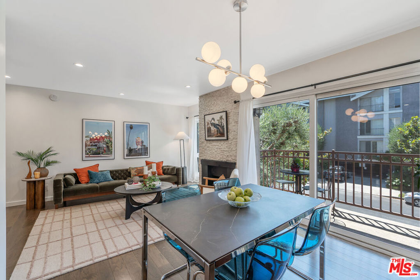
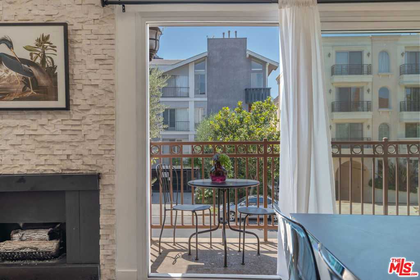
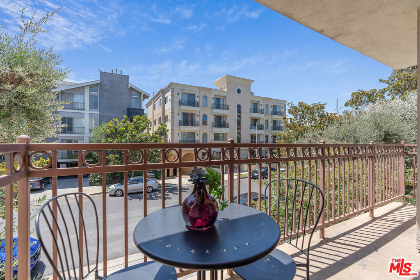
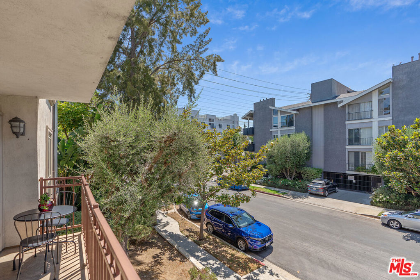
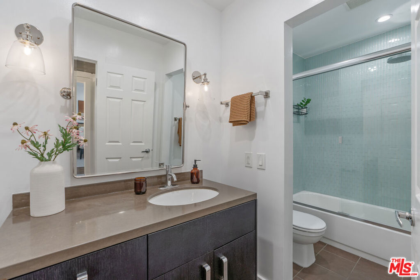
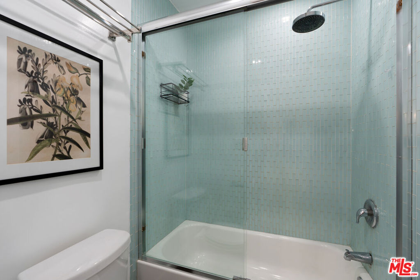
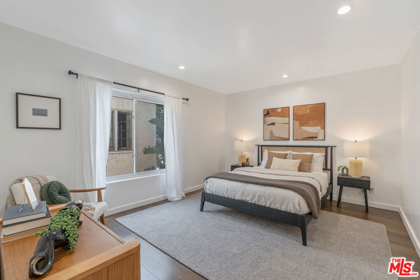
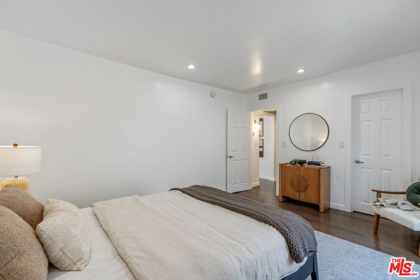
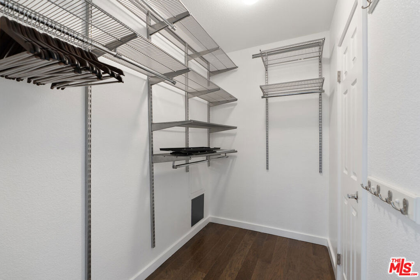
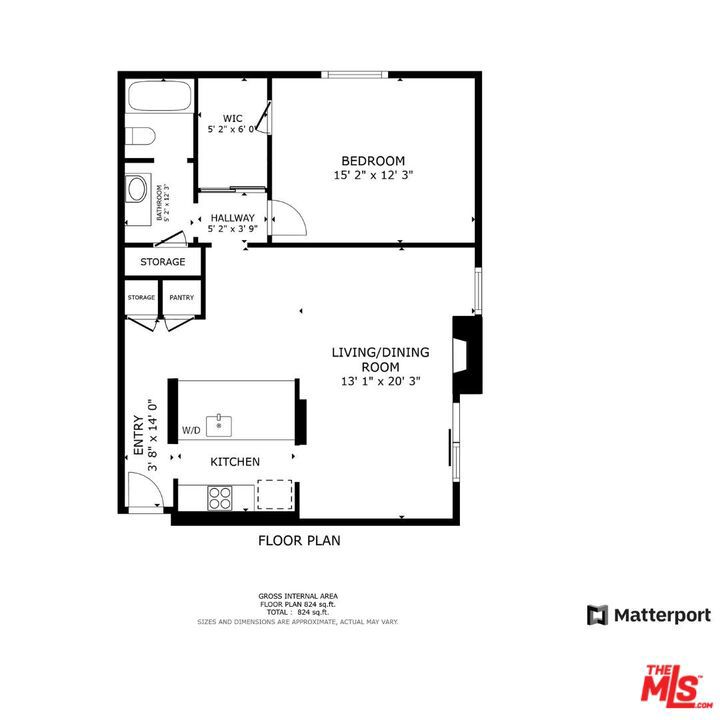
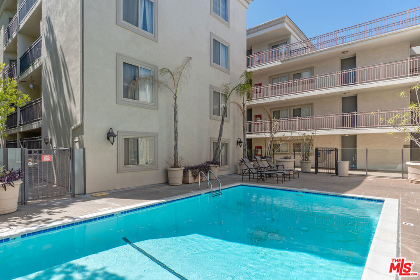
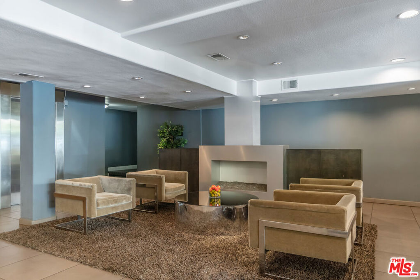
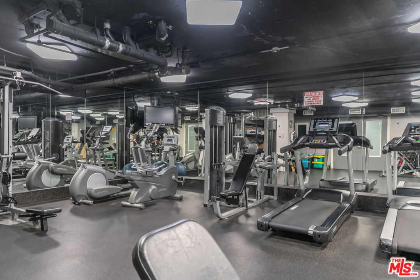
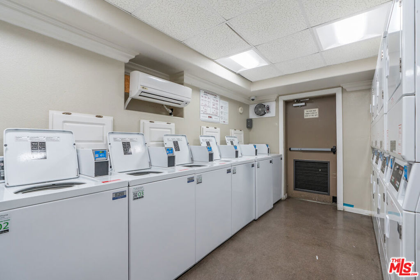
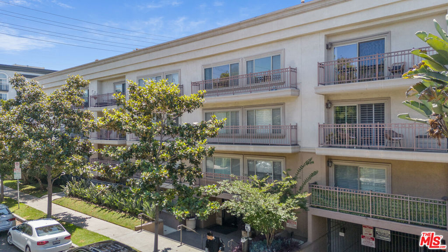
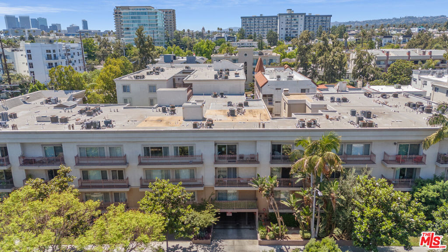
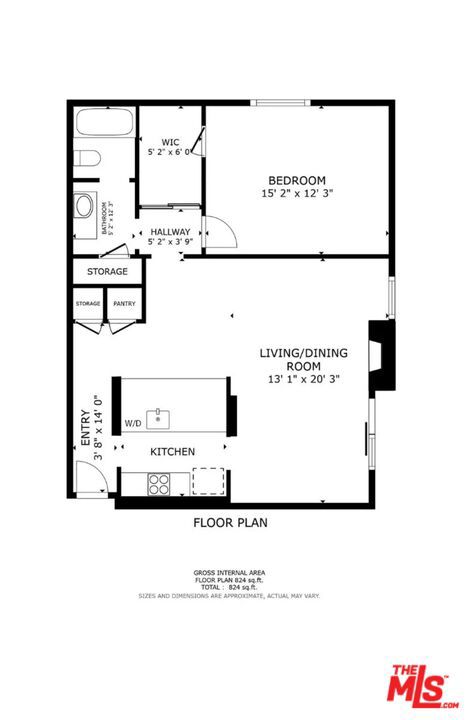
This west-facing end-unit condo at the Rob Clark has one of the largest 1-bedroom floor plans in the building. It sits where West Hollywood, Beverly Hills, and Beverly Grove come together, minutes from Cedars-Sinai Medical Center, The Beverly Center, and the shops and restaurants along Robertson Blvd., 3rd St., and Beverly Blvd. Hickory wood floors run through the open layout, and a gas fireplace anchors the living area. Large west-facing windows bring in natural light and afternoon sun. The dining area flows into the kitchen, which has Caesarstone countertops, a breakfast bar, and stainless steel appliances. The bedroom has an oversized closet, with an additional closet in the hallway for extra storage. A private balcony faces west for sunset views. Central HVAC is included, along with a combination washer/dryer in the unit for convenience and a communal laundry area in the building. Residents also have access to a community pool, BBQ area, and fitness center. The location puts you near Scarlett, Cesare Ristorante, Granville, The Henry, and Catch LA for dining, with Alfred Coffee and Blue Bottle Coffee for mornings. Trader Joe's, Bristol Farms, and Erewhon cover everyday groceries, and West Hollywood Park is nearby for outdoor space.
Details
| MLS # | 26105120 |
|---|---|
| Listing Type | For Sale |
| Style | Condominium |
| HOA Dues | $676 |
| Sub-Type | Resale |
| Status | Active |
| Year | 1973 |
| Days On Site | 11 |
| Listing Provided By | Keller Williams Larchmont | Tiffany Chin |
Features
| Bed(s) | 1 |
|---|---|
| Bath(s) | 1 Total |
| SQ Feet | 770 |
| Story(s) | 1 |
| Units | 105 |
| Zoning | LAR3 |
| Acreage | 0.92 |
| Property View | Yes |
Interior
| Cooling | Central Air |
|---|---|
| Heating | Central |
| Heating Yes / No | Yes |
| Cooling Yes / No | Yes |
| Interior Features | Breakfast Bar, Separate Formal Dining Room, Walk In Closets |
| Furnished | Unfurnished |
| Appliances | Dishwasher, Disposal, Microwave, Oven, Range, Refrigerator, Dryer, Washer |
| Fireplace Yes / No | Yes |
Exterior
| Security Features | Security Gate, Gated Community, Key Card Entry |
|---|
Parking
| Attached Garage Yes / No | Yes |
|---|---|
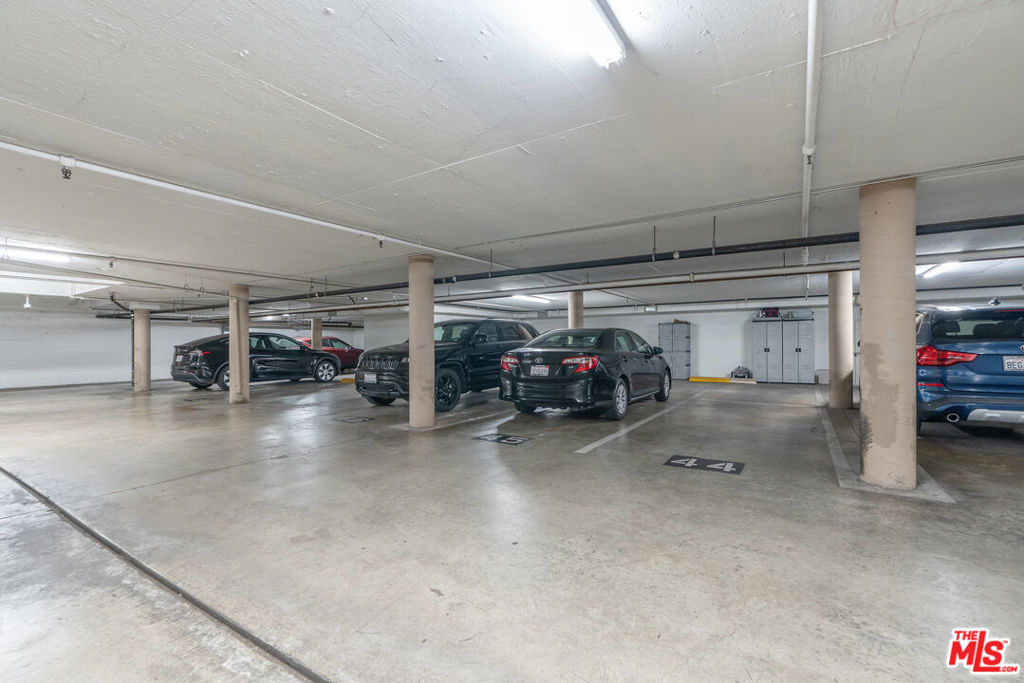
| Parking Features | Assigned, Controlled Entrance, Covered, Underground, Private, One Space, Community Structure |
Location
| Community Features | Gated, Pool |
|---|
Area Information
| State | CA |
|---|---|
| County | Los Angeles |
| City | West Hollywood |
| Zip Code | 90048 |
| Area | C19 Beverly Center Miracle Mile |
| Listing VS Median (in 90048) | |
Price: $585,000 low | high Med: $554,500 sqft: 770 low | high Med: 882 $ / sqft: $760 low | high Med: $652 On site: 11 low | high Med: 67 | |
Market Activity 90048
Request a showing
Request a showing
Contact
Learn More About This Property

| State | CA |
|---|---|
| County | Los Angeles |
| City | West Hollywood |
| Zip Code | 90048 |
| Area | C19 Beverly Center Miracle Mile |
| Listing VS Median (in 90048) | |
Price: $585,000 low | high Med: $554,500 sqft: 770 low | high Med: 882 $ / sqft: $760 low | high Med: $652 On site: 11 low | high Med: 67 | |