New Listing
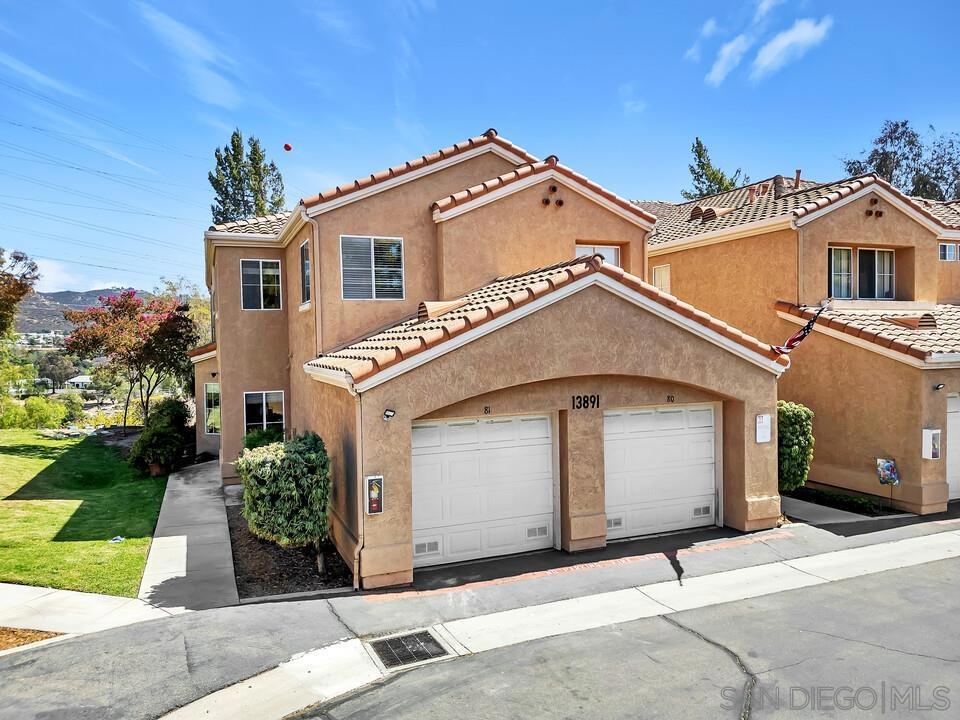
13891 Pinkard Way 81,El Cajon, CA 92021
El Cajon, CA 92021

Description
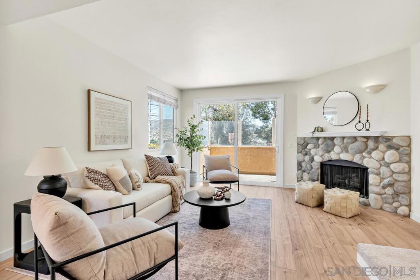
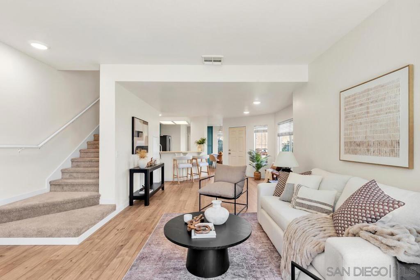
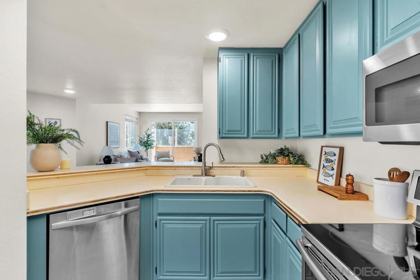
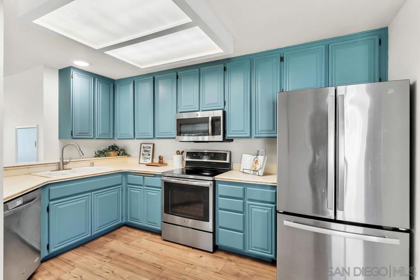
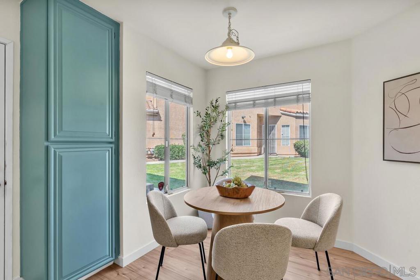
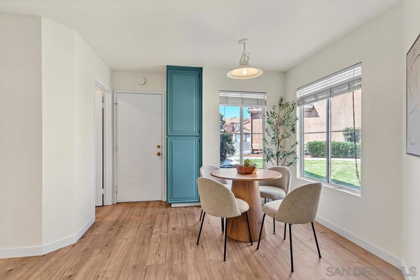
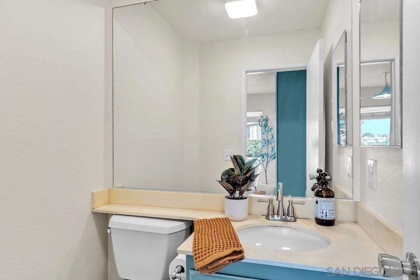
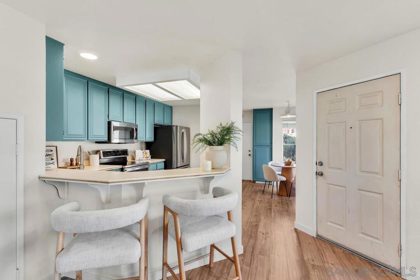
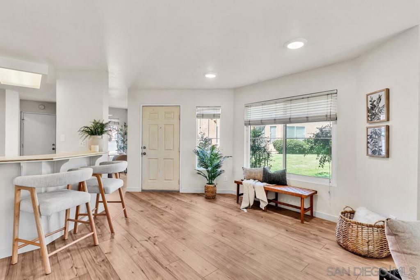
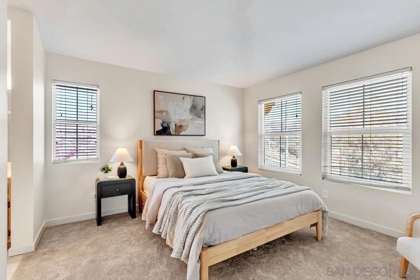
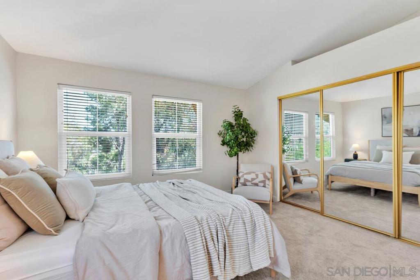
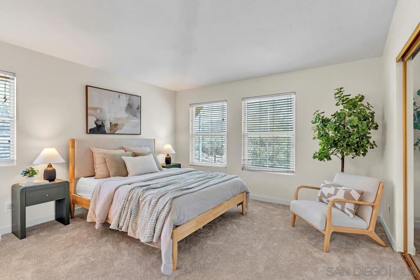
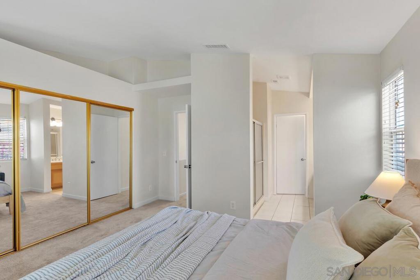
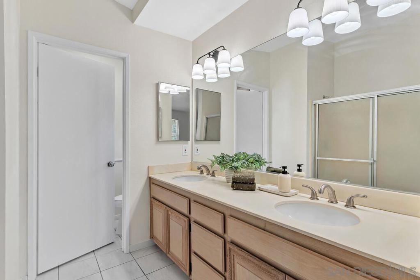
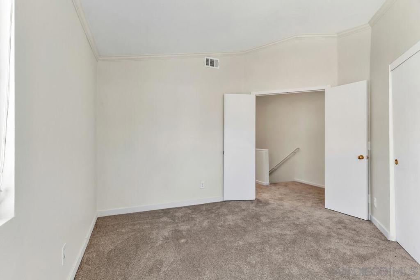
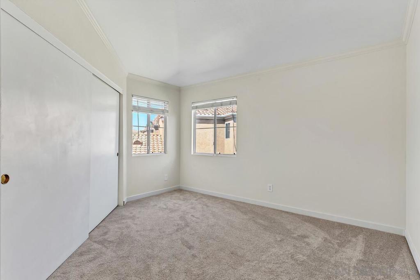
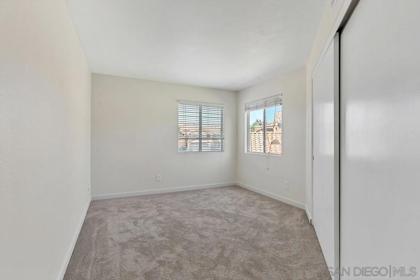
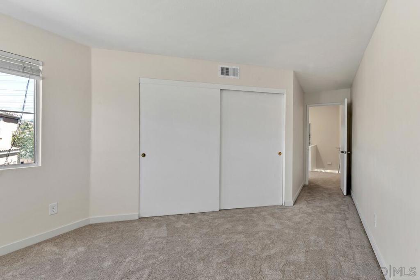
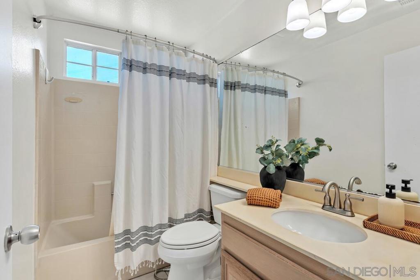
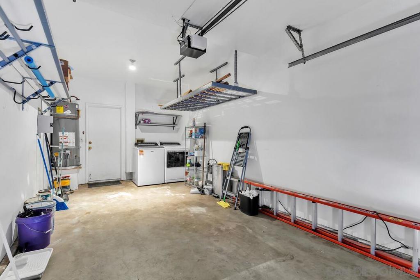
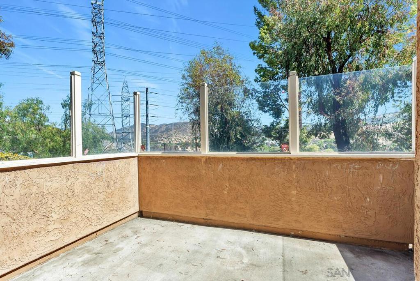
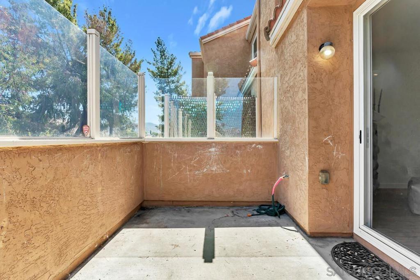
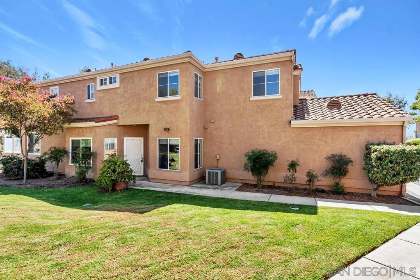
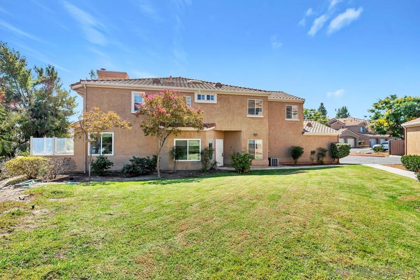
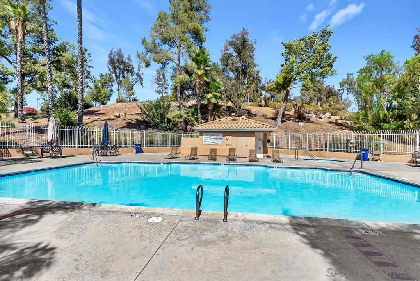
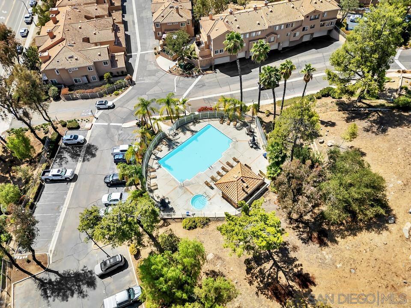
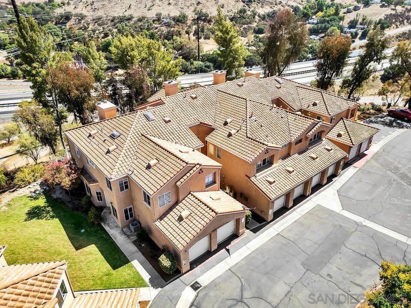
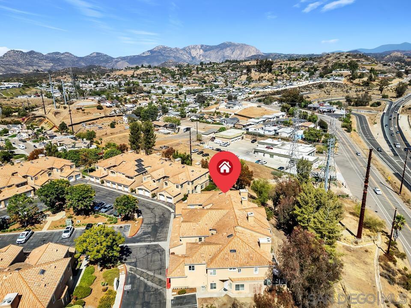
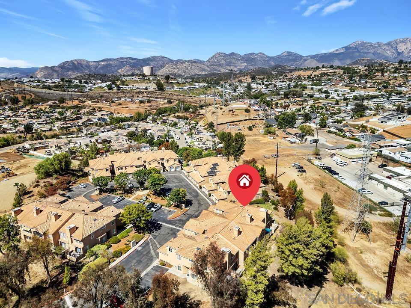
Perched at the top of a hill adjacent to a grassy lawn, this light-filled 3-bedroom, 2.5-bathroom home boasts over 1500 sq. ft. of freshly updated living space featuring new paint, updated flooring, and natural light throughout. The main level features an open-concept layout perfect for everyday living, dining, and entertaining, specifically featuring a wide, spacious kitchen with stainless steel appliances, an attractive stone fireplace, and a convenient powder room. Upstairs, discover three generous bedrooms, including a large primary suite with ample closet space. Enjoy the distinct advantages of an end-unit location with large windows, an attached garage equipped with heavy-duty storage racks and side-by-side laundry hookups, plus an additional assigned parking spot right in front. This home offers exceptional value with a monthly HOA fee that delivers major out-of-pocket savings by covering water, trash, exterior pest control, landscaping, exterior building maintenance, roof upkeep, and access to the welcoming community pool. Located just minutes from I-8 for an easy commute and only 10 minutes to Lake Jennings for outdoor recreation. FHA, VA, and Conventional financing are all welcome.
Details
| MLS # | 260026313SD |
|---|---|
| Listing Type | For Sale |
| Style | Town House |
| HOA Dues | $535 |
| Sub-Type | Resale |
| Status | Active |
| Year | 1993 |
| Days On Site | 5 |
| Listing Provided By | Coldwell Banker Realty | Staci Jackson |
Features
| Bed(s) | 3 |
|---|---|
| Bath(s) | 3 Total |
| SQ Feet | 1,534 |
| Garage | 1 |
| Story(s) | 2 |
| Property View | Yes |
Interior
| Cooling | Central Air |
|---|---|
| Heating | Forced Air, Natural Gas |
| Heating Yes / No | Yes |
| Cooling Yes / No | Yes |
| Interior Features | All Bedrooms Up |
| Appliances | Dishwasher, Electric Cooktop, Electric Cooking, Electric Oven, Electric Range, Free Standing Range, Gas Water Heater, Microwave, Refrigerator |
| Fireplace Yes / No | Yes |
Exterior
| Construction Materials | Stucco |
|---|---|
| Lot Features | Sprinkler System |
| Fencing | None |
Parking
| Attached Garage Yes / No | Yes |
|---|---|
| Parking Features | Assigned, Uncovered |
| Garage Yes / No | Yes |
Location
| Community Features | Pool |
|---|
Area Information
| State | CA |
|---|---|
| County | San Diego |
| City | El Cajon |
| Zip Code | 92021 |
| Area | 92021 El Cajon |
| Community Name | El Cajon |
| Listing VS Median (in El Cajon) | |
Price: $575,000 low | high Med: $650,000 sqft: 1,534 low | high Med: 1,184 $ / sqft: $375 low | high Med: $549 On site: 5 low | high Med: 38 | |
Market Activity 92021
Request a showing
Request a showing
Contact
Learn More About This Property

| State | CA |
|---|---|
| County | San Diego |
| City | El Cajon |
| Zip Code | 92021 |
| Area | 92021 El Cajon |
| Community Name | El Cajon |
| Listing VS Median (in El Cajon) | |
Price: $575,000 low | high Med: $650,000 sqft: 1,534 low | high Med: 1,184 $ / sqft: $375 low | high Med: $549 On site: 5 low | high Med: 38 | |